LAURO, GIACOMO (ROMAN ARCHITECTURE)Biblio.com
9 résultats
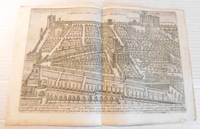
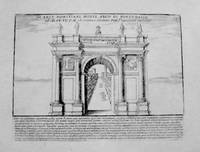
16122166As published in a later edition of Antiquae Urbis Splendor orig. 1612-1628. Pl. 75. Engraving. Image: 7 X 9 ¼. Margins: 9 ¼ x 13 ½. Includes the legend below. In fine condition. Giacomo Lauro was a printmaker active in the map and view industry of mid-sixteenth to mid-seventeenth century Rome.
1630100703<p>M. Greuter 1630. 1630. Very good. - An original copperplate engraving by Mattheus Greuter of the palace and gardens of Cardinal Montalto in Rome. The image a bird's eye view of Villa Montalto is engraved on 10-5/8 inch wide by 15-3/4 laid paper with a watermark depicting a circle and what appears to be an anchor. Titled along the top with a lengthy description over 3 lines engraved along the bottom and a few explanatory captions within the image. Folded vertically down the center with a small stain to the lower right margin four tiny holes at right 2 barely perceptible within the image. There is a tape stain along the top right edge of the verso. Very good.</p><p>Part of a collection of 8 engravings of Roman gardens and palaces engraved by Mattheus Greuter and Francesco Corduba which were first published by Greuter and his brother in law Gottfried van Schayck. The image depicts the lavish formal gardens with the main building at the centre and other buildings along the gate. The main gate is depicted at the upper right section.</p><p>Living in enforced isolation during the papacy of his political enemy Pope Gregory XIII Cardinal Montalto 1521-1590 resided at his estate the Villa Montalto overlooking the Baths of Diocletian. Cardinal Montalto rose to the papacy as Pope Sixtus V following the death of his predecessor.</p> M. Greuter, [1630].
1693106168London: Henrici Cruttenden 1693. First Edition . Hardcover. Very Good/No Jacket. 4to - over 9¾" - 12" tall. original full leather hardcover with later leather spine lettered in giltxxii 1-645pp plus 73 1 index pagessmall portion of leather missingPENCIL notes internallya little internal browningotherwise a very good complete and sound copy. <br/> <br/> Henrici Cruttenden hardcover
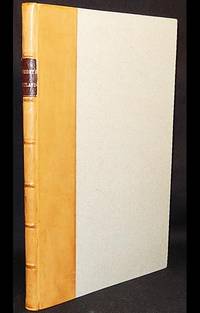
1684003505London: Bennet Griffin 1684. Near Fine. Printed for by Bennet Griffin and sold by Christ. Wilkinson and by Sam. Keble. 8 140 12 4 p. 1 double-leaf plate: genealogical tables 1 map Comitatus Rotelandiae Tabula Nova & Aucta 19 in-text and full-age engraved illustrations of buildings tombs and monuments 30 engraved coats of arms: 33 cm. Signatures: A-S4 B1 missigned A1 T2 A6 V2. Simple attractive modern calf spine with seven spine compartments between raised bands; gilt-tooled leather label in second compartment with title "Wright's Rutland." Light grey paper over boards. All page edges speckled red. Wing W-3696 & 3691. Bound with: Additions to The History and Antiquities of Rutlandshire Colophon: London printed for the author by Edw Jones 1687. Index The Table is bound following Additions; Errata is at the foot of the last page of the index. The title page is not printed in red and black. Small oval armorial stamp on last page. In Near Fine Condition: light soiling to boards; 2-cm. tear from upper edge of pp. 93-94 without loss; clean and bright. Bennet Griffin unknown
1699529044London: Timothy Child & Robert Knaplock 1699. Hardcover fully bound in contemporary sprinkled calf leather with red morocco lettering piece to second compartment of six on spine. Includes copper cuts of the principle buildings and is prefaced by 2 essays "concerning the Roman Learning and the Roman education." Board edges and corners are rubbed with light scoring to front and rear boards. Light foxing to a few internal pages and small tear to leading edge of page 161. Pages 323-328 have light creases to upper leading page corners and page 23 of preface has a small hole in margin. Binding is tight and apart from a penned annotation to title page contents are clean throughout. Fold-outs are all excellent. This copy is in excellent condition for its age. AD. Second Impression. leather. Very Good. Used. Timothy Child & Robert Knaplock Hardcover
168828744Paris: Nicolas Langlois 1688. First edition. Illustrated with 11 folding engraved plates and one text engraving. 12mo. Contemporary mottled calf rubbed joints cracked but sound interior fine. First edition. Illustrated with 11 folding engraved plates and one text engraving. 12mo. Bullet 1639-1716 "Architecte du Roy" was the author of the often reprinted L'ARCHITECTURE PRATIQUE 1691 which became a standard v. Fowler pp. 69-70 for the next 100 years. Bullet's Traité is similarly written in a spirit of pure practicality treating that branch of surveying known as levelling and illustrated with wonderful engravings. Nicolas Langlois unknown
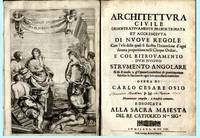
166129314Milano: Stampa Archiepiscopale. Very Good with no dust jacket. 1661. Second Edition. Hardcover. Architecture; Geometry; woodcuts Engravings; Folio 13" - 23" tal; xii 406 vi pages; Architettura Civile Demostrativemente Proportionata et Accresciuta di Nuove Regole. Plain vellum probably original backed with plain paper later hand-lettered spine title. This book has been restored and conserved by David Donahue of Philadelphia. This consisted primarily of rebacking. A detailed Treatment Report from him is included. Custom made titled clamshell case Fine. Pages complete with elaborate engraved extra allegorical title but lacking frontis engraved portrait losses to front free blank leaf text with several hundred geometricals worked into the text plus scattered engraved decorations and some textural plates. Text quite solid and clean brief aging several leaves folded at fore-edge margin to incorporate engraved designs which extend into margins. Berlin Katalog 589. Riccardi II 222. Graesse V 58. Not in Fowler and many other standard references. Quite scarce contemporary publication of Osio's simplified method for the construction of the orders of architecture through angles alone without arithmetic divisions and without modules. Initially published in Milan in 1641 of the greatest scarcity. In fact any early editions are excessively difficult to encounter for Osio represents a Neanderthal line of architectural reasoning. He was a principal source for the writings of Guarini but his approach ultimately proved to be unproductive as architecture developed according to strict measured drawings based upon mathematics and other sciences. Imagine the Hoover Dam built in the method of the pyramids with someone standing on an adjacent hill and giving instructions based on what he saw instead of relying on the physics of poured concrete knowledge of the pressure of water and an understanding of the geological features. WorldCat locates but 6 copies. AE locates none at auction. Architecture -- Architectural drawing. Architecture -- Domestic. Drawing -- TechniqueArchitectural orders. Geometry and geometrical drawing. Drawing -- Technique -- Materials. Proportion. Treatises watermark anchor ; printed marginalia ; ill. Engravings and woodcuts ; woodcut decorated initials and ornaments ; engraved frontispiece with title. . Stampa Archiepiscopale hardcover
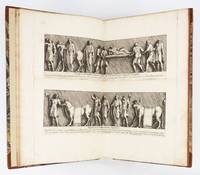
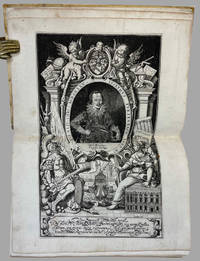
1690ST17496-016Rome: Buagni 1690. 492 x 310 mm. 19 1/4 x 12 1/4". 6 leaves of text numbered in sequence with the plates; i.e. title page frontispiece To the Reader plates 3-15 text leaves 16-19 plates 20-52. <br/> Modern quarter calf over marbled boards raised bands spine panels with gilt starburst centerpiece. With allegorical frontispiece featuring a portrait of the dedicatee Cardinal Otthobono and 46 FINELY ENGRAVED COPPERPLATES OF ROMAN ARCHES half of these double-page all mounted on stubs. Cicognara 3608; Brunet I 758 and VI 29473. Slight signs of use to the covers first and last three leaves faintly foxed one- to two-inch light dampstain to bottom corners far from images or text other trivial imperfections but A FINE COPY--internally clean fresh and bright with excellent impressions of the engravings and in a pleasing binding showing virtually no wear.<br/> <br/> This work depicting the triumphal arches of imperial Rome is considered by Cicognara to be "the most beautiful of this genre and classic especially for the magnificence and elegance of the prints which are the masterpiece of Pietro Bartoli." Bartoli 1635-1700 was an antiquary as well as an engraver; he produced engravings of many Roman antiquities and helped to excavate Nero's Domus Aurea the sprawling complex built by the emperor in the middle of Rome after the fire in 64 A.D. had destroyed much of the city. Bellori 1613-96 was an author and antiquarian who served as curator of antiquities for Pope Clement X. He was later librarian and antiquary to Queen Christina of Sweden who also employed Bartoli. Bartoli's illustrations show the Arch of Constantine the Arch of Titus and the Arch of Septimus Severus examining the details of each. J. M. Suarez wrote the text discussing the Arch of Septimus Severus. The vastness of the present volume the very considerable detail of the plates and the richness of the engravings make this a very impressive book. Buagni unknown
163512<p>Renowned and rare first Edition of Joseph Furttenbach Military and civil architecture treatise</p><p>Furttenbach Joseph. <em>Architectura vniversalis Das ist: Von Kriegs: Statt- vnd Wasser Gebäwen Erstlich wie man die Statthor vnnd Einlaß zu Wasser vnd zu Land mit Spitzgatter vnd doppelten Schlagbrucken darhinder dann ein newe Manier der Soldaten Quartier zu Ross vnd Fuß erbawen vnd also vor Feindlichem Anlauff wol verwahren solle . Auß eigener Experientza und viel-Jähriger Observation zusamen getragen beschrieben und mit. 60. Kupfferstucken vorgebildet und delinirt: Durch Josephum Furttenbach</em>. Getruckt in deß Heyligen Römischen Reichs Statt Vlm : durch Johann Sebastian Medern 1635. Folio 31 x 23 cm contemporary stiff vellum binding spine restored edges sprinkled in red pp. 26 159 1 double page engraved title page double page engrave portrait of the author title page in black and red and 60 engraved plates.</p><p>double plate engraved Frontispiece and double page portrait of the author very often missing</p><p>60 double page plates 5 folding</p><p>The <em>Architettura Universalis</em> the best known among the treatises written by Furttenbach is divided into 4 parts:</p><p>the first dedicated to military architecture the second to civil architecture the third focused on the fortification of waterways and the construction of warships the last part is dedicated to weapons with splendid representations of cannons.</p><p>In details it deals with military architecture and fortification and illustrates barracks and other buildings such as prisons and special torture chambers. The work also provides a full description of firearms and pieces of artillery bombs and fireworks.</p><p>It also describes and illustrates a wooden castle that should have been equipped with fireworks and how the spectators should have arranged themselves around it to better assist the performance.</p><p>Beside the military aspects of architecture Furttenbach deals with the construction of schools hostels prisons houses baths and hospitals; all the projects both regarding military or civil architecture are characterized by practical sense functionality and feasibility.</p><p>Joseph Furttenbach 1591 –1667 was a German mathematician and engineer.</p><p>From 1607/08 to 1620 he completed a long journey to Italy. The main purpose of this stay was to learn to become a professional dealer but in addition he studied engineering military architecture and developed an interest in theatre and set design and he learned about fireworks and pyrotechnics in Genoa where there was a guild of firework masters.</p><p>During his travels he analysed in detail the most important buildings he encountered but also the main aspects of the social life of the places he lived in such as parties processions and theatrical performances.</p><p>After his stay in Italy he moved to Germany and settled in Ulm where he had a successful career becoming director of the <em>Stadtbauamt</em> City Building Office designing the <em>Brechhaus</em> 1634 a hospital according the latest Italian style a theatre with seats for 1000 people 1641 and a system of aqueducts to serve private homes.</p><p>He was a polyvalent expert who also dealt with cartography chemistry and the design of gardens and parks and he definitively introduced High Renaissance architecture to Germany.</p><p>He was also an eclectic collector and his own <em>Wunderkammer</em> was known and appreciated throughout Europe.</p><p>Beside the present <em>Architettura Universalis</em> he wrote: "<em>Architectura Civilis</em>" 1628 "<em>Architectura Martialis</em>" 1629 "<em>Architectura Recreationis</em>" 1640 and "<em>Architectura Privata</em>' 1641</p><p>Conditions: widespread wormholes perfectly restored at internal margins of some leaves and plates light stains affecting two plates beside that a good copy of a rare treatise complete with the double page portrait of the author very often missing with plates in a very early state with strong impression.</p><p>Provenance: Ownership signature <em>Girolamo Torrigliani</em> at recto of front flyleaf.</p> Johann Sebastian Medern