9 résultats
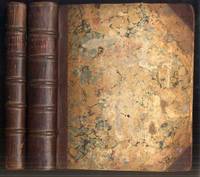
1720006730Paris: Jean Mariette 1720. 3/4 Morroco Marbleized Board. VG. Two volumes in original mottled calf: the end of the rear board of volume 1 has been expertly recovered with dyed calf to match corners polished to blend in. Some reveal to hinge volume 1 and wear to the raised bands gilt compartments on both volumes cords partially revealed and holding. Internals unfoxed clean crisp plates and text. In volume 1 there is a shaved edge to rear leaves resulting in shallow loss to last bundle of chairs at midsection outer margins not affecting text block or plate. A very nice unspohisticated copy. Volume 1: frontispiece title 4 3 13 6 8 40 4 w/ double plate xii w/ 3 plates 355 w/ 103 plates some double page or foldout . Volume 2: frontispeice title 357 - 920p. Jean Mariette unknown books
174828557N.p. Paris 1748. Avec des Notes de M. Goupy Architecte Expert Bourgeois. 1 vols. 8vo. In very attractive contemporary mottled calf head chipped joints cracked but holding soundly marbled endpapers; interior slightly toned and title a little soiled else very good. Avec des Notes de M. Goupy Architecte Expert Bourgeois. 1 vols. 8vo. Building Code Paris 1748. unknown books
175320316London: C. and J. Ackers 1753. First Edition. Hardcover. Very good. 11.25 x`9.25 inches pp 14 v 78 1 ad with 13 leaves of plates one folding. Illustrations engraved by Pierre Fourdrinier after Francis Price. Contemporary calf boards rebacked with new spine with raised bands original black leather spine label. Armorial bookplate of British civil engineer and architect W.C. Mylne 1781-1863 on front pastedown. Boards show moderate scuffing and general wear rear board has staining to the lower quadrant near the spine. Binding sound text and plates very clean though slightly rippled. Price was an architectural surveyor who held the position of "surveyor and clerk of the fabric of Salisbury Cathedral" for seventeen years. This was one of the first serious architectural studies of a Gothic building. C. and J. Ackers hardcover books
1774042251London: The Authors 1774. First Edition. Hardcover Half Leather. Very Good Condition. 2 volumes in contemporary half calf rubbed and worn at corners hinges cracked but bindings intact. Tear to the corner of the title page scattered foxing and offsetting but generally quite clean. Old ownership marks a few marginal notes in an early hand possible Charles Davies whose ownership inscription on front pastedown notes that he bought the book at "the Sale of Mr. Lloyd Williams Esqr." in 1838. Pencil marks to pastedown. Volume 2 endpaper detached with 185 plates dated 1774-1778 it was originally issued in parts from 1774-1778 1 colored numerous folding depicting a wide variety of design elements houses inns libraries etc. The first volume forms a Builder's Dictionary A-Z. 345pp 98pp plus 185 plates. Size: Quarto 4to. 2-volume set complete. Quantity Available: 1. Shipped Weight: Over 3 kilos. Category: Architecture; Antiquarian & Rare. Inventory No: 042251. <br/><br/> The Authors hardcover books
1723044453London: James Cole 1723. First Edition. Hardcover Full Leather. Very Good Condition. Original paneled calf recently and neatly rebacked and recornered endpapers refreshed. Scattered light foxing browning to a few pages and plates worming to the bottom corner of a few pages in volume 1; generally quite clean and with fine impressions of the plates. 2 engraved frontispieces 1 folding; mezzotint portrait of John Dart; 7 plates of subscribers' coats of arms; 126 engraved plate including images numbered 1-142 many with multiple images per plate. Size: Folio. 2-volume set complete. Quantity Available: 1. Shipped Weight: Over 3 kilos. Category: Architecture; Religion & Theology. Inventory No: 044453. James Cole hardcover books
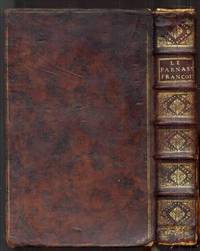
1732034597Paris: Jean-Baptiste Coignard 1732. First Edition. Hardcover Full Leather. Very Good. 2 volumes: Volume 1 1732 832pp xciii vol 2 1760 122pp in two parts. 13 plates plus plates of the author and a frontis. 12 plates of medallions 49 medallions in the first volume and 16 plates the first 12 identical in volume 2 1760. The latter volume also has the frontis. Front hinge splitting on vol I but still firmly attached by all cords boards more or less detached but present on the second volume. Original full calf light chipping to spine on vol 1 heavy and spine strip loose on 2. Heavy edgewear both volumes with armorial bookplates of M. Titon de Villotran Titon de Tillet's great nephew and the second with that of "General J. Doreau". The first volume has scattered light stains and marks but is generally VG at least internally. Corrigé par l'auteur on half title with a dozen or so manuscript corrections in margins to text. There are also a few marginal additions typed and added on paper at margins as well as a few marginal repairs. The second volume shows moderate foxing heavy to title and frontis but generally clean. A scarce copy of a book important to French culture and a lovely production. There were three supplements to the 1732 work in 1743 1755 and 1760 as luminaries either died or gave up their art an initial abbreviated volume Description du Parnasse François was published in 1727 in 12mo. Titon du Tillet originally conceived of this project as an immense sculpture garden honoring the great poets musicians and artists of Louis XIV's reign. The estimated cost of over 2 million livres forced him to terminate the project and commence this more manageable monument in print. Size: Folio. 2-volume set complete. Quantity Available: 1. Shipped Weight: 2-3 kilos. Category: Antiquarian & Rare; Architecture. Inventory No: 034597. <br/><br/> Jean-Baptiste Coignard hardcover books
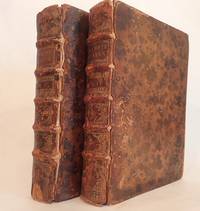
1737123537Two vols. Paris: C.A. Jombert 1737-8. Two vols. 4to title page in red and black vi Dedication a Monsieur Turgot Avis au relieur Approbation xvi 198 pp.; vii i Avis au relieur 180 pp. Numerous head- and tail-pieces. Vol. 1 with engraved frontispiece by Cochin and 44 plates 42 folding; Vol. 2 with 111 plates 15 folding. Most of the plates drawn and engraved by Blondel. All text-pages printed within a borderline. Original cats-paw calf rather worn joints repaired vol. 1 with new labels internally some browning and soiling a good solid set for reference not in "collector's condition". § First edition second issue without half titles errata slips and with Jombert's address as "Rue Dauphine". A handsomely illustrated work of the 18th century French architect and writer Jacques-François Blondel 1705-1774. The plates in Vol. I includes many architectural designs for houses and those in Vol. II depict both interior and exterior ornaments as well as garden plans. See Weinreb: "Arts Applied" #326 £240!: "an important source book of rococo designs of the mid eighteenth century surveys most aspects of the country house in an effort to point out the rights and wrongs of proportion composition and interior planning." Fowler 49. Berlin Cat. 2400. Graesse 1:441. Brunet 9800. C.A. Jombert unknown books
17374025Turin:: Gio. Battista Chais 1737. FIRST EDITION. Folio: . 35.8 x 24 cm. Engraved frontis. XXXVII p. XVII p. 14 plates. A-G2 A-D2 E1 Bound in contemporary marbled boards worn and soiled rebacked in later sheep. An unusually nice copy internally with just the slightest toning to some plates a few spots clean tear to center of one plate at fold no loss and light finger-soiling in the margins. Magnificent engraved ornamental frontispiece by Prenner with the arms of the house of Savoy. Fourteen etched and engraved plates including the folding fireworks plate. Title page in red and black. Text in Italian and French. One of the most beautiful 18th c. Italian festival books and of the Piemontese Baroque. Both the festival and the book commemorating it occupied the combined efforts of some of the most important artists and architects of the period. The decorations of the buildings the apparatus the fireworks and the machines were invented by the architects Borra Massone Piovani Bernardi Agliaudi and Bernardo Vittone. The plates were etched and engraved by Daudet Belmondo Bianchi Maltese Prenner and Hérisset. The ten double-page and four full page plates depict scenes of the festivities held on the occasion of the wedding of Carlo Emanuele III Duke of Savoy and King of Sardinia 1701-1773 and Elisabeth Therese of Lorraine 1711-1741 on April 21st 1737. The images include numerous illuminations as well as a large fireworks display over an allegorical grotto richly decorated with statuary the arms of the bride and groom and an elaborate central fountain. A brief account of the display of the Turin's famous shroud for the King and his subjects on 4 May is also included as is a plate illustrating the crowd gathered at the Royal Pavilion to view the relic. The plates: 1. View of the Porta del Po designed by Guarino Guarini. 2. View of the Contrada del Po with illuminations. 3. View of the Castello Reale 4. The enormous fireworks "macchina" with scenes representing the marriage of the personified river Po and Hymenaeus the God of marriage. The fireworks show was held upon the arrival of the royal couple. 5. View of the Castello illuminated. 6. View of the royal pavilion with illumination. 7. View of the courtyard of the Palazzo Reale. 8. View of the Piazza San Carlo and the Porta Nuova. 9. Façade of the Palazzo Reale decorated and illuminated. 10. Façade of the Basilica of Corpus Domini. 11. View of the ghetto. 12. Displaying of the Shroud of Turin to the assembled crowd in the royal pavilion. 13. The vineyard and villa of Santa Maria la Regina Villa della Regina. 14. Garden of the Veneria Reale. Cicognara 1504. Vinet 600. Lipperheide 2761. Peyrot I 151. Berlin 3072. Ruggieri 848. Watanabe 1545 Gio. Battista Chais, unknown books
17404004Augsburg:: Andreas Pfeffel 1740. FIRST EDITION. Folio:. 39.5 x 30 cm. 5 folding lvs. 1 letterpress leaf 4 engraved lvs. title dedication frontis. and portrait 50 engraved plates divided into 5 series of 10 plates each. Bound in contemporary German quarter vellum with label “Kupferbuchâ€. The binding has minor wear and there is evidence that these 5 suites of plates were once bound with another work. This is a fine complete copy with only very minor cosmetic blemishes: some light dust soiling to the folds of a few plates scattered finger-soiling to some plate margins blank versos of some plates dusty a few minor marginal tears or marginal creases not affecting the images. Very nice. Bibiena. First edition of this richly illustrated work on architecture and perspective. The finely engraved plates show brilliant baroque compositions for catafalques theatrical scenes a series for the Passion of Christ in elaborate architectural settings and the decoration of the Riding School at Vienna for the marriage of the Archduchess Mariana with Prince Charles of Lorraine. The publication of “Architetture e prospettive†made a major contribution to the modernization of the theater establishing the so-called ‘scena ad angolo’ curved backdrops on Europe’s stages. The second son of the Italian architect Ferdinando Galli Bibiena Giuseppe Galli da Bibiena was to become a distinguished artist and designer of elaborate festivals parties funerals open-air theatrical performances and all manner of ceremony for the Habsburg rulers. He proved himself an excellent illusionistic painter with a deep theoretical understanding of perspective. These attributes coupled with an extraordinary imagination allowed Giuseppe to produce innovative often fantastic imagery. Among his early independent works were decorations for the festivities celebrating the birth of Archduke Leopold of Austria 1716 and an imperial wedding in Munich 1722. In 1727 Emperor Charles V appointed Giuseppe to be “His Majesty's First Theatrical Engineerâ€. Galli Bibiena also designed altars and pulpits for churches constructed a decorative arch in Prague and with his younger brother Antonio designed decorations for theaters. After Charles V’s death Giuseppe served the late monarch’s daughter Maria Theresia. Among his notable achievements in this period Giuseppe transformed the stables at the Hofburg in Vienna into a ballroom for the wedding of Charles Alexander of Lorraine to Marianna of Austria. In 1747 he was commissioned to design Margrave Frederick of Bayreuth’s opera house considered his magnum opus. At the time of his death at Berlin in 1757 Galli Bibiena was in the employ of Peter the Great. “Architetture e prospettive†dedicated to and with a portrait of Charles V was printed in the year of Emperor’s death and at the height of Galli Bibiena’s career. The work is comprised of five series of plates with ten plates each depicting funerary apparatus religious scenery “teatri sacri†and fantastic architectural views. “The range of motifs and views embraces topics that were of great interest at the end of the baroque era such as fantasy-laden reconstructions of classical ruins. In his designs the artist made use of various methods to make the architecture monumental working above all with views from below and cropped sections. In many designs he used the ‘scena ad angolo’ technique and in others in particular for the depiction of festive decorations for imperial ceremonies he used a central perspective as a dignified form… “One of the sets of engravings shows the decoration of the Cavallerizia the riding arena which was transformed in 1744 into a ballroom. The plates were made by Lorenzo Zucchi the engraver at the court of the Elector of Saxony in Dresden. The ‘theatro sacro’ and the stage decorations for the theater festival to mark the marriage of the future Elector of Saxon Frederick Augustus II are also his work. However most of the copperplates are by the imperial printer Andreas Pfeffel d. 1748… “The fusion of architecture and decoration in the two-dimensional medium of drawing is characteristic of Giuseppe Galli Bibiena’s designs… Giuseppe’s father Ferdinando in his book on architecture had also made an attempt to unite painting and architecture from the point of view of perspective using the special art form of scenography. In ‘Architettura e Prospettive’ Galli Bibiena elevated this synthesis of painting architecture and scenography to a form of art in its own right which had its greatest effect in the ‘staging’ of architecture in the service of absolutist power.†Biermann Grönert Jobst and Stewering “Giuseppe Galli Bibiena†in “Architectural Theory from the Renaissance to the Present†p. 156 ff. Fowler 136; Kat. Berlin 4152; not in Millard; not in Vagnetti Andreas Pfeffel, unknown books