ArchitectureABAA

274 résultats
190320404Boston: Rogers & Manson. Good. 1903-1904. Vols. 12-13. Hardcover. NOISBN . no dust jacket solid binding but much external wear including fraying at several corners spotting on front cover etc.; internally quite clean and firmly bound with the exception of one loose page. B&W photographs plates diagrams plans etc. Bound volume of 24 monthly issues of this large-format architectural trade periodical approx. 13" x 10-1/2" containing about 550 pages altogether "devoted to the interests of architecture in materials of clay." The publication contains a wealth of information regarding architectural and construction practices of the period primarily in the U.S. although there are a number of features focusing on British architecture and occasional coverage of notable structures in Spain Germany and elsewhere. Designs are presented and discussed for nearly every type of private and public building: single-family homes hotels department stores train stations apartment houses office buildlings clubhouses hospitals churches including Westminster Cathedral in London etc. Many topics are treated in-depth in multi-part articles: "The Planning of Apartment Houses"; "The Business Side of an Architect's Office"; "Hospital Planning" there's a LOT about hospitals; "Interesting Brick and Terra-Cotta Architecture in St. Louis"; "Brickwork on the Pacific Slope" mostly dealing with San Francisco -- before the 1906 earthquake of course; etc. An article on "Brick Architecture in and about Chicago" in the September 1903 issue features photos of several Frank Lloyd Wright houses. As one might imagine there is a great deal of attention paid to "fireproof" construction including several articles of the "lessons learned" variety in the wake of various notable urban fires e.g. the Iroquois Theatre fire in Chicago in December 1903. Especially notable in this regard is an extensive 52-page report on the Great Baltimore Fire of February 1904 issued as a special supplement to the March 1904 issue; it describes and discusses the fire's causes and effects in great detail and is illustrated with numerous "aftermath" photos of various buildings. This is considered the third most destructive urban fire in American history surpassed only by Chicago's 1871 blaze and the San Francisco earthquake and fire in 1906. Indexes to both volumes are bound in at the front. . Rogers & Manson hardcover books
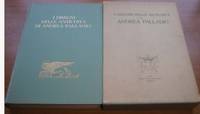
195839265Venice: Neri Pozza Editore 1958. Hardcover. Preface by Giuseppe Fiocco. Folio. Green cloth with gilt lettering and decoration buff cloth and pictorial paper over boards slipcase. xii 202pp ca. 200pp. Tipped-in frontispiece numerous illustrations. Near fine/very good. Minor slipcase wear. A sharp and tight first edition of this gigantic study entirely in Italian of the Italian architect's work. Uncommon. Neri Pozza Editore hardcover books
19391509Buenos Aires 1939. Very good. 22 leaves with twenty-one original photographs each 7 x 9 inches plus interleaved plastic guards. Oblong folio. Spiral wire bound plastic and synthetic boards with decorative wire edges. Light wear and soiling at boards edges. Occasional light soiling internally. Photos crisp and clean mounted directly to leaves. An attractive presentation album promoting the opening in 1939 of Falcon & Cia. the Argentinian distributor of Myrurgia a Spanish perfumer and cosmetics manufacturer. Falcon & Cia.'s offices were located at 743 Juncal in the same block with the iconic Palacio Estrugamou a monumental and elaborate example of Parisian residential architecture in Buenos Aires. By contrast the modernized headquarters of Falcon & Cia. are somewhat more functional but still reflect a sleek Art Deco style. The present album mostly showcases the renovated interior with modern open offices and architectural details with Deco furniture and design elements. The lack of ornamentation on the columns windows and floors reflect the contemporary international style and perhaps also the economics of this period at the end of the Depression just prior to the outbreak of World War II. This was also a time during which Spanish companies like Myrurgia expanded into South America in order to develop new markets and to manufacture their products locally thereby avoiding the chaos of their Civil War. A neat and scarce photographic document of architectural style in Argentina in the late 1930s. Not in OCLC. books
190738575Paris: Auguste Vincent 1907. Illustrated with 11 16 & 12 plates respectively. 3 vols. Folio. All with green cloth spines and marbled boards portfolios. Fine. Illustrated with 11 16 & 12 plates respectively. 3 vols. Folio. Auguste Vincent unknown books
199524775Oslo: Aventura Forlag 1995. First edition. Hardcover. Very Good. Small hardbound quarto. Issued without dustwrapper. An extraordinary volume that seamlessly combines architecture poetry and photography. 91 pp. Text in English with translation into Norwegian by Astri Than. Gorgeous black and white photographs provided by Helene Binet and with text and a poem by Hujdek plus a poem by David Shapiro. Shapiro has INSCRIBED this copy on the title page and dated it in 1997. Boards splayed open slightly. Some scuffing to covers. Very good condition of this scarce title with no copies currently offered for sale in traditional commerce and with only six copies shown in WorldCat. Aventura Forlag hardcover books
191322646Boston and New York: Houghton Mifflin 1913. First edition. Cloth. Near Fine. Small quarto. Green pictorial cloth. 122 pp plus plates at rear. Tissue guards present. A lovely copy of the first edition. This is number 36 of five hundred thirty-five numbered copies printed at the Riverside Press in Cambridge Massachusetts. Light offsetting to endpapers. With a handsome bookplate of Walter J. Mitchell Jr. afixed to the inside front pastedown. Neatly printed date from 1971 on the copyright page. Easily a near fine copy of htis attractive edition. <br/><br/> Houghton Mifflin hardcover books
196415600Washington DC: Kennedy Center 1964. First Edition. Wraps. Near fine. 4to. Two-pocket card folder gilt title to front. Containing approximately 25 sheets of typed press information two original site programs an illustrated informational booklet and four 8” x 10” black-and-white photographs. Light adhesive staining to photograph versos overall near fine. <br/><br/>An apparently complete press kit from the December 2 1964 ground-breaking for the John F. Kennedy Center for the Performing Arts. Highlighted by four photographs of intricate architectural models of the interior and exterior the kit also contains dozens of pages of information provided to the press by the Center's public affairs department including: a January 23 1964 copy of the “John F. Kennedy Center Act” of Congress; a copy of Most Reverend Philip M. Hannan's invocation during the ceremony; seating charts of dignitaries attending the event; background on the conception and planning behind the Center and more. The Kennedy Center is the busiest performing arts center in The United States and represented the first time that the Federal Government financed construction of a building devoted to the performing arts. The Center opened to overwhelming positive reviews and remains an enduring landmark. A scarce and well-kept record of its ground-breaking. No copies located in OCLC nor in commerce. [Kennedy Center] paperback books
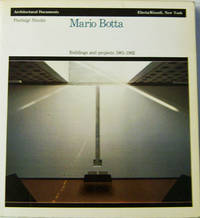
1984008318New York: Electa / Rizzoli 1984. First Edition. Paperback. Very Good. First edition. Text by Pierluigi Nicolin. A clean very good copy in bound photographic wrappers. 141 pp. This copy boldly SIGNED by Botta and includes a full page HAND-SKETCHED architectural drawing. Quite scarce thus. Electa / Rizzoli paperback books
1985009075London: A. Zwemmer 1985. First Edition. Hardcover. Fine/Fine. Fine first edition in oversized cloth binding in fine unclipped and unfaded dustwrapper. A 222 pp monograph on Gandon with text by McParland and photographs by David Davison. Prior ownership name of P. F. Norton to front endpaper. Scarce. <br/><br/> A. Zwemmer hardcover books
195037729Garden City New York: Published by Doubleday Doran & Compan Inc 1950. Vols. 5-38. Profusely illustrated. 34 vols. Folio. Bound in cloth and in half-cloth condition varies but generally very good. With unobtrusive library pockets and call numbers on spine. Vols. 5-38. Profusely illustrated. 34 vols. Folio. Continuing the Garden & Home Builder. Published by Doubleday, Doran & Compan, Inc unknown books
195320802New York: Columbia University Press 1953. First edition. Cloth. Near Fine/good. Clothbound quarto in dustwrapper. 102 pp. First edition of this impressive monograph on the architect and delineator Hugh Ferriss. Includes sixty illustrations. Ferriss who died in 1962 was enormously influential to a generation of fellow artists and architects and is said to have been the chief influence of artist Bob Kane when he designed the foreboding skyline of Batman's Gotham City. A handsome near fine copy in good dustwrapper. Wrapper has a long irregular closed tear to the front panel but it still presents quite well. This copy has been INSCRIBED by Ferriss and dated in 1955. A truly scarce signature in the marketplace. <br/><br/> Columbia University Press hardcover books
198528954New York: Rizzoli International 1985. First edition. Cloth. Fine/near fine. Clothbound quarto in dustwrapper. 463 pp. Important monograph at this American artist and architect. Edited by Kim Shkapich and with an introduction by Daniel Libeslind. A handsome fine copy in cloth covers in a near fine unclipped dustwrapper with a small sticker shadow and tiny closed tear near the base of the rear panel. Mostly produced in a paperbound edition copies of the clothbound edition are remarkably uncommon especially in such attractive condition. A large and heavy book. Rizzoli International unknown books
196422513Antwerpen: N.p. c. 1964-1969. Some of the tipped in photographs loose from their glue backings and lightly curled appears a final photograph might have been removed else near fine in vinyl album cover with embossing tape lettered labels affixed to front. Album of twenty architectural photographs. Quarto sheets in plastic comb binding. Consists of 9 color and 11 black and white photographs tipped in some now loose from glue. Various sizes ranging from 10 X 8 1/4 inches to 8 1/4 X 6 1/2 inches. Some with pen notations including year either to margin of photograph or directly to page. On the final page in pencil is written "Fans Claeys / Luchbac Antwerpen"; possibly this is the name of the photographer. The images document various mid-century buildings apparently in Belgium. Buildings include two views of an art deco style B.T.M.C. building at night Bell Telephone Manufacturing Company; others appear to be postwar glass and steel curtain wall structures as well as several images of underground highways and industrial warehouses and hangers. Overall a striking collection of Northern European techno-modernism; evokes the Trans-Europ-Express of both Robbe-Grillet and Kraftwerk alike. [Antwerpen: N.p. unknown books
1965D14218c. 1965. Hardcover. Near Fine. Rendering of proposed Penn Station / Madison Square Garden complex. Mixed media on board image measures 23.75x32.5 inches; board measures 29.75x37.5 inches; caption on paper label below image with loose matte board over both. Signed "Rudolph Asiou Jr." in image. Light spotting to image and mild staining from glue along bottom edge. <br/><br/>One of the creative submissions for the second incarnation of Pennsylvania Station after the original railroad landmark was demolished in 1963. The design features a brightly colored modernistic circular structure with parking decks offices and with a central interior top floor landscaped lounge area -- by Charles DuBose FAIA noted for his design of Constitution Plaza in Hartford. It was acclaimed in the 1960s as one of the first urban developments to effectively separate pedestrian movement from vehicular traffic with a series of raised landscaped terraces. The commission for Penn/Madison however was awarded to Charles Luckman's model in 1968 and that is the structure that still stands today that we've all come to know and loathe. The controversy over the demolition of the original building became the main catalyst for the current landmarks preservation movement in New York City. hardcover books
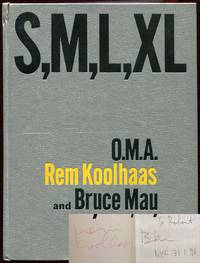
19959337New York: The Monacelli Press 1995. 1st. Decorative Cloth. Near Fine. SIGNED BY BOTH REM KOOLHAAS AND BRUCE MAU on the half-title. A very solid clean copy to boot of the 1995 1st edition. Tight and Near Fine in its silver boards with very light creasing along the spine crown. Very thick octavo 1344 pgs. Signed by Authors. <br/><br/> The Monacelli Press hardcover books
1930858851930. PREWAR ARCHITECTURE Ôbayashi Gumi. TOKYO GEKIJO. Osaka Showa 5 1930. Large 8vo. wrappers illustrated with photos throughout along with many plans. A visual and textual discussion of Shochiku's TOKYO THEATRE a large Western-style building designed for the performance of Kabuki one of several Kabuki theatres in Tokyo which provided venues for Shochiku's near monopoly of traditional theatre at the time. Interestingly enough the TOKYO THEATRE was the only one of Shochiku's venues to survive the war and became the center of Kabuki production during the Occupation. The Ôbayashi Gumi which built the theatre and published this guide survives today as one of the major contractors in Japan. Very good condition throughout with slight soiling to the covers. unknown books
196614345Jacksonville FL: Munn Photography ca. 1966-1967. Hardcover. Very good . Oblong folio commercial album measuring approximately 15.5" x 12". Burlap covered boards with matted color photograph mounted to front. 22-ring clasp metal binding. 27 yellow construction paper pages containing 53 approximately 8" x 10" photographs 47 black and white 6 color mounted both recto and verso. Several related news clippings and articles loosely laid-in. Split in burlap at joint though cover securely attached. Title photograph on front board with substantial fingerprinting handling wear. Age toning to edges of interior paste-downs and occasionally at page edges. Five photos with tiny areas of image loss from having stuck to the print mounted opposite. Otherwise contents bright clean and well-preserved. About very good. <br/><br/>Album carefully documenting the construction of The Kent Theaters Plaza "Rocking Chair" Theater on Phillips Highway U.S. Hwy #1 in Jacksonville FL which opened its doors January 27 1967. Photographs thoroughly detail construction from groundbreaking to completion: concrete placement steel erection masonry interior construction placement of the rooftop A/C unit signage projector and speaker installation workers and laborers as well as finished shots of the theater's interior and exterior. All black and white construction images dated beginning 9/1/66 and ending 1/23/67. The six color photos are undated though were likely captured on or around the theater's opening day to showcase the finished work. A full page color ad from January 26 1967 issue of the JACKSONVILLE JOURNAL is laid-in. The Plaza's amenities including ample parking "1000 FREE PARKING SPACES" according to the ad rocking chair seats and easy access to expressways marked a sea change in options for the moviegoing public - a move that culminates in our modern multiplexes. Munn Photography hardcover books
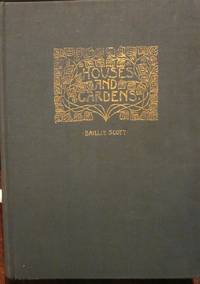
19062672<p><i><br /></i>London: George Newnes 1906. First printing. Large quarto of 247 pages plus color frontispiece. <b>Sixteen color plates </b>with tissue guards and scores of black and white line drawings of floor plans and elevations and ornamental headpieces. Bound in the original olive green cloth top edge gilt with endleaves of a charming stylized floral pattern printed in purple and olive green two favorite color choices of Scott. <b>Gift inscription on the verso of the title page from prominent colonial revival architect Frank A. Bourne dated 1910. Bourne was the author of the book "Architectural Drawing and Lettering". </b> The gilt on the cover is a bit rubbed but still bright. Light edgewear else both binding and text in exceptional condition. A near fine copy. <b>Very Heavy Book. Extra Postage Required</b></p> George Newnes hardcover books
193812192New York and Tokyo: Architectural Forum & Seisho-Kwan 4 1938. Second edition. Cloth. Very Good . Stated second printing of this book of interior and exterior residential architectural drawings and photographs. 4to. 116 pp. Brief text in English. A well preserved copy spiral bound with burlap covers. Architectural Forum & Seisho-Kwan 4 unknown books
191014156np Kenilworth nd ca. 1910. Good. Oblong 4to. album with pebbled flexible leather boards and gilt titles 7.25” x 10.75” approx. Seventeen photographs mounted recto only all 4.5”x 7.5” approx. Remaining leaves blank. Bookplate of George F. Steele to pastedown. Album good only. Hinges cracked edges worn. Board bowed. Contents however sound and overall near fine. <br/><br/>A beautiful photographic study of the earliest planned community in the U.S. Includes a picture of founder Joseph Sears above right as well as those of several houses and buildings. Most images though of natural surroundings an interesting facet as Kenilworth was also one of the first communities to incorporate landscape architecture into its development. While the album’s exact purpose is unclear though we presume promotional or perhaps survey a fine assemblage by an accomplished photographer that exhibits a strong Pictorialist influence. hardcover books
1939306832<p>First edition. 4to. Original brown cloth stamped in yellow. Dust jacket unclipped; slight edgewear; short tear front panel. Very good. 56 pages 22 pages of b/w halftone photographs at end. Signed and inscribed by Wright on the front free endpaper: "To 'Alec with an apology' - Frank." Sweeney 463. Provenance: John Howell Books San Francisco May 21 1966 according to previous owner.</p> Lund Humphries & Co. hardcover books
1978007037New York: Oxford University Press 1978. First Edition. Hardcover. Fine/Very Good. First US edition of the architect's most well known book a study of Manhattan architecture. A fine copy in very good price clipped dustwrapper. This copy boldly SIGNED by Koolhaas and quite scarce thus. Signed by Author. Oxford University Press hardcover books
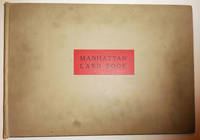
193426644New York: G. W. Bromley & Company 1934. First edition. Cloth. Very Good. Oblong clothbound elephant folio size volume. With 188 detailed block - by -block building maps of the City of Manhattan. Includes Block and Street Indexes. Enormously detailed and informative with minute building chnages made by hand from previous editions of this volume. Some handling soiling to cloth covers. Internally clean and unmarked. It is unclear just how often the publisher updated these records but we have seen references to books going back to the late 1800's with this 1934 edition being the most recent. Scarce and important city document. G. W. Bromley & Company unknown books
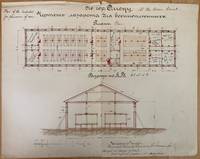
1916List1025Siberia Petrograd et al. 1916. First Edition. Various documents and letters most legal format roughly 200 pages in total with three publications and several newspapers on the subject and thirteen hand drawn architectural plans for a new camp at Omsk measuring between 25 x 17 and 13 x 8 inches. During World War One a staggering number of prisoners - roughly 2.4 of the five million in total who were sent to the Eastern Front - ended up as prisoners of war in Russia. Of that number roughly two million were from Austria-Hungary. Though often neglected by historians due to the attention given to the Russian Civil War and the atrocities of World War Two the subject has drawn increased historical interest with the historian Gerald H. Davis and others calling attention to its importance in the 1980s. Davis and others have written on the relationship between the large prisoner population and the dissolution of their nations as well as the abhorrent conditions many were forced to endure partially due to hierarchical structure of treatment due to differing attitudes by their Russian hosts toward different nations and ethnicities and partially due to the lack of appropriate infrastructure and resources to support such a large prisoner population. <br /> <br /> Offered here are the papers of Herbert H.D. Pierce the Special Aide to Embassador George T. Marye in Petrograd containing a substantial amount of firsthand accounts of prison conditions from the early years of the war as well as a striking series of manuscript architectural plans for a new prison camp that was built in Omsk. Pierce a diplomat who was most famously involved with a case involving seal fishing in the Berings Strait was appointed as a Special Aide out of his retirement and served until his death in 1916. It is possible that he was assigned the task of dealing with the prisoner of war situation as nearly all of his papers that we recovered from his estate from this period deal with the subject. Pierce was involved specifically with the disbursal of relief funds received from the German and Austro-Hungarian governments that were to be disbursed to their citizens. <br /> <br /> The highlight of the collection is a series of hand drawn architectural plans for a series of POW camp structures in Omsk bearing the signature of a N. Alexandrow architect. It is unclear what Pierce's exact relationship was to this project. The plans are translated into English in ink. Of particular interest are the separate officers' barracks plans as one of the violations of POW laws in Russia was the varying levels of treatment given to different prisoners in particular in their recognition of German and Austro-Hungarian ranking officers. There were twenty-eight prison camps in Omsk this one is not identified specifically. The Siberian camps often held up to 35000 prisoners this one shows plans for 10000. There were 128 camps in the Moscow region where camps typically housed 2000-5000 prisoners. The conditions of the camps were generally abysmal with camp capacities routinely exceeded by roughly 50-100%. Frequent disease outbreaks killed thousands of prisoners during the conflict in Omsk Novo-Nikolaevsk Sretensk and Totskoe specifically. <br /> <br /> The group includes letters written to Marye describing conditions in the camps as well as reports of the Americans' own observations in Siberia Moscow and elsewhere. Most are in English though several original documents in German are included. Also included are Pierce's working copies of the Second Hague Convention guidelines of 1907 Order 697 of the War Department that established the regulations regarding prisoners of war in 1914 and a copy of the agreement made between Germany and Russia in August of 1914 which allowed for all women and all men over 45 years and younger than 17 to leave the country unheeded. Some of the letters document violations of this agreement for example a fifty-five year old Austrian man writing to the embassy stating that he had been detained. The authorship of some of the reports is often unclear - one report is credited to "A Russian Lady" another from Krasnaya-Ratchka near Khabaraovsk is an uncredited 18 page description of prisoner conditions. One uncredited report nineteen pages long on the conditions of prisoners in the Moscow Circuit may have been written by Pierce himself and is addressed to Marye. Another 44 page report on Siberian prison conditions is uncredited and likely produced by the embassy itself. A portion - perhaps 25% or so - of the reports are incomplete or unclear in origin though there is much to glean from them regardless. <br /> <br /> Also included are three printed publications. The first is entitled Rapport du Conseiller Prive E.G. Chinkevitch Membre du Comte special de secours aux prisonniers de guerre sur la visite des camps des prissoniers Austro-Hongrois dans l'arrondissement militair d'Omsk printed in 1915. OCLC locates a single copy in France. The report outlines the observed conditions and includes twenty-six photographs of prisoners. The second is a forty-three page report addressed to James Gerard the American ambassador in Berlin by an unidentified author which outlines the prisoner of war conditions in England written in February of 1915. The third is a scarce map of Russian prisoner of war camps printed by L. Friederichsen in Hamburg in 1915 entitled Karte vom Europäischen und Asiatischen Russland mit Angabe der hauptsächlichsten Orte in denen sich Kriegsgefangene und zurückgehaltene Zivilpersonen befinden sowie mit Bestimmungen über den Postverkehr nach diesen Orten. The map shows locations of prison camps throughout the Russian Empire and also shows the mail routes. It is in fine condition overall and we locate six copies in OCLC. <br /> <br /> Overall a scarce survival of primary source material on a somewhat overlooked but important period in Russian history with relevance to diplomatic historians as well worthy of further study. <br /> <br /> Works cited: <br /> <br /> Grekov N. V.: Germanskie i avstriiskie plennye v Sibiri 1914-1917 German and Austrian prisoners in Siberia 1914-1917 in: Vibe P. P. ed.: Nemtsy. Rossiia. Sibir' Germans. Russia. Siberia Omsk 1997 p. 159.<br /> <br /> Nachtigal Reinhard: Seuchen unter militärischer Aufsicht in Rußland. Das Lager Tockoe als Beispiel für die Behandlung der Kriegsgefangenen 1915/16 in: Jahrbücher für Geschichte Osteuropas 48/3 2000 pp. 367-368; Brändström Kriegsgefangenen 1922 pp. 41-48.<br /> <br /> Nachtigal Reinhard; Radauer Lena: Prisoners of War Russian Empire. In: 1914-1918 Online. https://encyclopedia.1914-1918-online.net/article/prisoners_of_war_russian_empire Accessed 5/21. unknown books