664 résultats
1884AR-58London U.K.: Chapman & Hall Ltd. 1884. Classic two-volume scholarly text contains detailed sections on characteristics of the Chaldaean-Assyrian civilization and architecture; funerary architecture; religious architecture; sculpture; civil and military architecture; industrial arts; etc. Translated from the original French by Walter Armstrong. 818 pp. collectively. Illustrated with over four hundred and fifty-two engravings and fifteen steel and coloured plates. Gilt decorated cloth boards. Tops of spines chipped and slightly faded; label removal marks from lower spines; pocket remnants on front endpapers; corners and edges have average rubbing; small stamps on title page. Tight binding. Clean text. Heavy item. First Edition. Decorative Cloth. Very Good. 4to - over 9¾" - 12" tall. Ex-Library. Chapman & Hall Ltd. Hardcover
184350323101060H. Smith York 1843. First Edition. Hardcover. Very Good Condition/No Dust Jacket. Large slim volume with alternating pages of framed text history of church on obverse with architectural details on reverse tissue protection leaf followed by tinted chromolithograph of exterior of church. Start dates of incumbents range from 1790 to 1843. Plate for St. Helen's is missing and is replaced with a bound-in black and white facsimile. Internal split in binding between text and plate for Saint Saviour such that this plate and pages after are together detached. Some protective tissue sheets have short tears Details and plates of the following churches:. All Saints Northstreet; All Saints Pavement remains of pasted cutting on upper left corner of plate margin; St. Crux Pavement; St. Cuthbert; St. Dennis Dyonis; St. Helen's facsimile plate only; Holy Trinity Goodramgate; Holy Trinity or Christ church; Holy Trinity Micklegate; St. John's Micklegate; St. Lawrence; St. Margaret's; St. Martin's Le Grand Coneystreet; St. Martin cum Gregory Micklegate; St. Mary Bishophill Senior; St. Mary Bishophill Junior; St. Mary's Castlegate; St. Maurice Monkgate light foxing on the reverse; St. Michael Le Belfry Belfrey; St. Michael Spurriegate; St. Olave's Marygate; St. Sampson foxing on the reverse; St. Saviour; Ground plans of the Churches of York light foxing. Text about stained glass of nine of the churches No dust jacket as published. Previous owner's book-plate Hugh Murray laid in. Undated by publisher. Dated by reference to COPAC/Library Hub Discover. Quantity Available: 1. Shipped Weight: 1-2kg. Pictures of this item not already displayed here available upon request. Inventory No: 50323101060. All our books music and maps are sent by a tracked mail service. This book is heavier than 1kg and may incur additional delivery charges on some delivery services to some locations. H. Smith hardcover
1835002814London: H. Fisher R. Fisher et P. Jackson 1835. Hardcover. Very Good. Allom Thomas. 3 volumes each with 76 pages of text and 36 leaves of plates: added engraved title page in vol. 1 frontispieces in vol. 2 and vol. 3 215 total engraved views on 108 plates; 29 cm. Contemporary linen with a diagonal embossed pattern; originally a dark purple but now faded especially the spines which are now a light brown. Leather spine labels with gilt-tooled decoration and title: Westmorland Cumberland Durham et Nordhumberland." All page edges speckled. Pale pink endpapers. Bound with tissue-guards which have been removed. Vol. 1 added engraved title page contains English title: Westmorland Cumberland Durham & Northumberland Illustrated from original drawings by Thomas Allom &c. with Historical & Topographical Descriptions by Thomas Rose Fisher Son & Co. London 1833. No date of publication but plates are dated 1832-1835. Text in French; captions on plates in English. Originally published in English as Fisher's Picturesque Illustrations of Great Britain and Ireland: The Fourth Series Comprising the Splendid Lake Scenery Seats &c. of Westmorland Cumberland Durham & Northumberland. A beautiful collection of English views. In Very Good Condition: slightly cocked; ends of spine rubbed with minor loss; corners rubbed and bumped; spines are faded; lacking one corner of spine label on vol. 1; otherwise labels are intact; occasional foxing primarily along fore-edges of plate leaves; otherwise clean and bright. A heavy set; for international shipping it will have to be sent by priority international. H. Fisher, R. Fisher, et P. Jackson hardcover
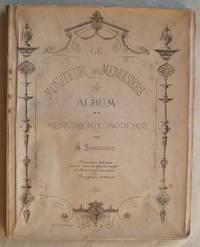
1880002021Paris: A.Levy Editeur 1880. This is an album of 50 lithographed images in black & white of designs ca.1880 of elaborate storefronts and doors and other pieces of furniture from stylish shops. Also kiosks etc each plate with metric scale that indicates relative dimensions. All designs by the architect A.Sanguineti. Quarto size 10 1/2" high x 8 1/2" wide. There is a light brown moisture-stain to most plates down at the lower margin sometimes affecting the image. The back cover is a brown marbled paper no front cover. The title-page serves as front cover although it is hard to tell if this is intentional. The book is covered with a protective mylar jacket. This book will be securely wrapped and packed in a sturdy box and shipped with tracking. Original Wraps. Very Good. A.Levy Editeur Paperback
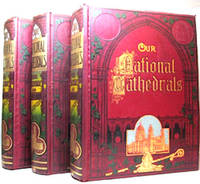
1900112577London: WardLock & Co 1900. Hardcover. Very Good/No Jacket. 8vo - over 7¾ - 9¾" tall. the richest architectural heritage of the British nation. Their history and architecture from their Circa 1900's .foundation to modern times with special accounts of modern restorations. Illustrated Volume 1-2-3- .with steel engravings by Winklesafter original drawings by Hablot K.Garlandand other artistsand many original wood engravings in the textthus fully illustrating all the cathedrals from many points of views. The whole carefully compiled and revised with the aid of dignitaries of the Anglican Church <br/> <br/> Ward,Lock & Co hardcover
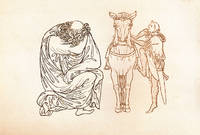
1859r4204London: John Henry and James Parker. G : in Good condition. Cover rubbed and bumped with corner wear. Spine rubbed with two small nicks on front and rear joint. Scattered foxing throughout. Bookplate on paste-down. 1859. First Edition. Brown hardback cloth cover. 320mm x 230mm 13" x 9". xii 243pp. 65 facsimile plates and 43 woodcuts. Wilars de Honecort c1175-1240 was a French master mason. Includes descriptions and commentary on the thirteenth century architectural drawings. The drawings include sacred or emblematic figures secular figures animals architecture and construction drawings practical geometry masonry carpentry machines and receipts. This volume was the only source in English of the Villard manuscript for a century. . John Henry and James Parker hardcover
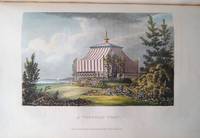
1823019868101 Strand London: J. Diggens for R. Ackermann 1823. First edition. Illustrated with 26 fine hand coloured plates of 27 - lacking one plate and a tinted aquatint plan with overlay slip large octavo pp 110 ii with the half-title a little age-toning and occasional light marking the half-title frontispiece and title page have light and faint crease page 69/70 has a paper fault crease to the margin which has left a faint imprint on the surrounding pages otherwise this is clean and sound internally half calf and marbled boards lightly rubbed. From the library of Alan Roger of Dundonnell House and Garden with his signature on the front endpaper. The missing plate is "A Picturesque Dairy". One of the most charming of estate improvement books of this period. First Edition. Half-Leather. Good. J. Diggens for R. Ackermann Hardcover
181138057J. Taylor London 1811. First Edition. Hardcover. Good Condition ex-library/No Dust Jacket. Size: 4to. 28pp 38 plates / vi 26pp 22 plates / 30pp 32 plates. Text contains some pencil markings. Binding firm. Moderately foxed throughout. Edges foxed and browned. Library rebind with new boards and end papers fitted library stamps to rear of each plate. These volumes are published in 1805 1807 and 1811 respectively. Profusely illustrated. All plates present. Quantity Available: 1. Shipped Weight: 1-2 kilos. Category: Architecture; Britain/UK; Art & Design. Pictures of this item not already displayed here available upon request. Inventory No: 38057. . This book is extra heavy and may involve extra shipping charges to some countries. J. Taylor hardcover
1842056887Mantova: Fratelli Negretti 1842. 2nd Edition . Hardcover. Very Good. Frontispiece Portrait 39 Plates Almost All Double Page. . Frontispiece Vi 151 Xcvi 39 Plates At End. Complete. Revised Second Edition. Quarter Vellum Over Marbled Paper Covered Boards Grey-Brown Endpapers. The 1837/1838 Edition Is Much Less Scarce; Rare Book Hub Records One Sale Of This Edition The Powderham Castle Copy At Sotheby's In 1960 At 600 Pounds. Clean Some Very Light Foxing Mostly To Edges Of Pages. Small Stamp On Half Title No Other Marks. 1" Tear To Edge Of First Two Free Endpapers. Per Wikipedia Giulio Pippi C.1499 - 1546 Known As Giulio Romano Was An Italian Painter And Architect. He Was A Pupil Of Raphael And His Stylistic Deviations From High Renaissance Classicism Help Define The Sixteenth-Century Style Known As Mannerism. Giulio's Drawings Have Long Been Treasured By Collectors; Contemporary Prints Of Them Engraved By Marcantonio Raimondi Were A Significant Contribution To The Spread Of Sixteenth-Century Italian Style Throughout Europe. Carlo D'arco 1799 - 1872 Was An Italian Art Historian Painter And Historian. <br/> <br/> Fratelli Negretti hardcover
1892319228Verlag von Arnold Bergsträsser Darmstadt 191892. Hardcover mit Leinenrücken und -ecken Zustand: Keine Beschädigungen keine Eintragungen. Rücken Ecken Kanten berieben. Aus einer Klosterbibliothek mit Kennungen Stempel Rückenschild. Handbuch der Architektur. 11 Bände. Erster Theil: Allgemeine Hochbaukunde. Eileitung Technik der wichtigeren Baustoffe 1. Band erste Hälfte. Zweiter Theil: Die Baustile. Historische und Technische Entwicklung. Die romanische und die gothische Baukunst. Der wohnbau 4. Band 2. Heft. Die Ausgänge der classischen Baukunst Christlicher Kirchenbau. Die Forstetzung der classischen Baukunst im oströmischen Reiche Byzantisnische Baukunst3. Band erste Hälfte. Dritter Theil: Die Hochgbau-Constructionen. Constructions-Elemente in Stein Holz und Eisen. Fundamente 1. Band. Raumbegrenzende Constructionen Dachdeckungen Verglaste Dächer und Dachlichter Massive Steindächer Nebenanlagen der Dächer 2. Band 5. Heft. Anlagen zur Vermittlung des Verkehres in den Gebäuden Treppen und Rampen Aufzüge Sprachrohre Haus - und Zimmer-telegraphen 3. Band/Heft 2. Künstliche Beleuchtung der Räume Heizung und Lüftung der Räume Wasserversorgung der Gebäude 4. Band. Koch- Spül- Wasch- und Badeeinrichtungen Entwässerung und Reinigung der Gebäude. 5. Band. Vierter Teil: Entwerfen Anlage und Einrichtung der Gebäude. Die architektonische Composition Proportionen Anlage Gestaltung der #ußeren und der inneren Architektur Vorräume Treppen- Hof- und Saal-Anlagen. Gebäude für Erholungs- Beherbergungs- und Vereinszwecke. Gebäude für Erziehung Wissenschaft und Kunst 1.4.6.1 Halbband. Verlag von Arnold Bergsträsser, Darmstadt, hardcover
1830018730London: Thomas Kelly 1830. First Edition. . Half Bound. Very Good. viii. 23 pages 60 engraved plates as called for including fold-outs. Modern half brown leather with morocco label gilt title to spine.Some repairs to plates some spotting and finger soiling. 797 Size: 275mm. x 225mm. <br/> <br/> Thomas Kelly unknown
186160566Paris: Dunod Editeur successeur de Victor Dalmont Librairie 1861. Two vols. 1st - 4to. viii 64; 2nd - Folio. 11 x 14 in. 4 pp. With 24 large double-page steel-engraved plates executed by L. Guiquet folded & mounted on linen stubs at gutter margin nearly all retaining their original tissue guard. Uniformly bound in full green morocco gilt fleurette borders ruled borders gilt inner dentelles raised bands & gilt decoration on spines white silk moire endpapers a.e.g. minor edgewear & rubbing some bumping & wear to corners of the Atlas vol. occasional light foxing still a VG set. First editions of this uncommon set tracing the engineering and construction efforts by Vuignier 1798-1865 noted Parisian engineer to develop and expand the warehouse docks canal locks and canal infrastructure of the Canal de l’Ourcq into the Bassin de la Villette the largest artificial lake in Paris constructed under the reign of Napoleon I. Vuigner had not only overseen the construction of the original grain warehouse docks to feed Paris with the newly created canal link but from 1839-1840 was the original general manager of the Ourcq Canal Concession who designed and oversaw the construction of the five locks connecting the Canal de l’Ourcq into the Bassin de la Villette solving the severe sloping issue. As part of the development works carried out by Napoleon III and Baron Haussmann Vuigner oversaw the upgrading of the warehouse docks along the canals connecting to the Canal de l’Ourcq in order to solve water flow and depth issues of the Pont de Flandre and the Quai de la Gironde which are depicted here in drawings as are improved pumps and mechanisms for the locks. Two of the original warehouses survived at the end of the Bassin de la Villette and later converted into artists lofts but now they have been replaced by the MK2 cinema complexes and the areas in and around the Bassin and Canals have become thriving and popular outdoor areas. Worldcat locates 7 sets of both volumes Badische U of Hannover Paris-CNAM Paris-Mines Paristech U of Valencia Biblioteca Nacional Espana Sevilla. Dunod, Editeur, successeur de Victor Dalmont, Librairie, hardcover
19003723166The Sign of the Unicorn 1900. This is an ex-library book and may have the usual library/used-book markings inside.This book has hardback covers. In fair condition suitable as a study copy. No dust jacket. Split hinges. Please note the Image in this listing is a stock photo and may not match the covers of the actual item900grams ISBN: The Sign of the Unicorn hardcover
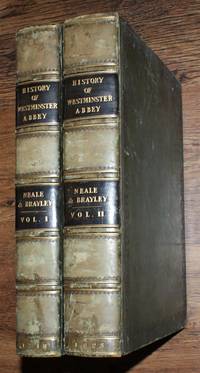
181825217101139J P Neale and sold by Longman Hurst Rees Orme and Brown; Hurst Robinson & Co London 1818. First Edition. Hardcover. Very Good Condition/No Dust Jacket. Illustrator: John Preston Neale. Two matching volumes bound in green decorated leather banded spines with simple decoration. Black spine labels with gilt lettering. Both volumes have a bookplate on inside of front cover for Michael Marcus Sleight of Binbrook. Volume I was published in 1818; volume II was published in 1823. Volume I contains: Dedication to King George IV; List of Subscribers; Preface; History of St Peter's Church Westminster Abbey - 227pp; Chronological Table of Abbots Priors etc. 3; An Historical Account of King Henry the Seventh's Chapel - 72pp; Various indices. Volume II contains: History of St Peter's Church or Westminster Abbey - 304pp; Various indexes and appendices. Leather is lightly worn and is scuffed at corners. Sound binding. Foxing to end-papers and engraved titles. Light foxing to some plates mostly confined to margins. Clean pages. List of plates has a tick against each title. 2-volume set complete. No dust jacket as published. Illustrator: John Preston Neale. Quantity Available: 1. Shipped Weight: over 4 kg. Pictures of this item not already displayed here available upon request. Inventory No: 25217101139. All our books music and maps are sent by a tracked mail service. These books are much heavier than 1kg and may incur significant additional delivery charges to some delivery services to some locations. J P Neale, and sold by Longman, Hurst, Rees, Orme, and Brown; Hurst, Robinson & Co hardcover
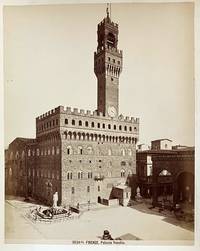
1880102458<p>No place no date 188. 4to. 33 ff with 33 albumen photographs c. 25 x 20 cm on the recto only. 3/4 blue calf marbled boards. Spine goldtooled. binding worn and a bit shaky but holding well. Top edge gilt. Good well preserved prints but a few are a bit faded and slightly damaged.<br /><br />Album with 33 original photographs mounted on cardboard. The photos show various Euorpean cathedrals churches and palaces. They contain a.o. Notre Dame de Paris The Sainte Chapelle in Paris the Palazzio Vecchio in Florence the Tower of Pisa Westminster Abbey in London Saint Paul's Cathedral in London the Cathedral of Burgos the Cathedral of Milan etc. And a few show details of monuments. Most are unsigned by a few give names of the photographers or publishers. Giacomo Brogi - died 1882; Stengel & Markert - active between 1885 and 1889; Bolletti - c. 1880 - 1890.</p>
1899002588Philadelphia PA: Reuwee Wattley & Walsh 1899. Approx 1220pp/illus - This three-volume set is arguably the pinnacle of Ruskin's 1819-1900 work. He was recognised from an early age as a prodigy and became one of the leading art critics and social commentators of his day. "In The Stones of Venice " according to The Armitt Gallery Museum and Library website's biography of him "he recorded in lyrical prose the architectural decoration that he felt was in danger of extinction. Ruskin believed that the beauty of medieval architecture arose from the pleasure the workman took in his craft a view which William Morris and the Arts and Crafts movement took up and developed." Copy #186 of 250. Cloth. Very Good/No Jacket Issued. 8vo - over 7¾" - 9¾" tall. Limited Numbered Copy. Reuwee, Wattley & Walsh hardcover
1881007846London: Henry Sotheran & Co 1881. Two volumes. Folio. Gilt-printed and decorated burgundy leather spines bright with minor wear. A few superficial marks to covers minimal edge wear. Six panels on spine. Marbled endpapers. Remarkably clean and bright. "From drawings by J.D. Harding G. Cattermole S. Prout W. Muller J. Holland and other eminent artists. Executed in coloured lithotints - all clean tight and complete. Embellished with numerous engravings on wood.". the text is by the English critic and journalist Samuel Carter Hall 1800-1889 writer and founder of the Art Journal who was at one time editor of the radical New Monthly Magazine; he was also a member of the temperance movement. Small piece of spine loose at top of Vol 1. Beautiful Clean set. Half-Leather. Very Good/No Jacket - Issued. Folio - over 12" - 15" tall. Henry Sotheran & Co Hardcover
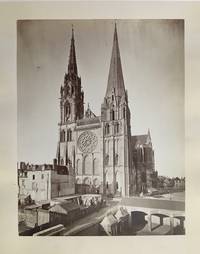
188049674Chartres France: Durand -- Pie Imagerie Papeterie ca. 1880. Oblong folio. 14 x 17.25 in. 14 albumen photos each mounted on thick card stock leaf 13.5 x 16 in. w/ printed beige border printed text lettering below each image each tipped onto linen hinge. Contemporary quarter-red calf over red ribbed cloth over beveled boards gilt lettering borders & decoration on front cover a.e.g. spine expertly repaired inner hinges renewed very minor paper repairs to endpapers minor bumping to corners still a VG- copy w/ institutional bookplate on front pastedown signature of S.M. Holt 1882 on corner of ffep. w/ 2 additional albumen photographs sized 4 x 6 in. preserved in envelope w/ printed letterhead of Durand-Pie Specialite de Photographies de Chartres and dated Nov. 26 1887 on verso in Holt’s hand. First edition of this singular Victorian travel photo album of Chartres Cathedral and the surrounding town. Albumen images of this size were expensive at the time and these types of souvenirs proved unwieldy for travelers so they tend to be quite uncommon. The splendid photographs include exterior views of the North Portal South Portal with scaffolding erected to the side of the Rose Window the Royal Portal interior views of the Nave two of the 16th-Century choir screen the Assumption of the Virgin by Charles-Antoine Bridan as well as a splendid image of the Porte Guillaume the remnant of the 12th-century Medieval wall which was blown up by the German Army in 1944 as they retreated from Patton’s 3rd Army. The Chartres Cathedral survives as an exceptional example of Gothic Architecture erected primarily between about 1194 and 1250 and is still a revered pilgrimage site with three great facades and the majority of the Medieval stained glass windows surviving. Worldcat locates 1 similar albumen photo album by Durand Pie Librairie at the Getty which is composed of 14 images of the 16th-century choir screen. Durand -- Pie, Imagerie, Papeterie, hardcover
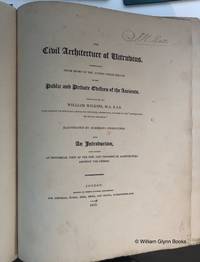
1812017758London: Longman Hurst Rees Orme and Brown 1812. First Edition. . Boards 1/4 Cloth. Very Good. 10 lxxvi 1-52 14 plates 53-120 13 plates 121-196 9 plates 197-260 5 plates 261-282 4. 41 total plates. Modern brown quarter cloth over grey paper boards title label to spine. Previos owner's name to title page some soiling foxing throughout. Though the title-page is dated 1812 the plates engraved by Wilson Lowry and S. Porter are dated 1813 1814 and 1817. Wilkins best known for his design of the National Gallery London was the author of several works on architectural history and as a commentator on Vitruvius he had the distinction of being the first to interpret the passage in Book V concerning scamilli impares in terms of a device for the correction of otical illusions in architecture. Colvin 676. 730 Size: 375mm. x 300mm. <br/> <br/> Longman, Hurst, Rees, Orme and Brown hardcover
1876071523-ANew York: American Book Company 1876. Book. Illus. by Author. Very Good. Hardcover. 1st Edition. 4to - over 9¾ - 12" tall. 1876 Printing Copyright. Hardcover with dark brown leather spine with marble paper cover boards tipped on title to the front board Unpaged with 75 architecture plates by Mr. Babcock some full page plates in color most are black & white . This rare Architectural book by the first Professor of Architecture at Cornell University . Worked as an Apprentice to Richard Upjohn and helped in the design of the Trinity Church in Manhattan . Became a partner to Upjohn . Designed Gothic Revival architecture. Charles Babcock 1829 b to 1912 d. was the designer of Christ Church in Sparkill NY this church is now listed on the National Register of Historic Places. This is the only copy I have found in my search the only other one is in the Cornell Museum. A very extremely rare copy Condition : Very Good with exterior edge ware ans rubs . The interior is complete with all palates unmarked . Second page has a penciled note an inked number at the top edge. We had this copy rebound with new end pages. . American Book Company Hardcover
181651319081082Nichols Son and Bentley and G. Andrews London and Durham 1816. First Edition. Hardcover. Very Good Condition/No Dust Jacket. Four volumes rebound in matching brown cloth with gilt lettering on spines. Cloth is lightly rubbed binding is sound. Pages are clean pages facing plates in Volume 4 have some darkening. All listed plates are present plus and additional plate of Raby Castle. Plates are clean clear and almost free from foxing. Volume 1 1816 contains; List of Plates originally numbered as pages 171-2 of Volume 4 Memoir of Robert Surtees by G. Taylor dated 1839 98 pages originally published with Volume 4 Introduction 11 pages General History and Appendix clxxvi pages plus plates Easington Ward Appendix and Index 318 pages plus plates. Volume 2 1820 contains; Chester Ward Appendix Addenda Index and Errata 408 pages plus plates. Volume 3 1823 contains; Stockton Ward plus Index and Errata 432 pages plus plates. Volume 4 1840 contains; Advertisement Darlington Ward 172 pages the City of Durham and Index 172 pages plus plates. 4-volume set complete. No dust jacket as published. Quantity Available: 1. Shipped Weight: over 4 kg. Pictures of this item not already displayed here available upon request. Inventory No: 51319081082. All our books music and maps are sent by a tracked mail service. This book is heavier than 1kg and may incur additional delivery charges on some delivery services to some locations. Nichols, Son and Bentley and G. Andrews hardcover
18900110361890. Hardcover. Very Good. 60 pages; 37 cm. Half calf with dark brown morocco-grained cloth over boards. Five spine compartments between gilt rules. White moire endpapers. Contains 88 mounted albumen photographs in a variety of sizes with large ones attached individually to pages medium ones two to a page and smaller ones with three or four to a page. For example: Peter Vischer's St. Sebald's shrine 26 x 20 cm.; York Minster exterior 15 x 11 cm. and York Minster interior 11 x 17 cm.; 4 showing the city gates of York each 9 x 7 cm. Also: The Shambles York; Beverly Minster; Rievaulx Abbey; Whitby in Yorkshire and Whitby Abbey; Roslyn Chapel Scotland; Barfreston Church door Canterbury; Netley Abbey chapterhouse; Cichester Cathedral and Market Cross in Chichester; an unidentified church in Westwell Kent; Warwick Castle; Bodium Castle; houses in Warwick; Exeter Cathedral; Herstmonceaux Castle; Winchelsea city gate; an old house in Smarden Kent; Devonshire views; views of Sidney Australia and of Govett's Leap in New South Wales; Malmsbury Abbey; Lichfield Cathedral; Hereford Cahedral; Gloucester Cathedral; Tewkesbury Abbey; Cirencester; Tintern Abbey; Newark Castle; Kenilworth; views of Nuremberg Germany; the Abbey of Paulinzella; St. Sebald's Shrine Nuremberg; the tomb of Erzbischof Ernst in Magdeburg Cathedral; Mont St. Michel; and St. Jacques St. Denis and Notre Dame in Paris. No information regarding the former owner or the date the photographs were assembled although one is dated 1888. Small label on front fixed endpaper: "Sold by W. Whiteley Stationer &c. Westbourne Grove." William Whiteley 1831-1907 opened a shop in 1863 at 31 Westbourne Grove Bayswater which he expanded and developed into London's first department store. Four of the photographs have an embossed stamp "Frith's Series." A heavy item; for international shipping the U.S. Postal Service requires that it be shipped by priority/expedited shipping. In Very Good Condition: cover is rubbed and soiled; foxing to the pages but the photographs are clean and solid. hardcover
1826007158Philadelphia: H. C. Carey & I. Lea 1826. Hardcover. Very Good. vi 51 1 p. 62 leaves of engraved plates including 4 double-leaf plates 2 folded containing 72 drawings plans and maps; 29 x46 cm. Contemporary half calf with plain boards. Printed paper label on front board. Errata slip tipped in following title page. Howes S 1075. The Pennsylvania Society for the Promotion of Internal Improvement organized in 1824 sent William Strickland 1787-1854 to England in 1825 to study the most recent developments in transportation engineering in order to improve the ability to travel and ship goods across the state. Over the course of the year Strickland sent home reports on canals railways roads and iron-making from Great Britain. After his return in Dec. he was appointed engineer of the Pennsylvania State Canal and his reports were issued in this volume. The great interest that it generated is indicated by the 2-page list of subscribers among whom were canal companies Delaware and Hudson; Chesapeake and Delaware; Union; Schuylkill Navigation Co.; the Carpenter's Co. of Philadelphia; the House of Representatives of the United States; and West Point Military Academy. A wonderful collection of early 19th-century transportation-related plates. A heavy book; for international shipping it will have to be sent by priority international. The plate with drawing no. 50 Locomotive Engine has been replaced by a photostatic copy folded. Otherwise in Very Good Condition: cover is rubbed with a few old small stains; minor loss at ends of spine; light foxing on text; a few plates are lightly soiled; otherwise clean and tight. H. C. Carey & I. Lea hardcover
1839012127NY: Appleton 1839. Ex-Library Reference-only with two marks on title page. Rebound in recent green cloth stamped in gold. Illustrated with 48 original plates designed expressly for this work. Each plate has facing text descriptions of the architecture depicted. Slight foxing but nothing alarming. Approximately 320 pp. Exceedingly scarce. . Third Edition. Hard Cover. VG/No Jacket. 4to - over 9¾" - 12" tall. Appleton Hardcover
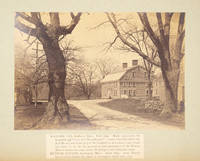
1893100864283 Washington St. Boston Mass. ca. 1893. Oblong 8vo. 28 vintage albumen prints approx. 4-1/2 x 6-1/2 in. mounted on disbound stiff board album leaves printed captions affixed beneath all but one image mounts warped and chipped A selection from the inventory of some 400 to 500 images of historic Massachusetts homes offered by the Boston photographic firm of William Halliday.Includes Standish House Duxbury Alden House Duxbury Fairbanks House Dedham Wayside Inn Sudbury Whittier birthplace Haverhill Newgate-Yeamen Garrison House Revere Coffin House Newbury Royall House Medford Gov. Bradstreet House North Andover Quincy Mansion Wollaston unknown