UnknowenBiblio.com
664 résultats
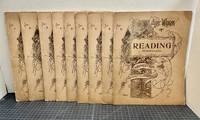
1897033013-ZChicago Ill: W.H. Parish Publishing Co. 1897. Book. Illus. by Unknowen. Very Good. Soft cover. 1st Edition. 1st. Edition 1st. Printing 1897 Brown stiff paper wraps with staple binding un paginated with full page black & white photo illustrations of the city of Reading PA. Showing all the main buildings and homes with views of the parks & rivers. Each of the books in this nine volume set has a bio. of the buildings in it with employment numbers population and other figures of the time. This is the true first published set done in a soft cover as only printed others are reprints and rebound hard cover.All images are covered with a tissue guard.This is not the hardcover reprint. Condition : Very Good with aging edges some issues have splits at the spines # 9 vol. is missing the back blank cover. This is a very rare set of all nine copy's and very hard to find even one of the set. Size: Folio - over 12 - 15" tall. W.H. Parish Publishing Co. Paperback
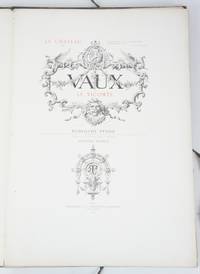
1888077706Paris: Lemercier et Cie Imprimeurs-Editeurs 1888. Hardcover. Very Good. 21" tall x 14.75" wide x 1.25" thick. Illustrated. A very large portfolio of loose-leaf folders with engravings accompanied by thirty additional plate engravings of plans plates and portraits in black and white. Bound in two-toned green publisher's cloth and marbled paper boards in various shades of green and orange. Gilt lettering on the spine. Three cloth edge ties secure the loose leaves at the head foredge and foot. Marbled paper is affixed to the front and back pastedowns in purple and light blue against an off-white background. <br><br>At the center of the text at page 69 is a Descriptive Table of Engravings for both the folders and illustrations through page 68 and the thirty plates thereafter. <br><br>Considerable textual information is throughout written entirely in French. Fly title and actual pages are red and black text followed by an engraved portrait plate titled "Messire Nicolas Fouoquet et de Vaux Conseiller du dEstat Surintendant des de sa Majeste. Cheualier Viconte de Melun Roy en ses conseils Ministre finances et Procureur General" <br><br>ABOUT THE ARTIST: Rudolf Pfnor also spelled Rodolphe Pfnor1824-1909 was a German-French artist who specialized mainly in copper and steel engraving. He became famous for his graphic documentations of castles such as Anet Fountainebleau and Heidelberg. Wikipedia. <br><br>CONDITION: Both the external portfolio binding and internal leaves are VG. Moderate external wear and some discoloration on the binding with a dent at the foredge on the back board. Some toning discoloration and light chipping are present within the textblock predominantly along the edges yet engravings are uncompromised and are absolutely magnificent. Unmarked except for antiquarian previous owner's name written in dipped ink at the top corner of the fly title page. All plates are present and pagination is complete. A beautiful portfolio.<br><br>PLEASE NOTE: As this portfolio is very large measuring 21 inches tall 14.75 inches wide and 1.25 inches thick and is also heavy at over 9 lbs. with packaging materials an additional shipping charge will apply and will be requested after purchase. This item will arrive with "signature required" upon delivery. Full refund if not satisfied. Lemercier et Cie, Imprimeurs-Editeurs hardcover
1812q0549aLondon: Printed by L Harrison & J C Leigh for R Ackerman. G: in good condition. 20th century rebind with new eps. Covers rubbed. Some browning and set-off. 1812. First Edition. Brown hardback half-leather cover with marbled boards. 370mm x 300mm 15" x 12". xiii 330pp vi; 275pp vi plates. 83 plates 81 hand-coloured. Heavy set extra shipping needed for overseas. . Printed by L Harrison & J C Leigh for R Ackerman hardcover
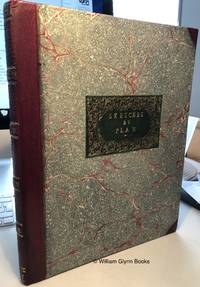
1823017599London: J Taylor 1823. New Edition. . Half Morocco Marbled Boards. Very Good. Half-title 41 1 engraved plates and plans all but a few sepia aquatints ink ownership inscription ''Willm. Perkin Architect 1830'' at head of title some light spotting to text and marginal soiling modern half morocco with elaborate gilt-stamped label to upper cover spine gilt uncut. cf Abbey Life 49 1800 edition. A new edition of Plaw's third book of designs in which as usual order and symmetry are adhered to and the irregular broken effects recommended by some are forcefully rejected. Nevertheless the picturesque qualities then so fashionable are frequently expressed in thatched roofs latticed gothic windows and treet trunk columns. Many plates show designs made for specific patrons but only one in the New Forest Hants appears to have been built. Plaw c1745-1820 is recorded as an 'architect and master-builder in Westminster' and was president of the Incorporated Society of Artists 1790/91. He moved to Southampton in 1800 where he designed and built the barracks in 1806. In 1812 he emigrated to Canada where he died in 1820 and was buried at Charlottetown. Uncommon. 725 Size: 310mm. x 250mm. <br/> <br/> J Taylor hardcover
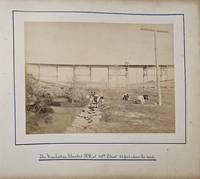
1886List2857Cobh Ireland; New York City Jersey City Pennsylvania and Niagara Falls 1886. Single photo album of thirty-two 9 ½ x 11 inch pages with twenty-nine photographs and four hand-drawn illustrations. Photographs range from 4 ¼ x 7 inch to 7 x 9 inch. Photographs mostly with fine contrast and in near fine to fine condition; illustrations in fine condition; some chipping at the corners of pages; binding of album broken. Overall near fine. Offered here is an album of photographs belonging to an Irish tourist who visited New York City from April to June 1886 several years before the construction of the city’s first skyscraper the Tower Building. The photographs are of a nearly unrecognizable city – one shows cows grazing in an open field under an elevated rail line at 110th street in Harlem. Three show various skylines from the recently completed Brooklyn Bridge including a shot of lower Manhattan from one of the bridge’s towers. Six others are also of lower Manhattan with one of the widely unpopular City Hall Post Office and Courthouse which was finished in 1880 and demolished in 1939. Eight show midtown architecture including the Albemarle Hotel 1860–1915 Hoffman House 1864–1915 Windsor Hotel 1873–1899 and Vanderbilt House 1883–1926. A number of shots show what transit was like at the time; especially the elevated railway lines but also a ferry in the Hudson River Grand Central Depot and the Pennsylvania Railroad’s depot in Jersey City bridge over the Susquehanna River and train going around the Horseshoe Curve in Altoona. The illustrations are of what is likely a family crest American flag designs and the flag of the White Star Line a steamer service which the tourist likely took from Cobh to New York and back. Overall an uncommon and visually compelling record of a tourist trip to New York City in an era preceding larger tourism booms. unknown
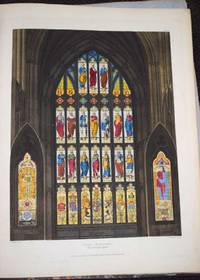
1805017753London: F Nash 1805. Limited. . Paper Wrappers. Very Good. Publisher's blue paper wrappers with a printed cover-label reading: Views of the Collegiate Chapel of St George at Windsor. Price £4:4 with an inked note stating - 'Only 250 of this Work are printed.' 10 text pages 9 plates with tissue guards Aquatint vignette on the title-page. Etched plan on p. 10. The plates usually numbered 1-6 7-9 were drawn and etched by Nash with aquatint shading and other work undertaken by other hands most by Frederick C Lewis. Paper wrappers worn soiled with repairs to extremities spine age toning to edges internally with some small repairs. Frederick Nash 17821856 was an English painter and draughtsman. Frederick Nash was born in Lambeth. He initially studied architectural drawing under Thomas Malton then later enrolled at the Royal Academy of Arts. Between 1801 and 1809 Nash worked with the antiquarians John Britton and Edward Wedlake Brayley. In 1810 he became a member of Society of Painters in Watercolours an organization whose members had seceded from the Royal Academy over complaints that their work was not being recognized. Nash primarily painted landscapes and made sketching trips to Calais Caen the Moselle river and the Rhine. In 1834 he moved to Brighton where he continued working until his death in 1856. At the time of his death he was considered to be the finest architectural painter of his day. St George's Chapel was the location of the wedding of Prince Harry & Meghan Markle on 19 May 2018. Uncommon 17753/637/783 Size: 720mm. x 520mm. <br/> <br/> F Nash unknown
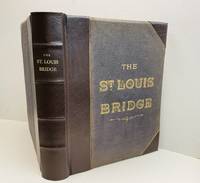
1881051524-TSt. Louis : G.I. Jones & Co. 1881. Book. Illus. by Author. Very Good. Hardcover. Signed by Authors. Limited Edition. Folio - over 12 - 15" tall. Limited Edition 1881 Hardcover Brown leather with gilt letters to the cover and spine with new leather spine and corners Rebound with imported end sheets 391 page book.Plus 46 plates and fold outs including schematics and photographs . Frontispiece photograph of the bridge in 1880. This is the first bridge to span the Mississippi River and still stands today . A engineering marvel by the engineer James Buchanan Eads 1820 - 1887 .This copy was presented by the author and engineering professor and dean of engining at Washing University in St. Louis Calvin Milton Woodward 1837 - 1914 . Laid in is a signed note by Mr. Woodward to : " Friend Moody - I send a copy of the "Book" for you to examine. Yrs. C.M. Woodward Jan. 24/82 along with a typed note tipped in This book is the property of Irwin T. Johnson . It was originally given to my grandfather Chas.D. Moody by the author. Please handle with care. s/Irwin D. Thompson . Charles D. Moody was a civil engineer and patent attorney of Webster Groves Missouri. Title page bears the inscription " For Irwin Twining Johnson From KatherT. Moody 1937. A Very Rare Book on Bridge Construction and with a note signed by the author . Condition : Very Good A complete and professionally rebound copy . . G.I. Jones & Co. Hardcover
186029139New York:: D. Appleton & Company 1860. First edition. original 3/4 morocco and marbled boards. Oval ownership mark removed from head of title page and the upper margin of one plate; binding quite rubbed at edges and chipped at the extremities of the spine. Oblong oversize folio. Illustrated from tinted photo-lithographs and floor plans. D. Appleton & Company, hardcover
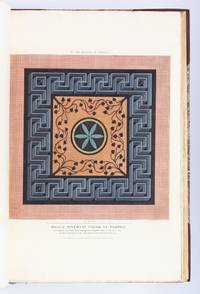
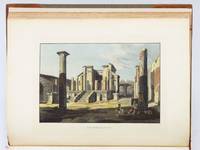
1827ST17496-012London: W. B. Cooke 1827. FIRST EDITION. 566 x 385 mm. 22 3/8 x 15 1/8". Two volumes. <br/> Attractive modern brown half morocco over marbled boards raised bands with gilt design gilt lettering. With six engraved vignettes and 80 ENGRAVED PLATES AND PLANS five hand-colored one double-page some with more than one illustration on each plate original tissue guards. A Large Paper Copy. Brunet II 116 "This beautiful work is in the same format at Stuart's 'Antiquities of Athens'"; Graesse II 207. See also: Benezit III 1167. Bindings with negligible imperfections essentially as new. Light stain to top corner of title in volume I contents with light scattered and mostly marginal foxing fore edge margins occasionally lightly toned or with light thumb smudges but on the whole an excellent copy the foxing never severe the plates overall very clean the margins notably wide and in handsome newer bindings.<br/> <br/> Coinciding with a renewed fascination in the West regarding the ancient world this vast profusely illustrated set details the architectural delights of Pompeii "as the eye of the traveller will now behold them in 1827" inviting viewers to experience the fabled city at a time when it was still half buried and its mysteries only partially unearthed. Based on drawings by watercolorist James P. Cockburn 1779-1847 a well-known artist specializing in travel books the plates show a variety of civic and residential architecture that had previously been excavated including the great Amphitheatre the Temple of Isis and the Grand Forum. Travellers in 19th century dress can often be seen mingling in the foreground of these scenic views highlighting Pompeii's relatively new status as a tourist spot while the smoldering Mount Vesuvius occasionally looms in the distance--a sobering reminder of Pompeii's calamitous past and the volcano's ever-present danger. The plates also depict important cultural and artistic artifacts as well as charming details that offer a glimpse into daily life before the city's annihilation such as stone inscriptions the contents of private homes and even the arrangement of stepping stones on one of the streets. Of particular note are the five lovely hand-colored illustrations that bring to life Pompeii's famous mosaic work painted murals and bath house interiors as well as plans showing the progress of excavations in Pompeii which had begun in earnest during the mid-18th century. The text here was provided by the highly regarded architect Thomas Leverton Donaldson 1795-1885 who is best known as the founder of the Institute of British Architects. DNB calls him "a pioneer in the academic study of architecture" and notes that "in 1879 the prince of Wales had called him 'the father of the institute and of the profession.'" This work is not common: RBH lists just four copies at auction in this century. W. B. Cooke unknown
1899010602London 1899. Complete run from 1899 to 1910. 24 volumes each volume with 26 weekly issues. illusttrated throughout with adverts text illustrations. Bound in modern black cloth with gilt lettering. All bindings in very good clean firm condition. Internally lightly printed library stamps throughout mainly to corner of each issue. Pages in very good clean condition. A ver nice well bound clean run. . Hard Cover. Very Good Plus. Large Quarto. Hardcover
1899010601London: Published at Imperial Buildings Ludgate Circus 1899. Complete run from 1899 to 1967. 136 volumes. Extensively illustrated. Size of volume vary slightly 33x23cm & 30x22cm. Binding vary mosty full modern cloth or quarter calf gilt lettering. About 10 binding worn some covers detached the other volumes have minor wear library number on spines. Generally other than the 10 volume mentioned all volumes in good clean solid condition. Internally library stamps throughout mainly to verso of plates. occasional plates worn torn repaired. Pages and plates in good clean condition. Generally a nice clean solid run. . Hard Cover. Near Very Good. Large Quarto. Published at Imperial Buildings, Ludgate Circus Hardcover
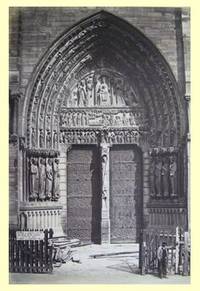
1868Biblio246120 albumen photographs primarily 6 x 8 in. to 15 ½ x 10 ½ in. mounted most in excellent condition with strong tones. Contemporary black morocco. Pencil captions. Photographs by Francis Bedford Francis Frith Antonio Beato Frank Mason Good and other photographers. This splendid album contains 120 fine medium and large format photographs of Gothic and High Victorian Gothic architecture. The images range from the great cathedrals and ruined abbeys of England and Europe to nineteenth-century English parish churches and country houses in the Gothic style. Panoramic views doorways facades windows columns architectural details and interiors are all represented. The album is a valuable resource for the study of Gothic architecture and for the history of the famous and obscure buildings it documents. Given the collection's wide-ranging coverage of Gothic architecture and its inclusion of photographs of eleven of the architect's own drawings this album may have been a reference collection assembled by George Edmund Street the leading English architect of his day. Street's career culminated in his design of the Law Courts of London the nation's greatest public building in the second half of the nineteenth century. In 1868 the eleven architects competing for the commission submitted designs placing of the building on the Thames Embankment. Street won the competition "the greatest architectural prize in this generation" Barry. Drawing on his intensive study of Gothic architecture Street designed the immense dramatic building from its foundation to its elaborate carvings and spires dazzling the judges with his finely wrought original drawings. Construction began in 1873 and was completed in late 1882 a year after Street's death due to over-work and exhaustion. This is a magnificent reference collection of medium and large format photographs assembled at the high water mark of Victorian Gothic architecture. hardcover
1824ST17496-014Zurich: by the author and Henry Fuessli and Comp 1824-25. FIRST EDITION. 445 x 325 mm. 17 1/2 x 12 3/4". 26 leaves of descriptive text. Lacking title page and dedication.Commentary by art historian Johann Jacob Horner. <br/> Modern tan half morocco over olive green buckram raised bands spine panels with gilt ornament red morocco label. 24 FINE AQUATINT VIEWS COLORED BY A CONTEMPORARY HAND. Brunet III 357. Text pages variably foxed from a little to very but somehow THE LOVELY PLATES IN FINE CLEAN CONDITION--fresh and bright with pleasing coloring in an unworn sympathetic binding.<br/> <br/> This is a rare complete colored set of Hüber's famed views of Pompeii much sought-after by armchair travellers after excavations uncovered that urban time capsule in the late 18th century. The German-born Hüber 1787-1871 settled in Naples in his early 20s studying landscape painting with Dutch émigré painter Jacob Philipp Hackert 1737-1807 who was known for his lush scenes often featuring ruins. His arrival in the region coincided with the occupation of Naples by the French who accelerated the excavations underway at Pomepii which had been buried by the eruption of Vesuvius in 79 A.D. The rapid burial of the city in volcanic ash had captured a moment in time and the opportunity to see a well-preserved example of life in the ancient Roman Empire caught in medias res drew eager travellers on the Grand Tour of the Continent. Hüber's well-executed views often picture these tourists and their contemporary dress contrasts sharply with the classical ruins. Lord Napier in his "Notes on Modern Painting at Naples" 1855 credits Hüber for introducing the use of watercolors to the meticulously drawn landscapes then being produced. This innovation is displayed in the hand-colored plates here which were also issued in uncolored state. Napier was correct to appreciate the value of adding colors which increases both the drama of the views and the pleasure of the viewer. Because the attractive sets with color were often broken up complete volumes of the colored plates are rarely seen for sale: we could trace just three such copies sold at auction as listed in RBH and ABPC the two best ones were the Feltrinelli copy which sold for $14330 in 2001 and the Donaueschingen copy fetching $13750 in 2014. Ours does not have the distinguished provenance attached to those copies and it lacks two preliminary leaves but the text is present and most important the lovely colored plates are in fine condition. by the author and Henry Fuessli and Comp unknown
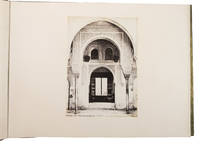
1870ABC_47963Madrid 1870. Contemporary gold- and blind-stamped green leather with the intials "M.L.B." blind-stamped on the front board gold-tooled turn-ins green watered silk endpapers gilt edges. Oblong folio 62 x 46.5 cm. With 72 large size albumen photographic prints with architectural views including numerous views of Spanish and Western Islamic architectural treasures ca. 33.5 x 24.5 cm 3 large composite photographic panoramas the Alhambra and Granada Cordoba and San Sebastian and 5 photographs of people 3 handcoloured photographs of Spanish costumes and 2 portraits of a woman. 58 of the 72 photographs contain the name of photographer title and number of the image in the negative. An exceptional album with fine views of Sevilla Granada Cordoba San Sebastian and many more. The photographer Jean Laurent was born in France but opened a photo studio in Madrid in 1856. In 1858 the Spanish government commissioned him to photograph the construction of the railroad line from Madrid to Alicante. The results were published and exhibited in many places which brought him considerable success. From 1861-68 Laurent held the title of "Fotógrafo de S. M. la Reina" and produced photos of members of the Spanish royal family. His photo studio in Madrid became one of the best-known from his time which allowed him to open gallery in Paris where he exhibited and sold premium-quality prints from his work in Spain. Although he was interested in industrialisation and intended to convey the image of a modern and economically flourishing country his photographs of the more picturesque aspects of Spain became more popular. The present album contains 34 views of Western Islamic architectural structures and a large 4-part folding panorama of the Alhambra and Granada. Furthermore it contains two examples of photographs on leptographic paper a collodio-chloride printing paper which was sold ready to use. Its manufacture was perfected by Laurent in collaboration with Martínez-Sánchez in 1866.With some slight signs of wear around the spine and the corners of the boards the panorama views are mounted on grey cloth which is somewhat foxed not affecting the actual photograph the album leaves are very slightly browned. Overall in very good condition.l Hannavy Encyclopedia of Nineteenth-Century Photography II 829/830. hardcover