4 355 résultats
1997015243Sao Paulo Brazil: Fundacao Bienal 1997. This is a very good hardcover copy with just light wear. Completely clean inside and out. Text in Portuguese. This is the complete catalog for the 3rd Bienal Internacional de Arquitetura in Sao Paulo Brasil in 1997. Exhibition curated by Luis Fisberg and Lucio Gomes Machado. Illustrated throughout in black & white with hundreds of photographs drawings plans elevations models etc. 11" square 363 pages. Large heavy book foreign shipping will be extra. This book will be securely wrapped and packed in a sturdy box and shipped with tracking. . Hard Cover. Very Good. Fundacao Bienal Hardcover
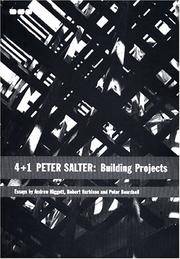
20009977176Black Dog Publishing Ltd 2000. This is an ex-library book and may have the usual library/used-book markings inside.This book has soft covers. In good all round condition. Please note the Image in this listing is a stock photo and may not match the covers of the actual item600grams ISBN:9781901033366 Black Dog Publishing Ltd paperback
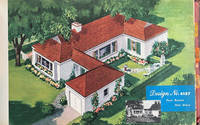
195763828St. Paul MN: Weyerhaeuser Sales Co. 1957; 1970. Two pieces. 1st -- Oblong folio 19 x 11.5 in. 244 pp. unpaginated Over 200 colour illusts. of houses w/ plans & descriptions on reverse numerous illusts. of siding fencing garages etc. Original maroon-coloured cloth sliding Heinn Co. post-binder gilt lettering & decoration on front cover tabs at fore-edges of textblock minor dustsoiling minor soiling tidemark to last few leaves some offset lifting still a VG- copy; 2nd - 4to. 4; 10 pp unpaginated. together w/ 8 leaves of double-page blueprint drawings stapled at left fore-edge; and 3 leaves of Kansas City MO Timber Time newsletter on green-tinted paper stock from the Metropolitan Lumber Co. in 1970 1st three with tan illustrated printed softcovers all preserved in the original manila printed title mailer NF w/ ownership markings of H.A. Yost. First edition thus of this massive counter display sales catalogue illustrating the height of the postwar suburban building boom at the end of the 1950’s. The Weyerhaeuser 4-Square Building Service presented this mid-century Modern Home catalogue as a way to market multiple Weyerhaeuser wood products for building fencing interior architecture and so much more to the postwar suburban market by focusing on homes which ranged from 700 to 1500 square feet. Those featured here include specific sections on bungalow and ranch-style homes with 4-rooms 5-rooms 1 & 2 story 6-rooms wood siding and fences paneling garages and much more. In addition the company specified all the outlets plumbing fixtures windows doors etc. you needed for building the home as well as the specifications to qualify for FHA financing. It provides an invaluable reference work for colour interior design furnishings textiles textures and materials for the 1000’s of ranch and bungalow homes built in suburbs across America during the latter part of the Eisenhower years. No copies located in Worldcat; Worldcat does locate 1 similar sales counter display album for 1949 Toledo; See: Alfred Staehli They Sure Don’t Build Them Like They Used To: Federal Housing Administration Insured Builders’ Houses in the Pacific Northwest from 1934 to 1954 1987 pp. 60-70. Weyerhaeuser Sales Co., paperback
198823067Italy: L'Academie De France a Rome Villa Medicis Ministere De La Culture 1988. soft cover in dust jacket. minute and few instances of wear. no writing or markings. strong sewn binding.; text in parallel french and italian.; 63pp. illustrated throughout in color b/w. documents plans for five projects in italy. contains no isbn and is a bit vague regarding a publisher. scarce . First Edition. Soft Cover. Near Fine Plus/Near Fine. 4to - over 9¾" - 12" tall. L'Academie De France a Rome, Villa Medicis Ministere De La Culture Paperback
195058548New York: Good Housekeeping Institute 1950. Oblong atlas folio. 24 x 19 in. 2 50 leaves a few colour-tinted leaves printed in green yellow & black w/ floor plans blueprints and elevations throughout. Colour-illustrated softcovers wire spiral binding as issued minor bumping head of spine small closed tear minor bumping & scuffing to corners a couple tide mark spots still G copy w/ interior in VG condition. First edition of this well-illustrated catalogue of Architectural floor plans and blueprints providing a showcase of early Mid-Century Modern ranch houses and Colonial revival bungalows. Each house includes floor plans with architectural details and specifications on verso as well as additional interior and exterior elevations in many cases. Such notable regional architects have contributed plans including Edward Barr Seattle a couple from Wilson Morris & Crain in Houston TX; Thomas Grainger in Seattle; H. Lawrence Coggins in Greenwich CT; Bertram Weber of Chicago along with Clinton Gamble of Fort Lauderdale Fl. Good Housekeeping Institute, paperback
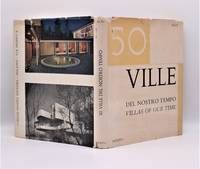
1970W1968Milan Italy: Ulrico Hoepli Editore 1970. viii 351 pages. 4to. Text in both Italian and English. First edition. Profusely illustrated survey of 50 single-family isolated houses i.e. villas around the world selected by Aloi as among the best modernist designs. One of those villas was the Chestnut Hill Pennsylvania home of Mrs T. R. White that was designed by "Philadelphia School" architects Aldo Giurgola and Ehrman Mitchell. On the front free endpaper Giurgola has warmly inscribed the book to Mrs. White and the inscription is signed by both architects. The book is in excellent condition: clean bright and tight. The dust jacket is good to very good with quite a bit of uneven wear along top and bottom edges. SIGNED. First Edition. Hardcover. Collectible-Fine-/Very Good-. 4to - over 9¾" - 12" tall. Book. Ulrico Hoepli Editore Hardcover
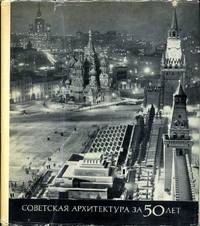
1968014496Moscow: Soviet Government 1968. No marks or inscriptions. No creasing to covers or to spine. A lovely clean very tight copy with bright unmarked boards and no bumping to corners. Dust jacket not price clipped with small tears to very well rubbed edges. 502pp. A vast number of black & white photographs plus some drawings covering the fifty years of Soviet architecture since 1917 some one to a page usually more. Covers four periods - 1917 to 1932 1933 to 1941 1941 to 1954 and 1955 to 1967. Main descriptive text in Russian over 58 pages. Introduction also in English and French. All pictures with Russian French and English captions. Publisher uncertain. Extremely scarce. From the Personal Library of the late John Dumbreck Emeritus Professor of Russian Studies at the University of Manchester. We are also selling a large number of other books from Professor Dumbreck's Collection including some signed and authored works. First Edition. Hard Cover. Fine/Good -. 9.5 x 8.25 inches. Soviet Government Hardcover
1961ARCH0221New Westminster BC: Canadian Forest Products Ltd. Very Good-. 1961. Softcover. 78 pages. Illustrated. Edgewear corners worn. Plastic comb binding. Published by the Pacific Veneer and Plywood Division of Canadian Forest Products. The book serves a a promotional vehicle for their flooring and panelling products. A book of ideas and an instruction manual the book features 6 prototype rec rooms 1960's era : the Contemporary Room the Western Room the Polynesian Room the Tavern the Salon and the Marine Room. ; Oblong 4to 11" - 13" tall . Canadian Forest Products Ltd. paperback
19802110502150503960Kyoto University School of Architecture 60th Anniversary Commemorative Event 1980. Soft Cover. Fine. Volume: 1 Kyoto University School of Architecture 60th Anniversary Commemorative Event paperback
1925009405New York and Chicago: Stadler Photographing Co 1925. Hardcover. Near Fine. 8 linen-backed black-and-white photographs 25 x 30 cm. in a black binder 27 x 35 cm. Stadler Photographing Co. label on inside of back cover; "Stadler Photographing Co." is stamped on back of each photograph. No date of production but Stadler Photographing Co. and Joseph A. Hoegger were each active in the 1920s. The final photograph is captioned "Hoegger White Covered W.C. Seats and Covers." At the upper edge of one photograph is "J.A.H." The photographs are of medicine cabinets toilets and other bathroom fixtures. In Near Fine Condition: binder is slightly dusty; corners rubbed; photographs are clean and bright. Stadler Photographing Co hardcover
195957522Chicago IL: Sears Roebuck & Co. Urban Renewal Division 1959. 4to. 40 pp. Photo illustrations diagrams some colour printing throughout. Colour-illustrated softcovers cover art of blighted neighborhood minor bumping lower fore-edge & corners shelfwear rubbing still G copy from the library of George Reed Volker 1925-2018 former World War II pilot and urban planner in California New York and Washington State. First edition of this well-illustrated Urban Renewal report prepared by Sears Roebuck in the Mid-20th Century in order to encourage preserving good housing rehabilitating blighted neighborhoods and remove slum housing. Drawing upon the original ABC’s of Urban Renewal released in 1957 this report details how business and civic groups could build community participation organize the movement pick a pilot project cultivate civic consciousness and drive local property improvements. See: Urban Renewal: A Selected Annotated Bibliography National Association of Home Builders 1965 No. 148. Sears, Roebuck & Co., Urban Renewal Division, paperback
19842092902140304836Hisako Kobayashi 1984. Soft Cover. Fine. Number of books: 1 Hisako Kobayashi paperback
1924547H0162London: Ernest Benn Ltd. 1924. Book. Fair. Hardcover. First Edition. 4to - over 9¾" - 12" tall. 102 pages. Abundantly illustrated in black and white. Front free endpaper neatly removed. Somewhat above-average external wear and soiling. Binding intact. A sound copy. Ernest Benn, Ltd. Hardcover
19033733012B.T. Batsford 1903. This is an ex-library book and may have the usual library/used-book markings inside.This book has hardback covers. In poor condition suitable as a reading copy. No dust jacket. Several plates detached but present. Please note the Image in this listing is a stock photo and may not match the covers of the actual item2200grams ISBN: B.T. Batsford hardcover
191217077NY: Mcbride Nast & Co. Very Good with no dust jacket. 1912. First Edition. Hardcover. Covers are a bit darkened. Owner's stamp on the title page and several places in the text & inside the front cover. Appears little if ever read. ; tall 8vo 9" - 10" tall; 128 pages . Mcbride, Nast & Co. hardcover
196400284255Washington: Special Operations Research Office the American University Counterinsurgency Information Analysis Center SORO 1964 SORO 464902 cinfac SORO Operating under Contract with the Department of the Army. Footnotes Bibliography Appendix- 6. 50 pgs. Quite RARE OCLC locates 1 copy. 4to - over 9¾" - 12" tall. 4to - over 9¾" - 12" tall. First Edition. Original Wraps. Very Good. Special Operations Research Office the American University Counterinsurgency Information Analysis Center SORO paperback
19758617912John Murray 1975. This is an ex-library book and may have the usual library/used-book markings inside.This book has soft covers. In poor condition suitable as a reading copy. Please note the Image in this listing is a stock photo and may not match the covers of the actual item550grams ISBN:0719532442 John Murray paperback
19758617913Murray J. 1975. This is an ex-library book and may have the usual library/used-book markings inside.This book has soft covers. In fair condition suitable as a study copy. Please note the Image in this listing is a stock photo and may not match the covers of the actual item450grams ISBN:0719532442 Murray, J. paperback
1971005814Upper Saddle River New Jersey : The Gregg Press 1971. This is a fine hardcover copy in a very good glassine wrapper as issued. Completely clean inside and out no marks anywhere. A slight closed tear to the rear corner of the glassine wrapper. This is the original edition not the reprint. Introduction by Henry Russell-Hitchcock. This compilation surveys the holdings of over forty institutions and individuals in the area of British drawings relating to architecture and landscape design. Illustrated in black & white. 13.5" high X 10" wide 355 pages. A fine unused copy. This book will be securely wrapped and packed in a sturdy box and shipped with tracking. Hard Cover. Fine/Very Good. The Gregg Press Hardcover
19716214NJ: NJ: The Gregg Press 1971. First edition. Hardcover. Near Fine. 10 1/4 x 13 1/2 in. xv 355 pgs. Blue cloth boards with silver lettering on cover and spine. Numerous very good full-pg B&W illus. Condition is NEAR FINE ; no edge wear covers extremely clean binding tight text perfect. A lovely book. Architecture. RGR NJ: The Gregg Press hardcover
198022272Constable 1980. 1st edition. Fine/Fine. Hard covers dust jacket Scarce. Subtitled "an introduction to some of the buildings monuments and settings of funerary architecture in the Western European tradition". Constable hardcover
192351844Portland OR: Standard Brick & Tile Co. 1923. 12mo. 12 pp. Numerous sepia-tinted photo illustrations showing exterior & interior views of the brick home. Gray textured printed softcovers black lettering on front cover NF copy from the library of Henry A. Heider 1892-1969 and Russell E. Heider 1919-2005 Portland OR carpenters & building contractors. First edition of this scarce and fascinating promotional brochure for the Brick House Beautiful model home built by the Standard Brick & Tile Company in Laurelhurst from 1922 to 1923 designed by Otis J. Fitch. This Tudor Revival/English Cottage home was constructed to show the economy and beauty of brick hollow wall construction and stressed that this 1600 square-foot house was still modern and affordable. Thousands of people toured the home which was eventually purchased in April 1923 by Joseph & Elsie Anderson and still remains well preserved today. Standard Brick & Tile quickly gained great success from the promotion and thrived during the Jazz Age however by late 1929 the company had closed its manufacturing plant and collapsed. The brickyard later reopened as the Sylvan Brick Company. No copies located in Worldcat; See: Morgen Young Brick House Beautiful Oregon Encyclopedia; The Most Talked of Home in Portland The Brick Home Beautiful Oregonian March 7 1923. Standard Brick & Tile Co., paperback
191061320124055Stanley Paul & Co Ltd London 1910. First Edition. Hardcover. Very Good Condition/No Dust Jacket. Decorated cloth covers gilt lettering on front cover and spine. Light wear to corners and spine ends. Rear cover is slightly marked. Light foxing to title page and end-papers. Volume contains all 17 listed photographic plates. Pages and plates are clean and crisp. Binding is sound. Undated by publisher. Dated by reference to COPAC/Library Hub Discover. Quantity Available: 1. Shipped Weight: 1-2kg. Pictures of this item not already displayed here available upon request. Inventory No: 61320124055. All our books music and maps are sent by a tracked mail service. This book is heavier than 1kg and may incur additional delivery charges on some delivery services to some locations. Stanley Paul & Co Ltd hardcover
193700285366The Hague: Archivst Press at the Hague with the Collaboration of the Civic Authorities of Delft 1937 Tan card covers with seal in black ink stained. Illustrations from originals in the municipal Museum at Delft by Thewes. Woodcuts throughout 63 pgs. Chronological Summary of the History of the City of Delft. Rare copy OCLC finds 5 held. With laid in postcards and news clipps concerning city. 16mo - over 5¾" - 6¾" tall. 16mo - over 5¾" - 6¾" tall. First Edition. Decorative Paper. Good. Archivst Press at the Hague with the Collaboration of the Civic Authorities of Delft paperback
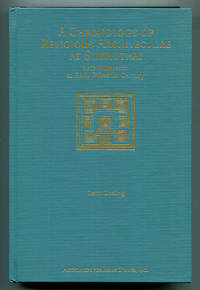
1996016994Ann Arbor MI: Association for Asian Studies Inc. 1996. First Edition. Hardcover. Fine. 287pp; Blue-green cloth boards with gilt titling to front & spine gilt decoration to front boards square clean & bright text unmarked binding is tight as new Fine condition. Chronology of religious architecture at Sukhothai Thailand from the late 13th to early 15th century. Illustrated with photos diagrams & maps. Monograph and Occasional Paper Series Number 52. Association for Asian Studies, Inc. hardcover