4 355 résultats
196024538NY: Penguin Books. Near Fine in Very Good dust jacket. 1960. Second Edition. 1. Hard Cover. Publisher's full red cloth gilt lettering on spine gilt medallion on front cover. Illustrated with forty line drawings and 192 pages of half-tone illustrations in the art sculpture and architecture of China. . Book tips show slight wear former owner's name on fep. Very bright tight and clean interioir. the unclipped dust jacket has a half-inch closed tear at bottom of spine. Slipcase has label on spine with authors names and book title but is otherwise in nice condition. NEAR FINE/VERY GOOD. Half-tone illustrations. 336 pp . Penguin Books hardcover
1956001210Baltimore MD: Penguin Books 1956. 334 pages with a number of illustrations and an additional 190 plates. Detailed history of Chinese art and architecture. Binding lightly faded. 1st Printing. Cloth. Very Good/No Jacket. 4to - over 9¾" - 12" tall. Penguin Books hardcover
1926018540London: Batsford 1926. This is a very good hardcover copy with just light wear. The gilt title on the spine is still bright though the green cloth is sunned. The front and back boards have a few faint lighter colored stains. Some foxing to the verso of the color frontispiece and right page-edge but still generally very clean throughout. The binding has a slight forward lean. Still overall very good. This is the fifth edition. Five full-page color plates hundreds of black & white photographs drawings details etc. 14" high X 1o" wide 440 pages. Large very heavy book foreign postage will be extra. This book will be securely wrapped and packed in a sturdy box and shipped with tracking. Hard Cover. Very Good. Batsford Hardcover
197618729New York NY: Garland 1976. Hardcover. Very good. Thick octavo standard siz. Slight wear to edges and corners of boards. First two pages creased lengthwise. 574 p. w/ 184 b&w plates footnotes bibliography appendices - including a fold out appendix on attributions of sculptures. A study of the Arco Foscari a triumphal arch for the ceremonial entrance in the courtyard of the Doge's Palazzo Ducale in Venice facing the Scala dei Giganti courtyard. <br/><br/> Garland hardcover
1925028879London: The Architectural Review. 1925. Hardcover. Very Good/No Jacket as published. 11" x 14. 250 pages total. A bound set of magazines on architecture covering the second half of 1925. In clean and sound condition with minimal evidence of use. Non-UK customers please only select the fast / expedited shipping service a checkout. Please email with any queries. <br/> <br/> The Architectural Review. hardcover
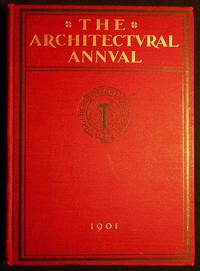
1901006563Philadelphia: Architectural Annual 1901. Hardcover. Very Good. Second Edition." 303 p.: illustrations plans views; 32 cm. Red cloth with gilt-stamped spine and cover titles; black ruled border on front cover. Black emblem on front cover with motto "Progress Before Precedent." Red endpapers. Title page in red and black. Contents include: Louis H. Sullivan Thinker and Architect by A. W. Barker -- Harvard Architecture: Its Recent Achievements and Tendencies Discussed by R. Clipston Sturgis -- Suburban Development and Colony Life: Being an Article on the Organization and Subdivision of Property and the Thorough Planning of Small Individual Homesteads -- A Fouraine Garden by Wetherill P. Trout -- Recreation Piers on River Front in Philadelphia by Wm. Copeland Furber. Front fixed endpaper bears blue-and-black bookplate of Edward A. Teitelman d. 2010 doctor and architectural historian signed Sellers. A heavy book; for international shipping it will have to be sent by priority international. In Very Good Condition: edges slightly rubbed; closed tear of 3-cm. or less from lower edge of 3 leaves; clean and tight. Architectural Annual hardcover
191560886San Francisco CA: Paul Elder & Co. 1915. 8vo. x 202 4 pp. With tipped-in photo frontisp. 94 tipped-in photo plates throughout. Tan publisher’s linen gilt lettering front cover & spine minor minor rippling to partially uncut textblock w/ d.j. closed tears & chipping old tape repairs still VG-/G copy from the library of Prof. Marvin Nathan. Second edition of this revised work examining the architectural impact and achievements of the 1915 Panama-Pacific International Exposition which had a tremendous economic influence on San Francisco which had survived the devastating 1906 Fire & Earthquake. Wotring Raymond b. 1867 taught classics in Longmont CO married Paul Raymond in 1895 and was active in Christian mission work best remembered for her 1913 “The King’s Business: A Study of Increased Efficiency for Women’s Missionary Societies.†Mullgardt 1866-1942 was a major influence in the Bay Area’s Arts & Crafts movement and designed the Court of the Ages at the PPIE lobbying hard to save the Fair structures after the Exposition closed. See: Paul Elder Two California Expositions 1915. Paul Elder & Co., unknown
19956468Prestel 1995. First edition. Paperback. Fine. 4to 119 pages pictorial wrappers <br/><br/> Prestel paperback
191311349Portland Oregon: Architectural League of the Pacific Coast. Very Good- with no dust jacket. 1913. First Edition. Hardcover. Rubbed at the spine ends and the endpapers are soiled. ; 4to 11" - 13" tall . Architectural League of the Pacific Coast hardcover
1988014263Vancouver British Columbia: Douglas & McIntyre 1988. This is a very good hardcover copy with a very good dust jacket small blemish to lower front cover. This copy signed by the architect Arthur Erickson in ink on the title-page just below his printed name. Briefly inscribed and dated December 1988. Illustrated throughout with color and black & white photographs of Arthur Erickson's architecture drawings plans details etc. 11" square 228 pages. A scarce signed copy of the Canadian edition of this important book on Arthur Erickson's architecture. Large heavy book foreign shipping will be extra. This book will be securely wrapped and packed in a sturdy box and shipped with tracking. . Signed by Architect. Hard Cover. Very Good/Very Good. Douglas & McIntyre Hardcover
19725756227Lund Humphries 1972. This is an ex-library book and may have the usual library/used-book markings inside.This book has hardback covers. In good all round condition. Dust jacket in fair condition. Please note the Image in this listing is a stock photo and may not match the covers of the actual item1100grams ISBN:0844800651 Lund Humphries hardcover
19725974706Lund Humphries 1972. This is an ex-library book and may have the usual library/used-book markings inside.This book has hardback covers. In poor condition suitable as a reading copy. No dust jacket. Please note the Image in this listing is a stock photo and may not match the covers of the actual item1050grams ISBN:0844800651 Lund Humphries hardcover
19699782679Architectural Press 1969. This is an ex-library book and may have the usual library/used-book markings inside.This book has hardback covers. In poor condition suitable as a reading copy. No dust jacket. Please note the Image in this listing is a stock photo and may not match the covers of the actual item750grams ISBN:0851390730 Architectural Press hardcover
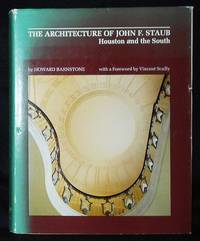
1979010942Austin: University of Texas Press 1979. Hardcover. Fine/very good -. Published in cooperation with the Museum of Fine Arts Houston. xiii 1 363 p. 24 p. of color illustrations: many black-and-white illustrations and plans; 29 cm. Brown cloth with gilt spine title. Illustrated endpapers. Illustrated dust jacket. The work of American residential architect John F. Staub 1892-1981 with both contemporary and historic illustrations. A heavy book; for international shipping the U.S. Postal Service requires that it be shipped by priority/expedited shipping. Book is in Fine Condition: clean and tight. Dust jacket is in Very Good- Condition: rubbed; closed 3-cm. tear from upper edge of back section; chipped at head of tail; spine is sunned turning green as is common on this dust jacket. University of Texas Press hardcover
197925145Houston TX: Museum of Fine Arts 1979. 1st. Hardcover. Fine. 11.6x9.0x1.6in. Signed by Authors. #182 of 200 copies signed by both Barnstone and Staub; rubbing to sides of slipcase. <br>Profusely illustrated with black and white photographs and floor plans. Includes 28 color plates. <br>363pp 4.70lb 11.6x9.0x1.6in Museum of Fine Arts hardcover
19883718335The Watermark Press 1988. This is an ex-library book and may have the usual library/used-book markings inside.This book has hardback covers. In good all round condition. Dust jacket in good condition. Please note the Image in this listing is a stock photo and may not match the covers of the actual item1350grams ISBN:0732200075 The Watermark Press hardcover
1994061511-HYale University Press 1994. Book. New. Hardcover. 1st Edition. 1st. Edition 1994 Hardcover in the dust jacket two volume set with a total of 750 pages.This two volume set is a comprehensive catalogue of the architectural drawings of Benjamin Henry Latrobe a key figure in the birth of the architectural profession in the united States. All Latrobe's architectural projects are considered in detail - including the U.S. Capitol the Bank of Pennsylvania the Baltimore Cathedral the Virginia State Penitentiary the Stephen Decatur house and each project is illusted with his surviving drawins including some reproduced in color. The volume also analyze Latrobe's style of architectural drawing trace the evolution of his technique and place his graphic legacy in contexts of his own architectural work and international currents at the end of the 18th. century. Condition : NEW this set will need extra shipping postage. Size: 4to - over 9¾" - 12" tall. Yale University Press Hardcover
1994070974London: Academy Editions 1994. Book. Fine. Hardcover. 1st Edition. 4to - over 9¾" - 12" tall. Dark blue cloth lettered in silver. As issued. Color pictorial dust jacket VG with mild tanning and light surface soiling now in mylar. 1st ed. 224 pp. illus. Academy Editions Hardcover
19223993425George Newnes 1922. This is an ex-library book and may have the usual library/used-book markings inside.This book has hardback covers. In poor condition suitable as a reading copy. No dust jacket. Please note the Image in this listing is a stock photo and may not match the covers of the actual item6700grams ISBN: George Newnes hardcover
1922017380London: Country Life 1922. First Edition. . Green Cloth Gilt. Very Good. 2 volumes. xvi. 344; xiii. 361 92 viii. pages b/w photographic illustrations plans coloured frontis. to volume 2 marbled endpapers top edge gilt. COLVIN p. 31. Green cloth with gilt decoration to upper board gilt titling to spine. Some minor bumping to spine ends extremities soiling to boards contents fine unmarked. Heavy item will require additional postage for any overseas orders. 17380/785 Size: 400mm. x 280mm. <br/> <br/> Country Life hardcover
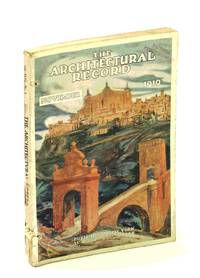
1919459H5002New York: The Architectural Record Company. Fair. 1919. First Edition. Single Issue Magazine. 401-496 170 ads pages. Profusely illustrated with black and white photos and drawings. Printed upon glossy stock. The many pages of ads include an abundance of nostalgic photos and illustrations. Features: Some Principles of Small House Design - Part I - Design of the Plot of Land; The Commercial National Bank Building Washington D.C. - Waddy B. Wood Architect; The Lake Avenue Baptist Church Rochester N.Y. - Foote Headley & Carpenter Architects; The Holy Grail Window in Procter Hall Graduate College Princeton University - Designed and Executed by Charles J. Connick; The A.E.F. Art Training Center at Bellevue France; The Rural Library Building; The Plan of Chicago; Portfolio of Current Architecture; The Architect's Library; Notes and Comments. Faint library stamp to front cover. Above-average external wear. Back cover partially loose. Binding intact. A worthy copy of this wonderful vintage issue.; 4to - over 9¾" - 12" tall; Architecture Small House Design Lot Design Commercial National Bank Building Washington D.C. Waddy B. Wood Architects Lake Avenue Baptist Church Rochester N.Y. Foote Headley & Carpenter Holy Grail Window Procter Hall Graduate College Princet . The Architectural Record Company unknown
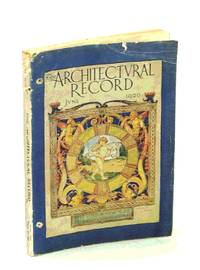
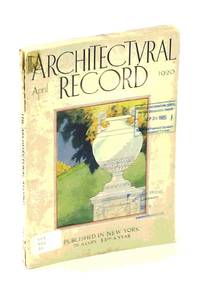
1920459H5006New York: The Architectural Record Company. Good. 1920. First Edition. Single Issue Magazine. 481-560 12 index 178 ads pages. Profusely illustrated with black and white photos and drawings. Printed upon glossy stock. The many pages of ads include an abundance of nostalgic photos and illustrations. Features: Some Principles of Small House Design Part VIII - Interiors continued; The Model for the Bahai Temple Chicago - Louis J. Bourgeois Architect; The Argonne Cemetery of the A.E.F. at Romagne-sous-Mont-faucon France; The Guardian Savings and Trust Company's Building Cleveland Ohio - Walker & Weeks Architects; English Interior Decoration Part XV - The Adam Period; Portfolio of Current Architecture; Notes and Comments. Somewhat above-average external wear. Very faint library stamp to front cover. Binding intact. Two small binding holes near spine. A sound copy of this wonderful vintage issue.; 4to - over 9¾" - 12" tall; Architecture Small House Design - Interiors Bahai Temple - Chicago Louis J. Bourgeois Architects Argonne Cemetery - A.E.F. Romagne-sous-Mont-faucon Guardian Savings and Trust Company Cleveland Walker & Weeks Architects English Interior Decorat . The Architectural Record Company unknown
1918459H4984New York: The Architectural Record Company. Fair. 1918. First Edition. Single Issue Magazine. 289-392 4 foldout drawings 128 ads pages. Profusely illustrated with detailed drawings and black and white photos. Printed upon glossy stock. Includes dozens of magnificently illustrated ads. Features: The Residence of George Arents Jr. Esq. Rye N.Y. Lewis Colt Albro Architect; The Stillman Theatre Cleveland Ohio Geo. B. Post & Sons Architects; The Greek System of Architectural Polychrome Decoration; English Architectural Decoration - Part V - text and mesaured drawings; Industrial Housing Developments in America - Part II - The Government's Standards for War Housing; Portfolio of Current Architecture; Suburban Landscape Planning in Cleveland Ohio; The Architect's Library; Notes and Comments. Somewhat above-average external wear. Part of backstrip missing. Two small binding holes near spine. Faint library stamp upon front cover which is partially loose. Binding intact. A worthy vintage copy.; 4to - over 9¾" - 12" tall; Architecture George Arents Jr. Rye New York Lewis Colt Albro The Stillman Theatre Cleveland Ohio Geo. B. Post & Sons Greek Architectural Polychrome Decoration English Architectural Decoration Industrial Housing - United States War Housing - U . The Architectural Record Company unknown
1920459H5004New York: The Architectural Record Company. Fair. 1920. First Edition. Single Issue Magazine. 289-384 190 ads pages. Profusely illustrated with black and white photos and drawings. Printed upon glossy stock. The many pages of ads include an abundance of nostalgic photos and illustrations. Features: Some Principles of Small House Design Part VI - Elevations Continued; City Gates of France; English Architectural Decoration - Part XIV - Staircases; Portfolio of Current Architecture; War Books of the Cathedrals - Part VIII; The Classic Factor in Furniture Design; The Slav Temperament in Architecture; Notes and Comments. Somewhat above-average external wear. Library markings to front cover. Front cover nearly loose. Binding intact. A worthy copy of this wonderful vintage issue.; 4to - over 9¾" - 12" tall; Architecture Small House Design - Elevations City Gates - France English Architectural Decoration - Staircases Cathedrals Furniture Design; Slavic Architecture . The Architectural Record Company unknown
1917459H4979New York: The Architectural Record Company. Good. 1917. First Edition. Single Issue Magazine. 401-496 120 ads pages. Profusely illustrated with diagrams and black and white photos. Printed upon glossy stock. Includes dozens of magnificently illustrated ads. Features: The Residence of the Honorable Henry White Washington D.C. John Russell Pope Architect; The Edward Lee McLean High School Greenfield Ohio and the Central High School Washington D.C. William B. Ittner Architect; Thornton Manor Cheshire England; Architectural Polychrome Decoration; The Destruction of Historic Buildings as Revealed by The Official French War Photographs Part II - Arras; Notes on Camouflage; Portfolio of Current Architecture; The Architect's Library - Books on Colonial Architecture Part VIII - The Final Record; Notes and Comments. Two small binding holes near spine. Library stamp atop front cover otherwise unmarked with average wear. Binding intact. A sound vintage copy.; 4to - over 9¾" - 12" tall; Henry White Residence Washington D.C. John Russell Pope Architect Edward Lee McLean High School Greenfield Ohio Central High School Washington D.C. William B. Ittner Architects; Thornton Manor Cheshire England Architectural Polychrome Decorati . The Architectural Record Company unknown