4 355 résultats
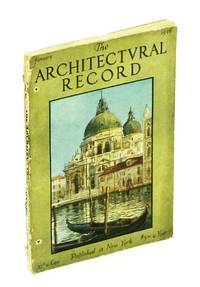
1917459H4975New York: The Architectural Record Company. Good. 1917. First Edition. Single Issue Magazine. 96 112 ads pages. Profusely illustrated with diagrams and black and white photos. Includes many pages of wonderfully nostalgic illustrated ads. Printed upon glossy stock. Features: Peacock Point The Residence of Henry P. Davison Esq. Locust Valley Long Island - Walker & Gillette Architects; The Southwest Museum Los Angeles - Sumner Hunt & S.R. Burns Architects; A Model Public School Clinic; St. Agnes' Church Cleveland Ohio - John T. Comes Architect; The Roger Morris House or Jumel Mansion New York City - Part I; The New Buildings of the Sea View Hospital Staten Island New York City - Edward F. Stevens and Renwick Aspinall & Tucker Associate Architects; Portfolio of Current Architecture; The Architect's Library - Books on Colonial Architecture - Part VI - Periodicals; Notes & Comments. Average wear. Binding intact. Library stamp atop front cover otherwise unmarked. Two small binding holes near spine. A sound vintage copy.; 4to - over 9¾" - 12" tall; Architecture Peacock Point Henry P. Davison Locust Valley Long Island Walker & Gillette The Southwest Museum Los Angeles Sumner Hunt & S.R. Burns Architects; A Model Public School Clinic; St. Agnes' Church Cleveland John T. Comes Roger Morris . The Architectural Record Company unknown
1918459h5796New York: The Architectural Record Company. Fair. 1918. First Edition. Single Issue Magazine. 48 ads 96 49-116 ads p. Profusely illustrated with detailed drawings and black and white photos. Printed upon glossy stock. Includes dozens of magnificently illustrated ads. Features: The Country House of J.W. Harriman Esq. Brookville Long Island Alfred C. Bossom Architect; The Case Against Roman Architecture; Latrobe's Designs for the Cathedral of Baltimore - Part II; Architectural Wall Painting; Camp Lewis at American Lake WA; Portfolio of Current Architecture; The Architect's Library; Notes and Comments. Binding intact. Unmarked. First 16 pages of ads bound upside down. Small holes near top and bottom of spine suggest this copy was previously bound into a larger volume. Covers partly loose. Chipping from ends of backstrip. A worthy copy of this magnificent and most nostalgic architectural item.; 4to - over 9¾" - 12" tall; Architecture J.W. Harriman Brookville Long Island Alfred C. Bossom Architect Roman Architecture; Latrobe Cathedral of Baltimore Architectural Wall Painting Camp Lewis American Lake Current Architecture The Architect's Library . The Architectural Record Company unknown
19895789389The MIT Press 1989. This is an ex-library book and may have the usual library/used-book markings inside.This book has hardback covers. In good all round condition. No dust jacket. Re-bound by library. Please note the Image in this listing is a stock photo and may not match the covers of the actual item1050grams ISBN:0262022761 The MIT Press hardcover
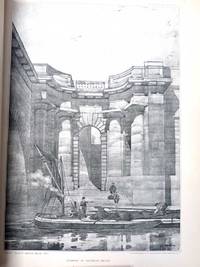
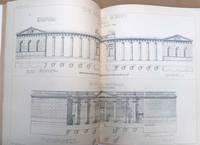
1911011518-KLondon United Kingdom: The Architectural Association 1911. Book. Illus. by Unknowen. Very Good. Hardcover. 1st Edition. 1st. Edition 1911 Fadded light brown cloth hard cover with leather title patch on spine in gild letters unpaginated with 72 black and white full page plates . A very large book and heavy please ask for shipping cost . Condition : Very Good with sun fadding to the spine and boards very light foxing to the end page . Size: Atlas Folio - over 23" - 25" tall. The Architectural Association Hardcover
1912011518-LLondon United Kingdom: The Architectural Association 1912. Book. Illus. by Unknowen. Very Good. Hardcover. 1st Edition. 1st. Edition 1912 Fadded light brown cloth hard cover with leather title patch on spine in gild letters unpaginated with 72 black and white full page plates . A very large book and heavy please ask for shipping cost . Condition : Very Good with sun fadding to the spine and boards very light foxing to the end page . Size: Atlas Folio - over 23" - 25" tall. The Architectural Association Hardcover
1913011518-MLondon United Kingdom: The Architectural Association 1913. Book. Illus. by Unknowen. Very Good. Hardcover. 1st Edition. 1st. Edition 1913 Fadded light brown cloth hard cover with leather title patch on spine in gild letters unpaginated with 72 black and white full page plates . A very large book and heavy please ask for shipping cost . Condition : Very Good with sun fadding to the spine and boards foxing to the title page with chipped end page front end page . Size: Atlas Folio - over 23" - 25" tall. The Architectural Association Hardcover
1911aas402London: The Architectural Association. G : in Good condition plus. Cover lightly bumped and scuffed. Spine lightly scuffed. Foxing to prelims and rear eps otherwise contents VG. Teg. 1911. First Edition. Green hardback half-leather cover. 450mm x 350mm 18" x 14". 72 plates. 72 plates. Includes plates from Great Hall Neville Holt; Castle Rosslyn; School House Risley; Amesfield Tower Dumfries; Burgos; Cairo and Thebes. N.B.: Heavy volume-shipping supplement applies-please ask for overseas. . The Architectural Association hardcover
1912aas403London: The Architectural Association. G : in Good condition plus. Cover lightly bumped and scuffed. Spine lightly scuffed. Foxing to prelims and rear eps otherwise contents VG. Teg. 1912. First Edition. Green hardback half-leather cover. 450mm x 350mm 18" x 14". 72 plates. 72 plates. Includes plates from The Senate House Cambridge; Cathedral Church of S. Etheldra Ely; Tuscany; Rome; Granada and Constantinople. N.B.: Heavy volume-shipping supplement applies-please ask for overseas. . The Architectural Association hardcover
19743713612Da Capo Press Inc 1974. This is an ex-library book and may have the usual library/used-book markings inside.This book has hardback covers. Book contains pencil markings. In fair condition suitable as a study copy. No dust jacket. Please note the Image in this listing is a stock photo and may not match the covers of the actual item750grams ISBN:0306705842 Da Capo Press Inc hardcover
1919459H5003New York: The Architectural Record Company. Good. 1919. First Edition. Single Issue Magazine. 497-592 8 index 170 ads pages. Profusely illustrated with black and white photos and drawings. Printed upon glossy stock. The many pages of ads include an abundance of nostalgic photos and illustrations. Features: The Residence of J. Harleston Parker Esq. Boston Mass. - of the firm of Parker Thomas & Rice Architects; A Study in Museum Planning; The Latero-Sectional Models of Bellows & Aldrich; War Memorials Part I - Community Houses for Towns and Small Cities; Some Principles of Small House Design Part II - Design of the Plot of Land continued; English Architectural Decoration Part XI; Portfolio of Current Architecture; Notes and Comments. Unmarked with average wear. Binding intact. A sound copy of this wonderful vintage issue.; 4to - over 9¾" - 12" tall; Architecture J. Harleston Parker Boston Parker Thomas & Rice Architects Museum Planning Latero-Sectional Models Bellows & Aldrich War Memorials Community Houses for Towns and Small Cities Small House Design Design of the Plot of Land English A . The Architectural Record Company unknown
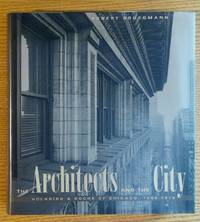
1997153193Chicago: University of Chicago Press 1997. Hard Cover. Fine/Near Fine. A clean unmarked book with a tight binding. 8 3/4""w x 9 1/2""h. 544 pages. Black and white photos and illustrations maps. ""With projects that ranged from tombstones to skyscrapers boiler rooms to entire industrial complexes Holabird & Roche left an indelible stamp on the city of Chicago and indeed far beyond. In this volume the first of two on Holabird & Roche and its successor Holabird & Root Robert Bruegmann traces the firm�s history from its founding in 1880 to the end of the First World War. Incorporating meticulous research based on the extensive architectural holdings of the Chicago Historical Society Bruegmann documents the firm�s work from the boom years of the 1880s through the period of sustained growth and innovation after the turn of the century. In chapters devoted to topics as diverse as downtown commercial and retail development business hotels civic buildings automobile showrooms and suburban clubs and housing Bruegmann creates a sustained historical narrative that considers the profound interdependence of architecture and modern urban life."" publisher Keywords: Architectural history Urban History Chicago Illinois Modern City High-rise Downtown Diverse neighborhoods Sprawling Suburbs Holabird & Roche Architectural Firm Holabird & Root Chicago Historical Society Retail development Business Hotels Civic Buildings Automobile showrooms Subrban clubs Housing University of Chicago Press hardcover
19503988442Country Life 1950. This is an ex-library book and may have the usual library/used-book markings inside.This book has hardback covers. In good all round condition. Please note the Image in this listing is a stock photo and may not match the covers of the actual item10350grams ISBN: Country Life hardcover
19825795795Granada 1982. This is an ex-library book and may have the usual library/used-book markings inside.This book has hardback covers. In good all round condition. Dust jacket in good condition. Please note the Image in this listing is a stock photo and may not match the covers of the actual item1000grams ISBN:0246112506 Granada hardcover
19783959234Crosby Lockwood Staples 1978. This is an ex-library book and may have the usual library/used-book markings inside.This book has hardback covers. In fair condition suitable as a study copy. No dust jacket. Please note the Image in this listing is a stock photo and may not match the covers of the actual item800grams ISBN:0258970375 Crosby Lockwood Staples hardcover
1919459H4997New York: The Architectural Record Company. Good. 1919. First Edition. Single Issue Magazine. 385-480 148 ads pages. Profusely illustrated with black and white photos and drawings. Printed upon glossy stock. The many pages of ads include an abundance of nostalgic photos and illustrations. Features: The Residence of Leonard M. Thomas Esq. New York City - Francis Burrall Hoffman Jr. Architect; Building and the Cost of Construction; The Carson C. Peck Memorial Hospital and Nurses' Home Brookly NY - Ludlow & Peabody Architects; The Social Center - Part I; United States Aeronautical Schools - Kelly Field No. 2 South San Antonio Texas; Modern Industiral Plants - Part VI-b; Portfolio of Current Architecture; Notes and Comments. Unmarked with average wear. Binding intact. A sound copy of this wonderful vintage issue.; 4to - over 9¾" - 12" tall; Architecture Leonard M. Thomas New York City Francis Burrall Hoffman Jr. Architects Construction Cost Carson C. Peck Memorial Hospital and Nurses' Home Brooklyn NY Ludlow & Peabody Architects The Social Center United States Aeronautical Schools . The Architectural Record Company unknown
1918459H4986New York: The Architectural Record Company. Fair. 1918. First Edition. Single Issue Magazine. 489-584 8 index to Vol. XLIII 112 ads pages. Profusely illustrated with detailed drawings and black and white photos. Printed upon glossy stock. Dozens of magnificently illustrated ads. Features: The Sixtieth 60th Street Branch of the Guaranty Trust Company of New York Cross & Cross Architects; Examples of the Country House Work of William Adams; Principles of Polychrome in Sculpture Based on Greek Practice; English Architectural Decoration - Part VII - Text and Measured Drawings; Industrial Housing Developments in America - Part IV - A Colony in the Blue Ridge Mountains at Erwin Tennessee - Grosvenor Atterbury Architect and Town Planner; Portfolio of Current Architecture; The Architect's Library - War Books on the French Cathedrals; Notes and Comments. Somewhat above-average external wear. Openings along backstrip. Covers beginning to loosen. Library markings upon front cover. Binding intact. A worthy vintage copy.; 4to - over 9¾" - 12" tall; Architecture Sixtieth Street Branch Guaranty Trust Company New York Cross & Cross Architects; William Adams Polychrome in Sculpture English Architectural Decoration Measured Drawings Industrial Housing Developments - America Blue Ridge Mountains . The Architectural Record Company unknown
1918459H4987New York: The Architectural Record Company. Good. 1918. First Edition. Single Issue Magazine. 96 106 ads pages. Profusely illustrated with black and white photos and drawings. Printed upon glossy stock. The many pages of ads include an abundance of nostalgic illustrations. Features: The Country House of Francis L. Hine Esq. Glen Cove L.I.; Semi-Military Buildings in the National Army Cantonments; English Architectural Decoration Part VIII; Industrial Housing Developments in America Part V Triumphing over the Gridiron Plan A Development at Elizabeth N.J.; Portfolio of Current Architecture; Architecture and Democracy - Before during and after the war I - Before the War; and more. Somewhat above-average external wear Library markings to front cover. Binding intact. A worthy copy of this wonderful vintage issue.; 4to - over 9¾" - 12" tall; Architecture Francis L. Hine Glen Cove Long Island Semi-Military Buildings National Army Cantonments English Architectural Decoration Industrial Housing Design Gridiron Plan Elizabeth NJ . The Architectural Record Company unknown
1919459H5000New York: The Architectural Record Company. Good. 1919. First Edition. Single Issue Magazine. 193-288 166 ads pages. Profusely illustrated with black and white photos and drawings. Printed upon glossy stock. The many pages of ads include an abundance of nostalgic photos and illustrations. Features: The Residence of A.L.Garford Esq. Oak Knoll Pasadena California - Marston & Van Pelt Architects; Hilgard Hall University of California - John Galen Howard Architect; Suggestions and Models for Architectural Rendering - The Lithograpic Work of David Roberts 1796-1864; English Architectural Decoration - Part X; The Artistic Treatment of Concrete Surfaces; Workingmen's Houses in Italy - Part II; Portfolio of Current Architecture;The Architect's Library; Notes and Comments. Unmarked with average wear. Covers loosening. Binding intact. Two small binding holes near spine. A quality copy of this wonderful vintage issue.; 4to - over 9¾" - 12" tall; Architecture A.L.Garford Oak Knoll Pasadena Marston & Van Pelt Architects Hilgard Hall University of California John Galen Howard Architectural Rendering David Roberts 1796-1864 LithographyEnglish Architectural Decoration Concrete Surface Trea . The Architectural Record Company unknown
1919459H4994New York: The Architectural Record Company. Fair. 1919. First Edition. Single Issue Magazine. 97-192 106 ads pages. Profusely illustrated with black and white photos and drawings. Printed upon glossy stock. The many pages of ads include an abundance of nostalgic photos and illustrations. Features: The Residence of Major J.H.H. Peshine Santa Barbara California - Myron Hunt Architect; War Memorials; Housing Project Schedules; The Government's Housing at Bridgeport; Profiles and Materials; Modern Industrial Plants - Part IV; Some Doorways of Older New York; Portfolio of Current Architecture; Architect's Library; Notes and Comments. Heavy external wear. Faint library stamp atop front cover. Covers loose but present. Binding intact. Two small binding holes near spine. A worthy copy of this wonderful vintage issue.; 4to - over 9¾" - 12" tall; Architecture Major J.H.H. Peshine Santa Barbara California Myron Hunt Architect War Memorials Housing Project Schedules Government Housing - Bridgeport; Profiles and Materials; Modern Industrial Plants Doorway Design - New York . The Architectural Record Company unknown
19983971118Ithaca Press 1998. This is an ex-library book and may have the usual library/used-book markings inside.This book has hardback covers. In good all round condition. Dust jacket in good condition. Please note the Image in this listing is a stock photo and may not match the covers of the actual item3150grams ISBN:9781859640838 Ithaca Press hardcover
1977AC-84New York: Museum of Modern Art/ MIT Press 1977. Classic comprehensive text presents a detailed analysis and examination of the philosophy of the Beaux-Arts school of architecture whose two-hundred-year history culminated the body of ideas and buildings against which the modern movement rebelled. Based on the doctrines of architecture formulated by the French Academy during the eighteenth century the Ecole des Beaux-Arts system of instruction stressed drawing as the primary means of visualizing architectural form. The authors examine Beaux-Atrs concepts of theory and practice assess major work by each of the school's main factions; covers the school's complex political and administrative history; the consequences for modern architecture of its antihistorical bias; the influence of model making and drawing on the development of architectural concepts; etc. 527 pgs. 401 Illustrations 24 in color with 12 gatefolds. Small stamp and pocket remnant on front endpaper; small label removal mark and light tape marks on rear endpaper. Small scuff mark to front cover of text with some rubbing to corners and edges. Gilt spine and front cover. Dustjacket in mylar small label removal mark on lower spine. Minimal shelfwear. First Edition. Hard Cover. Very Good/Very Good. 4to - over 9¾" - 12" tall. Ex-Library. Museum of Modern Art/ MIT Press Hardcover
191025019011033Jas. Truscott & Son Ltd London 1910. First Edition. Hardcover. Good Condition/No Dust Jacket. Green slightly darkened covers with white lettering simple black decoration and paste-downs corners are lightly scuffed binding is sound but there is some separation between prelims. Pages are clean. Many black and white illustrations particularly within the numerous advertisements. No dust-jacket. Quantity Available: 1. Shipped Weight: 1-2kg. Pictures of this item not already displayed here available upon request. Inventory No: 25019011033. All our books music and maps are sent by a tracked mail service. This book is heavier than 1kg and may incur additional delivery charges on some delivery services to some locations. Jas. Truscott & Son Ltd hardcover
197624637New York/Boston: The Museum of Modern Art in Association with New York Graphic Society 1976. cloth hardcover in dust jacket. some page margins have a ripple. verso of dj has a small tape repair. minor corner creases to dj flaps due to the large size of the flaps. else clean and dry no markings. no bumps chips. sturdy binding.; english text. 128pp. 94 illustrations including 28 in color. the first real monograph on the 20th century mexican architect.; a copy of his 1988 nyt obit is laid-in.; tends to be scarce as hardcover. First Edition. Hardcover. Very Good/Very Good. 4to - over 9¾" - 12" tall. The Museum of Modern Art in Association with New York Graphic Society Hardcover
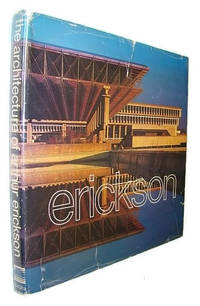
1975878G2694Canada: Tundra Books 1975. Book. Good. Hardcover. First Printing. Folio - over 12" - 15" tall. 228 pages. From limited first printing of 2500 copies. "I believe Mr. Erickson to be Canada's finest architect." - Moshe Safdie. Extensively illustrated colour and black and white. Book unmarked with moderate wear and binding intact. Above-average wear to dust jacket which is now preserved in a glossy new archival-grade Brodart cover. A sound copy of this monumental work. Tundra Books Hardcover
1984019302MIT Press 1984. This is a fine hardcover copy with a fine non price clipped dust jacket with no wear at all. Completely clean. 268 black & white illustrations. Bibliography. 10" high X 7" wide 441 pages. Heavy book foreign shipping will be extra. This book will be securely wrapped and packed in a sturdy box and shipped with tracking. First Edition. Hard Cover. Fine/Fine. MIT Press Hardcover