Etlin, Richard ABiblio.com

4 355 résultats
1984004875MIT Press Cambridge MA 1984. Book. Fine Condition. Cloth. 441pages with 268 black and white illustrations throughout. Hardcover scholarly study bound in cloth covered boards and pictorially printed dustjacket now protected by a Mylar sleeve. Aside from the smallest bit of scuffing to the dustjacket cover this is a very fine nice copy in an equally fine condition dustjacket. MIT Press, Cambridge MA Hardcover
1994AC-77Edinburgh Scotland: Edinburgh University Press 1994. Comprehensive text deals with the late 14th 15th and 16th centuries surveying and analyzing the range of ideas that gave Scottish late-Gothic architecture its distinctiveness. Includes a detailed overview of the individual building types from cathedrals and religious houses to royal palaces and towerhouses to artillery fortifications. 386 pgs. Illustrated with photographs engravings and comparative plans of building types. Prior owner's name on front endpaper. Dustjacket in mylar. Minimal shelfwear. . First Edition. Hard Cover. Fine/Fine. 4to - over 9¾" - 12" tall. Edinburgh University Press Hardcover
1999AC-73New York: Guggenheim Museum Publications 1999. This book published on the occasion of an exhibition at the Deutsche Guggenheim Berlin draws upon the Solomon R. Guggenheim Museum's extensive holdings of Flavin's work which includes representative examples of each of the formats he developed over the course of his career. Flooded with color on every page this volume provides a wide-ranging view of Flavin's work and intellectual thought bringing together contributions by a number of critics and art historians and including excerpted writings by the artist. Flavin devised a radical new art form that circumvented the limits imposed by frames pedestals and other conventional means of display. His embrace of the unadorned fluorescent light as an aesthetic object placed him at the forefront of Minimal art. 96 pgs. Illustrated. Prior owner's small initial on outer edge. Dustjacket in mylar. First Edition. Hard Cover. Fine/Fine. 4to - over 9¾" - 12" tall. Guggenheim Museum Publications Hardcover
1918459H4988New York: The Architectural Record Company. Good. 1918. First Edition. Single Issue Magazine. 97-184 100 ads pages. Profusely illustrated with black and white photos and drawings. Printed upon glossy stock. The many pages of ads include an abundance of nostalgic illustrations. Features: Dudley Peter Allen Memorial Art Building Oberlin Ohio Cass Gilbert Architect; The Henry Miller Theatre New York City Paul R. Allen & H. Creighton Ingalls Associated Architects; Architecture and democracy before during and after the war Part II - During the war; The Bank of Pennsylvania; Industrial Housing Developments in America Part VI - housing after the war; The Spirit of Renaissance; The Union Special Machine Company's Plant Chicago George C. Nimmons & Co. Architects; Portfolio of Current Architecture; and more. Somewhat above-average external wear. Library markings to front cover. Binding intact. A worthy copy of this wonderful vintage issue.; 4to - over 9¾" - 12" tall; Architecture Dudley Peter Allen Memorial Art Building Oberlin Ohio Cass Gilbert Architect The Henry Miller Theatre New York City Paul R. Allen H. Creighton Ingalls Associated Architects Architecture and Democracy Bank of Pennsylvania Industri . The Architectural Record Company unknown
1918459H4989New York: The Architectural Record Company. Good. 1918. First Edition. Single Issue Magazine. 185-272 106 ads pages. Profusely illustrated with black and white photos and drawings. Printed upon glossy stock. The many pages of ads include an abundance of nostalgic illustrations. Features: The Small House - illustrated with the work of Bohnard & Parsson; The Office Building of the Department of the Interior at Washington D.C. Charles Butler Architect; Homes for War Time Workers; Two New England Libraries - The Dailey Memorial at Medfield MA and the Swampscott Public Library Swampscott MA; English Architectural Decoration Part IX-a Text and Measured Drawings; Architecture and Democracy Before During and After the War Part III; Portfolio of Current Architecture; and more. Average external wear. Library stamp atop front cover otherwise unmarked. Binding intact. Two small binding holes near spine. A sound copy of this wonderful vintage issue.; 4to - over 9¾" - 12" tall; Architecture The Small House Bohnard & Parsson Department of the Interior - Office Building Washington D.C. Charles Butler Architect Homes for Wartime Workers Dailey Memorial Library Medfield MA Swampscott Public Library Swampscott MA English A . The Architectural Record Company unknown
19903724793Cambridge University Press 1990. This is an ex-library book and may have the usual library/used-book markings inside.This book has hardback covers. Book contains pencil markings. In fair condition suitable as a study copy. No dust jacket. Please note the Image in this listing is a stock photo and may not match the covers of the actual item650grams ISBN:052134316X Cambridge University Press hardcover
19993965547The MIT Press 1999. This is an ex-library book and may have the usual library/used-book markings inside.This book has hardback covers. In good all round condition. No dust jacket. Please note the Image in this listing is a stock photo and may not match the covers of the actual item2200grams ISBN:0262071908 The MIT Press hardcover
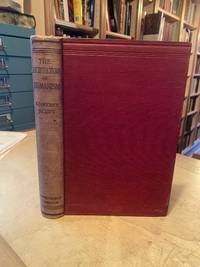
191462191Constable London 1914. First Edition. Hardcover. Good Condition/No Dust Jacket. Size: 8vo 7 3/4 - 9 3/4". xii 272pp. Binding firm spine faded. Slight foxing front/rear pages but body of book mostly clean and unfoxed. Previous owner's book-plate laid in and ink address. Edges foxed and browned. Covers slightly marked. Corners slightly bumped. Quantity Available: 1. Shipped Weight: Under 1 kilogram. Category: Architecture; History. Pictures of this item not already displayed here available upon request. Inventory No: 62191. . Constable hardcover
1921459H5007New York: The Architectural Record Company. Fair. 1921. First Edition. Single Issue Magazine. 96 158 ads pages. Profusely illustrated with black and white photos and drawings. Printed upon glossy stock. The many pages of ads include an abundance of nostalgic photos and illustrations. Features: The Residence of Heatly C. Dulles Esq. Villa Nova Pa - Mellor Meigs & Howe Architects; The Villa Frullino near Florence Italy; The Early Architecture of Pennsylvania - Part II; The San Antonio Country Club San Antonio Texas - George Willis Architect; Training for the Practice of Architecture; A Louis XVI Shopfront; Building Material Prices in 1921; The New Plans for Paris; Portfolio of Current Architecture; Notes and Comments. Above-average external wear. Covers and backstrip missing. Binding intact. Two small binding holes near spine. A worthy reference copy of this wonderful vintage issue.; 4to - over 9¾" - 12" tall; Architecture Heatly C. Dulles Villa Nova Mellor Meigs & Howe Architects Villa Frullino Pennsylvania Architecture - History San Antonio Country Club George Willis Building Material Prices - 1921 Paris Plan . The Architectural Record Company unknown
1917459H4978New York: The Architectural Record Company. Good. 1917. First Edition. Single Issue Magazine. 289-400 144 ads pages. Profusely illustrated with diagrams and black and white photos. Includes many pages of magnificently illustrated ads. Printed upon glossy stock. Features: The Genesis of the American Country House; The Country House Plan; Types in Recent Country House Design; The Greek Ideal in City Planning; Six Old Salem Doorways; An American Replica of the Maze at Hampton Court. Bottom three inches of backstrip missing. Library stamp upon front cover otherwise unmarked with average wear. Two small binding holes near spine. A worthy vintage copy.; 4to - over 9¾" - 12" tall; Architecture American Country House Country House Plan Country House Designs; Greek City Planning Salem Doorways Hampton Court Maze . The Architectural Record Company unknown
1937012989NY: Time Inc 1937. 1st Edition. Soft cover. Very Good. Spiral bound 82pp. Volume 66 Number 1. Covers soiled internals quite nice. Featured article is about the Chrysler automobile showroom and the Rockefeller apartments in Manhattan. Time Inc unknown
1912004397Cambridge: Harvard University 1912 1912. First edition. 4to 29 x 20 cm; 133 pp.; illustrated from photographs drawings and plans. Some spotting to leaves adjacent to covers; else a very good set in original printed wrappers bound in gilt-stamped green buckram with minor wear to spine ends. The first four numbers of this periodical published quarterly by the School of Architecture of Harvard University ".to publish designs and drawings by students of the School important lectures delivered before them contributions by members of the teaching staff and by former students and essays written by students." With articles on architectural acoustics the study of architectural history municipal improvements brickwork of the ancient Roman tombs etc. Cambridge: Harvard University, 1912 hardcover
1912ZB644311Cambridge: 1912-1913. Volumes 1 and 2 bound as one; 133 pp. 135 pp. each with numerous plates and two of them color; original covers preserved; ex library later cloth faded and soiled good-very good. - If you are reading this this item is actually physically in our stock and ready for shipment once ordered. We are not bookjackers. Buyer is responsible for any additional duties taxes or fees required by recipient's country. Photos available upon request. Cambridge: hardcover
1932551H1671New York: F.W. Dodge Corporation. Good. 1932. First Edition. Paperback. Pages 75-144 plus 86 pages of ads. Printed upon glossy stock. Black and white photography throughout. Features: Facing Realities in Slum Clearance - rehabilitation of the Lower East Side slums of New York City; New Housing for Philadelphia Slums - article with aerial photos; Portfolio of Current Architecture; Chicago Municipal Airport; An All-Metal Office Building in Richmond VA; Dimensions - Part 2 - Bedrooms and Bathrooms; Institutions for the Mentally Afflicted; Planning Surgical Facilities; Dozens of sensational full-page illustrated ads; and much more. Minimal library markings. Average wear. External soiling. Binding intact. A sound copy of this excellent vintage issue.; Magazine; 4to - over 9¾" - 12" tall; The Architectural Record Magazine February Feb 1932 Vol 71 No. 2 - Racine County Court House Cover Photo J.W. Fiske Weathervanes Slum Clearance - rehabilitation of the Lower East Side slums of New York City; New Housing for Philadelphia Slums - ar . F.W. Dodge Corporation paperback
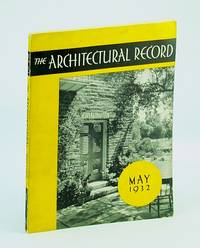
1932551H1673New York: F.W. Dodge Corporation. Good. 1932. First Edition. Paperback. Pages 281-364 plus 80 pages of ads. Printed upon glossy stock. Black and white photography throughout. Features: Veteran's Memorial Bridge at Rochester NY; What Has Happened to Architects; Portfolio of Current Architecture; Drafting and Design Problems - Neighborhood Shopping Centers; Entrance Grille Studies; Westinghouse Electric Elevator Company ad inside back cover features fantastic photo of the Old Colony Building in Chicago; Dozens of sensational full-page illustrated ads; and much more. Minimal library markings. Average wear. External soiling. Binding intact. A sound copy of this excellent vintage issue.; Magazine; 4to - over 9¾" - 12" tall; The Architectural Record Magazine May 1932 Vol 71 No. 5 - Cover Photo of the House of William B. Hart of Los Angeles Veteran's Memorial Bridge at Rochester NY; What Has Happened to Architects; Portfolio of Current Architecture; Drafting and Design . F.W. Dodge Corporation paperback
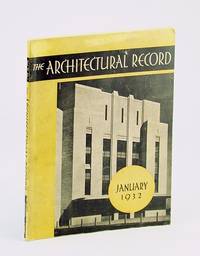
1932551H1670New York: F.W. Dodge Corporation. Good. 1932. First Edition. Paperback. 72 74 ads pages. Printed upon glossy stock. Black and white photography throughout. Features: House of Amory S. Carhart at Warrenton VA; The Prize-Winning Buildings of 1931; Portfolio of Current Architecture; Municipal Stadium in Cleveland; Dimensions - Part 1 - Kitchens; Public Works and the Depression; Dozens of sensational full-page illustrated ads; and much more. Minimal library markings. Average wear. External soiling. Binding intact. A sound copy of this excellent vintage issue.; Magazine; 4to - over 9¾" - 12" tall; The Architectural Record Magazine January Jan 1932 Vol 71 No. 1 - Cleveland Municipal Stadium Cover Photo House of Amory S. Carhart at Warrenton VA; The Prize-Winning Buildings of 1931; Portfolio of Current Architecture; Municipal Stadium in Clev . F.W. Dodge Corporation paperback
194024722Philadelphia: Time Inc. 1940. coiled wire binding with soft cover. slight exterior and corner-tip wear rubbing. no losses. no markings. small label on contents page from mid-town nyc bookshop. nice copy.; english text.; odd pagination apprx. 200 pages. illustrated throughout. examines design as the 1930s end. tends to be scarcer than other issues. george nelson was a contributing editor. First Edition. Soft Cover. Very Good. 4to - over 9¾" - 12" tall. Periodical. Time Inc. Paperback
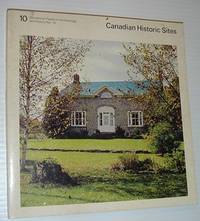
1974156a1301Canada: Government of Canada 1974. Book. Good. Paperback. First Edition. 8vo - over 7¾" - 9¾" tall. 159 pages. Abundantly illustrated in black and white. Printed on glossy stock. Average wear. Unmarked. Binding intact. A sound copy. Government of Canada Paperback
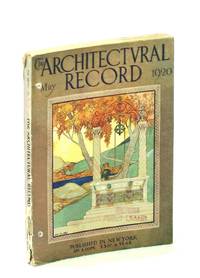
1920459H5005New York: The Architectural Record Company. Fair. 1920. First Edition. Single Issue Magazine. 385-480 188 ads pages. Profusely illustrated with black and white photos and drawings. Printed upon glossy stock. The many pages of ads include an abundance of nostalgic photos and illustrations. Features: The Gardens of Charles M. Schwab Esq. Loretto PA - Charles Wellford Leavitt Landscape Engineer; Renaissance Architecture and its Critics - Part IV - Construction and Expression; Arthur Byne's Renderings and Water Colors; Some Principles of Small House Design - Part VII - Interiors; Portfolio of Current Architecture; English Architectural Decoration - Part XIV2 - Staircases continued; Notes and Comments. Somewhat above-average external wear. Faint library stamp to front cover. Binding intact. Two small binding holes near spine. A worthy copy of this wonderful vintage issue.; 4to - over 9¾" - 12" tall; Architecture Charles M. Schwab Loretto PA Charles Wellford Leavitt Landscape Engineers Renaissance Architecture Arthur Byne Water Colors Small House Design - Interiors English Architectural Decoration Staircases . The Architectural Record Company unknown
199923384Fort Lauderdale: Bienes Center for the Literary Arts 1999. soft cover as issued. no flaws or wear. clean. no markings. no bumps tears creases. tight binding.; 48pp. illustrated in color and b/w. photos drawings plans. statement by donald singer. essay by robert mccarter. reference material.`. First Edition. Soft Cover. Near Fine Plus. Square 8vo. Exhibition Catalogue. Bienes Center for the Literary Arts Paperback
1941108071New York: Architectural Book Publishing Company Inc. 1941 Book. Good. Hardcover. First Edition. Smells a bit musty. Has typical scuffs and rub marks on exterior. Good condition. 229 pages well illustrated. Architectural Book Publishing Company Inc. hardcover
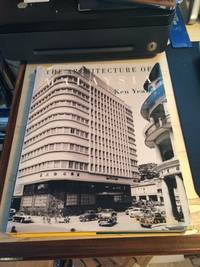
199244905Pepin Press Amsterdam 1992. First Edition. Hardcover. Very Good Condition/Fair. Size: 4to <12". 352 pp. Internally clean. Binding firm spine slightly cocked. Dust Jacket marked and chipped with loss to upper section of rear. Edges slightly foxed and marked. Corners bumped. Profusely illustrated. Quantity Available: 1. Shipped Weight: 1-2 kilos. Category: Architecture; Malaysia; History. ISBN: 9054960019. ISBN/EAN: 9789054960010. Pictures of this item not already displayed here available upon request. Inventory No: 44905. . 9789054960010 This book is extra heavy and may involve extra shipping charges to some countries. Pepin Press hardcover
192115992NY: The Architect & Engineer. Near Fine. 1921 to 1940. First Edition. Hardcover. All bound in similar green cloth with gilt titles. Price is for all 10 volumes. Regardless of what the website says postage will be at cost. Usual xlib marks. ; Ex-Library; Small 4to 9" - 11" tall . The Architect & Engineer hardcover
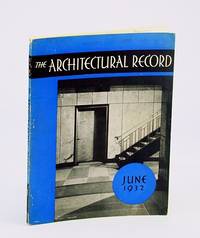
1932551H1674New York: F.W. Dodge Corporation. Good. 1932. First Edition. Paperback. Pages 365-438 plus 68 pages of ads. Printed upon glossy stock. Black and white photography throughout. Features: Hotel De Ville at Loches France Illustration; Builder and Poet - Frank Lloyd Wright - Review of his Autobiography; Night Views of New York City; The Juilliard School of Music - article and cover photo; Firm Specifications; Portfolio of Current Architecture; An Innovation in Steel Flooring; Theater Designs for Rockefeller Center; Portfolio of Theaters; Dozens of sensational full-page illustrated ads; and much more. Minimal library markings. Average wear. External soiling. Binding intact. A sound copy of this excellent vintage issue.; Magazine; 4to - over 9¾" - 12" tall; The Architectural Record Magazine June 1932 Vol 71 No. 6 - Cover Photo of the House of The Juilliard School of Music New York Hotel De Ville at Loches France Illustration; Builder and Poet - Frank Lloyd Wright - Review of his Autobiography; Nigh . F.W. Dodge Corporation paperback
1919459H5001New York: The Architectural Record Company. Fair. 1919. First Edition. Single Issue Magazine. 289-400 184 ads pages. Profusely illustrated with black and white photos and drawings. Printed upon glossy stock. The many pages of ads include an abundance of nostalgic photos and illustrations. This issue devoted to the American Country House. 1. Practical Conditions - Natural Economic Social. 2. Artistic Conditions - Traditions and Tendencies of Style; 3. The Solutions - Disposition and Treatment of House and Surroundings. Library markings to front cover. Somewhat above-average wear. Back cover loose but present. Binding intact. A worthy copy of this wonderful vintage issue.; 4to - over 9¾" - 12" tall; Architecture The American Country House The American Country Home . The Architectural Record Company unknown