Kowsky, Francis RBiblio.com
4 355 résultats
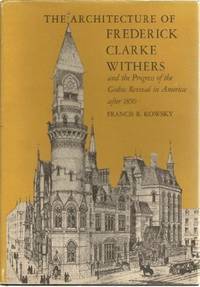
19802278983Wesleyan University 1980. This is an ex-library book and may have the usual library/used-book markings inside.This book has hardback covers. In good all round condition. No dust jacket. Please note the Image in this listing is a stock photo and may not match the covers of the actual item800grams ISBN:0819550418 Wesleyan University hardcover
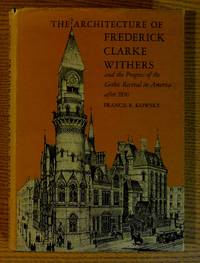
1980154594Wesleyan Univ Pr 1980. First Edition. Hard Cover. Fine/Good. Book is in excellent condition in every respect with black cloth HB covers. Binding is solid and square covers have sharp corners exterior shows no blemishes text/interior is clean and free of marking of any kind. Dust jacket has edge wear at top edge small tears general scuffing. 225 pages with a great many b&w illustrations photos floor plans elevations details. Keywords: English Architects American Architecture Gilded Age Withers Andrew Jackson Downing 1800's High Victorian Gothic Gallaudet College Ruskin Viollet-le-duc Church Astor Reredos Church Architecture Upjohn Notman Wills Wesleyan Univ Pr hardcover
19958246566Wiley-Academy 1995. This is an ex-library book and may have the usual library/used-book markings inside.This book has soft covers. In good all round condition. Please note the Image in this listing is a stock photo and may not match the covers of the actual item500grams ISBN:9781854904140 Wiley-Academy paperback
197824100New York: Garland Publishing 1978. hardcover dark green cloth with gilt lettering on spine. name/date of architectural historian/prior owner to ffep. no flaws or wear. clean. no other markings or writing. no bumps tears creases. strong binding.; xlviii-213pp. with 13 b/w illustrations followed by unpaginated plate section containing b/w illustrations with numbers up to 944. important reference work on the firm through its various configurations. First Edition. Hardcover. Near Fine Plus/No Jacket as Issued. 8vo - over 7¾" - 9¾" tall. Garland Publishing Hardcover
19788949Boulder CO: Westview Press 1978. two volumes complete. hardcovers in dust jackets. each vol. has circular blindstamp to front free-endpaper and half-title page. no other flaws clean no writing or text markings sound bindings.; pagination extends across both vols. viii-584 and 585-1077pp. 1258 b/w illustrations.; first published in italy in 1968. translated into english from the second revised italian edition 1973.; heavy item. First American Edition. Hard Cover. Near Fine/Near Fine. 4to - over 9¾" - 12" tall. Multi-Volume Set. Westview Press Hardcover
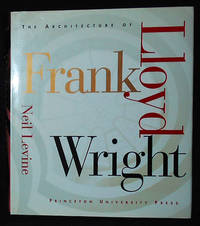
1996010032Princeton NJ: Princeton University Press 1996. Hardcover. Fine/near fine. xix 1 524 p.: illustrations plans; 29 cm. Black cloth with gilt spine title. Red endpapers. Illustrated dust jacket. "In this compelling and thought-provoking book the distinguished architectural historian Neil Levine redefines our understanding of Wright in the first comprehensive and in-depth analysis of the architect's entire career since the opening of the Wright Archives." -- dust jacket. A heavy book; for international shipping the U.S. Postal Service requires that it be shipped by priority/expedited shipping. Book is in Fine Condition: clean and tight. Dust jacket is in Near Fine Condition: slightly rubbed; clean and bright. Princeton University Press hardcover
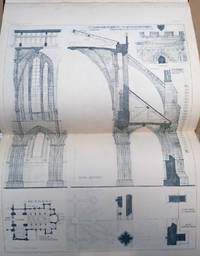
1908aas312London: The Architectural Association. G : in Good condition plus. Cover lightly bumped and scuffed. Spine lightly scuffed. Scattered browning throughout. Teg. 1908. First Edition. Green hardback half-leather cover. 450mm x 350mm 18" x 14". 72 plates. 72 plates. Includes plates from Royal Naval Hospital Greenwich; Hampton Court Palace; Castle Hedingham; Verona; Granada and Constantinople. N.B.: Heavy volume-shipping supplement applies-please ask for overseas. . The Architectural Association hardcover
1998011010New York New York U.S.A.: Princeton Architectural Pr 1998. 306pp/illus. An acclaimed history of America's overseas embassy-building program. Clean with no markings. . 1st Printing. Cloth. As New/As New. 8vo - over 7¾" - 9¾" tall. Princeton Architectural Pr Hardcover
1919459H4999New York: The Architectural Record Company. Fair. 1919. First Edition. Single Issue Magazine. 97-192 158 ads pages. Profusely illustrated with black and white photos and drawings. Printed upon glossy stock. The many pages of ads include an abundance of nostalgic photos and illustrations. Features: Residence of Otto H. Kahn Esq. New York - J. Armstrong Stenhouse Architect; The Hampton Normal and Agricultural Institute Hampton VA - Ludlow and Peabody Architects; Some Principles of Design and Construction in Church Building; English Architectural Decoration Part IXb; The Jade Fence About the Gardens of the Pan-American Building Washington D.C. - Albert Kelsey Architect; Portfolio of Current Architecture; Workingmen's Houses in Italy; The Architect's Library; Notes and Comments. Above-average external wear. Covers nearly loose. Binding intact. Two small binding holes near spine. A worthy copy of this wonderful vintage issue.; 4to - over 9¾" - 12" tall; Architecture Otto Kahn; Otto H. Kahn J. Armstrong Stenhouse Architects Hampton Normal and Agricultural Institute Hampton VA Ludlow and Peabody Church Design Church Construction English Architectural Decoration Jade Fence Pan-American Building . The Architectural Record Company unknown
1919459H4996New York: The Architectural Record Company. Fair. 1919. First Edition. Single Issue Magazine. 289-384 144 ads pages. Profusely illustrated with black and white photos and drawings. Printed upon glossy stock. The many pages of ads include an abundance of nostalgic photos and illustrations. Features: The Summer Home of George C. Nimmons at Flossmoor IL; A Potter And His Work - Leon V. Solon; American Combat Airdromes; A Post-War Construction Program - The Building Bureau of the International Committee of the Y.M.C.A. - Part II; Modern Industrial Plants - Part VI-a; The Office Building of Gaston Williams & Wigmore on Lower Broadway New York City - Alfred C. Bossom Architect; The Architect's Library - The Aesthetics of Engineering - "Bibliographical Notes"; Portfolio of Current Architecture; Notes and Comments. Heavy external wear. Covers loose but present. Library markings to front cover otherwise unmarked. Binding intact. A worthy copy of this wonderful vintage issue.; 4to - over 9¾" - 12" tall; Architecture George C. Nimmons Flossmoor Leon V. Solon American Combat Airdromes Post-War Construction International Committee of the Y.M.C.A. - Building Bureau Modern Industrial Plants Gaston Williams & Wigmore Alfred C. Bossom Architect Engi . The Architectural Record Company unknown
19769772006Cambridge University Press 1976. Volume 4. This is an ex-library book and may have the usual library/used-book markings inside.This book has hardback covers. Book contains pencil markings. In poor condition suitable as a reading copy. No dust jacket. Please note the Image in this listing is a stock photo and may not match the covers of the actual item1000grams ISBN:052120528X Cambridge University Press hardcover
198525718Savannah GA: Golden Coast Publishing Co 1985. 1st. Hardcover. Fine/Fine. 11.8x9.7x0.9in. Dust jacket in clear protector. <br>With 210 color photographs. <br>163pp 3.21lb 11.8x9.7x0.9in Golden Coast Publishing Co hardcover
199911653New York: Norton 1999. First Edition . Hardcover. Very Good/Very Good-. Michele M. Penhall photos. First Edition stated with complete number line starting at 1; INSCRIBED by Prince Mead and Penhall on half-title page; 4to green cloth; vg boards bowed; shelfworn; spine ends and bottom corners worn in vg- dj edges worn bumped and creased; tear to top edge of front panel near spine; 180pp incl. index. Prince's residence sometimes known as 'The Spaceship House' is a favorite drive-by site on a tour of Albuquerque. <br/> <br/> Norton hardcover
1921059437New York: The Architectural Record Company 1921. First Edition . Soft cover. Good. 10" Tall. Illustrations Throughout. Well worn spine torn chipped at bottom leaving full title and issue information above page block loosened but intact. <br/> <br/> The Architectural Record Company paperback
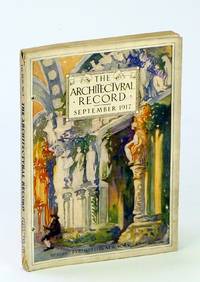
1917459H4977New York: The Architectural Record Company. Good. 1917. First Edition. Single Issue Magazine. 193-288 126 ads pages. Profusely illustrated with diagrams and black and white photos. Includes many pages of wonderfully nostalgic illustrated ads. Printed upon glossy stock. Features: The Wisconsin State Capitol Madison WI - Geo. B. Post & Sons Architects; The Links Club New York City Cross & Cross Architects; The Destruction of Historic Buildings as Revealed by The Official French War Photographs Part I - Cathedral of Soissons; Nelson Goodyear - Architect and Inventor; Renaissance Architecture and Its Critics Part II Neo-Paganism and Art; Portfolio of Current Architecture; The Architect's Library - Prof. Schevill's "Karl Bitter" by Peter B. Wight Books on Colonial Architecture - Part VII - Photographs Porter's "Lombard Architecture"; Notes & Comments. Library stamp upon front cover otherwise unmarked with average wear. Two small binding holes near spine. A sound vintage copy.; 4to - over 9¾" - 12" tall; Architecture Wisconsin State Capitol Madison WI Geo. B. Post & Sons The Links Club New York City Cross & Cross Architects Cathedral of Soissons War Damagae Nelson Goodyear Renaissance Architecture Neo-Paganism Current Architecture; Schevill . The Architectural Record Company unknown
1991AC-27Montreal Quebec: Montreal Museum of Fine Arts 1991. Comprehensive text presents a preeminant study of the brothers Maxwell two of Canada's foremost architects during the turn of the twentieth century. Their work includes numerous city and county houses cultural institutions railway stations hotels govenment buildings and landmarks. 191 pgs. Illustrated. Small mark to lower outer edge. Minimal shelfwear. First Edition. Soft Cover. Very Good. 4to - over 9¾" - 12" tall. Montreal Museum of Fine Arts Paperback
193815496NY: Time Inc. Fine. 1938. First Edition. Spiral bound. 4to 11" - 13" tall; 98 pages . Time Inc. unknown
19725788606New York University Press 1972. This is an ex-library book and may have the usual library/used-book markings inside.This book has hardback covers. In good all round condition. No dust jacket. Please note the Image in this listing is a stock photo and may not match the covers of the actual item900grams ISBN:0814761526 New York University Press hardcover
19723724597New York University Press For The College Art Association Of America 1972. This is an ex-library book and may have the usual library/used-book markings inside.This book has hardback covers. In good all round condition. No dust jacket. Please note the Image in this listing is a stock photo and may not match the covers of the actual item900grams ISBN:0814761526 New York University Press For The College Art Association Of America hardcover
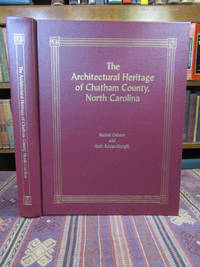
2000052392Pittsboro North Carolina: The Chatham County Historical Association 2000. Second Printing . Hardcover. Very Good/No Jacket. 4to - over 9¾ - 12" tall. Quarto. 391 pages indexed. Hardcover bound in burgundy cloth. Minimal wear to the binding. There are a couple of faint damp spots on the front cover near the fore edge. A sound copy and clean within. Map endpapers. Illustrated throughout with photos. <br/> <br/> The Chatham County Historical Association hardcover
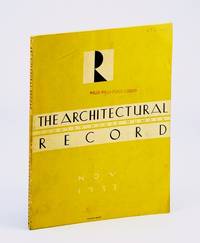
1932551H1678New York: F.W. Dodge Corporation. Good. 1932. First Edition. Paperback. Pages 283-344 plus 58 pages of ads. Printed upon glossy stock. Black and white photography throughout. Features: Frontispiece photo of home of Frederic Rosengarten at Chestnut Hill Philadelphia; Planning the House - a checklist of requirements; Remodeling the House - a checklist of requirements; Portfolio of Country Houses belonging to: Frederic Rosengarten of Chestnut Hill PA Mrs. W. Edgar Baker of Greenwich CT; Henry T. Fleitman of Brookville Long Island John Eyre Sloan of West Orange NJ Mr. & Mrs. J.D. Kerr of Brentwood Heights Los Angeles Godfrey Rueger of Pasadena CA Charles D. Bruyn of Englewood NJ William D. Eisendrath of Highland Park IL and Frederick V. Field of New Hartford CT; Spacefield Village - a Princeton Thesis; Stained Glass for the House; Subcontract Control in Practice; Dozens of sensational full-page illustrated ads; and much more. Minimal library markings. Average wear. External soiling. Binding intact. A sound copy of this excellent vintage issue.; Magazine; 4to - over 9¾" - 12" tall; The Architectural Record Magazine November 1932 Vol 72 No. 5 - Country House Number Planning the House - a checklist of requirements; Remodeling the House - a checklist of requirements; Portfolio of Country Houses belonging to: Frederic Rosengarte . F.W. Dodge Corporation paperback
198424840Cambridge: Massachusetts Institute of Technology Department of Architecture Program in History Theory and Criticism 1984. softcover as issued. very slight minor signs of handling prior owner name date to title-page. else clean. no text or exterior markings. strong binding.; english text.; 191pp. b/w illustrations plans drawings photos. the author - a noted architect and professor - developed a key interest and relationship with alvaro siza and this essay/monograph produced while completing a degree from m.i.t. school of architecture may be the first of his writings on siza.; scarce thus. First Edition. Soft Cover. Near Fine. 4to - over 9¾" - 12" tall. Massachusetts Institute of Technology, Department of Architecture Program in History, Theory and Criticism Paperback
199819688New York NY: Acanthaus Press 1998. Reprint wth new material. Hardcover. Very good/very good. Quarto over size. Slight wear to edges of boards and dust jacket. xix new introduction ix original introduction 183 p. w/ many b&w illus. architectural drawings. An attractive reprint of this classic work nearly a facsimile edition of a great book of American architecture by the great architect Charles A. Platt best known for rejuvenating neglected architectural traditions and garden designs. <br/><br/> Acanthaus Press hardcover
1976BF22603080008McGraw-Hill Book Company 1976. hardcover. Very Good /Very Good . 11x8x0. Clean solid 1st edition copy with unmarked text. Cover corners are square; binding is firm. Jacket is protected in a clear plastic cover with tape holding the flaps in place front and back. Front flap is price clipped. Jacket appears to have very light wear at spine ends. No significant flaws. A very nice vintage copy. Books that sell for $9 or more ship in a box; under $9 in a bubble mailer. Expedited and international orders may ship in a flat rate envelope rather than a box due to cost constraints. All US-addressed items ship with complimentary delivery confirmation. McGraw-Hill Book Company hardcover
1948059140Architectural Forum 1948. 1st Edition . Hardcover. Very Good. Drawings Including Many Fold-Out Plans. Pp 65-180. Beige Cloth Cover With Printed Name Of Architect Robert P. Meyerhoff Aia On Front Cover. Brown Leatherette Endpapers. 12 3/4" X 10". This Is Only Pp 65-180 Including Ads At Ends Without Covers And Without Earlier Pages. Light Usage A Few Waterspots On Covers. This Appears To Be A Publisher's Special Binding Rather Than Something Privately Commissioned; Perhaps Meyerhof Assisted With Preparing This Issue. <br/> <br/> Architectural Forum hardcover