Pricke, RobertBiblio.com
4 355 résultats
1967r7253bFarnborough: Gregg International Publishers Ltd. VG : in very good condition without dust jacket. 1967. Facsimile reprint of the 1674 edition. Green/gilt hardback cloth cover. 330mm x 230mm 13" x 9". 100pp. 50 b/w plates. . Gregg International Publishers Ltd hardcover
198712496Cambridge MA: The MIT Press 1987. First paperback edition. Soft Cover. Very Good. 7 X 10 inches. xiv 441 pages. Condition of the book is Very Good; Covers lightly soiled text & illustrations are very clean binding is tight. Architecture RGR The MIT Press paperback
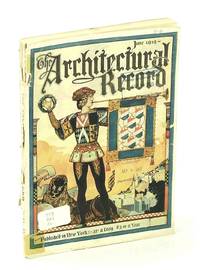
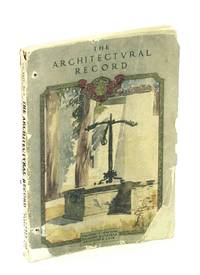
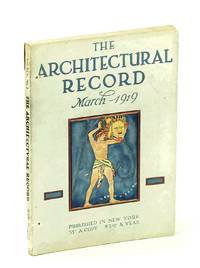
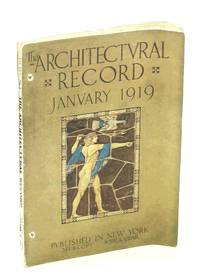
1919459H4998New York: The Architectural Record Company. Fair. 1919. First Edition. Single Issue Magazine. 481-583 146 ads pages. Profusely illustrated with black and white photos and drawings. Printed upon glossy stock. The many pages of ads include an abundance of nostalgic photos and illustrations. Features: The Residence of Henry I. Harriman Esq. Newton MA - John Barnard Architect - Arthur Shurtleff Landscape Architect; The Engineer's Club of Dayton Ohio - Schenck & Williams Architects; Modern Industrial Plants - Part VII; The Social Center - Part II - Philanthropic Enterprises; Portfolio of Current Architecture; The Basilica of Saint Remy at Rheims; The Future of Industrial Housing; Notes and Comments. Above-average external wear. Covers loose but present. Library markings to front cover. Binding intact. A worthy copy of this wonderful vintage issue.; 4to - over 9¾" - 12" tall; Architecture Henry I. Harriman Newton MA John Barnard Architects Arthur Shurtleff Landscape Architect The Engineer's Club - Dayton Ohio Schenck & Williams Architects Modern Industrial Plants The Social Center Philanthropic Enterprises Basilic . The Architectural Record Company unknown
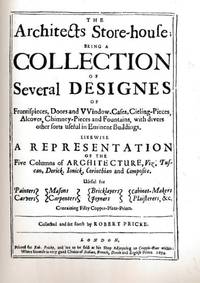
196725022021234Gregg Press Limited Farnborough 1967. Facsimile Edition. Hardcover. Fine Condition/No Dust Jacket. The Architects Store-house; being a Collection of Several Designes of Frontispieces Doors and Windo-Cases Cieling-Pieces Alcoves Chimney-Pieces and Fountains with divers other sorts useful in Eminent Buildings. Likewise a Representation of the Five Columns of Architecture Viz. Tuscan Dorick Ionick Corinthian and Composite. Useful for Painters Carvers Masons Carpenters Bricklayers Joyners Cabinet-Makers. Plasterers &c. Containing Fifty Copper-Plate-Prints. Originally published in 1674 in London for Rob. Pricke. Fresh green covers with gilt lettering on the front and the spine sound binding clean pages and end-papers. Contains colour and black and white plates full page illustrations. No dust-jacket. Previous owner's name Kerry Downes in pencil at the front. Edges very slightly spotted or marked. Quantity Available: 1. Shipped Weight: 1-2kg. Pictures of this item not already displayed here available upon request. Inventory No: 25022021234. All our books music and maps are sent by a tracked mail service. This book is heavier than 1kg and may incur additional delivery charges on some delivery services to some locations. Gregg Press Limited hardcover
19948237235Academy Editions 1994. This is an ex-library book and may have the usual library/used-book markings inside.This book has soft covers. In good all round condition. Please note the Image in this listing is a stock photo and may not match the covers of the actual item850grams ISBN:9781854903075 Academy Editions paperback
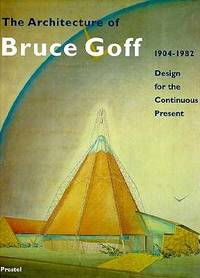
1995013514Lakewood New Jersey U.S.A.: Prestel Pub 1995. Hardcover. Near Fine/Very Good. DJ rubbed with some edge wear book is very clean and bright. <br/> <br/> Prestel Pub hardcover
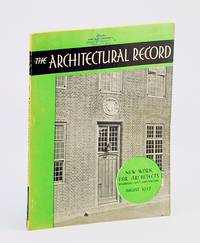
1932551H1675New York: F.W. Dodge Corporation. Good. 1932. First Edition. Paperback. Pages 75-144 plus 56 pages of ads. Printed upon glossy stock. Black and white photography throughout. Features: A Suburban Commercial Center; Branch Banks - a field for remodeling; Group Offices for Physicians - an alteration in Los Angeles; The Pennsylvania Drug Company Store New York City; Modernization as a Community Program; Jeffries Point Branch - an alteration for the Boston Public Library; A Country House at Water Mill Long Island - The Home of Mrs. Norma T. Johnson; Portfolio of Schools; Dozens of sensational full-page illustrated ads; and much more. Minimal library markings. Average wear. External soiling. Binding intact. A sound copy of this excellent vintage issue.; Magazine; 4to - over 9¾" - 12" tall; The Architectural Record Magazine August Aug. 1932 Vol 72 No. 2 : New Work for Architects - Remodeling & Government Construction Suburban Commercial Center; Branch Banks - a field for remodeling; Group Offices for Physicians - an alteration in Los . F.W. Dodge Corporation paperback
1918459H4982New York: The Architectural Record Company. Fair. 1918. First Edition. Single Issue Magazine. 97-192 126 ads pages. Profusely illustrated with detailed drawings and black and white photos. Printed upon glossy stock. Includes dozens of magnificently illustrated ads. Features: The Residence of Charles D. Blaney Esq. Saratoga California - Willis Polk & Co Architects; The Art of the Middle Ages - Part I; The Destruction of Historic Buildings as Revealed by the Official French War Photographs - Part III - Parish Churches; The Memorial Quadrangle of Yale College - James Gamble Rogers Architect; English Architectural Decoration - Part IV - text and measured drawings; The Small Country School House; Community Courts for Factory Workers; The Architect's Library - War Books of the Cathedrals - Part II - Verdun; Notes and Comments. Above-average wear. Lacking covers. Two small binding holes near spine. Last page of advertising loose but present. Not pretty but a worthy vintage copy.; 4to - over 9¾" - 12" tall; Architecture Charles D. Blaney Saratoga California Willis Polk & Co Architects Art of the Middle Ages War Damage - France Parish Churches; Memorial Quadrangle - Yale James Gamble Rogers English Architectural Decoration The Small Country School . The Architectural Record Company unknown
19894932951Rizzoli International Publications 1989. This is an ex-library book and may have the usual library/used-book markings inside.This book has soft covers. In poor condition suitable as a reading copy. Please note the Image in this listing is a stock photo and may not match the covers of the actual item750grams ISBN:0847807827 Rizzoli International Publications paperback
1933g9012London: The Compendium Publishing Co. G : in good condition without dust jacket. Cover rubbed with some staining to upper board. Text block bright. 1933. Forty-Seventh Year of Issue. Green/gilt hardback cloth cover. 280mm x 210mm 11" x 8". 882pp. Heavy book - extra shipping needed for overseas. . The Compendium Publishing Co hardcover
198321228Ann Arbor Mich.: UMI Research Press. Near Fine with no dust jacket. 1983. Hard Cover. 0835714586 . Tight bright clean book about new but for "booksale" stamp to front endpaper. 237 pp . UMI Research Press hardcover
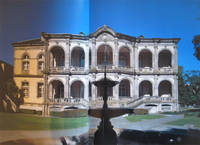
1990008286Tokyo: Tsunamachi Mitsui Club 1990. Presumed First Edition . Cloth. Fine. Folio - over 12 - 15" tall. A Japanese language edition with principal text in Japanese and supplemental text in English such as illustration notes. Presumed first printing of the first edition. Printed and bound in Japan. 13.5 x 10.25 inches. Bound in handsome linen-like pale orange cloth with crisp gilt titling to the front board and the spine. Unbumped spine head and tail and sharp corners. Immensely clean binding. Text block firmly bound in. This book features the renaissance architecture building in Minato Tokyo that is the headquarters of the Tsunamachi Mitsui Club. With 260 numbered pages. Almost all of the full-color plates are printed on glossy stock and many are full-page. Also with numerous monochrome illustrations B&W figure drawings and a color fold-out map. A strikingly clean interior; the book almost certainly unread and the text block still tight. With a heavy-duty slipcase of pale orange cloth. A Fine copy in a Fine slipcase. Very scarce in any condition. 6 lbs. 4 oz. This volume features a significant building and grounds in Japan by the architect Josiah Conder 1852-1920. His name is transliterated in Japanese as Josaia Kondori. According to Wikipedia sources Conder was a British architect who was hired by the Meiji Japanese government as a professor of architecture for the Imperial College of Engineering and became architect of Japan's Public Works. He started his own practice after 1888. Conder designed numerous public buildings in Tokyo including the Rokumeikan which became a controversial symbol of Westernisation in the Meiji period. He educated young Japanese architects notably Tatsuno Kingo and Katayama Tokuma earning him the nickname father of Japanese modern architecture. Conder designed the renaissance architecture building in Minato Tokyo that currently houses the Tsunamachi Mitsui Club publishers of this book. <br/> <br/> Tsunamachi Mitsui Club hardcover
197025161New York: Praeger Publishers 1970. cloth hardcover in dust jacket. silver-gray fine-woven cloth with illustration. truly minor bits of wear to dj. no other flaws. clean. no markings. no bumps spots or creases. price intact. strong binding. a very nice copy.; english text.; 239pp. illustrated throughout in b/w photos plans diagrams. . First Edition. Hardcover. Near Fine Plus/Near Fine. 4to - over 9¾" - 12" tall. Praeger Publishers Hardcover
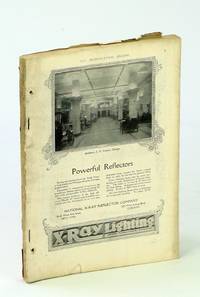
1918459H4992New York: The Architectural Record Company. Fair. 1918. First Edition. Single Issue Magazine. 481-584 90 ads pages. Profusely illustrated with black and white photos and drawings. Printed upon glossy stock. The many pages of ads include an abundance of nostalgic photos and illustrations. Features: The Residence of Allan S. Lehman Esq. Tarrytown N.Y. John Russell Pope Architect; The Work of Olmsted Brothers - Part II; The New Office Buildings at Washington D.C. for the Navy and War Departments; Modern Industrial Plants - Part II; Architectural Etching; The Red Cross Headquarters at Washington D.C.; The Government's Housing Activities; The Architect's Library - Recent French Books; Notes and Comments. Unmarked with above-average external wear. Binding intact. Two small binding holes near spine. A worthy copy of this wonderful vintage issue.; 4to - over 9¾" - 12" tall; Architecture Allan S. Lehman Tarrytown NY John Russell Pope Architects Olmsted Brothers Office Buildings - Washington DC Industrial Plants Architectural Etching Red Cross Headquarters - Washington DC . The Architectural Record Company unknown
1919459H4995New York: The Architectural Record Company. Good. 1919. First Edition. Single Issue Magazine. 193-288 128 ads pages. Profusely illustrated with black and white photos and drawings. Printed upon glossy stock. The many pages of ads include an abundance of nostalgic photos and illustrations. Features: The Residence of Mrs. Andrew Welch San Francisco California - Willis Polk & Co. Architects; Some Principles of Design and Construction in Domestic Building; A Post-War Construction Program - The Building Bureau of the International Committee of the Y.M.C.A. - Part I; The Government's Housing Project at Quincy MA; Modern Industrial Plants - Part V; Portfolio of Current Architecture; Notes and Comments. Average wear. Faint library stamp atop front cover otherwise unmarked. Binding intact. Two small binding holes near spine. A sound copy of this wonderful vintage issue.; 4to - over 9¾" - 12" tall; Architecture Mrs. Andrew Welch San Francisco Willis Polk & Co. Architects Domestic Building - Design Post-War Construction Program Building Bureau - International Committee of the Y.M.C.A. Housing Project - Quincy MA Modern Industrial Plants Cu . The Architectural Record Company unknown
1919459H4993New York: The Architectural Record Company. Fair. 1919. First Edition. Single Issue Magazine. 96 106 ads pages. Profusely illustrated with black and white photos and drawings. Printed upon glossy stock. The many pages of ads include an abundance of nostalgic photos and illustrations. Features: The Holy Rosary Church Dayton Ohio; Shadows of the Chateaux; Architectural Treatment of Rapid Transit Stations in New York City; The United States Housing Corporation Project No. 59 at Bath Maine; Modern Industrial Plants - Part III; Union Park Gardens - a Model Garden Suburb at Wilmington Delaware; Portfolio of Current Architecture; Furniture of the Italian Renaissance; The Architect's Library - Recent French Books; Notes and Comments. Unmarked with somewhat above-average external wear. Binding intact. Two small binding holes near spine. A worthy copy of this wonderful vintage issue.; 4to - over 9¾" - 12" tall; Architecture Holy Rosary Church Dayton Ohio Chateaux Rapid Transit Stations - New York City United States Housing Corporation Project No. 59 Bath Maine Industrial Plants Union Park Gardens Wilmington Delaware; Italian Renaissance - Furniture . The Architectural Record Company unknown
1994033740London: Academy Editions/Academy Group Ltd. 1994. Book. Fine. Hardcover. First Edition. Folio - over 12" - 15" tall. Black cloth-effect paper covered boards lettered in gold foil. As issued. Color pictorial dust jacket shows mild shelf wear a bit of surface rubbing to rear panel and a few light scratches to front panel now in archival mylar. 128 pp. illus. w/ color photographs additional b&w drawings and diagrams. Non-institutional copies are scarce on the secondary market. Academy Editions/Academy Group Ltd. Hardcover
19784142759MIT Press 1978. This is an ex-library book and may have the usual library/used-book markings inside.This book has hardback covers. In good all round condition. Dust jacket in good condition. Please note the Image in this listing is a stock photo and may not match the covers of the actual item800grams ISBN:0262191717 MIT Press hardcover
19793966816The MIT Press 1979. This is an ex-library book and may have the usual library/used-book markings inside.This book has hardback covers. In fair condition suitable as a study copy. No dust jacket. Library sticker on front cover. Please note the Image in this listing is a stock photo and may not match the covers of the actual item800grams ISBN:0262191717 The MIT Press hardcover
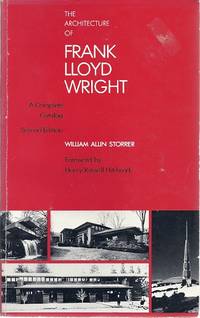
1974518501974. 1974 Storrer William Allin THE ARCHITECTURE OF FRANK LLYOD WRIGHT Foreword Henry-Russell Hitchcock Cambridge: MIT Press c1974 illustrated with black and white photographs 8vo Laid-in is a typed letter from art historial Osmund Overby directed to architectural experts in St Louis regarding unknown early Frank Lloyd Wright homes in the area Fine hardcover in Very Good d/j. unknown
1917459H4976New York: The Architectural Record Company. Fair. 1917. First Edition. Single Issue Magazine. 97-192 112 ads pages. Profusely illustrated with diagrams and black and white photos. Includes many pages of wonderfully nostalgic illustrated ads. Printed upon glossy stock. Features: The Private Art Gallery of Breckinridge Long Esq. St. Louis Mo. - Guy Study Architect; Renaissance Architecture and its Critis - Part I; The Roger Morris House Jumel Mansion New York City Part II; Ceramic Sgraffito - a modern vehicle for adapting the cartographer's naive art to mural decoration; A New Influence in American Architecture; A $40000 Bungalow on the Roof of a Chicago Apartment House on Lake Shore Drive - William E. Walker Architect; Portfolio of Current Architecture; The Architect's Library - Mr. Embury's "Asher Benjamin" Books on Colonial Architecture Part VI Bibliography of articles in Periodicals; Notes & Comments. Somewhat above-average wear with openings at each end of backstrip. Covers nearly detached. First 16 pages of ads holding by one staple. Library stamp atop front cover otherwise unmarked. Two small binding holes near spine. A worthy vintage copy.; 4to - over 9¾" - 12" tall; Architecture Art Gallery Breckinridge Long St. Louis Guy Study Renaissance Architecture Roger Morris House Jumel Mansion New York City Ceramic Sgraffito mural Decoration American Architecture; $40000 Bungalow Chicago Apartment House Lake Sho . The Architectural Record Company unknown
191011030NY: The Architectural Record Co. Poor with no dust jacket. 1910. First Edition; First Printing. Hardcover. Binding copy. The covers & spine are loose. Price is AS IS! ; 8vo 8" - 9" tall; 416 pages . The Architectural Record Co. hardcover
1918BOOKS057418INew York: Architectural Record Company 1918. PB. very good wraps softcover. B&W illustrations. 106 pages of ads. pp 1-96. Architectural Record Company unknown
1989227600New York: Rizzoli International Publications 1989. 1st Edition . Soft cover. Very Good. 4to: 8 1/2 x 11. 196 pages in near fine condition. Pages are clean and unmarked with black and white illustrations throughout. Page edges are lightly smudged. White card covers with light blue titles and a black illustration. Spine is lightly faded. Covers are scuffed and lightly bumped around the edges.1ST EDITION. VG <br/> <br/> Rizzoli International Publications paperback
1962055129New York Ny: Frederick A. Praeger 1962. First American Edition 1st Printing. Hardcover. Fine/Near Fine. 187 Pp. Blue Cloth Spine Lettered In Red. First American Printing Revised And Expanded From The 1960 German Edition. Fine. Dust Jacket Priced $16.00 Bright And Clean Near Fine. <br/> <br/> Frederick A. Praeger hardcover