[Storer, James S ]Biblio.com
3 résultats
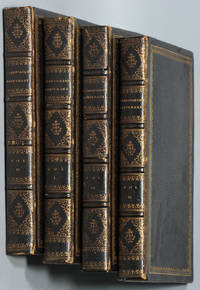
151835103London: Published for the Propietors Wm. Clark Et Al. Very Good with no dust jacket. 1815-1816. First Edition. Hardcover. B&W Illustrations; Complete IN 4 VOLS8vo full contemp gilt floral & double-fillet paneled brown strait-grained morocco richly gilt spine compartments inner dentelles gilt a. E. G. ; corners & joints occasionally rubbed. Approx 200 copper-engraved plates wood-engraved illus; moderate offsetting. 8" x 5.75". There were 3 additional volumes printed in 1817-1818. . Published for the Propietors Wm. Clark Et Al. hardcover
151953022Pittsburgh PA: Hall & Williams Studio 210 State Theatre Building 1915-1932. Oblong 4to. 10 silver gelatin linen-backed photos each w/ printed caption within negative on lower fore-edge 1 sepia-tinted several w/ photographer’s stamp on verso preserved in mylar sleeves. Recent black limp cloth post-binder gilt lettering stamped on front cover NF. This set of architectural photographs of public school projects in Pittsburgh PA document the changing city and landscape in the first three decades of the 20th century. The first image documents the Glenwood School and its annex located at 2nd Ave. and Alluvian and constructed in 1888 in the Richardson Romanesque style with brick facade and updates in 1896 and again in 1916 and demolished after World War II. The next three photos show the different expansion projects for the Larimer School originally designed in the Richardson Romanesque style by Ulysses J. Lincoln Peoples and shows the excavation in 1918 for the addition and then the George Rowland 400 seat auditorium which featured a streamlined Art Deco exterior and was completed in 1932. There are two images showing the excavation and site preparation for the Greenfield School which was delayed by World War I and construction would not be restarted until 1922 and completed in 1923. In addition there are a trio of photographs showing the new building for the Gladstone Elementary School which would turn it into a Junior High School adding 14 classrooms two recreation rooms a swimming pool and two gyms. The building was recently sold by the Pittsburgh School District for $ 250000 to be converted into apartments. The last image shows the beginning construction work on what would eventually become the Taylor Allderdice High School located in Squirrel Hill in 1924. The Hall & Williams Studio would operate until 1947 and are best remembered for their architectural photos in Pittsburgh and Philadelphia PA. See: Historic Pittsburgh University of Pittsburgh Library Archive; Sherman Cahal Larimer School Abandoned 2016. [Hall & Williams Studio, 210 State Theatre Building, hardcover
1559ARCHITEC001139Benoit Prevost Lutetiae Parisiorum; Andr� Wechel Paris. 1559; 1561. First editions the first-named being the Latin issue of the French original. Large quarto. pp 32 woodcut initials full complement of 69 copper engraved plates; 4 59 of 66 plates. Period binding of full vellum. Androuet du Cerceau was among the first architects to introduce Renaissance design to France with this his first book. He founded a dynasty of architects and designers which lasted for almost two hundred years.Signs of damp to bottom margins of a number of plates in the first section. Early ownership signature scored out on front pastedown. Covers slightly rubbed. Very good indeed. [Benoit Prevost], Lutetiae Parisiorum; Andr� Wechel, Paris. hardcover