Bronx Parkway Commission ; New York StateLivre Rare Book
70 résultats

1922421371 vol. in-8 br., The Bronx Parkway Commission, December 31 1922, 89 pp.

2008ARCHIT41400715New-York, Whitney Museum of American Art / New Haven and London, Yale University Press, 2008, 22,5 x 27,5, 258 pages cousues sous couverture et jaquette illustrées. With essays by Antoine Picon, Elisabeth A. T. Smith and Calvin Tomkins. Catalogue de l'exposition du 26 juin au 21 septembre 2008 à New-York et à Chicago à l'été 2009.

2010ARCHITECT33030223Paris, Somogy, 2010, 25 x 28, 240 pages cousues sous couverture rempliée illustrée. Iconographie noir & blanc et en couleurs.
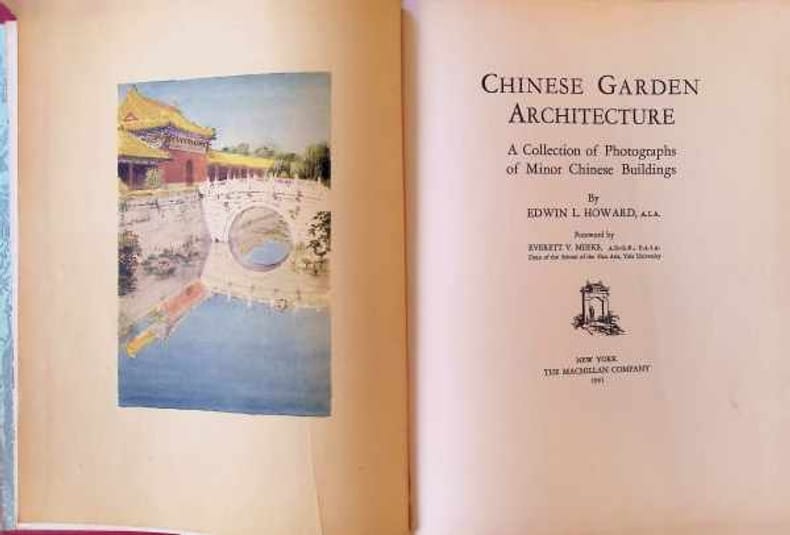
1931030051New York 1931 The Macmillan Company Hardcover 1st Edition
1999022776ANTWERP TECTUM 1999 un volume in-4°, 265 pp. Reliure éditeur toilée gris anthracite, jaquette illustrée. (deux petits accrocs à celle-ci). Ouvrage très complet sur les lofts réalisés à Anvers et abondamment illustrés de photographies en couleur ainsi que de dessins en noir (plans).
1928421381 vol. in-8 br., Imprimerie Chaix, Paris, 1928, 236 pp., contient : International housing and Town planning congress. Paris 1928 Part III Report / Congrès International de l'Habitation et de l'Aménagement des Villes Paris 1928 IIIe Partie Compte-rendu / International Wohnungs und Städtebaukongress Band III Bericht

12014In 4 broché, Spécial Summer, Number of the Studio 1901. 16 pages de publicités illustrées (style Art Nouveau) 18 pages, titre, 32 pages sur papier fort, 212 pages illustrées, certaines en couleurs, hors-texte sous serpentes. 8 pages de publicités. Edited by Charles HOLMES
1984ARCH253M1984, Rizzoli Milano. In-4 soft cover, 411pp. Many illustrations in b&w and color 1984, Rizzoli Milano. In-4 Broché, 411pp. Nombreuses illustrations in b&n et couleur
1980028414New York 1980 St Martins Press Hardcover Good
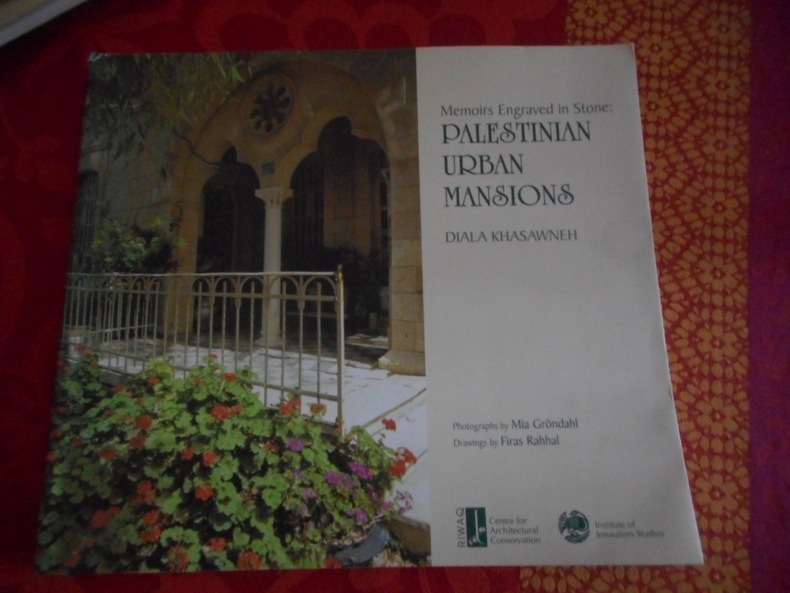
200149500Riwaq, 2001. Format 27x24 cm, 157 pages. Ouvrage en langue anglaise. Très bon état.
195597814-C139London; William Heinemann Ltd, 1955 & 1956.] Hardcover Duodecimo, pp., xxxvi, 322, [2], catalogue à la fin. ; xlvi, [1], 384, catalogue to rear. Frontispiece au volume I et 7 planches à la fin, 12 planches à la fin du volume II. Cartonnage rouge vif de l'éditeur (dos un peu passé). Titres dorés et monogrammes de la Loeb Classical Library sur le premier plat. to jacket edges; closed nick to Vol II jacket spine. Overall a clean, crisp set with no annotations or underlining; Very Good books in like jackets. Texte latin/anglais en regard, avec les livres I - V au Volume I et les Livres VI - X au Volume II. Edited from Harleian Manuscript 2767 and translated by Granger.
1993ARCHITECT66661023London, Academy Editions, 1993, 23 x 30,5, 256 pages sous percaline éditeur et jaquette illustrée. Iconographie noir & blanc et couleurs - 328illustrations.

1915027150London 1915 JOHN MURRAY Hardcover
1967030312Tokyo 1967 Harper & Row Hardcover 1st Edition
2006420981 vol. in-4 br., Harvard University, Graduate School of Design, Nicolodi Editori, 2006, 347 pp.

1920ART2687MBrooklyn, N.Y., Wittemann. Album after photographs from New York. Fascinating historical book from turn of the century New York. 57 postcards in black paper. Big Quarto.

182814398Historical and descriptive essays accompanying a series of Engraved Specimens of The Architectural Antiquities of Normandy. Edited by John Britton. The subjects measured and drawn by Augustus Pugin and engraved by John and Henry Le Keux.London, Britton - 1828. Eighty prints (80 planches légendées). 40 pages de texte.Reliure demi basane rouge de l'époque. Dos lisse muet. Étiquette de titre sur le premier plat. Accident au dos. 1er plat en partie détaché. Plats frottés. Pas de rousseur. Intérieur en bon état. Format in-4°(30x24).
1912025706London 1912 Caxton Hardcover
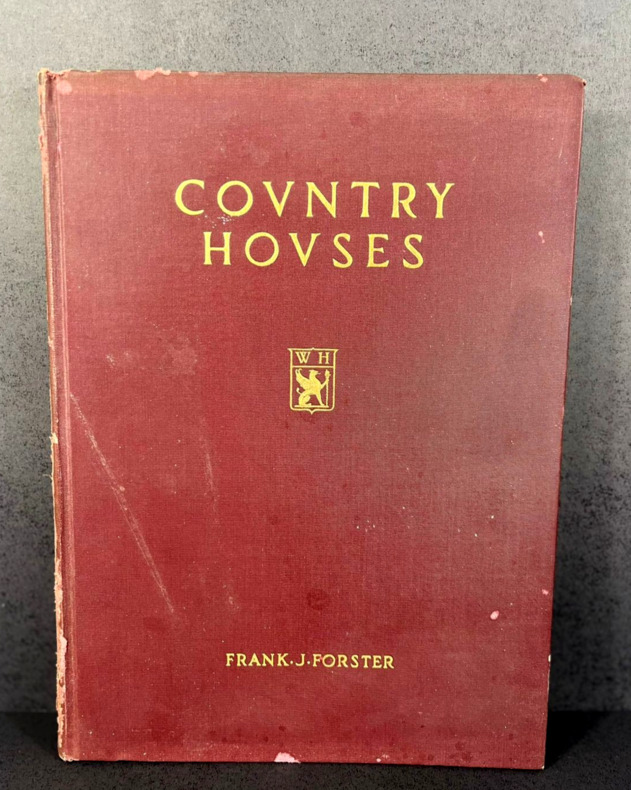
1931530New York, William Hepburn, 1931. First and only edition. Hardcover, publisher's burgundy cloth. 12 pp. (Introduction and List of Plates), 183 plates. In-folio, 25.5 x 33.5 cm. llustrated with photographs, drawings and plans. Pink stamp of the Publicações Pan-Americanas, a Brazilian company which imported many technical and faculty books from the United States to Brazil, on the title page. Some rubbing on the sides of the front cover, spine badly worn. Light foxing inside with no damage to the plates. Paper block is firm and sturdy. Frank Joseph Forster (1886-1948) was an American architect who designed homes in the style of French Provincial architecture during the early 20th century. His architectural designs recreating French chateaus and English Tudor homes often featured turrets. He built several homes in Connecticut including a home in Greenwich, Connecticut that was home of singer Diana Ross. In 1927 and 1929 Forster won the Architectural League Medal for Domestic architecture. In 1933 he won the Better Homes Medal for his residential designs.