VITRUVELivre Rare Book
82 résultats

167399939438Jean Baptiste Coignard A Paris, chez Jean Baptiste Coignard, 1673. In-folio relié plein veau brun, dos à nerfs très décoré, pièce de titre de maroquin rouge. Très beau frontispice par S. Le Clerc, 65 superbes planches gravées + nombreuses figures dans le texte. 16 pages pour l'Epistre et la Préface + 325 pages + 14 pages pour la table des matières, une page pour le Privilège du Roy. Ex libris (non identifié) + ex libris manuscrit Paul de Pury, Architecte à Neuchatel + ex libris au tampon William Mayor, Architecte à Neuchatel). Edition originale de la traduction de Claude Perrault. Restauration à la reliure. Bon exemplaire.
1626123538Thick folio in 6s. Paris: Chez Regnauld Chaudiere. 1626. Thick folio in 6s complete with 348 i.e. 350 leaves. Title vignette printer's device and over 160 woodcut illustrations in-text and on folding leaves. Numerous ornamental initials head and tail-pieces. Numerous errors in numbering of the leaves. A handful of paper repairs to worming holes; one partially repaired tear on leaf 207. Old reversed calf quite worn backstrip once richly gilt with red morocco label now rather dull crown and foot of backstrip and joints repaired. § The influential and extensively illustrated treatise by French Renaissance architect Philibert de l'Orme one of the first in the trade to insist that architects needed both formal training and practical experience. This edition not in Fowler but mentioned in the entry for the 1648 edition p.82. In this edition as in that of 1648 the two books of the Nouvelles inventions have been added to the nine original books as Books X and XI. Fowler notes: "Of the three leading early French architectural writers de l'Orme is the most interesting and original. De L'Orme has been called the first modern architect." Hugh Pagan notes of his copy of the first edition 1567: "one of the most extensive architectural treatises of the renaissance period. Its author Philibert de l'Orme 1514-1570 having studied in Rome in the 1530s worked as an architect successively for François I Henri II and Charles IX of France but his most famous building was the Château d'Anet designed and built by him for Henri II's mistress Diane de Poitiers between 1547 and 1552. In the present book he begins by discussing architecture in general and the qualities needed in an architect and then turns first to building materials and construction and then to the classical orders of architecture including a French order of his own invention. The book concludes with a section devoted to chimneys and with some final remarks on architecture in general including well-known woodcut illustrations of the bad architect f.281 and the good architect f.283." In this copy an early reader has charitably drawn eyes and a single rather shaky hand for the bad architect. Chez Regnauld Chaudiere.. unknown books
166042231Paris, , (1660-1750). Album composite de 602 gravures montées sur papier fort reliées en 4 vol. in-folio (42,7 x 27,9 cm), demi-chagrin rouge, dos orné à nerfs (reliure du XIXe siècle).
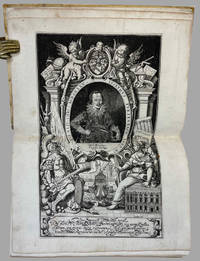
163512<p>Renowned and rare first Edition of Joseph Furttenbach Military and civil architecture treatise</p><p>Furttenbach Joseph. <em>Architectura vniversalis Das ist: Von Kriegs: Statt- vnd Wasser Gebäwen Erstlich wie man die Statthor vnnd Einlaß zu Wasser vnd zu Land mit Spitzgatter vnd doppelten Schlagbrucken darhinder dann ein newe Manier der Soldaten Quartier zu Ross vnd Fuß erbawen vnd also vor Feindlichem Anlauff wol verwahren solle . Auß eigener Experientza und viel-Jähriger Observation zusamen getragen beschrieben und mit. 60. Kupfferstucken vorgebildet und delinirt: Durch Josephum Furttenbach</em>. Getruckt in deß Heyligen Römischen Reichs Statt Vlm : durch Johann Sebastian Medern 1635. Folio 31 x 23 cm contemporary stiff vellum binding spine restored edges sprinkled in red pp. 26 159 1 double page engraved title page double page engrave portrait of the author title page in black and red and 60 engraved plates.</p><p>double plate engraved Frontispiece and double page portrait of the author very often missing</p><p>60 double page plates 5 folding</p><p>The <em>Architettura Universalis</em> the best known among the treatises written by Furttenbach is divided into 4 parts:</p><p>the first dedicated to military architecture the second to civil architecture the third focused on the fortification of waterways and the construction of warships the last part is dedicated to weapons with splendid representations of cannons.</p><p>In details it deals with military architecture and fortification and illustrates barracks and other buildings such as prisons and special torture chambers. The work also provides a full description of firearms and pieces of artillery bombs and fireworks.</p><p>It also describes and illustrates a wooden castle that should have been equipped with fireworks and how the spectators should have arranged themselves around it to better assist the performance.</p><p>Beside the military aspects of architecture Furttenbach deals with the construction of schools hostels prisons houses baths and hospitals; all the projects both regarding military or civil architecture are characterized by practical sense functionality and feasibility.</p><p>Joseph Furttenbach 1591 –1667 was a German mathematician and engineer.</p><p>From 1607/08 to 1620 he completed a long journey to Italy. The main purpose of this stay was to learn to become a professional dealer but in addition he studied engineering military architecture and developed an interest in theatre and set design and he learned about fireworks and pyrotechnics in Genoa where there was a guild of firework masters.</p><p>During his travels he analysed in detail the most important buildings he encountered but also the main aspects of the social life of the places he lived in such as parties processions and theatrical performances.</p><p>After his stay in Italy he moved to Germany and settled in Ulm where he had a successful career becoming director of the <em>Stadtbauamt</em> City Building Office designing the <em>Brechhaus</em> 1634 a hospital according the latest Italian style a theatre with seats for 1000 people 1641 and a system of aqueducts to serve private homes.</p><p>He was a polyvalent expert who also dealt with cartography chemistry and the design of gardens and parks and he definitively introduced High Renaissance architecture to Germany.</p><p>He was also an eclectic collector and his own <em>Wunderkammer</em> was known and appreciated throughout Europe.</p><p>Beside the present <em>Architettura Universalis</em> he wrote: "<em>Architectura Civilis</em>" 1628 "<em>Architectura Martialis</em>" 1629 "<em>Architectura Recreationis</em>" 1640 and "<em>Architectura Privata</em>' 1641</p><p>Conditions: widespread wormholes perfectly restored at internal margins of some leaves and plates light stains affecting two plates beside that a good copy of a rare treatise complete with the double page portrait of the author very often missing with plates in a very early state with strong impression.</p><p>Provenance: Ownership signature <em>Girolamo Torrigliani</em> at recto of front flyleaf.</p> Johann Sebastian Medern

162710986A La Flèche, chez Georges Griveau, 1627. In-folio de 2 ff. liminaires et 93 ff. de texte (pagination fautive), veau brun, dos orné à nerfs, triple filet doré sur les plats, pièces de titre en maroquin rouge (reliure du XIXe siècle).
168859775Parma, Galeazzo Rosati, 1688. 4to. In contemporary (original?) cardboardbinding with title in contemporary hand to spine. Occassional brownspotting, primarily to first and last leaves, throughout in margins. Hinges a bit worn, otherwise a nice and completely unsophisticated copy. (4) ff. including half-title, 135 pp. + engraved frontiespiece and 6 plates of Athens, of which one is folded. [folding city plan of Athens, the Temple of Theseon, The Lantern of Demosthenes, The Temple of the Winds, The Temple of Minerva (ie the Parthenon), a bust of Ceres].
16044011Antwerp Nuremberg and elsewhere:: various printers 1557- 1604. Large folio:. 40 x 31.3 cm. Bound in 17th c. stiff vellum boards soiled small defects to the corners and hinges. The contents are in overall excellent condition with only minor flaws a few damp-stains -mainly mild and almost always outside of the plate- occ. light soiling a handful of plates with light wash to give the impression of diaphanous clothing over nude female figures; plate 122 in the third work with a small portion neatly excised. The central portion of the German title page see below in the first work was neatly excised at an early date and replaced in manuscript with a title in French. The four divisional titles in the third work have the same kind of alteration. Provenance: Charles Alexandre de Croÿ 1574–1624 whose armorial bookplate has been pasted to the verso of first title page.This is a rare survival of a popular form of bespoke composite album the contents selected by and intended for use by as the title of Vredeman's "Architectura" states working architects masons stonecutters carpenters other artisans and amateurs "Personne qui cultive un art une science pour son plaisir sans en faire profession". These types of composite albums although widely used eventually became extremely rare – quite likely because they were so widely used; for they did not go into libraries but into the workshops of architects and decorators where they were copied and recopied worn out and in the end discarded. This album a fortunate survivor was assembled for Charles Alexandre de Croÿ 1574–1624 Marquis of Havré Count of Fontenoy Knight of the Golden Fleece from the Habsburg Netherlands. Murdered in 1624. Charles Alexandre had a distinguished military and diplomatic career. He fought in the Siege of Amiens 1597 led an elite cavalry in the Siege of Ostend 1602 and in the 1620s at the outbreak of the Thirty Years War served with the Imperial army in the Battle of White Mountain. Shortly after his retirement in 1624 he was shot dead through a window of his house in Brussels. Charles Alexandre whose interest in contemporary architecture is attested by his extensive renovation and expansion of Havré castle Château d'Havré in Mons Belgium where he welcomed Rubens in 1622.1. Vredeman de Vries Jan 1527- ca. 1607Architectura Ou art de bastir des Antiques tiré de Vitruve: qui sont cincq ordres de colonnes don't l'on peut tirer toutes sortes de bastimens selon l'usance et coustume de chascun pays: utile à tous Architects Massons Tailleurs de pierre Menuisiers et à tous amateurs de l'Architecture. Mis en Lumiere par Iean Vredeman dict Vriese.Antwerp: Andreas Bacx for Cornelis de Jode 1597Large folio: 40 x 31.3 cm. Etched title page 5 unsigned lvs. of text in French 23 etched plates in their first and only state numbered in Roman in the plate. Without the dedication text leaf not found in all copies.THE RARE SECOND FRENCH EDITION of this suite of architectural plates etched by the brothers Jan act. 1551-1606 and Lucas van Doetecum 1510-1570 after drawings by Jan Vredeman de Vries. This edition was published by Andreas Bacx for Cornelis de Jode successor to Gerard de Jode who produced the first French edition in 1577. The original publisher and date appear on the etched title; the 1597 imprint appears on the fifth text leaf. This copy lacks the dedication leaf present in a minority of copies lacking for example in the V&A and BM Lyon copies. While the text of this edition is in French the etched title page that was used was that of the 1581 German edition See Holstein. The text of the divisional title pages of the Dietterlin see 4. below have also been replaced by manuscript French versions by the owner or compiler of this sammelband.The plates represent the five orders: Tuscan 5 plates numbered 1-5 Doric 7 plates numbered 6-12 Ionic 4 plates numbered 13-16 Corinthian 6 plates numbered 17-22 and Composite 1 plate numbered 23. The accompanying text one leaf describing each order was translated from the first German 1577 by Theodore Kemp of Antwerp. Before and during the time that Vredeman produced work for Hieronymus Cock he also worked with the publisher of this work Gerard to Jode with whom he began his association in 1555.Each chapter deals with a different order. In each section there are five plates showing columns with various decorative embellishments followed by examples of building façades. "Foremost among sixteenth-century Netherlandish author-artists was Vredeman de Vries—an engraver architect and painter of prodigious imagination and talent. Born in the Friesland town of Leeuwarden he first studied painting with Reijer Griesten before assisting Coecke van Aelst on the decoration of triumphal arches built for the entry of the future emperor Philip II into Antwerp in 1549. Work on these designs laid the foundation for Vredeman's classical development as it brought him into contact with the publisher of various editions of Vitruvius and Serlio and with a circle of artists that included the architect Floris…"Through his contact with this Antwerp circle Vredeman began to study seriously the writings of Vitruvius and Serlio and expand his classical horizons. Political instability however continually interrupted his career. After marrying he moved to Antwerp in 1561 but was forced to flee the city for reasons of religious persecution. His life then became unsettled. He lived in Aachen Liege and Antwerp once again before moving to Wolfenbüttel in 1585. He next settled in Hamburg worked as a painter in Gdansk Danzig for the Polish court and later in Prague for Emperor Rudolf II. In the last decade of his life he returned to the Netherlands and lived in Amsterdam and The Hague. Throughout his wanderings and work as a decorative painter he continued to publish his increasingly famous engravings. Over thirty-three years between 1555 and 1587 he produced twenty-seven volumes consisting of 483 etched engravings. He remained active in fact until his death around 1606. His work in this field altogether eclipsed his paintings and few architectural commissions."The themes of Vredeman were extremely varied as well as always being elaborate and complex in character. In his 'Architectura oder Bauung der Antiquen aus dem Vitruvius' Vredeman came close to producing what might be called a column book. He acknowledged his architectural masters to be Vitruvius Serlio and the French theorist Jacques Androuet du Cerceau. Vredeman however was not content simply to adopt the classical orders as presented by other European masters but rather he sought to adapt them to the different national and climatic conditions of the North indeed to invest them with northern European ornamentation of his own creation."Millard III Northern European BooksHollstein Dutch & Flemish XLVIII 408-431Bound with:Vredeman de Vries' First Two Architectural Publications – Published by Volcxken Diericx Hieronymus Cock's Widow2. Vredeman de Vries Jan 1527- ca. 1607Das Erst Buch Gemacht Auff de Zvvey Colommen Dorica und Ionica sampt iren podien bases cornicen capitelen architraben phrisen und coro- namenten eyn jede inn drey manieren gezieret und getailet zu mehrer zierd und schone Gezogen auss dem berumpten Architecten Vitruuio Sampt noch anderen zierden dazu dienlich den Malern Bildhavvern Stainmetzern Schreinern Glazmaler und sunst allen liebhabern den selben zu gutenAntwerp: Volcxken Diericx ca. 1578-1581And3. Das ander Buech Gemacht auff die zvvay Colonnen Corinthia und Composita sampt jren podien basen cornicen capitellen architraben phrisen und coronamenten: Iede inn vier manieren ghezieret und getailet zu mehrer zierd und schoene. Gezogen auß den berumpten Architecten Vitruuio Sampt noch anderen zierden dar zu dienlich den Malern Bildhavvern Stainmet- zen Schreinren Glaesern und sunst allen Liebhabren zu gutem.Antwerp: Volcxken Diericx ca. 1578-1581 Folio: 40 etched plates: 18 in the first volume in 3 sequences of 6 and 22 in the second. Without title pages see below. All plates in both series in first state.Two complete suites of plates without letterpress title-pages The titles above are taken from the first editions of 1565. The two editions of "Das Erst Buch" published by Cock's widow Volcxken Diericx in 1578 and 1581 were issued without title pages. And although her editions of "Das ander Buech" did have title pages these are often absent in extant copies where both works are found together. There is the possibility that these plates are from Cock's earlier editions but less likely.The plates in the first volume are marked A through S; some are signed in the plate by Cock. They depict architectural details floral elements grotesques etc. of columns Doric and Ionic in the first set Composite and Corinthian in the second bases and entablatures. These series mark the elevation of Vredeman the draftsman to the prominence heretofore enjoyed by his publishers Cock and Jode in his print projects.Two books by Jan Vredeman de Vries containing a great many etchings of columns and their details but without explanatory text preceded the 1577 book on architecture. In 1565 'Den Eersten Boeck' dealing with the Doric and Ionic orders came out at Hieronymus Cock's publishing house in Antwerp. 'Das ander Buech' on the Corinthian and composite orders came out the same year."Lombaerde Volcxken Diericx ca. 1525-1600In 1556 Hieronymus Cock and his wife Volcxken Diericx had established what was to become one of the most successful printing houses of the 16th century Aux Quatre Vents. Between 1557 and 1565 the firm published Vredeman's series exclusively and continued to print editions of his works to the end of the century. After Cock's death in 1570 Volcxken Diericx ran the Quatre Vents for thirty more years far longer than her husband and it is to her that we owe the preservation of 1604 of the plates. That she was a central figure is revealed in the firm's slogan: "Let the rooster "Cock" cook what the people "volcx" want.""Diericx jointly ran the business from the outset. Although she is a remarkable figure in the 16th-century cultural history of the Low Countries she has tended to be overshadowed by her husband. Her precise duties are unclear but are likely to have included working in the shop and selling prints as shown in an engraving from 1560. After Cock's death on 3 October 1570 she firmly guided the publishing house for some thirty years through the most turbulent period in Antwerp's history including the sack of the city by Spanish troops in 1576."Jan Van der Stock in Hieronymus Cock: The Renaissance in Print 2013Hollstein Dutch & Flemish XLVII 183-200 & 201-222.Bound with:Architectural Fantasy4. Dietterlin Wendel ca. 1550-1599Architectura de constitutione symetria ac proportione quinuqe columnarum. Nuremberg: Balthasar Caymox 1598Folio: 209 lvs. of 210 lacking the colophon leaf comprising 5 engraved title pages 5 lvs. of text re-margined presumably at the time of binding and 199 etched plates including divisional titles. Plate 6 is repeated. The engraved folio numbers that go up to 209 include the letterpress leaves main title portrait and divisional titles. The verso of the general title re-margined at an early date has an engraved portrait of the author which is usually printed on a separate sheet.ENLARGED SECOND EDITION of both parts. The first part appeared at Stuttgart in 1593 the second at Strasbourg in 1594. The text of this copy is in Latin and French. A German edition appeared in the same year. A complete set these beautiful and fantastic plates by the painter draftsman and architectural theorist Wendel Dietterlin whose achievements include the famed now destroyed ceiling for the upper room of the Lusthaus at Stuttgart."The book is organized around the five orders of architecture primarily expressed in the columns of a building and the entablature architrave frieze cornice which rests upon them. But these orders are also the basis for all other decorative elements of the building and complex sets of rules have been developed around them."It must be emphasized that Dietterlin's orders have only a blurred resemblance to the classical orders based on Vitruvius developed in the Renaissance by Vignola Serlio Palladio and others and propagated in Germany by the Swiss Hans Blum. For Dietterlin the five orders are merely a take-off point or framework for his ungovernable imaginative flights. The weirdest and richest forms are invented the most varied effects of light shade and perspective are introduced; animal and plant ornaments proliferate over the basic architectural elements. Only occasional touches remind the viewer that these are meant to be let us say Doric or Ionic. They are decorations no artisan could ever have realized. They turn into an overwhelming confusing and enchanting play of fantasy. Included are chimneys door frames portals fountains tombs and monuments. The German High Baroque is forcefully anticipated; the magic of the late Gothic style is still conjured up in several plates; some designs are derived from the late Italian Renaissance; some are purely personal phantasies. Some seems as if they were meant for stage designs although of course they are not. A 'Doric' kitchen interior turns into a glutton's nightmare; a 'Tuscan' stove into an elephant; and the door in the concluding plate leads to the triumph of death – the symbolic Finis for the work of a genius who in the words of his dedication considered life miserable and dreary but art as a source of pleasure and grace"PlazekMillard III Northern European Books 29; Avery's Choice 47; See Fowler 105 for a copy also lacking the colophon of the 1598 German edition.Bound withFantastic Grotesques5. Floris de Vriendt Cornelius II before 1514-1575Veelderley niewe inventien van antycksche sepultueren: Diemen nou zeere ghebruvkonde is met noch zeer fraeye grotissen en compertimenten zeer beqwame voer beeltsniders antycksniders schilders en alle constenaers ; libro secundoManuscript title in French: Diverses figures et pourtraicts de grottesques Compartimens et Sepultures antiques usitees au temps present: fort utiles por tous Tailleurs d'images Peinctres etc. Inventees pr C. Floris. Impremees par Jéromme Cock Antwerp: Hieronymus Cock 1557Folio: Title with central section pasted over with a piece of paper on which is written a French title and imprint and 15 unnumbered etched plates showing fantastic decorations and funerary monuments. Published by Cock and etched by Jan and Lucas van Doetecum. The book is styled "Libro Secundo" due to the publication a year prior of another set of plates on similar themes.FIRST EDITION of Cornelis Floris' suite of extraordinary grotesque decorations and designs for tombs. Very fine with just a few light stains. A few of the nude figures have been adorned with delicate diaphanous blouses and floral arrangements in ink.In the 16th century The Netherlands developed its own version of the grotesque characterized by heavy three-dimensional forms. Cornelis Floris pioneered the style in Antwerp inspired by a visit to Rome in 1538. An architect as well as a sculptor Floris populated this superstructure with satyrs caryatids terms and masks. Some of his favorite devices are also visible--string birds with string holes and figures enclosed by straps. In the upper cavity smoke trails from Vulcan's forge."Etched by the brothers Jan act. 1551-1606 and Lucas van Doetecum 1510-1570 after Floris' designs these plates demonstrate the power of the Doetecums' distinctive technique which produced "a smooth gradation of tone varying the weight of lines by both variable biting and the use of échoppe. Their technique chiefly consists in the subjection of etched lines to a rigid system and the supplementing of etching with a larger or smaller amount of burin work. It is very likely that Hieronymus Cock himself had instructed the Van Doetecum brothers because he was the only Netherlandish etcher at the time to make extensive use of variable biting. But the Doetecums' use of the method to produce variation in the weight of a single line is unprecedented. Their technique was especially successful at landscape prints and maps. Their even tightly controlled line also suited their other works such as architectural and ornamental prints."New HollsteinCornelis Floris II or Floris de Vriendt was born in Antwerp and made his name as a designer and sculptor of funerary monuments notably those of King Christian III reigned 1535–59 of Denmark in Roskilde Cathedral c. 1568–75 that commissioned c.1549 by Duke Albrecht I of Prussia reigned 1525–68 for his wife Dorothea with additions for his second wife Anna Maria c.1570 and that for the Duke himself 1569–73—destroyed the last in the Domkirche Königsberg now Kaliningrad. After a visit to Rome he became the most influential designer of Renaissance and Mannerist ornament in Flanders. Floris designed and made the Rood-screen in Tournai Cathedral 1573–4 and the stone tabernacle in the St Leonarduskerk Zoutleeuw 1550–2 both in Belgium. His decorative style was much disseminated by de Vries influenced designers in the northern Netherlands and his monuments were made familiar by the engravings published 1557 by Hieronymus Cock c. 1510–70. His work was typical of Antwerp Mannerism."New Hollstein Van Doetecum Part I The Antwerp Years 35-50; See Hollstein Dutch & Flemish VI p. 250.Bound with:Gates Portals Furniture6. Vredeman de Vries Jan 1527- ca. 1607; Galle Philippe 1537-1612Differents pourtraicts de menuiserie asçauoir Portaux Bancs Escabelles Tables buffets friezes ou corniches licts-de camp ornaments a pendre l'essuoir a mains fontaines a lauer les mains. Propre aux Menuiziers et autres amateurs de telle science. De l'inuention de Jehan Vredeman dict de Vriese et mis en lumiere par Philippe Galle.Antwerp: ca. 1583Etched title and 16 etched plates of ornate gates portals furniture. Plate 4 in first state of three all others in first and sole state. These plates were engraved and presumably published by the important publisher designer and engraver Philippe Galle.Hollstein Dutch & Flemish Vredeman de Vries XLVIII 491-507Bound with: A Rare Series of Engraved Pilasters7. Munting also Muntinck Heinrich; Munting also Muntinck Adriaen active 1570-1617Etliche zierliche und underscheidliche Termen . gar dientlich vor Schreinwerkren Bilthawren Stainmetzen Glesern und allen Liebhebren der ArchitectureManuscript title in French: Divers beaus termes dresses sur l'ordre des 5. Colonnes… Inventez par Henry Munting. Taillez et Imprimez par Adrian Munting. 1604.Amsterdam: Adriaen Munting 160411 plates including title numbered 1-11 all mounted on larger sheets. Title plate 1 within an engraved border signed the printed portion excised and replaced in manuscript. Plates 2-11 show various ornate engaged pilasters with capitals based on the architectural orders. Unlike the Rijksmuseum copy and the set recorded in Hollstein which have 9 plates each this copy has 11 plates the last two of which have human heads or helmets in place of traditional column capitals. Also while the Rijksmuseum copy has "Clement de Jong Excudit" on the first plate ours has "Michiel Colyn Excudit". This is an extremely rare set of prints. The engraver and Goldsmith Adriaen Munting of Groningen was active in Amsterdam between 1570 and 1617.Ornament prints in the Rijksmuseum II: the 17th century 9564-9574; See Hollstein Dutch & Flemish XIV p. 118 suite of 9 plates 'Columns'. various printers, 1557- books