Livre Rare Book

370 résultats
178341168Sans lieu, , 1783. In-8 de 47 pp., veau marbré, dos orné à nerfs, pièce de titre en maroquin rouge, tranches rouges (reliure de l'époque).
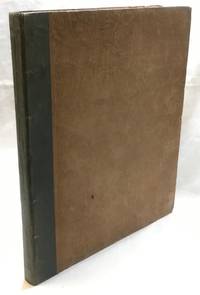
1774SB13235London: R. Baldwin 1774. A very well aged book usual age toning to the pages all pages intact and safely sewn in age toning and wear to the end papers. 15 plates including 3 folding; Sunned green cloth spine plain brown paper boards; No spine titling; Light edge and corner wear; Single line of errata on the verso of the title page; 144pp. First Edition. Cloth Spine w/paper Boards. Very Good. Illus. by 15 Plates Including 3 Folding Plates. 4to - Over 9 ¾" -12" Tall. Hardcover. R. Baldwin Hardcover
177930307ABZürich, Orell, Gessner, Füsslin u. Co., 1779. Folio. (4), 849 (recte 847), (1) S. Lederband der Zeit.
177930307ABZürich, Orell, Gessner, Füsslin u. Co., 1779. Folio. (4), 849 (recte 847), (1) S. Lederband der Zeit. + Wichtig: Für unsere Kunden in der EU erfolgt der Versand alle 14 Tage verzollt ab Deutschland / Postbank-Konto in Deutschland vorhanden +, bild
180076981[ca. 1800]. Bildgröße 16 x 16 cm. Unter Feinkartonpassepartout.
170193461[Hamburg, bei Thomas von Wiering (?), 1701]. Blattmaß, beschnitten: 10.5 x 10 cm. Unter Passepartout, im Birkenholzrahmen.
180076579[ca. 1800]. Bildgröße 17 x 16,5 cm. Unter Passepartout.
1779td350A Lausanne et à Berne, chez les Sociétés typographiques 1779 Trois volumes in-8 reliés demi basane, dos lisse, pièce de titre et de tomaison, chaque volume comporte les planches suivantes : volume I comme conforme à l'avis au relieur : 5 planches de Géométrie, 2 planches de trigonométrie, 3 planche d'arpentage et nivellement, 2 planche d'algèbre, 2 planches de sections coniques, 2 planches d'analyse, 5 planches de méchanique, 23 planches d'hydrostatique, hydraulique etc., 6 planches optique, 2 planches de perspective, 26 planches d'astronomie, 2 planches de géographie, 2 planches de gnomonique, 1 planche de navigation, 3 planches de fabrication des instrumens de mathématique, 5 planches de physique, 3 planches de pneumatique, 7 planches d'art militaire : évolutions, 12planches d'art militaires : fortifications, 37 planches de marine et 7 planches de marine : évolutions navales. volume II : 33 planches d'anatomie, 81 planches d'architecture, 25 planches de Chymie, 39 planches de Chirurgie, 19 planches de Musique, volume III : 1 planche de géométrie, une planche d'algèbre, 3 planche de méchanique, 2 planches d'optique, 8 planches d'astronomie, dix planches doubles de géographie, 7 planches de gnomonique, 3 planches de physique, 21 planches de musique, 17 planches d'architecture, une planche de briqueterie, deux planches de chaufournier, 2 planches de couvreur, 5 planches d'architecture, 10 planches de théâtre, 1 planche d'architecture navale, treize planches d'armes et machines de guerre, 2 planches de tactique des grecs, 3 planches de tactiques des romains, une planche de fortification ancienne, 4 planches de milice fortification, armes et machines des turcs, 6 planches de nouvelle artillerie, 7 planches de fabrique des armes, 1 planche pour Piques et Fusil-Piques, chirurgie ; reliures épidermées, mais les planches sont fraiches. Livraison a domicile (La Poste) ou en Mondial Relay sur simple demande.
175481619[ca. 1754]. 6 Bl. (45 x 36 bis 49 x 40 cm).
17857699CB1785. 18,5 x 28,5 (Blattgrösse). Total 5 Bl. Kartonierter Umschlag der Zeit mit Deckelschild und Kleisterpapierbezug.
17857699CB1785. 18,5 x 28,5 (Blattgrösse). Total 5 Bl. Kartonierter Umschlag der Zeit mit Deckelschild und Kleisterpapierbezug. + Wichtig: Für unsere Kunden in der EU erfolgt der Versand alle 14 Tage verzollt ab Deutschland / Postbank-Konto in Deutschland vorhanden +, 7699CB|7699CB_2|7699CB_3 [3 Warenabbildungen]
179654397(Leipzig, Jean Sommer, 1796). 4to. Contemp. marbled boards. Spine rubbed. (54) pp. of text and ""Verzeichnis der in den zwölf ersten Heften... enthaltenen Ideen"" and 105 (of 110) engraved plates of which 13 are handcoloured. Textleaves somewhat brownspotted. Some plates with brownspots, mainly marginal.
175720156Nürnberg, Christoph Weigels, 1757-58. 4to. Cont. full calf. Raised bands, richly gilt back. A paperlabel pasted on lower compartment. Engraved frontisp., 2 titlepages in red a. black. (20),64,96,104,(4),(4),80,82,(2) pp. and 53 double-page engraved plates (numb. 49-50 on one plate). A well preserved clean copy.
178129343Jena, (1781). 4to. Cont. hcalf w. traces of use. Lower part of t-p. cut of, thus lacking year of printing. Old owner's name on t-p. (""T.Hansen""). A few leaves w. very minor brownspotting. (12), 200, 47 (second part), (12) pp., 35 folded engr. plates.
174730624Paris, Jacques Chereau, 1747. 4to. Uncut and loose in old halfcalf-portfolio. A few leaves frayed in margins. Engraved title, engraved leaf of ""privilege Général"", engraved title:""Cours d'Architecture and engraved title. ""Essay sur..."" 22+21 pp. of engraved text and 65 (of 66) + 27 (in all 92) engraved plates. (pages numb. 1-150, plates numb. 1-66 and 27 unnumb.). 36 fine enraved vignettes in the text. Throughout engraved.
17500311# AUTEUR: Dupain de Montesson # ÉDITEUR: C.A Jombert # ANNÉE ÉDITION: 1750 # COUVERTURE: veau marbré dos à nerfs ornés # DÉTAILS: La science des ombres par rapport au dessein. ”Ouvrage nécessaire â ceux qui veulent dessiner l'Architecture civile et militaire, ou qui se destinent â la Peinture.” in 8° relié XVI + 92 pp + 14 pl + de 95 â 168 pp + 4 pl + 3ff. 1ère édition 18 planches dépliantes HT gravées sur cuivre. # PHOTOS visibles sur www.latourinfernal.com
17801702# AUTEUR: Menand M. revu - corrigé & augmenté par M. Mangin - architecte-expert-juré du Roi # ÉDITEUR: Mangin - Paris # ANNÉE ÉDITION: 1780 # COUVERTURE: 1/2 basane marron - dos lisse à faux nerfs filets dorés et titre doré # DÉTAILS: In folio relié 46pp et 46 planches dépliantes. Pagination en 6 parties ou chaque planche fait face à son texte de référence. Sommaire: 1 traité des portes(11 planches). 2 Traité des voussures (7 planches).3 Traité des voutes (6 planches).4 Traité des trompes (8 planches).5 Traité des descentes de caves (8 planches). 6 Traité des escaliers ( 6 planches) # PHOTOS visibles sur www.latourinfernal.com
17672949# AUTEUR: Gallaccini et Visentini # ÉDITEUR: Giambatista Pasquali, Venezia # ANNÉE ÉDITION: 1767 et 1771 # ENVOI, BEAUX PAPIERS: Vergé # COUVERTURE: Reliure XXème demi Vélin titre et fleurons dorés au dos # DÉTAILS: # PHOTOS visibles sur www.latourinfernal.com

1768460751768. A Paris, chez Despilly, 1768 (nouvelle edition). Format 13x20 cm, reliure plein veau mouchete, 5 faux nerfs, piece de titre rapportee, XXXII+700+(2) pages. Les coins de la reliure sont uses, en particulier un coin, mais l'ensemble est tres correct, l'interieur frais. Bon etat.
175085521750 17 dessins aquarellés d’intérieur de maisons des années 50 avec mobilier adéquate. Dessins signés et datés 55 à 58. Reliure sky à spirale 32x37 cm. Petites traces d’humidité en marge n’affectant pas les dessins.
174828557N.p. Paris 1748. Avec des Notes de M. Goupy Architecte Expert Bourgeois. 1 vols. 8vo. In very attractive contemporary mottled calf head chipped joints cracked but holding soundly marbled endpapers; interior slightly toned and title a little soiled else very good. Avec des Notes de M. Goupy Architecte Expert Bourgeois. 1 vols. 8vo. unknown
1758ST17496-017Paris: H. L. Guerin & L. F. Delatour Jean-Luc Nyon and Jean Neaulme 1758. FIRST EDITION. 608 x 445 mm. 24 x 17". xiv 56; 2 vi 28 pp. Two parts in one volume. <br/> Later early 20th century quarter sheep over marbled boards raised bands compartments gilt reddish-brown leather label with gilt lettering all edges untrimmed. With large woodcut vignette on title and 60 ENGRAVED PLATES by Le Bas Littret de Montigny Neufforge and Patte after Le Roy. Brunet III 103; Millard French 101. A little rubbing to corners and head and tail of spine leather a bit faded chafed and freckled in places but the binding entirely sound and still quite pleasing; very faint diagonal crease at lower corner of many leaves a handful of plates slightly browned one more noticeably so other minor issues but quite a fine copy internally--the vast majority of the contents clean and bright with deep impressions of the text with the engravings richly impressed and with vast margins.<br/> <br/> With engravings by the some of the most esteemed artists of the day this imposing work contains beautiful depictions of Greek ruins and monuments that proved extremely influential to the development of French Neoclassical architecture. The text is divided into two parts the first covering the history of various monuments and Le Roy's thoughts on the principles of architecture and the second primarily containing a discussion of the orders of columns--particularly the Doric order--as well as several reconstructions of ruined temples. According to Millard this work "breaks new ground in providing a synthesis of archaeological findings with a body of architectural theory developed and expanded from the important controversy of Claude Perrault and Francois Blondel i.e. quarrel of the Ancients and the Moderns. . . . Perhaps most important Le Roy's treatise provides the theoretical framework and many of the actual models for French neoclassical architecture." Although "Les Ruines" came under some criticism especially by British rivals James Stuart and Nicholas Revett it nevertheless "made a strong public impact" in the words of the Dictionary of Art Historians and "greatly influenced the architects of the day particularly Jacques-Denis Antoine Jean-Arnaud Raymond Alexandre-Théodore Brongniart and François-Joseph Bélanger." This was in no small part due to the exquisite plates that included many picturesque views engraved by talented artists such as Louis-Joseph Le Lorrain Pierre-Charles Le Mettay Claude-Antoine Littret de Montigny and Jacques Philippe Le Bas among others. The son of the horologer to Louis XV Julien-David Le Roy 1724-1803 was an architect art historian and archaeologist. He was a protégé of Jacques-François Blondel 1705-74 whom he later succeeded as professor at the Académie Royale d'Architecture. After winning the Prix de Rome in 1754 Le Roy spent time in Greece studying and measuring ancient architecture and developing many of the theories that he would eventually publish in the present work. H. L. Guerin & L. F. Delatour, Jean-Luc Nyon, and Jean Neaulme unknown
1768ST17496-011London: Chez l'auteur 1768. First Edition in French. 590 x 380 mm. 23 1/4 x 15". 52 2 pp. <br/> Modern brown quarter morocco over green linen boards brown morocco label with gilt lettering on smooth spine edges untrimmed. WITH 25 FULL-PAGE ENGRAVED PLATES OF GRECIAN RUINS and seven smaller engraved plates in text including one on dedication page. A Large Paper Copy. Fowler p. 157; Millard British 41; Blackmer 1065; Brunet III 1329. Head of spine partly torn but with no loss contents with not infrequent light marginal soiling though plates uniformly clean other minor imperfections but an excellent copy with greatly generous margins with deep impressions of the type and with strong impressions of the plates.<br/> <br/> This work is the first significant account of the ancient city of Paestum being in the words of Blackmer "larger and much more complete than any of the previous publications." Located in the Tyrrhenian Sea off the coast of southern Italy Paestum or Poseidonia in Greek was founded by Greek colonists in the sixth century B.C. and still contains beautifully preserved ruins from that period including temples an amphitheater and painted tombs. Abandoned in the Medieval period Paestum wasn't rediscovered by the West until the 18th century with the first modern publication of the site not appearing until 1764 when a suite of plans by G. P. M. Dumont appeared with no text based on the observations of Jacques-Germain Soufflot. As Millard indicates the genesis of the present publication has an extremely complex history we do not even know with certainty who wrote the text but we do know that engraver Thomas Major 1729-99 whom DNB calls "the first great English landscape engraver" was responsible for preparing the plates. Because he had no first-hand knowledge of the site Major relied on images by other artists including Antonio Joli Gaetano Magri Robert Mylne and Jacques-Germain Soufflot. The text was first published in English and then in French the same year. According to Fowler "this work . . . was an important eighteenth-century pioneer contribution to the knowledge of Greek architecture in England"; and Millard tells us that "the book was surprisingly well received by reviewers" in both England and France remaining "the standard reference to Paestum until 'Les Ruines de Paestum ou Posidonia' by C.-M. Delagardette was issued in 1798.". Chez l'auteur unknown
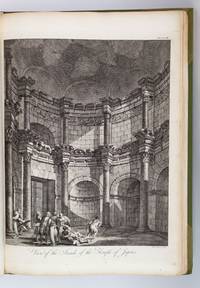
1764ST17496-042London: Printed for the Author 1764. FIRST EDITION. 520 x 365 mm. 20 3/4 x 14 1/4". iv 8 subscribers list 33 pp. <br/> Attractive modern light green half morocco gilt by J. F. Newman of Dublin his ticket on front pastedown raised bands spine panels with central patera ornament two darker green morocco labels reinforced hinges edges untrimmed. WITH 61 SPLENDID ENGRAVINGS 14 plans and elevations 47 views ON 54 PLATES eight double-page six folding by Bartolozzi and others. Front flyleaf with ink signature of Francis D. Bedford dated October 1886. Cicognara 3567; Fowler 2. Spine sunned to a light olive shade one corner bumped one plate with a little browning along the fold occasional mild marginal foxing or trivial smudges but A FINE COPY--fresh bright and clean internally with deep impressions of the type rich impressions of the plates and generous margins in a binding with few signs of wear.<br/> <br/> This is an extremely appealing copy of one of the great architectural books of the 18th century described by Cicognara as a "magnificent and grandiose work." Scottish architect Robert Adam 1728-92 was a product of the Scottish Enlightenment and moved in intellectual circles that included historian William Robertson who wrote the introduction here David Hume and Adam Smith. His interest in architectural drawing was stimulated by books in his father's extensive library which DNB tells us contained "a working collection of illustrated architectural books in English French and Italian and a series of manuals on architectural draughtsmanship." This curiosity developed into a passion during his 1755-57 tour of Italy which "was in every way a period of intense professional training during which the skills learned in Scotland were tested and given an international gloss by the Roman circle in which he now moved." DNB At the center of this circle was French architect antiquarian and artist Charles-Louis Clérisseau 1721-1820 the leading authority on Roman antiquities and architecture who introduced Adams to among others the great Piranesi. With Clérisseau as guide and tutor he explored and sketched various sites before arriving at the un-surveyed fortress palace built by the former emperor Diocletian at Spalatro the modern-day Croatian city of Split. Adam undertook a survey of the building and drew the architectural plans and elevations for this work while Clérisseau sketched views of the ruins. Adam planned this book as a way of promoting his career as an architect and worked with Clérisseau to have engravings made for it. According to Thom "while the traditional plans elevations and sections--what Robert Adam called the 'Geometricals'--were generally supplied by English engravers like Rooker Patton and Walker the all-important picturesque views and perspectives which Adam thought were essential to convey the emotional impact of the remains of Diocletian's Palace were engraved in Italy mostly by Bartolozzi Paolo Santini and Zucchi." Adams also wrote the architectural commentary. The publication was a success praised by the "Critical Review" in October 1864 as possessing "a taste and execution that has never been equalled in England." As DNB observes "during these two Roman years Adam succeeded in transforming himself from a provincial and rather green Scottish architect into a cosmopolitan figure ready indeed to put into effect 'the Antique the Noble & Stupendous.'" Now based in London he embarked on a distinguished career specializing in country houses and townhomes that reflected the deep influence classical architecture and his Italian sojourn had on his work. Our copy was once owned by another artist Francis Donkin Bedford 1864-1954 who exhibited landscapes at the Royal Academy and illustrated books during the Golden Age of children's book illustration in the late 19th and early 20th century. Printed for the Author unknown
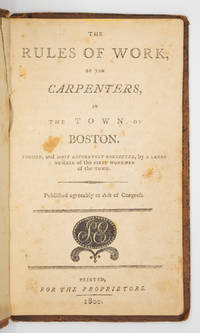
1800100845Boston: Printed for the proprietors by Samuel Etheridge 1800. 8vo. 34 pp. Contemporary sheep; upper board detached ffep removed in a custom chemise and slipcase. Scarce American price book for Boston carpenters in contemporary sheep. Signed as usual by Thomas Stutson secretary of the committee that drew up the rules which were devised to establish a fair system of charges for services rendered. Prices are an early example of the use of dollars and cents. Rink lists previous editions from 1774 1 copy 1794 no copy known & 1795 2 copies.PROVENANCE: William Reese book-label on chemiseREFERENCE: Evans 37003; Rink 1760 Printed for the proprietors [by Samuel Etheridge] unknown