ABAA

389 résultats
1971257182Barcelona: Editorial Gustavo Gili 1971. Hard Cover. near Very Good binding. No markings in text; binding sound with small tear to inside hinge; illustrated throughout with photographs and architectural plans. near Very Good binding. Editorial Gustavo Gili unknown books
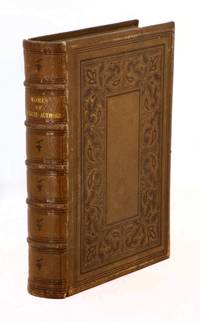
185321559New York: G.P. Putnam 1853. First Edition. Hardcover. Near fine. viii 366 pp with 19 steel-engraved plates portraits and views of the authors' homes 14 wood-engraved vignettes of which 7 are printed in color and 16 facsimiles. A handsome copy in publisher's full morocco with stamped decoration and raised bands all edges gilt marbled endpapers. Some scuffing to the leather occasional light foxing; else very clean and sound. Includes chapters on Audubon Paulding Irving Bancroft Bryant Dana Prescott Sedgwick Cooper Everett Emerson Simms Longfellow Hawthorne Webster Kennedy and Lowell. The chapter on Emerson also includes some discussion of Thoreau who "lives in the berry-pasture upon a bank over Walden Pond and in a little house of his own building." BAL 1345; Bennett p. 58. G.P. Putnam hardcover books
184331210Rugeley: John Thomas Walters 1843. 1st edition. Later light orange paper wrappers. Wrappers starting to detach otherwise VG. 25 1 blank pp. 7 plates inserted after text. 8vo. <br/><br/> John Thomas Walters unknown books
1870010489London: Longmans Green 1870. 1st Edition. Hardcover. VG`. 8vo pub brown cloth blind rules gilt tites spine coated endpapers xiv 304p illustrated. Slightest wear to spine ends nd corners some light fozxing largely confined to prelims and rears solidly bound. uncommon Mitchell title. Longmans, Green hardcover books
19848030Asheville NC: Friends of Anthony Lord / The Asheville Art Museum 1984. First Edition First Printing. Paperback. Near fine in pictorial staple-bound wrappers. Some light spotting to covers. Thin oblong quarto. 19 3 pp. Photograph of of Anthony Lord by Doris Ulmann reproduced on title page; illustrated throughout with black & white reproductions. <br/><br/> (Friends of Anthony Lord / The Asheville Art Museum) paperback books
19621386New York: American Radiator & Standard Sanitary Corporation 1962. Staplebound. Color illustrated wraps. Very good. 29 pages. 28 x 21 cm. Color illustrated bathroom catalog emphasizing "high fashion" color schemes. "Here is the newest idea in bathroom elegance.Spice Mocha Venetian Pink Fawn Beige Regency Blue Ming Green Manchu Yellow and Platinum Gray." Illustrated with color photos and architectural drawings. Stamped on both front and rear covers: West Ferry Creations 151 School Street North Woburn Mass. 01801 WELLS 3-7437. Covers lightly rubbed interior clean. <br/><br/> American Radiator & Standard Sanitary Corporation paperback books
201223880New York NY: Jonathan Foster Studio 2012. 42 pages; a monograph via photography of the Noyac House designed by Jonathan S. Foster; with a short introductory text regarding its development design purpose and progress; approx. 6 3/4" square size; glossy photo-illustrated softcover paper wrap covers; light wear; in very good condition. . First Edition. Soft Cover. Very Good. Jonathan Foster Studio Paperback books
195023297Riverhead New York: Charles A. Wood Architect 1950. The architect's name and address in the photo printed at lower right; photograph finished in very high gloss; paper a little toned; light wear; not dated circa 1950; in very good condition. Photograph. Not Bound. Very Good. Charles A. Wood Architect Paperback books
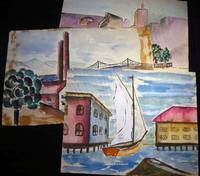
192026044New York New York: Not Published 1920. Group of three early 20th century watercolors the largest signed in ink by Harry D. Pelcher; all three were acquired at the same time from the same estate. The largest approx. 15" x 12" size the other two approx. 2" shorter in length. Larger piece with old glue residue from being matted at some point in the past approx. 1 1/2" on three edges; a little darkening to paper; colors still bright with naive artistic appeal. Art. Not Bound. Very Good. Not Published paperback books
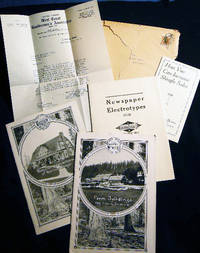
191623655Seattle Washington: Shingle Branch West Coast Lumbermen's Association 1916. Group of materials includes: 1916 Farm Buildings of Red Cedar Shingles 16 pages black and white illustrated throughout including photos and plans of George Brewster's farm buildings at Brookville L.I. designed by Alfred Hopkins A.A.I.A.; others from Seattle WA with 1916 Distinctive American Homes of Red Cedar Shingles 16 pages similarly illustrated with various designs plans and layouts of homes using this product; both of these 6" x 9" approx. size stapled illustrated covers both with color interior stamps "Red Cedar Shingles The Roof of Ages" tipped on first and last leaves and both with laid-in postal return cards for more information; with Newspaper Electrotypes for Red Cedar Shingle Dealers showing 6 advertising designs for the product illustrated and with txt pricing; ".You can run these in your local paper just as they are." these were free sent for the cost of postage - also matrices were available; the newspaper advertising cuts are illustrated one side of a large sheet approx. 16 1/2" x 22 1/2" size; folded as issued and with light wear; with a small flyer How You Can Increase Shingle Sales from the Dealers' Service Bureau of the Association printed 3 sides approx. 3 1/2" 6 1/2" size with a lined-through correction; with 1918 typed printed letter signed by the Asst. secretary of the association sent to Sherman Ernhout & Son Livingston Manor NY referring to a purchase Ernhout made of M.R. Smith Lumber & Shingle Co. and sending the enclosed advertisements as a helping aid to selling the shingles they'd bought; on Association letterhead light wear fold lines; all items in very good condition; with the original mailer about 1/3 torn away as are its postage stamps; an interesting group of advertising materials for this specific architectural product. First Edition. Soft Cover. Very Good. Shingle Branch West Coast Lumbermen's Association Paperback books
193026475New York City N.Y.: Hi-Heat Gas Co. Inc. 1930. 20 pages; illustrated in 2 colors and photographic half-tones. Showing equipment and the plant of the company and with exterior views of Gurney's Inn Montauk Long Island; the home of Peconic Duck Farm owner Alexander B. Soyars at Riverhead; home of florist Peter J. Buse at Hicksville; NYC tailor C.F. Wetzel home at Remsenburg; Rev. John G. Hehr's home at Southold; the old Taylor Home at Heckscher State Park E. Islip and a few smaller images of the Syosset residence Thomas Whittaker proprietor of Green Acre Farm Langon's Restaurant in the same town and the home of builder Fred Hallock of Jamesport L.I. all of which are quoted with testimonials as to the efficacy of Hi-Heat's gas service. Approx. 6" x 9" size; illustrated stapled green paper covers; light wear; in very good condition. First Edition. Soft Cover. Very Good. Hi-Heat Gas Co., Inc. paperback books
191923808Boston Massachusetts: Thomas Ellison 1919. Group of 16 images of imposing New England coastal homes 12 exteriors pillared porch-ways terracotta-tiled roofs inner courtyards garden walks and paths grape arbors & plantings tennis court viewing area & coastline 4 interiors showing furniture and décor; mostly black and white silver gelatin prints a few in sepia; all with the studio back-stamp of Thomas Ellison Architectural Photographer 52 Kilby Street Boston active 1905 - 1923 acting as photographer for the John Calvin Stevens architectural firm; not dated circa 1919 from internal evidence; not identified and the views probably of a couple of the many Maine Stevens-designed homes; approximately 7 1/2" x 9 1/2" size; bit of curl to the edges a little oxidizing; 2 with creases; old pencil numbers on backs; with a 3 1/2" x 5 3/4" snapshot of one of the same residences with a couple of cars & people in front of the main entrance corners and margins worn; overall the group in very good condition. Photography. Not Bound. Very Good. Thomas Ellison Paperback books
191023012New York: The Architectural Society 1910. 108 pages; illustrated with black and white plate pages throughout one of them folding; officers of the undergraduate chapter were James C. MacKenzie Jr. Henry B. Brainerd Joseph H. Clark Harold D. Way; with a listing of the faculty of the School of Architecture at Columbia as well as the alumni members and the students for 1909 - 1910 candidates for higher degrees degrees certificates non-matriculated and the constitution of the chapter; followed by the thesis and post graduate design American Academy in Rome designs Advanced Intermediate Elementary Designs followed by a section of advertisements mostly of architectural interest and were purchased by companies which made the publication of the Annual possible: contractors heating systems various materials manufacturers more; approx. 9 " x 12" size; original red printed and illustrated paper wraps; worn with triangular 1" chip at bottom margin front; contents very good. . First Edition. Soft Cover. Good. The Architectural Society Paperback books
190021803New York City: Turner & Kilian Architects 2291 Broadway 1900. Group of 7 drawings and plans exterior and interior all accomplished via blueprint on durable linen-backed paper stock many with colors added for details; each with the Turner and Kilian Architects 2291 Broadway New York identification and C.T. Ramer owner; scale of 1/4" = 1 ft; including: #1. Side Elevation 19 1/2" x 29" light wear trimmed at part of top no loss to drawing very good condition; #2. Rear Elevation gables ornamented with elaborate scroll- work and with a large porchway 21 1/2" x 37" some edgewear dustiness good; #3. Basement Plan 22" x 36" indicating footings colored fresh air inlets barber shop store bicycle section bar women's and men's servants quarters ice house pastry room coal storage and baggage rooms; #4. First Floor Plan 23" x 37" various chambers waiting rooms parlors dining room pantry butler & serving rooms with coloring on the inner walls and central alcoves some edgewear and rubbing good and with a small cloth tab attached having the date of 1900; #5. Second Floor Plan 23" x 36 1/2" guest chambers stairways balcony toilets fire escape some edgewear and rubbing edge-fraying good; #6. Third Floor Plan 17" x 35" similar to 2nd floor with the addition of store rooms light wear very good; # 7. Attic Plan 18 1/2" x 35 1/2" long storage spaces and hallway light wear very good; these plans reflecting the creation of the early 20th century resort community of this area on the Rockaway Queens Long Island peninsula relatively early in its first period of existence before a devastating storm in 1914 and fire in 1922 destroyed many of the older buildings - "Arverne" originally begun via the investment and real estate development activities of Remington Vernam c.1842 - 1907. . Architectural Plans. Not Bound. Good. Turner & Kilian Architects 2291 Broadway Paperback books
195024562Newark New Jersey: Behee & Krahmer Architects 1950. Three black and white photographs 8" x 10" approx. size. Two of the images are of courtroom interiors with the stamp on the reverse of the firm Behee & Krahmer Architects 17 Washington St. Newark N.J. with a photograph of an architectural rendering identfied on the reverse in pencil as "Short Hills School"School signed Behee & Krahmer Architects within the image. No date or photographer noted circa 1950 as according to our research the firm had wound up its business as a partnership by 1954. Light wear in very good condition. See Sandra L. Tatman biographical details about Krahmer in the Atheneum of Philadelphia "Philadelphia Architects and Buildings" site 2017. Photography. Soft Cover. Very Good. Behee & Krahmer, Architects Paperback books
19401749Pennsylvania c. 1940's. Cream linen blue embroidery some fraying. Four linen strips 42 x 8.25 inches. These decorative hand embroidered pieces feature a poem for housewives - striving to perform in a thrifty manner. Pennsylvanian German. The second stanza ‘mite’ likely refers to the biblical currency. Cream linen blue embroidered some fraying. <br />Roughly translated: <br />Auj jedem Schrank in jedum Haus <br />“From every cupboard in every house” <br />Siehl alle mal die Frau heraus <br />“The wife always sees everything” <br />Aus einem Hellur zehne machl” <br />“Every mite makes ten” <br />Eigner Herd isl Goldes werl <br />“The owners hearth is worth gold” <br /> <br/><br/> unknown books
267789New York: Helburn. hardcover. good. 52 black & white plates of plans elevations and details some marginal finger smudging; several plates torn and crudely taped on rear. Folio 1/2 leather edgeworn; spine ends chipped and repaired. New York: Wm. Helburn no date circa 1890.<br/><br/> Helburn unknown books
187018204probably English 1870. 1 vols. Matted within the shape of a pointed arch 9 x 10⁻¹/2 inches in a contemporary frame 16 x 17-1/2 inches overall. 1 vols. Matted within the shape of a pointed arch 9 x 10⁻¹/2 inches in a contemporary frame 16 x 17-1/2 inches overall. Fine Victorian Architectural Watercolor. A skillful rendering most likely professional of a portion of a building probably a school or similar institution. unknown books
1973WRCLIT81116New York: Informat Publishing 1973. 986pp. Large quarto. Typographically decorated wrappers. Photographs and renderings some in color. Edited by Peter Blake. Very good to near fine. Informat Publishing unknown books
17888Very nicely done ink line and wash drawing signed R.D. Fraser lower right; a highly detailed 'concept' architectural item with landscaping tables noted around the dining area bar dance floor and outer patio deck swimming pool dock area; restaurant and amenities take up the entire space of this 'island'; we speculate the architect may have had in mind one of the small Florida Keys or perhaps one of the Bahamas for a site; drawing approx. 20" x 3" size; done on Royal-Crest Illustrating Board manufactured by Hurlock Bros. Company Inc. Philadelphia; no date but circa 1950; some edge tips wear and soiling some spotting over the image a few old mounting holes and dents in cardstock; still in good condition and interesting architectural history an unusual subject well-treated. . Good. unknown books
191024820Paris: Auguste Vincent Editeur 1910. First edition. 29 Planches d'après les dessins et relevés de G. Gromort Complete. Heliotype A Paul Vigier. 1 vols. Folio. Cloth and boards Portfolio plates loose with ties. Portfolio with minor wear else fine. Leavitt bookplate. First edition. 29 Planches d'après les dessins et relevés de G. Gromort Complete. Heliotype A Paul Vigier. 1 vols. Folio. Here you get the plans for the Acropolis the Forum Versailles etc. Auguste Vincent, Editeur unknown books
25027London: Roake and Varty n. d. Ca 1845. Housed in a vertically-ribbed brown cloth portfolio. Gilt lettering to spine & front board. Chart is linen-backed. Chart - VG. Portfolio case - Gd spine cloth frayed with some chipped away. Unfolded: 69-1/4" x 26-1/2". Folded: 13-7/8" x 9-1/4" <br/><br/>A lithographed vertically-oriented 4 subject chart 55 BC - 1842 with the Genealogy & Architecture chart with color printing. Scarce with OCLC showing only one holding the V&A in London. Roake and Varty hardcover books
1937WRCLIT83088New York etc: George A. Fuller Company 1937. 322pp. Small quarto. Cloth and boards t.e.g. others rough-trimmed. Heavily illustrated with gravure photographs. Some darkening to the backstrip otherwise very good without slipcase. First edition of this testament to the firm's decades of involvement in the construction of some of the best-known buildings and monuments of their generation. One of 1000 numbered copies printed for "gratuitous" distribution signed by the President Lou R. Crandall with the recipient's name inserted in this case Boston architect G. Henri Desmond. Laid in is a copy of William S. Beinecke's eulogy for Crandall 1978 printed in pamphlet format. George A. Fuller Company hardcover books
1881WRCAM35753New York: D. Appleton and Company 1881. 296pp. plus 5pp. of advertisements. 12mo. Original green cloth stamped in red. Cloth bubbling. Light stains in printed endpapers. Overall very good. Number 3 in the Appleton HEALTH PRIMERS series. Detailed recommendations for house building and maintenance with regard to health covering "Soil Situation and Construction" drainage lighting plumbing ventilation etc. HITCHCOCK 611. D. Appleton and Company hardcover books
190738575Paris: Auguste Vincent 1907. Illustrated with 11 16 & 12 plates respectively. 3 vols. Folio. All with green cloth spines and marbled boards portfolios. Fine. Illustrated with 11 16 & 12 plates respectively. 3 vols. Folio. Auguste Vincent unknown books