Young, Elizabeth, Wayland YoungBiblio.com
8 646 résultats
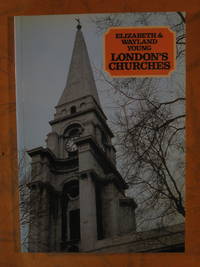
1986149690Salem House 1986. Trade Paperback. Fine. Book is in excellent condition. Binding is solid and square covers have sharp corners exterior shows no blemishes text/interior is clean and free of marking of any kind. 214 pages with map b&w photos throughout of exteriors interiors a garden or two. Contents include St. George's St. Giles St James St. John's St. Annes Holy Trinity Brompton All Saints St. Dunstans and more than 90 individual churches. Keywords: St. George's St. Giles St James St. John's St. Annes Holy Trinity Brompton All Saints St. Dunstans Cathedrals Churches Architecture Religious Buildings London England English Salem House paperback
196015261Tokyo: Shinkenchiku-Sha Co. Very Good. 1960. First Edition. Magazine. Fastened in an original "Japan Architect" binder. Strangely the binder is slightly small so the right edges of the magazines protrude from the binder. ; 4to 11" - 13" tall . Shinkenchiku-Sha Co. unknown
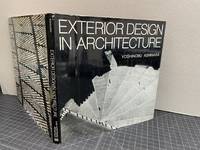
1970071523-CNew York: Van Nostrand Reinhold 1970. Book. Illus. by Author. Near Fine. Hardcover. 1st Edition. 4to - over 9¾ - 12" tall. 1st. Edition 1970 Tan cloth hardcover with the dust jacket 143 page book. Illustrated with black & white images and drawing by the author. Condition : Near Fine NOTE : Chapter 2 Elements of Exterior space has yellow underlining on page 44 47 & 48 only one or two lines. . Van Nostrand Reinhold Hardcover
19802092902137304801Japan Arts and Crafts Company 1980. Soft Cover. Fine. The book is in fine condition. Japan Arts and Crafts Company paperback
1990101264A + U Publishing Co., Tokyo, 1990. 29,5 cm ; kart.
1980013299Japan 1980. Hard Cover with Slipcase. Very Good. Ishimoto Yasuhiro. Two pages missing in the photograph portion of the book otherwise wonderful book in a lightly rubbed slipcase scarce. <br/> <br/> hardcover
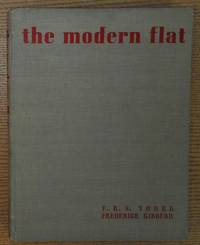
1948160497London: Architectural Press 1948. 2nd Ed. Oversize Hardback. Very Good/No Jacket. Book shows light wear to grey cloth HB covers with bright red print at cover and spine. Corners lightly bumped top spine bumped otherwise pretty clean. Binding is solid and square exterior shows no other blemishes text/interior is clean and free of marking of any kind. 207 pages with a great many b&w illustrations throughout some full page Including floorplans elevations interiors exteriors photos architectural drawings architectural details including prefab construction of all types. International survey of modernist apartment buildings constructed 1927-1950 across Europe North America South Africa and South America documenting floor plans site planning and interiors with examples including Highpoint Isokon and Kensal House among buildings from 16 countries updated from 1937 first edition with 24 postwar additions. Index to architect's names about 80 at back. Keywords: Apartment Buildings Floor Plans Multi Unit Housing International Survey Highpoint Isokon Kensal House Euorpean design Interwar Period Postwar Examples Prefab Kitchen Prefab Bathroom Architectural Press hardcover
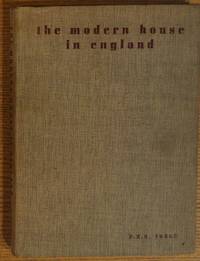
1947160539London: Architectural Press 1947. 2nd Ed. Oversize Hardback. Very Good/No Jacket. Book shows light wear to covers only with fading and soiling to light grey heavy weave cloth HB covers. Red print at front and spine. Binding is solid and square covers have sharp corners exterior shows no blemishes text/interior is clean and free of marking of any kind save previous owners names and dates at front. 140 pages with glossy paper sectioned with matte paper and at front. Matte paper is lightly foxed. Survey of modernist residential buildings in Britain organized by construction materials including chapters on brick and stone timber frame and concrete featuring work by MARS Group architects including Maxwell Fry Erno Goldfinger Berthold Lubetkin Denys Lasdun and Serge Chermayeff with foreword by William Lethaby illustrated with photographs and architectural plans includes floorplans elevations interiors exteriors photos architectural drawings architectural details. Keywords: Brick Stone Timber Concrete MARS Group Modernist Residential Maxwell Fry Erno Goldfinger Berthold Lubetkin Denys Lasdun Serge Chermayeff Photographs Plans Architectural Press hardcover
19612092902137306766Bijutsu shubbansha 1961. Soft Cover. Fine. The book is in fine condition. Bijutsu shubbansha paperback
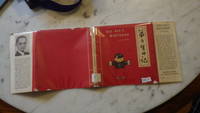
195229411HBDJ 1952 on TITLE & COPYRIGHT PG 1ST EDITION VG/VG- EX CHURCH LIBRARY USUAL WEAR STAMP SMALL HARDBACK double-page spreads blue grey cloth red Lettering STICKER ON DJ SPINE & wear & tiny Extrermities chips rub small chips Spine dj Ends The Dust jacket has light fading and small tears chips along the edge & FRONT Dustjacket. The exterior has some rubbing of the edges and ends. The remainder of the exterior has minimum wear. Previous owners name inside the cover. AUTHOR an American architect born in China. Yen Liang 1908-2000 studied architecture at Yale and Cornell; he received a Taliesin Fellowship in 1932 to study with Frank Lloyd Wright and was one of Wright's first apprentices. A brief successful career in China was interrupted by the Japanese invasion. During the war Liang served with the U.S. Army in Kunming. He returned to the U.S. after the war serving as one of the principal designers for the United Nations Headquarters in New York. He eventually retired to California where he began a second career as an esteemed ceramicist. Fine copy in Mylar protected slightly chipped jacket designed by the artist especially suitable for the collector of children's picture books and the scholar interested in the contributions of the Chinese-Americans to American culture. There were presents from Granma & Mama from auntie Yee-Ma & Brother Da-Gee & Fireworks & Kites to Fly & man with a Monkey. Gardener did wonderful Sword Dance & a Parad Thru the Gardens with Lighted Lanterns Small DEE-DEE went to bed Tired but Happy. He was a good Boy. Now he must wait 365 days for his next Birthday<br /><br /><br /> OXFORD books for boys & Girls UNIVERSITY PRESS NY hardcover
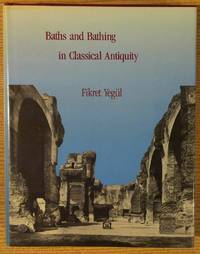
1992153904MITpress 1992. Hard Cover. Fine/Near Fine. Book is in excellent condition as new with bright red covers white print at spine map endpapers. Binding is solid and square covers have sharp corners exterior shows no blemishes text/interior is clean and free of marking of any kind. Heavily illustrated throughout with architectural drawings floorplans maps interiors exteriors landscape maps b&w photos of elevations facades ruins details etc. Dust jacket shows the slightest signs of shelf wear only no tears. Contents include: Greek gymnasium and the Greek bath Bathing and baths in the Roman wold Origins and early development of Roman baths Thero-mineral baths Thermae of Rome Baths of North Africa Baths and gymnasia in Asia Minor Baths and bathing in the late antique and early Byzantine world with four appendices notes etc. 501 pages. copyright Pistil Books 2011 Keywords: Architectural drawings Floorplans Maps Interiors Exteriors Ancient History History of Landscape maps B&w photos Elevations Facades Ruins Details Greek gymnasium Greek bath Bathing Baths Roman wold Origins Early development Roman baths Thero-mineral baths Thermae Rome Baths North Africa Baths Gymnasia Asia Minor Baths Bathing Late antique Byzantine MITpress hardcover
1983030858U.S.A.: Interior Design Books / Whiney Communications / Van Nostrand Reinhold 1983. 1st Edition 1st Printing. Hardcover. Fine/Fine DJ. Color Illustrations Throughout. 240 Pp. Black Cloth. First Printing Indicated. Fine In Fine Dj Priced $40.00. <br/> <br/> Interior Design Books / Whiney Communications / Van Nostrand Reinhold hardcover
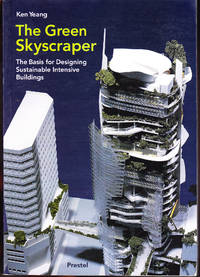
19995129Munich Germany: Prestel 1999. 304 pages. Square and solid and the covers show light wear from rubbing. The interior is unmarked. "While most designers of sustainable buildings avoid the issue of the design of large buildings the author addresses the challenge of designing ecologically sustainable intensive buildings such as the skyscraper head-on. A design based on green principles seeks to achieve an ecologically responsive building that intigrates with and has beneficial impacts on the natural environment.". 1st Printing. Trade Paperback. Very Good. 8vo - over 7¾" - 9¾" tall. Prestel Paperback
199554199<p><em><strong>The Buildings of Pelion. Residential Architecture on Mt Pelion From the 17th to the 19th Centuries</strong></em></p><p>In greek. Soft cover 28x24 cm 532 pp. ill.: 685 pictures 331 arch. drawings. ISBN 960-244-031-7.</p><p>Examines the development of the architecture of houses in Pelion between the late 17th and the late 19th century. This rich body of original material representative of the architectural wealth of Pelion over the years reveals through reconstruction drawings the initial aspect of the buildings often altered in the course of time. This book is useful to those who wish to distinguish the authentic from the fabricated and to understand the remarkable differences in way of life and worldview between the pre-industrial community and post-industrial society.</p><p>==============================================================</p><p><strong><i><b>IMPORTANT:</b></i></strong></p><ul><li>The shipping cost estimated by the system covers books weighing up to 750 gr.; a surcharge depending on the actual weight and destination applies for heavier books. You can also choose an international transporter and pay the shipping cost at delivery in your country.</li><li>Insurance of the shipment may also be necessary for some destinations.</li></ul> Politistiko Hidryma Homilou Peiraios paperback
19839545384Pergamon Press 1983. This is an ex-library book and may have the usual library/used-book markings inside.This book has soft covers. In fair condition suitable as a study copy. Please note the Image in this listing is a stock photo and may not match the covers of the actual item1200grams ISBN:0080305814 Pergamon Press paperback
1997w230932807University of Tennessee Press 1997. 292pp. Over sized brown cloth hardback with DJ VG Second Printing owner name on front end page and upper page edge index references b&w photos and illustrations figures and tables chapter notes overall approach is interpretive and interdisciplinary drawing not simply on archaeological evidence but on oral history written sources ethnographic data and human experience examines a variety of questions and methods for recovering and interpreting past landscape . Hard Cover. Very Good/Very Good. University of Tennessee Press Hardcover
19812083002117400680Not Available 1981. Soft Cover. Fine. Volume: 1 Not Available paperback
19811100616.69Process Architecture Tokyo; distrib. by Eastview Editions Westfield N.J 1981. Paperback. Very Good. 4to paperback. Vg condition. Contents bright crisp & clean; covers glossy. Small crinkle to top corner of last few pgs to minor effect. 164 p. illus. some color plans. In English and Japanese. Process Architecture, Tokyo; distrib. by Eastview Editions, Westfield, N.J paperback
1965630134Thessalonike, 1965. M. 11 Taf. u. 30 Abb. 5 Bl., 87 S. (Etaireia Makedon. spudon 77).
199619690Beijing China: Beijing Publishing House. Fine in Very Good dust jacket. 1996. Hardcover. DJ is faded at the spine with some discoloration and spotting on the back. Text is in Chinese with some publishing info and the postscript in English. 99 B/W photos. ; Square 4to 9" - 11" tall; 200 pages . Beijing Publishing House hardcover
19511506629Leipzig, E. A. Seemann, (1951). Gr.-8vo. 232 S. m. 48 Abb. auf Taf. OLwd.
1923147534Georg Müller, München 1923. Zwei Teile in einem Band. XI, 277 Seiten und 358 Seiten. Mit 219 Bildtafeln auf Kunstdruckpapier. Titelgeprägter Original-Leinwand-Einband. (Einband angestaubt u. etwas fleckig). 32x25 cm
19658München Impuls, 1965. 199 S. mit zahlreichen s/w Abb. 4° Obrosch
1957128065Stuttgart. Weimarstrasse 25 (1957). 41 nummerierte Seiten mit teils faks. Abbildungen u. 15 Seiten "Leistungsbericht" (mit vielen Abbildungen) sowie 16 n. n. Seiten Werbeanzeigen. Zweifarbige Originalbroschur. 30x21 cm
198916805(Hamburg), Christians, (1989). 94 S. Mit 33 tls. farb. Abb. Gr.-8vo. OPp.