Stuttgart - BRUCKMANN Prof. Bürgermeister (Vorwort)Antiquariat.de

8 646 résultats
1975145067Stuttgart. K. Krämer Verlag. 1975. 86 Seiten u. zahlreiche, meist gefaltete u. mehrfarbige Karten u. Plänen. Zweifarbig illustrierte Original-Broschur. (Einband an den Rändern mit geringeren Gebrauchsspuren. Titelblatt mit leichter Knickspur). 33x21 cm
1982141465Herausgeber Förderverein Alte Oper Stuttgart e.V. (1982). 65, (18) Seiten. Mit zahlreichen s/w Abbildungen. Illustrierte Originalbroschur. (Hinteres Umschlagblatt mit handschriftlicher Anmerkung). 24x21 cm
1992141365Kulturamt der Landeshauptstadt Stuttgart, (1992). 100 Seiten. Mit zahlreichen fotografischen Abbildungen u. mehreren Architeturzeichnungen u. Plänen. Farbig illustrierte Originalbroschur. 21x24 cm
193323286Stuttgart. Julius Hoffmann. 1933. 72 Seiten. Mit ca. 200 Abbildungen im Text und auf Kunstdruckpapier. Zweifarbige, illustrierte Originalbroschur. (Mit geringeren Gebrauchsspuren an den Rändern.Rücken mit handschriftlichem Vermerk u. kleinerer Fehlstelle. Papier qualitätsbedingt etwas gebräunt). 29x23 cm
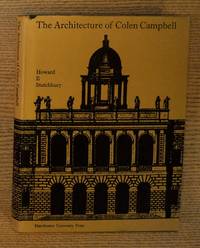
1967160482Manchester University Press 1967. Hard Cover. Fine/Very Good. Book is in excellent condition with Very light wear to bottom edge of covers as the only blemish; otherwise as new. Binding is solid and square covers have sharp corners exterior shows no blemishes text/interior is clean and free of marking of any kind save previous owner's name at front in neat script. Dust jacket shows the slightest signs of shelf wear only with slight edge wear along top otherwise clean. About 230 pages with 141 b&w illus. at back of book on glossy paper with floorplans elevations interiors exteriors photos architectural drawings architectural details. Scholarly study of Scottish architect Colen Campbell examining his influential role in introducing Palladian architecture to Britain through his designs for country houses and his seminal publication Vitruvius Britannicus which promoted classical principles in early Georgian architecture. Keywords: Vitruvius Britannicus Palladian Architecture Georgian Design 18th Century British Architect Country Houses Wanstead House Burlington Circle Classical Revival Neoclassical Theory Engraved Plates Monograph Manchester University Press hardcover
1901011004New York: The Macmillan Company 1901. This is a very good 3 volume set in a private light green cloth bindings from the period. Very clean inside and out. Some pages have crinkled edges a few with short closed edge tears. Some professional conservation of page edges etc. from the time when it was rebound. Standard dictionary of architects painters engineers etc. 3 volumes complete. Illustrated throughout in black & white. 11" high X 8" wide 942 & 1060 & 1212 pages. Overall a very good set for the student or a library. These books will be securely wrapped and packed in a sturdy box and shipped with tracking. . Hard Cover. Very Good. The Macmillan Company Hardcover
19013719289Macmillan 1901. This is an ex-library book and may have the usual library/used-book markings inside.This book has hardback covers. Book contains pen markings. In fair condition suitable as a study copy. No dust jacket. Re-bound by library. General condition good some minor pen marginalia. Please note the Image in this listing is a stock photo and may not match the covers of the actual item7200grams ISBN: Macmillan hardcover
1905029338New York: Macmillan 1901 1905. 1st Edition 3rd Printing. Hardcover. Near Fine/Slipcase. Massive 3 Volume Set Olive Cloth Gilt In Publisher's Matching Olive Cloth Slipcase. Third Printing 1905 First Published In 1901. A Near Fine Set Slight Aging/Toning To Spine Cloth Gilt Bright Covers Immaculate And Gilt Brilliant Pages Fresh And Unmarked. Slipcase Worn But Completely Intact With Point Of Fraying At Front Tips And 1/4" Fray Along Rear Bottom Edge. The Slipcase Is Scarce. International Postage At Considerable Extra Cost. <br/> <br/> Macmillan [1901] hardcover
1905006929Cambridge MA: The University Press Cambridge 1905. First Edition . Three-Quarter Leather. Very Good. 8vo - over 7¾" - 9¾" tall. Presumed first and only printing of the first edition. An association copy owned and inscribed by the author but not of this book William Stanley Parker. Two parts bound in one volume: 1 The Museum Commission in Europe; 2 Report on Plans Presented to the Building Committee. NOT ex-library. No remainder marks. Approximately 9.25 x 6 inches. Bound in three-quarter green morocco the leather color mostly rubbed back to medium brown with gilt rules to the boards and with marbled paper boards in green and brown shades with the same patterned paper on the pastedowns and FEPs. Hubbed spine with faded gilt-stamped lettering. Gently bumped spine head with moderately bumped and abraded corners. Binding generally unsoiled and attractive. T.E.G. Text paper with Westminster watermark. With 126 numbered pages followed by 87 numbered pages of B&W plates on coated stock followed by 71 numbered pages including 34 B&W figures floor plans followed by figures 35 through 40 on coated stock and including wonderful pull-out plates of plans elevations etc. for the proposed new Museum of Fine Arts Boston. A few redactions to the text made in a very small and neat red ink hand to pages 65 105 109 and 117. Else a very clean copy. A hint of age toning to all pages quite minor. A Very Good copy. Very scarce in any condition. This copy from the collection of the Boston area author William Stanley Parker born 1877. On a front FEP signed "William Stanley Parker 1906" and later "Forty years later presented with affectionate regard to indecipherable name Dear I am delighted to make this copy really useful through you. Stanley." This book provides a unique insight into the planning and care that went into the new MFA building for the dawn of the 20th century. <br/> <br/> The University Press, Cambridge hardcover
1993AC-62St. Gallen Switzerland: SKAT Publications 1993. Comprehensive updated reference text considered as one of the most important source books in the field of building materials for the Third World contains detailed topics covering fundamental information on building materials such as stone ferrocement bamboo timber natural fibers concrete soil stabilizers metals glass fired clay products etc. fundamental information on building elements and protective measures such as foundations building systems biological agents earthquakes floors and ceilings etc. examples of foundation materials floor materials wall materials and roof materials; examples of building systems such as LOK BILD system bamboo houses prefabricated houses fibracreto building system timber houses for flood areas adobe brick house RHA-lime prototype house earthquake resistant mud/bamboo structures etc. machines and equipment; conversion factors for SI units; etc. 434 pgs. Illustrated. Limited to 1500 copies. . Third Revised Edition. Soft Cover. Fine. 8vo - over 7¾" - 9¾" tall. SKAT Publications Paperback
1917459H4976New York: The Architectural Record Company. Fair. 1917. First Edition. Single Issue Magazine. 97-192 112 ads pages. Profusely illustrated with diagrams and black and white photos. Includes many pages of wonderfully nostalgic illustrated ads. Printed upon glossy stock. Features: The Private Art Gallery of Breckinridge Long Esq. St. Louis Mo. - Guy Study Architect; Renaissance Architecture and its Critis - Part I; The Roger Morris House Jumel Mansion New York City Part II; Ceramic Sgraffito - a modern vehicle for adapting the cartographer's naive art to mural decoration; A New Influence in American Architecture; A $40000 Bungalow on the Roof of a Chicago Apartment House on Lake Shore Drive - William E. Walker Architect; Portfolio of Current Architecture; The Architect's Library - Mr. Embury's "Asher Benjamin" Books on Colonial Architecture Part VI Bibliography of articles in Periodicals; Notes & Comments. Somewhat above-average wear with openings at each end of backstrip. Covers nearly detached. First 16 pages of ads holding by one staple. Library stamp atop front cover otherwise unmarked. Two small binding holes near spine. A worthy vintage copy.; 4to - over 9¾" - 12" tall; Architecture Art Gallery Breckinridge Long St. Louis Guy Study Renaissance Architecture Roger Morris House Jumel Mansion New York City Ceramic Sgraffito mural Decoration American Architecture; $40000 Bungalow Chicago Apartment House Lake Sho . The Architectural Record Company unknown
1994115478Hamburg, 1994. 24,5 cm ; broschiert
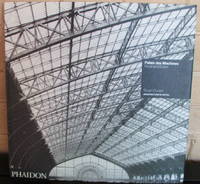
1994007605London: Phaidon Press. First edition. trade softcover. Published London: Phaidon Press 1994 first printing. Folio wrappers with French flaps 11 7/8" x 11 7/8" 60pp. illustrated throughout with color and b/w reproductions. Fine. . Fine. Soft cover. 1st. 1994. Phaidon Press paperback
199342767CBMünchen, Klinkhardt & Biermann Verlagsbuchhandlung, 1993. 4°. 29,5 cm. 285 Seiten. Original-Leinenband mit Original-Schutzumschlag.
19931208184München, Klinkhardt u. Biermann, (1993). 4to. 285, (1) S. m. vielen, meist farbigen Abb. OLwdbd m. OUmschl.
190718482ABLpzg, Quelle & Meyer 1907. 8° XVI, 279, (1) S., 4 Bll. OLwd mit mont. Titelbild. Einband minimal fleckig; Block leicht verzogen; Namen an Vorsatz und Titel; wenige Anstreichungen (in Bleistift).
190434478ABLpzg, Hinrich 1904. Gr.8°. VI S., 1 Bl., 98 S., 3 Bll. OKt. Umschlag etwas lädiert, Bibl.-Schild entfernt, Rücken verstärkt. Stempel am Titel.
19120158-C1912/13. Radierung, um 1912/13, links unten signiert, verso betitelt ?New York Wolkenkratzer von fern Nr.343?. 12,7:15 cm. Nicht mehr bei Fortlage/Schwarz; Rusel 337 R. ? Nr. 55 von 150 Exx. - Vorzüglicher Abdruck auf breitrandigem Bütten.? Der Blick geht von einem erhöhten Standort auf die etwas weiter entfernt liegende Stadt. Von der Mitte des Vordergrundes verläuft ein Weg nach rechts.
19120160-C1912/13. Radierung, 1912/13, links unten signiert, verso betitelt ?Nr. 340 New York Wolkenkratzer von Brooklyn aus III?. 8,4:11,2 cm. Vorzüglicher Abdruck auf breitrandigem Bütten. Nicht mehr bei Fortlage/Schwarz; Rusel 343 R.
19120157-C1912/13. Radierung und Vernis mou, um 1912/1913, signiert, verso bezeichnet ?Nr. 319 New York Monument Grant und Wolkenkratzer?. 11:15 cm. Erschienen in: Amerika, Berlin 1922. Rusel 334 R. ? Breitrandiger Abdruck mit zartem Plattenton auf Bütten. Etwas fleckig, Knickfalte in der Ecke rechts oben geglättet. Das Monument Grant ist das Mausoleum von Ulysses Grant (1822 ? 1885), des Oberbefehlshabers der Nordstaatenarmee während des Bürgerkrieges und späteren US-Präsidenten.
19120159-C1912/13. Radierung um 1912/13, links unten signiert, verso betitelt ?Nr. 339 New York, Wolkenkratzer von Brooklyn aus II. (nachts)?. 14,9:21 cm. Nicht mehr bei Fortlage/Schwarz; Rusel 342 R. Vorzüglicher Abdruck auf breitrandigem Bütten.- Der Blick geht über den East River auf das jenseitige Ufer mit den nächtlich beleuchteten Gebäuden Manhattans. Von den auf dem Fluß liegenden Booten steigen Qualmwolken auf, in denen sich das Licht fängt.
19352839BBLondon, Lane Publications, 1935. Quer-8°. Mit 100 satirischen Illustrationen von Strube. Illustrierte Orig.-Broschur (im Schnitt und am Rücken verblasst). + Wichtig: Für unsere Kunden in der EU erfolgt der Versand alle 14 Tage verzollt ab Deutschland / Postbank-Konto in Deutschland vorhanden +
19842291579Faber & Faber 1984. This is an ex-library book and may have the usual library/used-book markings inside.This book has hardback covers. In good all round condition. No dust jacket. Please note the Image in this listing is a stock photo and may not match the covers of the actual item1050grams ISBN:057113050X Faber & Faber hardcover
1979130265London, Thames and Hudson, 1979. 240 pages with 144 b & w illustrations. 4°, original grenn cloth, gilt lettering.
197912367London: Thames & Hudson 1979. Hardcover. Very Good/Very Good. 1st sm. 4to green cloth vg boards bowed in vg price-cl. dj a little scrunched at the upper front corner. 240 pp. SIGNED on the title page and dated July 1985. Using old diagrams plans and engravings of the Tudor and Stuart England time periods Ray Strong creates a beautiful study of the elaborate formal gardens interwoven with the history minds politics architecture and ideas of time. <br/> <br/> Thames & Hudson hardcover