Fleig, Karl (redaktionelle Bearbeitung)Antiquariat.de

19 551 résultats

196390374Stuttgart: Karl Krämer Verlag - Zürich: Editions Girsberger, 1963. 28,5 x 23,5 cm ; Leinen
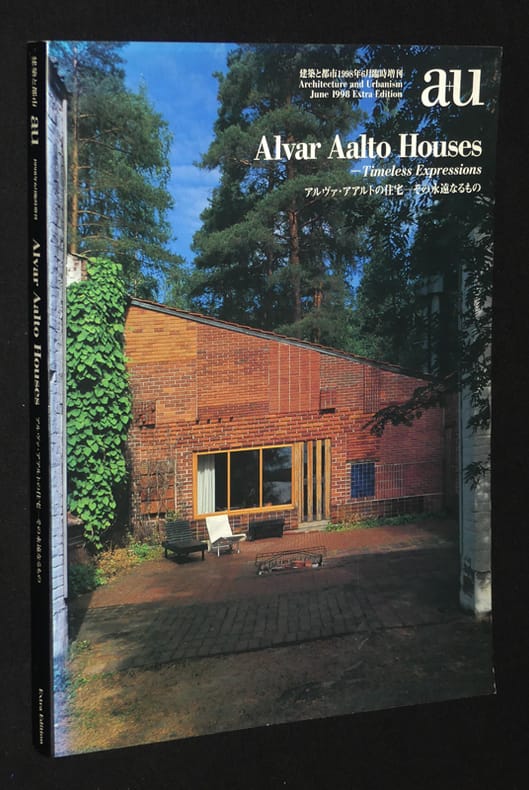
1998fh896AU Publishing Co. Broché 1998 In-4 (22 x 29,3 cm), broché, 231 pages, texte en anglais et japonais ; très bon état général. Livraison a domicile (La Poste) ou en Mondial Relay sur simple demande.
199868867ABHelsinki., Museum of Finnish Architecture., 1998. 30,7 x 24,3 cm. 197 S. OKarton mit illustriertem OKlappenumschlag., 68867A Erste Auflage. Einband minimal angestaubt und etwas lichtspurig. Kleine Stauchung recto oben. Sonst noch gutes Exemplar.
19823022DBBudapest, Akademia Kiado, 1982. Groß-8°. 23 cm. 43, (64) Seiten. Original-Leinenband mit Original-Schutzumschlag. (Architektura).
19634864DBZürich, Girsberger, 1963. 8°. 271 S. Mit zahlr. Illustrationen. Orig.-Leinenband mit farbigem Schutzumschlag + Wichtig: Für unsere Kunden in der EU erfolgt der Versand alle 14 Tage verzollt ab Deutschland / Postbank-Konto in Deutschland vorhanden +, 4864DB|4864DB_2 [2 Warenabbildungen]
19871081Berlin, Henschelverlag, 1987. 44 S + 64 S. Abbildungen, OLn m. OU. Ordentliches Exemplar, die ersten Seiten etwas gewellt. Aus dem Ungarischen.
1990169182Artémis Zurich, Les éditions d'Architecture Artemis, 1970 - .1978 3 volumes in-8 oblong, reliés pleine toile sous jaquette rempliée. Tome 1 : 1922 - 1962 de 275 pages. Tome 2 : 1963 - 1970 de 248 pages. Tome 3 : Projets et dernières oeuvres de 240 pages. Textes en français, anglais, allemand. Nombreuses photos et plans. La jaquette du tome 2 est manquante. Edition originale. Bel exemplaire.
1970lh16v08azbvkZürich, Artemis - Verlag für Architektur, 1970. 275 Seiten auf Kunstdruckpapier, durchgehend meist fotografisch bebildert; Text dreisprachig deutsch, französisch und englisch. - Original-Leineneinband mit Deckel- und Rückentitel sowie typographisch gestaltetem Orig.-Schutzumschlag; quer-4to.(ca. 24 x 29,5 cm; ca. 1,3 kg.).
198924323Tokyo: AU Architecture and Urbanism 1989. softcover. no flaws or wear. clean. no markings. no bumps tears creases. tight sewn binding.; parallel text japanese/english.; 244pp. illustrated throughout in color b/w. several colors and types of paper. three essays. plans drawings sketches. comprehensive. First Edition. Soft Cover. Fine. 4to - over 9¾" - 12" tall. A+U Architecture and Urbanism Paperback
198825370New York/Cambridge: Rizzoli in Association with Harvard University Graduate School of Design 1988. softcover. cover and one page show faint tiny dots obscuring nothing old and dry. no other flaws or wear. else clean with no text markings. no bumps tears creases. strong sewn binding.; english text.; 95pp. illustrated throughout with b/w photos plans drawings. four essays. First Edition. Soft Cover. Near Fine. 4to - over 9¾" - 12" tall. Rizzoli in Association with Harvard University Graduate School of Design Paperback
199525417Lisboa: Blau 1995. softcover in dust jacket. large format. mostly white dj has some rubbing one very small edge-chip. no markings. no bumps tears. strong sewn binding.; parallel portuguese/english text.; 214pp. illustrated throughout in color b/w. text by ten contributors including siza. detailed well illustrated monograph. First Edition. Soft Cover. Very Good Plus/Very Good. Square 4to. Blau Paperback
198819089New York NY / Cambridge MA: Rizzoli / Harvard University Graduate School of Design 1988. First edition. Paperback. Very good. Thin quartoover size. Slight wear to edges and corners of covers. Fading at spine and rear panel. 96 p. w/ b&w photos essays poems drawings. A survey of some of the work of this Portuguese architect and educator. Uncommon. <br/><br/> Rizzoli / Harvard University Graduate School of Design paperback
1995107988E. & Fn. Spon 1995 In-8 broché 24,5 cm sur 17,5. 143 pages. Très bon état d’occasion.
194512328Kbhvn., 1945. 4to. Med orig. omslag i smukt privat hpergamentsbd. 84,(10) pp. samt 67 plancher.
2000xl1416amc le moniteur Dos carré collé 2000 "In-4 (23x30 cm), dos carré collé, couverture illustrée, 146 pages, n°109 de la revue ""AMC"", septembre 2000, photographies en couleurs et en noir et blanc ; coiffes à peine frottées, légères traces de frottement sur les plats, bon état. Livraison a domicile (La Poste) ou en Mondial Relay sur simple demande."
1996R260171976AU BUREAU DE LA REVUE. 1996. In-4. Broché. Bon état, Couv. convenable, Dos satisfaisant, Intérieur frais. 274 pages. Premier plat illustré en couleurs. Nombreuses photos et plans en couleurs et noir et blanc, dans et hors texte.. . . . Classification Dewey : 720-Architecture
1997R260171978AU BUREAU DE LA REVUE. 1997. In-4. Broché. Bon état, Couv. convenable, Dos satisfaisant, Intérieur frais. 233 pages. Premier plat illustré en couleurs. Nombreuses photos et plans en couleurs et noir et blanc, dans et hors texte.. . . . Classification Dewey : 720-Architecture
19969484030John Wiley & Sons 1996. This is an ex-library book and may have the usual library/used-book markings inside.This book has hardback covers. Clean from markings. In good all round condition. Dust jacket in good condition. Please note the Image in this listing is a stock photo and may not match the covers of the actual item1700grams ISBN:9780471143475 John Wiley & Sons hardcover
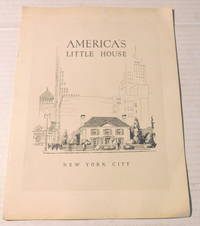
1934100044<p>New York: Better Homes in America 1934. 1934. Very good. - Quarto 12 inches high by 9-1/2 inches wide. Softcover bound in stapled creamy white wraps illustrated with a wood engraving of the little house amongst white skyscrapers. The covers are slightly soiled with lightly creased corners. 28 unnumbered pages with profuse black & white illustrations including plans and photographs of the house and interior design as well as pricing information. The corners of the pages are slightly creased with a tiny stain to the bottom of one corner. Very good.</p><p>Foreword by Ray Lyman Wilbur with an introduction by James Ford and articles on "Design and Construction by Roger H. Bullard and Clifford C. Wendehack "Furnishing" by Elizabeth Parker" and "Work Centers" by Lillian M. Gilbreth.</p><p>Designed by the architect Roger Bullard with assistance from Clifford C. Wendehack "America's Little Home" was built as a demonstration home in the Murray Hill neighborhood of Manhattan in New York City. Built as part of the Better Homes in America campaign promoting single-family ownership the home was open from 1934 to 1935. Incorporating modernization and improvements the house included a Columbia Broadcasting System CBS studio in it's garage.</p><p>RARE in commerce.</p> New York: Better Homes in America, (1934). paperback
1946sm249America Revue illustrée 1946 Revue grand in-4 (32*25), dos broché, 114pp., publicités en début de revue, articles soutenus par de nombreuses illustrations, articles en français, en anglais ou en espagnol, texte en majorité sur deux colonnes ; couverture roussie, par ailleurs bon état, good condition. Livraison a domicile (La Poste) ou en Mondial Relay sur simple demande.
1928007368NY: Charles Scribner's Sons. First edition. Hard cover in original cloth. Published NY: Charles Scribner's Sons 1928 first printing. Small 4to. 7 1/2" x 9 1/2" xxxI401pp. illustrated with b/w plates. Green cloth with gilt titles. Very good clean attractive. . Very Good. Hard. 1st. 1928. Charles Scribner's Sons unknown
199253793New York: Princeton Architectural Press 1992. first thus. Hardcover. Very good/good . 9 x 12 in. Black cloth boards. Condition is VERY GOOD ; covers very clean with a hint of sunning to edges no wear. Binding tight and text spotless. DJ is GOOD ; overall has some faint smudging and a tiny feather of white paint at lower front edge minor wear to corners and spine ends. Arch. RGR. Princeton Architectural Press hardcover
1927002520New York: Architectural Book Publishing Company 1927. The full title is :American Architecture of the Twentieth Century. A series of photographs and measured drawingsof modern civic commercial and industrial buildings". New York: Architectural Book Publishing Company 1927-1929. There are 139 plates in 3 Volumes of 7 Parts. Plates loose as issued in 3 portfolios:Vols.1 & 2 cloth Vol.3 Part 7 paper covered boards with cloth spine. Seven parts each containing 20 full page plates with title page and table of contents in Vols. 1 and 2. Virtually complete except for one plate #10 in Vol.2 Part 6 illus. floor plan of Bellevue Psychiatric Hospital. This is one of five plates illustrating the building. Missing too is the preface by Lewis Mumford in Vol.3 part 7. Portfolios 1 and 2 cloth spines split and frayed but complete plates are generally very good although there is some minimal edge darkening and soil. A half a dozen plates in Volume 2 have small moisture stain on edge not affecting image.Vol.3 Part 7 Very Good overall condition. Spines of Vols.1 & 2 titled in gilt and Vol.3 Part 7 reproduces title page on the cover. Contents of Volume 1 include Raymond Hood's American Radiator Building; McKenzie Voorhees & Gmelin New York Telephone Building; U.S. Army Supply Base in Brooklyn by Cass Gilbert & Grauman's Metropolitan Theatre by Wm. Lee Woollett. Volume 2 Part 4 entirely devoted to 4 buildings designed by Bertram Grosvenor Goodhue;& Holabird and Root 333 North Michigan Avenue apartment building. 3 add'l.buildings in Volume 3 Part 7 including the Masters Apartments/Roerich Museum Building by Corbett Harrison & MacMurray and the R.J. Reynolds Building in Salem N.C. by Shreve & Lamb and the Stewart Building in New York by Warren & Wetmore. All buildings illustrated by photos plans and details. Rarely seen this complete. These books will be securely wrapped and packed in a sturdy box and shipped with tracking. Hard Cover. Very Good. Architectural Book Publishing Company Hardcover
1989AC-24Albuquerque N.M.: University of New Mexico Press 1989. Classic text traces the evolution of old adobe houses from its Spanish Colonial origins to its mid-twentieth-century demise focusing on authentic indigenous style. Includes numerous photographs floor plans and drawings. 185 pgs. Illustrated. Minimal shelfwear. No spine creases. First Edition Second Printing. Pictorial Soft Cover. Fine/ . Illus. by . 8vo - over 7¾" - 9¾" tall. University of New Mexico Press paperback
1981159490MIT 1981. Hard Cover. Near Fine/Near Fine. Book is in excellent condition with coffee speckles at top page end edge barely discernable corner wear to covers otherwise Fine in every respect. . Binding is solid and square covers have sharp corners exterior shows no other blemishes text/interior is clean and free of marking of any kind. Dust jacket shows the slightest signs of shelf wear only no tears. 495 pages with exterior b&w photos floor plans elevations throughout of houses buildings churches office structures govt. buildings Railroad buildings etc. as examples of a great many architectural styles from all over the U.S. Keywords: Dutch Colonial Mercantile Wren Palladianism Peter Harrison James Gibbs Beaux-Arts Frank Furness MIT hardcover