[Fischer von Erlach]. - Ilg, Albert (Hg.)Antiquariat.de

30 résultats
189540125Wien, Carl Konegen, 1895. Gr.-8°. Mit gest. Titelportrait u. einem doppelblattgr. Stammbaum. XIII S., 1 Bl., 819 (1) S., HLwd. d. Zt. m. goldgepr. Rückentitel.
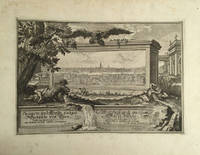
3379Aug. Vind. Augsburg : J.A. Pfeffel 1719. Oblong folio half calf and original speckled brown paper over boards recently re-backed raised bands with gilt floral ornaments in seven compartments. 29 of 30 leaves comprising 2 engraved titles and 27 plates; lacking typographic privilege leaf as is often the case. <p>An unusually handsome wide-margined copy of this marvelous collection of views of early eighteenth-century Vienna.</p> <br /> <br /> <p>The series begins with a beautifully designed allegorical plate consisting of a panoramic view of the city in the form of a relief panel on a monument surmounted by an eagle with two figures nearby leaning on overturned urns from which water flows in cataracts to the bottom of the scene. Subsequent plates depict façades squares monuments great houses gardens etc. These include "Der Schotten Platz" "Prospect des Wienerischen Neu-Marckts" "Die Furste Lichtenstainische Pallast" "Prospect eines Wienerischen Platzes der Hoff genannt" "Prospect des Hohen Marckts zu Wien" "Prospect von dem Lust-Gebäude und Garten" "Prospect des Lust-Gebäudes bey Dornbach Neu-Waldeck genannt" and others. Nearly every plate is richly detailed and teeming with figures engaged in all manner of activities: a winter parade with sleighs market scenes bears with their trainers cooks roasting meat on spits gamboling dogs performers on a stage rearing and kicking horses and so on.</p> <br /> <br /> <p>Most of the plates are after architect Joseph Emanuel Fischer von Erlach 1693-1742 and three after his more famous father Johann Bernhard Fischer von Erlach court architect to the Hapsburgs and one of the towering figures of baroque architecture. Joseph Emanuel honed his skills in his father's atelier working on several of his commissions and assisting him in the compilation of Entwurff einer Historischen Architectur 1721 published in London as A Plan of Civil and Historical Architecture 1737 an important comparative study of world architecture. A fine architect in his own right who obtained many important commissions and ultimately succeeded to his father's office of court architect Joseph has nevertheless remained in his father's shadow. Johann Adam Delsenbach 1687-1765 studied portrait engraving with Augustin Fleischmann and attended the Nuremberg Academy of Painting. In 1710 he went to Vienna in response to Johann Bernhard Fischer von Erlach's call for engravers to work on his Entwurff for which Delsenbach engraved many of the plates. He was subsequently appointed court engraver by Anton Florian Prince of Lichtenstein.</p> <br /> <br /> <p>CONDITION: Good moderate wear offsetting from leather corners to endpapers occasional light foxing and soiling. The luxurious wide margins of this copy make it especially appealing.</p> Aug. Vind. [Augsburg] : J.A. Pfeffel, [1719] unknown
1170788629.Gpaperback. Good. Access codes and supplements are not guaranteed with used items. May be an ex-library book. paperback
1385708115.Ghardcover. Good. Access codes and supplements are not guaranteed with used items. May be an ex-library book. hardcover
174218156Leipzig,, 1742. Ca. 39,5 cm x 52 cm (ganze Blatt), 33,5 cm x 43 cm (Platte).