262 résultats
19881163101988 N° 1 - Septembre 1988 - Revue bisannuelle illustrée - In--folio, broché couverture à rabats - 150 pages - Très nombreuses illustrations et reproductions photographiques en couleurs et en N&B in et hors texte - Texte en anglais
56492aafBasel, Gefag, Gesellschaft zur Herausgabe von Fachliteratur, o.J. (ca. 1950), gr. in-4to, 360 S. mit 396 Abb. / 354 S. mit 154 Abb. / 372 S. mit 236 Abb., Original-Leinenbände.
66646aafBobigny, Imprimerie de l'Illustration, 1939, in-folio, LIV + env. 94 p., n. n., brochure originale.
60316aafParis, Imprimerie Lahure, 1912, in-4to, XXVI + 231 p. ill. + 25 planches + 3 double planches, non coupé, brochure originale , dos avec manque.
SAL8445129999España: CONSEJERIA DE MEDIO AMBIENTE Y ORDENACION DEL TERR. RUSTICA. Nuevo/Nuevo. TER CONSEJERIA DE MEDIO AMBIENTE Y ORDENACION DEL TERR unknown
2012G-737-464Centro de Publicaciones Secretaria General Tecnica Ministerio de Fomento 2012. Paperback. Very Good. Former library book. Ammareal gives back up to 15% of this item's net price to charity organizations. Centro de Publicaciones Secretaria General Tecnica Ministerio de Fomento paperback
1974gg2180Editions d'art des anciennes demeures françaises Planches sous chemise 1974 Deux volumes in-4 (25 x 34 cm), planches sous chemises cartonnées, volume 1 : L'Ille-et-Vilaine, 34 planches ; Volume 2 : Les Côtes-du-Nord, 25 planches ; zones insolées aux dos et bords des plats de la chemise, par ailleurs assez bon état. Livraison a domicile (La Poste) ou en Mondial Relay sur simple demande.
0366293397.Ghardcover. Good. Access codes and supplements are not guaranteed with used items. May be an ex-library book. hardcover
74617Coll. "Connaissance de l'habitat existant", Paris, éd. Electricité de France, juin 1983, EDITION ORIGINALE, in-4 étroit oblong, cartonnage souple, couv. ill. en blanc sur fond bleu éditeur, 144 pp., très nb. dessins, photos et plans en coul. et en noir, sommaire, bibliographie, Remarquable étude sur l'amémioration des batiments de Marseille. Très RARE Très bon état
193222300Tournus Amis des Arts et des Sciences 1932 -in-8 broché un volume, broché grand in-octavo editeur (paperback in-octavo editor) (16,6 x 25,2 cm), dos et couverture crème imprimés en noir , 1ère de couverture illustrée d'une photographie en noir de la maison Rubat à Chevagny, classée monument historique, toutes tranches non-rognées, Tirage à 1100 ex., un des 1000 sur papier ordinaire, en très bel état de conservation, orné de 46 dessins in-texte en noir par Robert Daligny, E. Violet et Chafanel + 32 planches H.T. (reproductions photographiques de nombreuses maisons), 120 pages, 1932 Tournus, Amis des Arts et des Sciences Editeurs,
Features: Everlasting Oasis - Canadian Archaeologists unearth 200,000 years of human habitation in Egypt's great Western Desert; Beluga Hunters - 'from time immemorial, this has been our life'; Traditions in Wood - hand-carved wildfowl decoys lure a new generation of collectors; Muddy Waters - Lake Winnipeg's rich fisheries and folkways face a stormy future; History's Lessons - a new atlas provides a fascinating vision of Canada and its development; The Daedalus Factor - Space-age materials replace the mythical wax and feathers in today's human-powered vehicles. Average wear. Sound copy. Book
305 pages. Footnotes. Bibliography. Index. Numerous black and white illustrations in text. "Seeks to shed light not only on the commonalities and differences in house form and appearance, but also on the social and economic forces that lay behind their creation." - from back cover. Prior owner's name stamp inside front cover, otherwise unmarked with moderate wear. A sound copy. Book
12 fascicules in-4 sous chemise, 94 pp., gravures. Bon état. [ARCH]
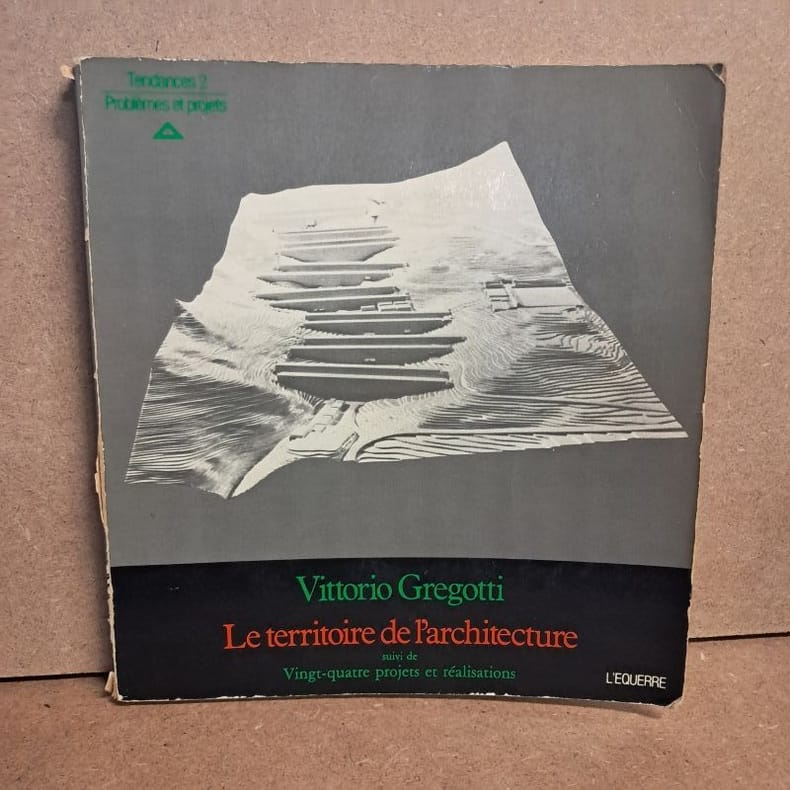
19822261982 - broché - Editions L'Equerre - Collection "Tendances 2 - Problèmes et projets" - 1982 - In-8 (23 x 21,5 cm) broché - 167 pages - Plans, schémas et illustrations en noir et blanc - Ouvrage intitulé : Le territoire de l'architecture, suivi de Vingt-quatre projets et réalisations - Traduction de Vittorio HUGO, revue et mise au point par Régine PIETRA et Béatrice BONNE - Préface de Umberto ECO
1894AUB-2658Fribourg, Imp. Fragnière 1894-1895. 3 vol. brochés en 1, 210 pages avec annexes.
66645aafSt. Gallen, Fehr'sche, 1909, gr. in-4to, 85 S., ill. + 4 Tafeln, Original-Broschüre,
1334241260.Gpaperback. Good. Access codes and supplements are not guaranteed with used items. May be an ex-library book. paperback
19821179391982 Les Musées de la Ville de Paris / Musée Carnavalet - 1982 - In-8, broché format carré - 115 pages - Reproductions photographiques en N&B - Dans le cadre du Mois de la Photo 1982, organisé par l'association Paris Audiovisuel
2886in 12 carré plein chagrin lie de vin titre et roulette dorés,faux-titre,frontispice,titre,404 pages,107 illustrations et 18 plans anciens et modernes dans le texte,pleine pages et hors-texte.Flammarion éditeur sans date,premier plat de couverture conservé.
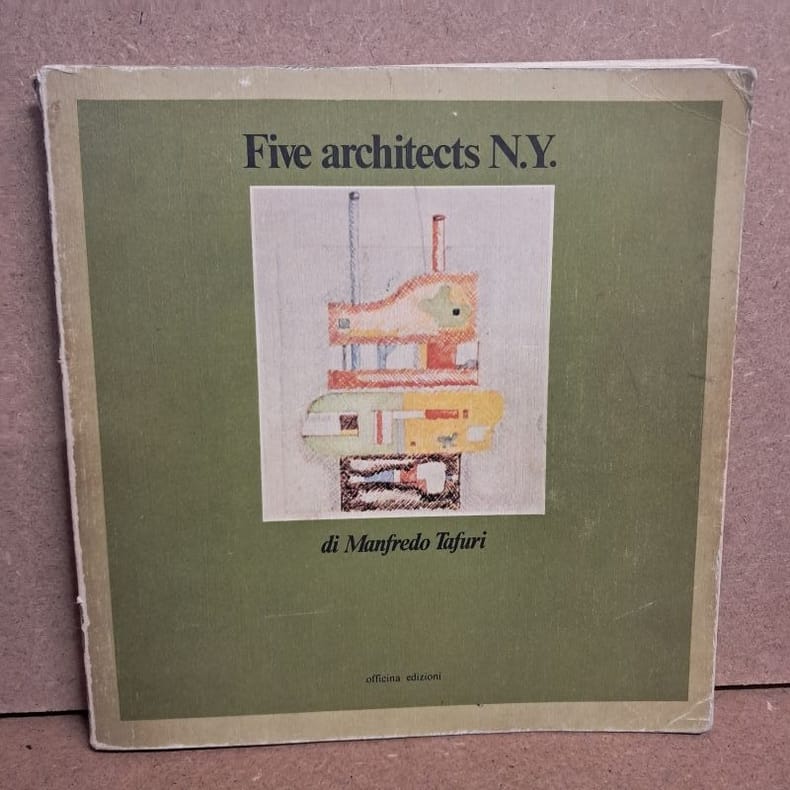
19812271981 - broché - Officina Edizioni - 1981 - Seconde édition - In-8 format carré (22 x 21,5 cm) broché - Pages non numérotées - Nombreuse photographies en noir et blanc et en couleurs, ainsi que des plans et schémas - Ouvrage en italien
196014880Lyon, Institut de Linguistique romane, 1960 ; in-8, broché ; 53 pp.
SAL8445102961España: CONSEJERIA DE MEDIO AMBIENTE Y ORDENACION DEL TERR. RUSTICA. Nuevo/Nuevo. TER CONSEJERIA DE MEDIO AMBIENTE Y ORDENACION DEL TERR unknown
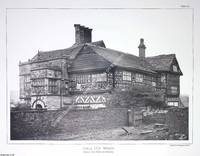
1894519096B.T. Batsford London 1894. 1st Edition. Unframed Photograph Print. Very Good Condition. Home of Samuel Crompton inventor of the spinning mule; now a museum celebrating Bolton's textile heritage. Charles Latham was one of the most influential architectural photographers of the late Victorian and Edwardian periods renowned for his evocative images of country houses and formal gardens across Britain and Italy. His work helped define the visual language of architectural publishing and preservation. His first major commission was for J. Alfred Gotch's Architecture of the Renaissance in England 1894 from which this photograph is taken where his collotype plates captured the texture and grandeur of Elizabethan and Jacobean houses with remarkable clarity. Latham later helped shape the visual identity of Country Life magazine which we always have in stock photographing both historic estates and newly built homes. His images became central to the magazine's appeal combining editorial elegance with technical innovation in print reproduction. Each of Charles Latham's architectural photographs captures a singular moment of craftsmanship patronage or domestic ambition from heraldic chimney-pieces to formal garden fronts. Whether collegiate civic or aristocratic these buildings speak to the stylistic confidence of their age. Many remain inhabited studied or preserved today making each image not just a historical record but a quietly resonant portrait of continuity. Published in 1894 this fine Victorian-period image has been carefully removed from Gotch's monumental work. Printed in Leipzig Germany by Sinsel & Co. on thick cream-coloured paper this image reflects the firm's hallmark clarity and tonal depth featuring the building's name in sepia ink below a ruled border with Latham's beautifully composed black-and-white photograph taking centre place. POSTED ROLLED. Size: 34 x 47 cms. Category: Architecture; English Country House Photographs; J. Alfred Gotch's Architecture; Charles Latham Photographs. This item may require more postage than the rates shown for delivery outside the UK. If extra postage is required we will contact you before processing your order and you will be given the details and option to decline the extra cost. B.T. Batsford unknown
109596aafVerlag Alexander Koch’s 1920, in-4to, 186 S., reich ill. mit s./w. Fotogr., Original-Pappband.
CSP-1625Genève, Société Générale d'Imprimerie, sans date.