Le CorbusierBiblio.com
1 049 résultats
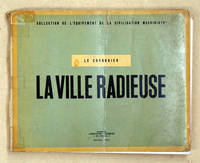
94850Boulogne Ed. de l‘architecture d‘aujourd‘hui o. J. 1935. Quer-Gr.8° 344 S. unzähl. vereinzelt farb. Abb. Pläne OHLwd. Rücken fehlt Frontdeckel m vertikalem Knick Vorsatz m Klebestreifen verstärkt gebrauchspurig Buchblock sonst gut; restaurationswürdiges aber vollständiges Leseex. EA. = Collection de l’équipement de la civilisation machiniste. Mit Namenszug von R. Steiger a. Vorsatz. Aus der Bibliothek von Steiger. 010 Boulogne, Ed. de l‘architecture d‘aujourd‘hui, o. J. [1935] unknown

45336Genève : Editions Albert Skira, 1980-1981, 3 volumes 25,5x32,5cm toilés sous jaquettes illustrées en couleurs et sous emboitages de l'éditeur. Retirage des 13 numéros (en 11 livraisons, dont 2 numéros doubles) parus entre 1933 et 1939. Ensemble en très bon état.

316379Editions Albert Morancé Paris 1928 In-4 carré ( 290 X 235 mm ) en feuilles sous couverture imprimée. Edition originale de cette très importante revue d'avant garde architecturale contenant des travaux des plus grands architectes et créateurs de l'époque, illustrée de nombreuses belles planches.- Numéro 19. Printemps MCMXXVIII.15 pages + [17] pages de plans + 25 planches: 1 planche de vues générales prises en avion 11 planches par Le Corbusier & P. Jeanneret 5 planches par Mart Stam 5 planches par J. J. P. Oud 3 planches par Mies Van Der Rohe.Quelques rousseurs sans gravité. Bel exemplaire.Jean BADOVICI: A propos de Stuttgart.LE CORBUSIER: La signification de la Cité-Jardin du Weissenhof à Stuttgart.
57783London , Architectural Association, 1985 Box; Square Folio, staple-bound book and 28 separate plates in a cloth-covered clam-shell style box. book is 24pp. with diagrams of the 14 plans and two essays. Very Fine. ISBN 9780904503586.
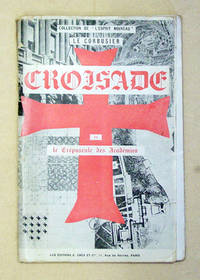
81538Paris Les éditions G. Crès et Cie. 1933. Gr.8° 88 S. davon ca. 25 Taf. Brosch. Einband läd. getrennte Deckel m. Klebbd. zusammengefügt Rückenverluste etw. randknittrig u. -rissig Buchblock lose kl. Schildchen a. Vakatblatt Ecken min. gedrückt; Buchblock allg. in gutem Zustand. EA. = L’Esprit Nouveau. 010 Paris, Les éditions G. Crès et Cie., 1933 unknown
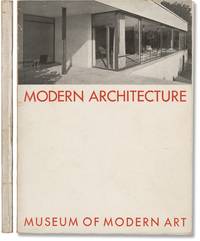
1932170894New York: The Museum of Modern Art 1932. First Edition. Softcover. First Edition. A seminal exhibition catalog published in conjunction with the show held from February 10 through March 23 1932 at the Museum of Modern Art marking the museum's first catalog devoted to architecture. <br /> <br /> Good only in perfect-bound wrappers with reader's creasing to the spine and some fading and partial separation to same and foxing to the wrapper versos and prelims. The Museum of Modern Art unknown
193822378Boulogne-sur-Seine: Editions de L'Architecture d'Aujourd'Hui 1938. Pictorial boards. Very Good . A sharp well-preserved copy of the 1938 1st edition. Crisp bright and VG to VG in its magnificent photocollage boards with very light soiling and scuffing along the rear panel. Oblong quarto hundreds of plates complementing the text. Le Corbusier's seminal study of the "Pavillion of New Times" at the Paris International Exhibition "Art and Technique" 1937. Editions de L'Architecture d'Aujourd'Hui unknown
19374420Oblong quarto 23.7x29.5 cm. ½-cloth 148pp. Published under the auspices of the 1937 international Exposition des arts et techniques this is the monograph for the "Pavillon des temps nouveaux." with a strong photocollage cover. A sound copy with light edgewear. l'Architecture d'aujourd'hui hardcover
1956015763Paris Imp. Caractères 1956 60 x 40 cm Pas de couverture
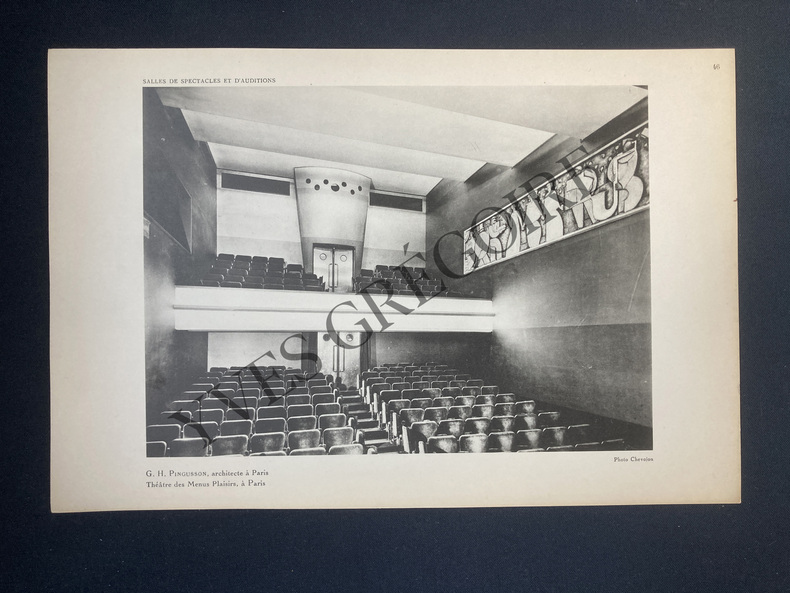
1927ABE-161662791731421 CM X 31 CM-ORDONNANCE CONCERNANT LES THEATRES MUSIC-HALLS CONCERTS BALS CINEMAS ET AUTRES SPECTACLES ET DIVERTISSEMENTS PUBLICS, 42 PAGES-THEATRE DE L'EXPOSITION 1925, A PARIS, PERRET ET GRANET, 6 PLANCHES-GRAND CINEMA "EMELKA PALAST", HAMBOURG, KARL SCHNEIDER, 5 PLANCHES-PROJET DE THEATRE POUR HAMBOURG, KARL SCHNEIDER, 1 PLANCHE-GRANDE SALLE D'ASSEMBLEE DU PALAIS DE LA SOCIETE DES NATIONS, LE CORBUSIER ET JEANNERET, 7 PLANCHES-SALLE DE CONCERTS PLEYEL A PARIS, AUBURTIN, GRANET ET MATHON, 5 PLANCHES-HALLE DE LA VILLE DE NUREMBERG, WOLFGANG ET WALTER BANGERT, 2 PLANCHES-PROJET D'UNE CATHEDRALE CATHOLIQUE ROMAINE A BELGRADE, MEYER GARTERS ET PABST, 3 PLANCHES-THEATRE SAINT GEORGES A PARIS, SICLIS, 2 PLANCHES-THEATRE PIGALLE A PARIS, SICLIS, JUST ET BLUM, 6 PLANCHES-THEATRE SIMULTANE, PRONASKO, SYRKUS ET LESKI, 3 PLANCHES-THEATRE DES MENUS PLAISIRS A PARIS, PINGUSSON, 8 PLANCHES-CLUB DU PALAIS DU CENTROSOYUS A MOSCOU, LE CORBUSIER ET JEANNERET, 6 PLANCHES-SALLE DE CONCERTS DE L'ECOLE NORMALE DE MUSIQUE A PARIS, A ET G PERRET, 6 PLANCHES-PROJET D'UN THEATRE D'ETAT UKRAINIEN, HONEGGER ET NITZCHKE, 6 PLANCHES-"PALAIS ROCHECHOUART" CINEMA A PARIS, BELLOC, 5 PLANCHES-SOIT 72 PLANCHES-COMPLET-3 PLANCHES LEGEREMENT FROTTEES EN MARGE DROITE-DANS CHEMISE CARTONNEE, PREMIER PLAT TACHE-DOS TOILE NOIR-(400D)

819050Editions Albert Morancé Paris S.D. (Vers 1930) 4 volumes in-4 carré ( 275 X 240 mm ), reliure à spirale métallique sous couvertures imprimées. 160 planches photographiques aux rectos et plans des réalisations aux versos des architectes Ch. Siclis - J. & J. Soupre - Lambert, C. Saaké & P. Bailly - R. Fischer - G. Appia - J. Taillens - A. Lurçat - Abraham & Sinoir - Molinié & Nicod - J.-C. Moreau - P. Patour - M. Speyer - Ad. Thiers - M. Lucet - A. Perret - Jan B. Lauwers - LE CORBUSIER - JEANNERET P. - WELZENBACHER L. - PERRET A. & G. - Satow Takeo - Antonin Raymond - Georges Fred Kech - Richard Neutra - Togo Murano, etc. Minimes usures sans gravité aux couvertures ( essentiellement aux dos ), parfait état intérieur, les planches sont très fraîches.
100541Marseille, Éditions de France, [vers 1950], in-12, [12] ff, Broché, couverture originale gaufrée et imprimée, Édition originale de cet album miniature [6,7 x 11 cm] comprenant 12 photographies originales en noir et blanc (tirages gélatino-argentique aux bords dentelés) de divers lieux de la fameuse Cité radieuse de Marseille. La première photographie est sous serpente. Chacune comporte une légende au verso. Rarissime, le Worldcat ne recense que deux exemplaires dont un en Irlande et le second aux États-Unis. Le CCfr n'en recense aucun. Brochage fragile, la dernière photographie est détachée. Couverture rigide
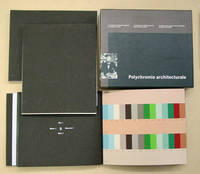
59529Basel Birkhäuser 1997. Quer-Gr.8° 173 S. zahlr. teilw. farb. Abb. Bde. 2 u. 3: Farbmuster der Tapetenfirma Salubra OKart. in Schmuckschuber. Min gebrauchspurig ta2111 dell. Erste Auflage. Text dt./engl. Umfangreiche Arbeit des Le Corbusier-Spezialisten Prof. Arthur Rüegg der ETH Zürich über Le Corbusier Farbkonzept.Farbenlehre in Perfektion: Die in aufwendigen Druckverfahren mit echten Pigmentfarben reproduzierten “Salubra-Farben†von Le Corbusier mit 13 Musterkarten 4 Schiebern und 63 ganzseitigen Farbblättern eine unentbehrliche Grundlage und ein wertvolles Arbeitsinstrument für alle die sich in Theorie und Praxis mit Farbe auseinandersetzen.11:45:0425.1.202525.1.202525.1.2025- 010 Basel, Birkhäuser, 1997 unknown

24322Editions Albert Morancé Paris 1930 In-4 carré ( 290 X 235 mm ) en feuilles sous couverture imprimée. Edition originale de cette très importante revue d'avant garde architecturale contenant des travaux des plus grands architectes et créateurs de l'époque, illustrée de nombreuses belles planches.- Numéro 27. Printemps MCMXXX.[2] + 14 pages + [36]( principalement de plans ) + 25 planches dont une en couleurs ( pochoir ).Quelques rousseurs sans gravité. Bel exemplaire.LE CORBUSIER et P. JEANNERET: Le problème de la "Maison minimum".
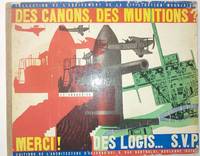
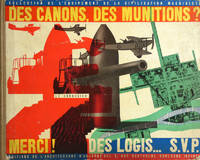
10928LE CORBUSIER. DES CANONS DES MUNITIONS Boulogne: L'Architecture d'Aujourd'hui 1938 Oblong 4to. Cloth spine board 147 1 pages. First edition. A classic of twentieth century architecture. While featuring Le Corbusier's Pavillon des Temps Nouveaux built for the Paris Exhibition of 1937 with its tentlike construction anticipating the tension of postwar buildings the book also concerns itself with home design and the aims of the Congres Internation d'Architecture Moderne CIAM as an alternative to rearmament. Decorated boa rubbed and slightly sunned some edgewear. unknown books
194121947Paris: Librairie Gallimard 1941. Printed wrappers. Very Good. WARMLY INSCRIBED BY LE CORBUSIER across the bottom of the half-title page. A solid presentable copy to boot of the 1941 1st edition. Bright and VG in its printed off-white wrappers with very light spotting at the panels and mild chipping along the foot of the spine. Octavo deckled fore and bottom-edges. Librairie Gallimard unknown
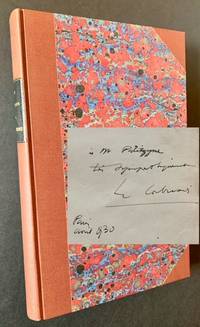
193021959Paris: Les Editions G. Cres 1930. 1/4 Cloth. Very Good . INSCRIBED BY LE CORBUSIER on the front free endpaper. A handsome copy to boot of the 1930 12th edition. Solid and VG. Bound with its original front wrapper in a 1/4 cloth over marbled boards. New endsheets leather title label at spine tasteful bookplate to the front pastedown. Octavo fold-out map dozens and dozens of plans and photographs throughout. Les Editions G. Cres unknown

2602SB012<p>Ce titre date de janvier 1937; il nest nullement une allusion à lactualité brûtale des réarmements de 1938. Monographie du «Pavillon des Temps Nouveaux» a lExposition Internationale «Art et Technique» de Paris 1937. Collection de l"Équipement de la Civilisation Machiniste. Editions de lArchitecture dAujourdhui 6 Rue Bartholdi Boulogne Seine. Le Corbusier. 1938.</p>_x000d_<p>Livro oblongo de 235x295 cm. Com 147 i págs. Cartonagem do editor com a lombada em tela ilustrada na pasta anterior com fotomontagem policroma do autor de inspiração construtivista justapondo fragmentos de artilharia e aviação com imagens de planos urbanísticos e habitação.</p>_x000d_<p>Profusamente ilustrado no texto com fotografias a preto e branco de Albin Salaün René Lévy e diversos amadores reproduções de desenhos originais de Le Corbusier fotografias de maquetes com ocasionais detalhes a cores fotografias aéreas plantas cortes e desenho técnico. Inclui ainda diagramas e fotomontagens.</p>_x000d_<p>Edição original rara desta monografia do «Pavillon des Temps Nouveaux» pavilhão efémero concebido por Le Corbusier e Pierre Jeanneret para a Exposição Internacional «Arte e Técnica» de Paris de 1937. Constitui simultaneamente o registo documental do pavilhão e um manifesto urbanístico de alcance programático. O título provocatório «Canhões munições Obrigado! Alojamentos. por favor» sintetiza a tese central: os recursos consagrados ao rearmamento deveriam ser canalizados para a resolução da crise habitacional.</p>_x000d_<p>Publicada em 1938 pelas <em>Éditions de l'Architecture d'Aujourd'hui </em>braço editorial da influente revista homónima fundada em 1930 pelo engenheiro e escultor André Bloc 18961966 a obra integra a «Collection de l'Équipement de la Civilisation Machiniste» colecção que reuniu as principais publicações teóricas de Le Corbusier entre as quais «La Ville Radieuse» 1935.</p>_x000d_<p>A obra organiza-se como uma transposição para o livro da experiência espacial do pavilhão estruturando-se em torno das secções temáticas que o compunham. Abre com uma reflexão sobre o alojamento como esperança da civilização maquinista seguida de uma apresentação da Carta de Atenas e dos trabalhos do CIAM Congressos Internacionais de Arquitectura Moderna incluindo os resultados do 4.º Congresso de Atenas 1933 e a preparação do 5.º dedicado à habitação e ao lazer. O índice regista entre outras secções: a análise crítica do estado de Paris o «Plan de Paris 37» a proposta de reorganização do Ilot Insalubre n.º 6 no bairro do Marais o projecto do arranha-céus cartesiano como centro administrativo a reforma agrária com os planos para a «Ferme Radieuse» e o «Village Coopératif» de Piacé Sarthe e ainda um curioso projecto de barco de salvamento insubmersível apresentado por Jean Badovici.</p>_x000d_<p>O pavilhão inaugurado a 17 de Julho de 1937 no sector de Saint-Cloud era uma estrutura desmontável uma vasta tenda de lona impermeável amarela suspensa de dezasseis pilares metálicos em treliça concebida como <em>Museu Itinerante de Educação Popular</em>. Tratava-se de uma peça de propaganda arquitectónica destinada a vulgarizar os princípios do urbanismo funcional junto do grande público numa época em que Le Corbusier apesar da sua notoriedade internacional enfrentava uma persistente dificuldade em concretizar projectos de envergadura em território francês.</p>_x000d_<p>A dimensão rural da obra merece destaque: as secções dedicadas à quinta e à aldeia cooperativa documentam a colaboração entre Le Corbusier e o sindicalista agrário Norbert Bézard 18961956 que desde 1933 incitou o arquitecto a aplicar à vida rural os mesmos princípios de racionalização e conforto que norteavam o seu modelo de cidade funcional a «Ville Radieuse» plano urbanístico teórico publicado em 1935 que propunha habitação em altura cobrindo apenas 12% do solo com os restantes 88% reservados a parques e espaços verdes separação rigorosa entre trânsito automóvel e peões e equipamentos colectivos integrados. As páginas dedicadas ao planeamento da<em> Village de Piacé</em> com os seus esquemas de silo cooperativa de abastecimento clube escola e corpo de habitação constituem o testemunho mais completo desta colaboração publicado em vida dos seus autores.</p>_x000d_<p>Charles-Édouard Jeanneret-Gris dito Le Corbusier La Chaux-de-Fonds 1887 Roquebrune-Cap-Martin 1965 foi arquitecto urbanista pintor e teórico figura central do movimento moderno em arquitectura. Estabelecido em Paris desde 1917 desenvolveu ao longo das décadas de 1920 e 1930 uma vasta obra teórica e projectual de «Vers une architecture» 1923 à «Ville Radieuse» 1935 que transformou radicalmente o pensamento urbanístico do século XX. O pavilhão e a presente monografia inserem-se na fase de intensa produção editorial que precedeu a sua obra construída do pós-guerra nomeadamente a Unité d'Habitation de Marselha 19471952 concretização dos princípios habitacionais aqui expostos na qual colaborou o arquitecto e pintor português Nadir Afonso 19202013.</p>_x000d_<p>EN Oblong book. 23.5 × 29.5 cm. 147 i pp. Publishers binding. Cardboard with a cloth-bound spine. the front cover features a polychrome photomontage by the author inspired by Constructivism juxtaposing fragments of artillery and aviation with images of urban planning and housing.</p>_x000d_<p>Text richly illustrated with black-and-white photographs by Albin Salaün René Lévy and various amateur photographers reproductions of original drawings by Le Corbusier photographs of models with occasional colour details aerial photographs plans sections and technical drawings. It also includes diagrams and photomontages.</p>_x000d_<p>Rare first edition of this monograph on the Pavillon des Temps Nouveaux a temporary pavilion designed by Le Corbusier and Pierre Jeanneret for the 1937 International Exhibition of Art and Technology in Paris. It serves both as a documentary record of the pavilion and as an urban planning manifesto with a programmatic scope. The provocative title Cannons ammunition Thank you! Housing please encapsulates the central thesis: resources devoted to rearmament should be channelled towards resolving the housing crisis.</p>_x000d_<p>Published in 1938 by <em>Éditions de l'Architecture d'Aujourd'hui </em>the publishing arm of the influential magazine of the same name founded in 1930 by the engineer and sculptor André Bloc 18961966 the work forms part of the Collection de l'Équipement de la Civilisation Machiniste a collection that brought together Le Corbusiers principal theoretical publications including La Ville Radieuse 1935.</p>_x000d_<p>The book is organised as a transposition of the pavilions spatial experience into written form structured around the thematic sections that comprised it. It opens with a reflection on housing as the hope of machine-age civilisation followed by a presentation of the Athens Charter and the work of the CIAM International Congresses of Modern Architecture including the outcomes of the 4th Congress in Athens 1933 and the preparations for the 5th dedicated to housing and leisure. The table of contents includes among other sections: a critical analysis of the state of Paris the Plan de Paris 37 the proposal to reorganise the Ilot Insalubre No. 6 in the Marais district the project for a Cartesian skyscraper as an administrative centre agrarian reform with plans for the Ferme Radieuse and the Village Coopératif in Piacé Sarthe and also a curious project for an unsinkable lifeboat presented by Jean Badovici.</p>_x000d_<p>The pavilion inaugurated on 17 July 1937 in the Saint-Cloud district was a demountable structurea vast yellow waterproof canvas tent suspended from sixteen metal lattice pillarsdesigned as the <em>Travelling Museum of Popular Education</em>. It was a piece of architectural propaganda intended to popularise the principles of functional urbanism amongst the general public at a time when Le Corbusier despite his international renown faced persistent difficulties in realising major projects on French soil.</p>_x000d_<p>The rural dimension of the work is particularly noteworthy: the sections devoted to the farm and the cooperative village document the collaboration between Le Corbusier and the agricultural trade unionist Norbert Bézard 18961956 who from 1933 onwards encouraged the architect to apply to rural life the same principles of rationalisation and comfort that guided his model of the functional city the Ville Radieuse a theoretical urban plan published in 1935 which proposed high-rise housing covering just 12% of the land with the remaining 88% reserved for parks and green spaces a strict separation between motor traffic and pedestrians and integrated community facilities. The pages devoted to the planning of the <em> Village de Piacé</em> with their diagrams of the silo supply cooperative club school and housing complex constitute the most comprehensive account of this collaboration published during the authors lifetimes.</p>_x000d_<p>Charles-Édouard Jeanneret-Gris known as Le Corbusier La Chaux-de-Fonds 1887 Roquebrune-Cap-Martin 1965 was an architect urban planner painter and theorist and a central figure in the modernist movement in architecture. Based in Paris from 1917 he developed a vast body of theoretical and design work throughout the 1920s and 1930s from Vers une architecture 1923 to Ville Radieuse 1935 which radically transformed 20th-century urban thinking. The pavilion and this monograph form part of the period of intense editorial output that preceded his post-war built work notably the Unité dHabitation in Marseille 19471952 the realisation of the housing principles outlined here on which the Portuguese architect and painter Nadir Afonso 19202013 collaborated.</p>_x000d_<p>Referências/References:<br />Catalogue SUDOC 193732408<br />Fondation Le Corbusier Paris ficha do pavilhão e arquivos.</p> M-12-C-83 hardcover
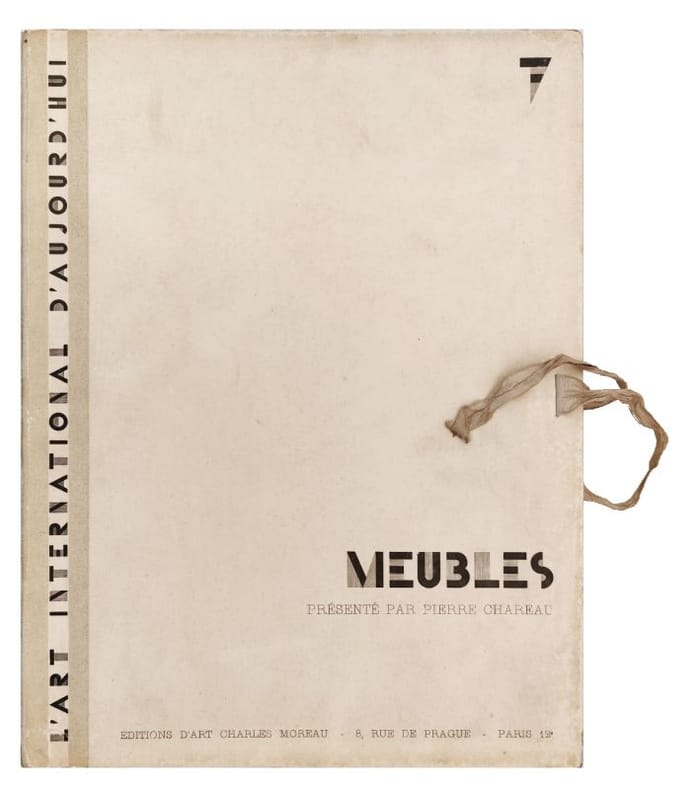
105801Paris, Charles Moreau, titre, introduction de Pierre Chareau et index des 50 planches sur deux feuillets doubles. La dernière planche est au pochoir en couleur
198124487Tokyo, A.D.A. (ADA) Edita, 1981. 13 Bände komplett. - The complete 13 volumes of the series. - Vol. 1: Modern Houses: Le Corbusier, Villa Savoye; Frank Lloyd Wright, Kaufmann House, "Fallingwater"; Mies van der Rohe, Farnsworth House; Richard Neutra, "Desert House" & "House in Montecito"; Alvar Aalto, La Maison Carré. - Vol. 2: Modern Houses: Frank Lloyd Wright, Taliesin East & Taliesin West; Philip Johnson, Johnson House; Bruce Guff, Bavinger House & Price House; Le Corbusier, Sarabhai House & Shodhan House; Marcel Breuer, Koerfer House, Stillman House III & Gagarin House. - Vol. 3: Modern Houses: Luis Barragán, Barragán House and Atelier, Los Clubes & San Cristobal; Venturi & Rauch, Venturi House, Bryant House & Tucker III House; MLTW, Moore, Lyndon, Turnbull & Whitaker, The Sea Ranch; Richard Meier, Smith House & House in Old Westbury; Richard Meier, Douglas House. - Vol. 4: Earlier Modern Houses: Frank Lloyd Wright, Houses in Oak Park & River Forest; Victor Horta, Hôtel van Eetvelde & Maison et Atelier Horta; Antonio Gaudí, Casa Batlló & Casa Milà; P. Chareau & B. Bijvoet, Maison Dalsace "Maison de Verre"; Michel de Klerk, Eigen Haard & Henriette Ronnerplein. - Vol. 5: Housing: Le Corbusier, L`Unité d`habitation, Marseille & Berlin; Atelier 5, Terrace Houses, Flamatt, Halen & Brügg; Taller de Arquitectura, La Manzanera & El Castell; Carlo Aymonino, Aldo Rossi, Gallaratese Quarter; Ralph Erskine, Byker Redevelopment. - Vol. 6: Public Buildings: Alvar Aalto, Town hall in Säynätsalo & Kansaneläkelaitos; Le Corbusier, Chandigarh; Eero Saarinen, TWA Terminal Building & Dulles International Airport; Frank Lloyd Wright, Martin County Civic Center; Paul Rudolph, Boston Government Service Center; Richard Meier, the Atheneum. - Vol. 7: Office Buildings: Frank Lloyd Wright, Johnson & Son, Administration building and research tower; Eero Saarinen, Bell Laboratories and Deere & Co.; Kevin Roche John Dinkeloo, Aetna Life Insurance & College Life Insurance; Kevin Roche John Dinkeloo, The Ford Foundation Headquarters; I.M. Pei & Araldo Cossutta, Christian Science Church Center; Gunnar Birkerts, IBM Informations Systems Center & Federal Reserve Bank. - Vol. 8: Education and research: Le Corbusier, Millowners Association Building & Carpenter Center; James Stirling, Leicester University & Cambridge University; Louis I. Kahn, Richards Medical Research Building & Salk Institute; Louis I. Kahn, Indian Institute of Management & Exeter Library; I.M. Pei, National Center for Atmospheric Research; Paul Rudolph, Southeastern Massachusetts Technological Institute. - Vol. 9: Museums: Kevin Roche John Dinkeloo, The Oakland Museum; Frank Lloyd Wright, Guggenheim Museum; Mies van der Rohe, Crown Hall & New National Gallery; Carlo Scarpa, Olivetti Showroom, Querini Stampalia & Castelvecchio Museum; Louis I. Kahn, Yale University Art Gallery & Kimbell Art Museum; Piano + Rogers, Centre Beaubourg. - Vol. 10: Concert Halls, Hotels, etc.: Jørn Utzon, Sydney Opera House; Hans Scharoun, The Berlin Philharmonic Concert Hall; John Portman, Hyatt Regencys, Atlanta, Chicago & San Francisco; John Portman, Peachtree Center, Los Angeles Bonaventure Hotel & Renaissance Center; Cesar Pelli, Gruen Associates, The Commons and Courthouse; Pacific Design Center & Rainbow Mall and Winter Garden. - Vol. 11: Ecclesiastical Buildings: Frank Lloyd Wright, Pfeiffer Chapel & Beth Shlomon Synagogue; Le Corbusier, Ronchamp; Le Corbusier, La Tourette; Alvar Aalto, Church in Imatra & City Center in Seinäjoki; Carlo Scarpa, Cemetery Brion-Vega. - Vol. 12: Earlier Modern Architecture: Charles Rennie Mackintosh, The Glasgow School of Art; Otto Wagner, Post Office Savings Bank & St. Leopold Church; Louis H. Sullivan, Three Banks: Owatonna, Grinnell & Columbus; Frank Lloyd Wright, The Imperial Hotel; Willem Marinus Dudok, Town Hall in Hilversum. - Vol. 13: Details: Mies van der Rohe, Farnsworth House; Richard Meier, Smith House & House in Old Westbury; MLTW, Moore Lyndon, Turnbull & Whitaker, The Sea Ranch; Kevin Roche John Dinkeloo, The Ford Foundation Headquarters; Marcel Breuer, Koerfer House & Stillman House III. Getrennte Zählung / Paginierung, überwiegend Illustrationen und graphische Darstellungen. - Separate numbering / pagination, mainly illustrations and graphic charts. Fol. (38 x 27 cm), Rote Original-Pappeinbände mit Original-Schutzumschlägen in den illustrierten Original-Pappschubern. - Original red hardcover bindings with original dust jackets in the original illustrated cardboard slipcases. [9 Warenabbildungen]
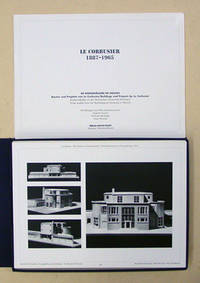
66232Salzburg / München Verlag Anton Pustet 1997. Quer-4° 180 Bl. 32.5 x 45 cm unzähl. Abb. u. Pläne Lose Bl. in OLwd.-Kassette Kassette min. angestaubt; tadellos. EA. Ex. Nr. 63/1000. «Das vorliegende Tafelwerk beinhaltet eine Zusammenstellung von Studienarbeiten die im Zeitraum von 1973 - 1996 am Lehrstuhl für Entwerfen Raumgestaltung und Sakralbau Univ. Prof. Friedrich Kurrent an der Technischen Universität München entstanden sind.» Enthalten sind Pläne und Modellansichten der folgenden Häuser und Projekte: Villa Schwob La-Chaux-de-Fonds 1916; Projekt Haus Citrohan 1920; Projekt Haus Citrohan Variante mit Terrasse für den «Salon d’automne» in Paris 1922; Projekt Villa in Auteuil 1922; Projekt Haus für einen Künstler 1922; Haus Ozenfant Paris 1922; Villa Besnos Vaucresson 1922; Haus La Roche-Jeanneret Paris 1923; Projekt Serienhaus für Handwerker 1924; Projekt Wochenendhaus Rambouillet 1924; Haus für seine Mutter am Genfersee 1925Projekt für ein Studentenquartier 1925; Projekt Villa Meyer Paris 1925; Pavillon «Esprit Nouveau» 1925; Siedlung in Pessac 1925 zweigeschossiger Typ; Siedlung in Pessac 1925 dreigeschossiger Typ; Haus Ternisien Paris-Boulogne 1926; Villa Cook Boulogne-sur-Seine 1926; Haus Guiette Antwerpen 1926; Projekt Haus Minimum dreigeschossiger Typ 1926; Projekt Haus Minimum 1926 zweigeschossiger Typ Doppelhaus; Villa Stein Garches 1927; Einfamilienhaus für die Weissenhofsiedlung Stuttgart 1927; Doppelhaus für die Weissenhofsiedlung Stuttgart 1927; Haus Plainek Paris 1927; Projekt Villa Baizeau Karthago 1928; Villa Baizeau Karthago 1929; Villa Savoye Paris-Poissy 1929; Gärtnerhaus für die Villa Savoye Paris-Poissy 1929; Projekt Haus Canneels Brüssel 1929; Villa Mandrot Le Pradet 1930; Haus Errazuris Chile 1930; Maison au Mathes sur l’océan atlantique Frankreich 1935; Projekt Maison de week-end Jaoul 1937; Projekt Haus Clarke Arundell 1939; «Unité d’Habitation» Marseille 1945 Grundeinheit; Projekt «Rob et Roq» Cap Martin 1949; Haus Dr. Currutchet La Plata Buenos Aires 1949; Villa Shodhan Ahmedabad Indien 1956; Ausstellungspavillon «Maison de l’homme» Zürich 1961. Text dt./engl. 010 Salzburg / München, Verlag Anton Pustet, 1997 unknown
86263Editions l'Architecture d'Aujourd'hui, Collection de l'Equipement de la Civilisation Machiniste, 1938, 1 volume de 295x235 mm environ, 147 pages, cartonnage illustré de l'éditeur avec dos toilé. Un nom sur la première garde, tampon d'appartenance sur la page de titre, bordures des plat émoussées, charnières fragiles. Deux coins émoussés, frottements et petits accrocs sur le cartonnage, sinon bon état.
19572412190001Les Editions d'Architecture; George Wittenborn; Praeger 1957. Hardcover. Very Good. The Architectural Work of Le Corbusier an Outstanding Contribution to the Modern Movement 10 volume set. Oblong quartos 29 x 24 cm. Bound in publisher's cloth. Hardcover bindings. Dust jackets in good condition in protective mylar wrappers. Good bindings and covers. Occasional foxing but still a nice set. Includes: Vol 1: Le Corbusier The Complete Architectural Works 1910-1929 Volume I. - Les Editions d'Architecture 1964 - 216 pp.; Vol II: Le Corbusier et Pierre Jeanneret Oeuvre complete de 1929-1934 - Les Editions d'Architecture Zurich 1964 - 208 pp.; Vol III: Le Corbusier & Pierre Jeanneret Oeuvre complete 1934-1938 - Les Editions d'Architecture 1964 - 175 pp.; Vol IV: Le Corbusier Oeuvre complete 1938-1946 - Les Editions d'Architecture 1966 - 208 pp.; Vol V: Le Corbusier Oeuvre complete 1946-1952 - Les Editions d'Architecture 1953 - 244 pp.; Vol VI: Le Corbusier et son atelier rue de Sevres 35 Oeuvre complete 1952-1957 - Les Editions d'Architecture 1957 - 223 pp.; Vol VII: Le Corbusier et son atelier rue de Sevres 35 Oeuvre complete 1957-1965 George Wittenborn 1965 - 239 pp.; Vol VIII: Le Corbusier: Last Works; Praeger 1970 208 pp. German French and English text; Vol IX La Tourette: The Le Corbusier Monastery Wittenborn 1966 tear on dj.; Vol X: The Radiant City: Elements of a Doctrine of Urbanism to be Used as the Basis of Our Machine-Age Civilization Orion 1967 small tear on dj. <br> Refs: Sharp p.70 1-7; Avery 329. Seventeen projects by Le Corbusier in seven countries are listed as UNESCO World Heritage Sites. <br> This is an oversized or heavy book which requires additional postage for international delivery outside the US. Les Editions d'Architecture; George Wittenborn; Praeger hardcover
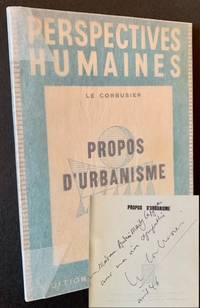
194621953Paris: Editions BOURRELIER ET Cie 1946. Original wraps. Near Fine/Near Fine. WARMLY INSCRIBED BY LE CORBUSIER on the half-title IN YEAR-OF-PUBLICATION. A tight very clean copy to boot of the 1946 1st edition. Tight and Near Fine in its pictorial light-blue wrappers. And in a crisp example of the glassine dustjacket. 12mo 44 plates throughout --illustrations by Le Corbusier himself-- complementing his own text. Editions BOURRELIER ET Cie unknown
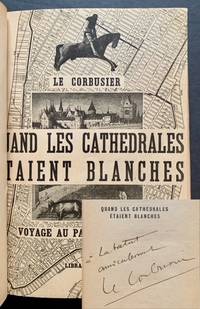
193721870Paris: Librairie Plon 1937. Boards. Near Fine. WARMLY SIGNED BY LE CORBUSIER on the half-title. A clean crisp copy to boot of the 1937 1st edition. Attractively re-bound in white boards with gilt-titling along the spine and new endsheets. Easily VG to Near Fine. Octavo also includes an unprinted dustjacket probably not the publisher's nicely protecting the book. Librairie Plon unknown