554 résultats
19120008892Chicago Plan Commission 1912. First edition. Octavo. Good. Jules Guerin maps photos. Small 4to 147 pages tawny cloth some soiling <br/><br/>This is an abridged presentation of Burnham's PLAN OF CHICAGO for the use of the Chicago schools and a very useful study. It is also a puff piece. The first sentence proclaims "Chicago is destined to become the center of the modern world if the opportunities in her reach are intelligently realized and if the city can receive a sufficient supply of trained and enlightened citizens." With Jules Guerin illustrations and questions for study. Maps photos. Chicago Plan Commission unknown
1985003336Chicago: The University of Chicago Press 1985. Later printing. Hardcover. Fine/fine. Quarto 354 pages cloth <br/><br/>Autographed " For Bob . with respect gratitude / and delight that we / have come to know each / other . / Franz Schulze / 1986". The University of Chicago Press, hardcover

19681214441968 Association des Amis des Musées de la marine, 1968 - "Modèle exposé au Musée de la marine" - in-4 broché, feuillets non reliés sous chemise illustrée - 1 grand plan dépliant, un feuillet de 15 pages et 2 phototypies dont une en couleur
19771127038(Köln, Rheinland, 1977). 4to. 286 S. m. 256 Abb., 1 Farbtaf., 1 mehrf. gefalt. Plan beiliegend. (Landeskonservator Rheinland: Denkmälerverzeichnis 1.1). OKart.
19099029Hamburg, Boysen & Maasch, 1909. 128 S. Mit 55 Abb. und 1 doppelseit. Diagramm. OLn.
19861304448(Bonn, Deutsches Nationalkomitee für Denkmalschutz, 1982 - 1986). 4to. 103, (1) u. 196 u. 84 S. m. vielen Abbildungen, Rissen u. Plänen. OKart. (geringe Gebrauchsspuren).
19601038728Berlin, Dt. Kunstvlg, 1960. 4to. 8, 254 S. m. 119 Textabb. u. 344 Abb. auf Taf. OLwd (Bibl.-Expl. m. Rsign. u. St. a. T.).
19801196087Düsseldorf, Schwann, (1980). 4to. 14, 416 S., 1 Bl. m. 332 Abb. (davon 46 ganzseitig). OLwd. (Die Kunstdenkmäler d. Rheinprovinz VI)
190910667Paris et Liège, Librairie Polytechnique Ch. Béranger, 1909 ; in-8, broché ; (4), 8 pp., couverture gris-vert imprimée.
1994140829Beton-Verlag. Düsseldorf 1994. 188 Seiten. Mit zahlreichen teils farbigen Abbildungen u. Skizzen. Illustrierter OKart.-Einband. (Geringe Gebrauchsspuren).30x23 cm
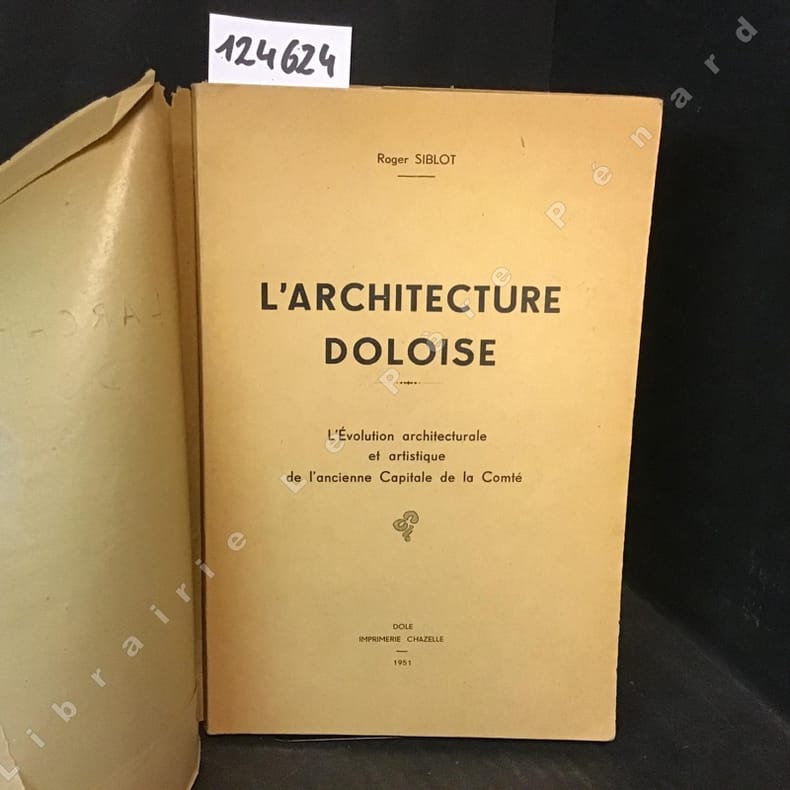
19471246241947 Dole, Imprimerie H. Chazelle - 1947 - In-8 broché, sous papier cristal - 133 pages - Illustrations en N&B, in et hors-texte, dans l'ouvre - Envoi (dédicace) de l'auteur sur la page de garde
19101259447Berlin, Ernst u. Sohn, 1910. 4to. 12 S., S. 272 - 693. Mit 190 Textabb. (Handbuch für Eisenbetonbau 5). OHldrbd m. goldgeprägtem Rückentitel (Einbd leicht beschabt).
19321117525Düsseldorf, Schwann, (1932). 4to. 8, 302 S. m. 205 Textabb., 7 Taf. OLwd (beschabt, Bibl.-Expl. m. Rsign., St. a. T.).
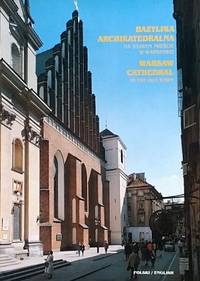
1998113425Warsaw: Warsaw Archdiocese 1998. 20 pages plan colour illustrations; 30 cm. Text in Polish and English. Firm binding clean inside copy. Light shelfwear to wraps. Guidebook. Paperback. Very Good. 4to. Warsaw Archdiocese Paperback
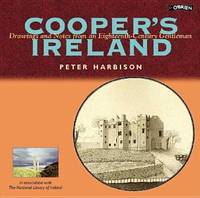
2000006850Dublin Ireland: O'Brien Pr 2000. 288pp/illus. 1st printing. A collection of 132 of the finest drawings by Austin Cooper 1759-1830 of Irelands architectural heritage. 288 pp with illustrations throughout. Illustrated end-papers. Clean. 1st Printing. Hard Cover. Fine/Fine. 4to - over 9¾" - 12" tall. O'Brien Pr hardcover
19951125559835Hamilton : Bermuda National Trust 1995. Book. Near Fine. Soft cover. 1st Edition. 4to - over 9¾ - 12" tall. pictorial paper cover 6 xi 93 p. : ill. maps ; 29 cm. 28 cm. Bermuda's architectural heritage series 1 Includes bibliographical references p. 76-89 and index. Bermuda National Trust Paperback
19871253419Herman Otto Muzeum; Miskolc, 1987. 329 Seiten; sehr zahlr., meist farb. Illustrationen; 23,5 cm; fadengeh., schwarzer Samteinband mit farb. illustr. OUmschlag.
1951RO20048124LIBRAIRIE AGRICOLE, horticole, forestière et ménagère. 1951. In-4. Broché. Etat d'usage, Couv. défraîchie, Dos abîmé, Intérieur bon état. 108 pages. Nombreuses planches de schémas et illustrations en noir et blanc hors-texte. Mors légèrement fendus. Léger manque en milieu du dos.. . . . Classification Dewey : 690-Bâtiment
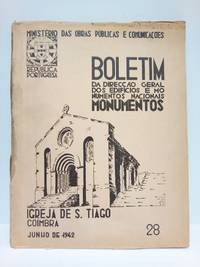
194222076Pôrto: Ministério das Obras Públicas e Comunicaçoes 1942.- 27 p. 6 h. de planos y 15 h. de láminas; 4º 253 x 202 cm; Texto en portugués; Rústica Ed. Las cubiertas algo sucias. Por lo demás en buen estado. ARQUITECTURA Y URBANISMO Livro no português Ministério das Obras Públicas e Comunicaçoes paperback
1974015693Buren 1974 In-12 à l'italienne Broché
1992100141143Karthala/KIT/Institut des sciences humaines 1992 434 pages 23 8x2 4x26 6cm. 1992. Broché. 434 pages.
1996100126815Mondadori Electa 1996 200 pages 4x30x27cm. 1996. Cartonné jaquette. 200 pages.
19631116030Essen, Fredebeul & Koenen, 1963. 4to. 212 S. m. 253 Textabb., 5 gefalt. Taf. OLwd.
1903240651Chicago: Iroquois Theatre Thomas J. Noonan 1903 . First edition. Hardcover. Good minus. 8vo 93 pages variant red cloth all edges gilt covers lightly stained lower corner of rear cover a bit "chewed". Scarce <br/><br/>Less than six weeks after Chicago's grandest new theater opened it burned to the ground due to flagrant safety violations and corruption. More than 600 died in America's worst theater disaster. It resulted in new codes requiring outward-opening safety doors. This hardcover book appeared before the opening performance. It relates a history of the theatres in Chicago by Charles E. Nixon; tells why this magnificent venue was built and how with illustrations of the theatre plans and interiors and furnishings. "The Iroquois . will impress even the most superficial observer by its beauty and grandeur . The style architecturally is French renaissance which has a strong suggestion of the classic. designed by architect Benjamin H. Marshall ." Illustrated and with plates of posters and of the builders and equipment suppliers to the theatre. Iroquois Theatre, Thomas J. Noonan hardcover