Georg LippertAntiquariat.de
Glancey, JonathanAntiquariat.de
Nigel Coates. Body Buildings and City Scapes. Cutting Edge.
1999933271London: Thames and Hudson, 1999. 64 S. Gebundene Ausgabe mit Schutzumschlag.

Fundus-Online GbR · DE - Berlin12,00 €
555 résultats
198351571Wien, Herder & Co., 1983. origi.Leinenband mit Schutzumschlag, 4°, 106 Seiten.
1999933271London: Thames and Hudson, 1999. 64 S. Gebundene Ausgabe mit Schutzumschlag.
19851095451985 Edition Fayard - 1985 - Fort In-8, broché, couverture à rabats illustrée - 526 p.
1979007657Washington D.C: Smithsonian Inst Pr 1979. 517pp/illus. Signed by author on dedication page. An extensive sampling of the important vanished buildings of Washington documented in text and photographs. Brown cloth binding with gilt stamping. DJ has edgewear. Text clean. Signed by Author. First Edition. Cloth. Near Fine/Very Good. 4to - over 9¾" - 12" tall. Smithsonian Inst Pr Hardcover
19652540Couverture rigide Editions Birkhäuser 1965 Bâle 26x18,5 cm
19280006337Stuttgart: Verlag Wedekind & Co. 1928. First edition. portfolio. Very Good. Tall quarto 164 pages grey cloth soiled <br/><br/>This work focusses on new design work in Germany Austria Switzerland Belgium and Holland in 1927 which arose from the "Die Wohnung" exhibition which promoted new materials and new construction methods. It also supported new work by interior designers. All of it influenced by the Bauhaus. Verlag Wedekind & Co. unknown
198138862Ministère des Affaires culturelles/Direction générale du patrimoine Couverture souple Québec 1981
1993100149139Weidenfeld & Nicolson 1993 264 pages 27x2 4x32 2cm. 1993. Broché. 264 pages.
198224394Paris, Berger-Levrault, 1982. 209 S., mit zahlr. Illustr., graph. Darst., Kt. 4°, OLwd., OSu.
199211541Eclectis 1992 400 pages in4 sous emboitage. 1992. Relié jaquette. 400 pages.
198124399Paris, Berger-Levrault, 1981. 345 S., mit zahlr. Illustr., graph. Darst., Kt. 4°, OLwd., OSu.
1928123567London. Charles Griffin & Company Limited 1928. XVI,432 pages. Blue Original cloth binding. (Library copy). 23x16 cm
1978100126359Thames & Hudson Ltd 1978 64 pages 15 24x1 524x21 082cm. 1978. Cartonné jaquette. 64 pages.
1979100126857Oxford university press 1979 280 pages 22 098x3 048x27 686cm. 1979. Cartonné jaquette. 280 pages.
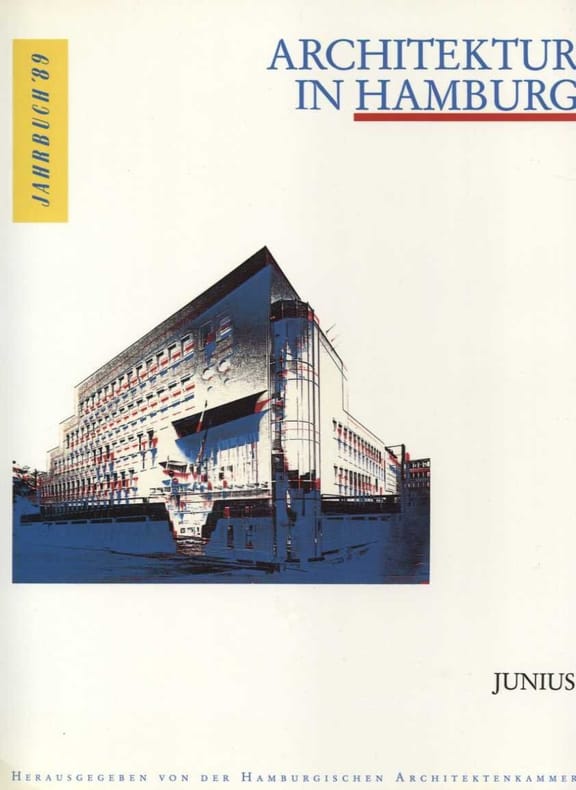
199911545Junius Verlag 1999 156 pages 24x1 2x29 8cm. 1999. broche. 156 pages.
2000006850Dublin Ireland: O'Brien Pr 2000. 288pp/illus. 1st printing. A collection of 132 of the finest drawings by Austin Cooper 1759-1830 of Irelands architectural heritage. 288 pp with illustrations throughout. Illustrated end-papers. Clean. 1st Printing. Hard Cover. Fine/Fine. 4to - over 9¾" - 12" tall. O'Brien Pr hardcover
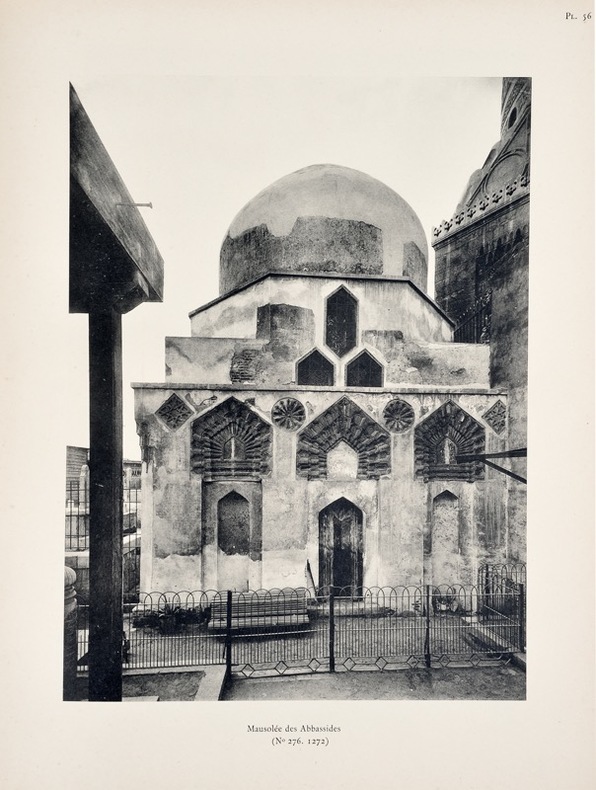
193221719Paris, Ernest Leroux, 1932 ; 2 tomes in-4° (Texte et Album), broché ; 276 pp., [2] ff. de tables ; [11] ff. de planches de Plans, 247 planches photographiques de 1 ou 2 vues chacune, pour un total de 386 pp.

196781200Paris, 1967, 43x31 oblong, reliure toilée éditeur, 52p. Très bon état. Nombreux plans, calques, croquis, photographies. Voir table des matières en photo.
19811309706(Köln, Rheinland-Verlag, 1981). 4to. 181 S. m. 155 Abb. (Landeskonservator Rheinland, Arbeitsheft 37). OKart.
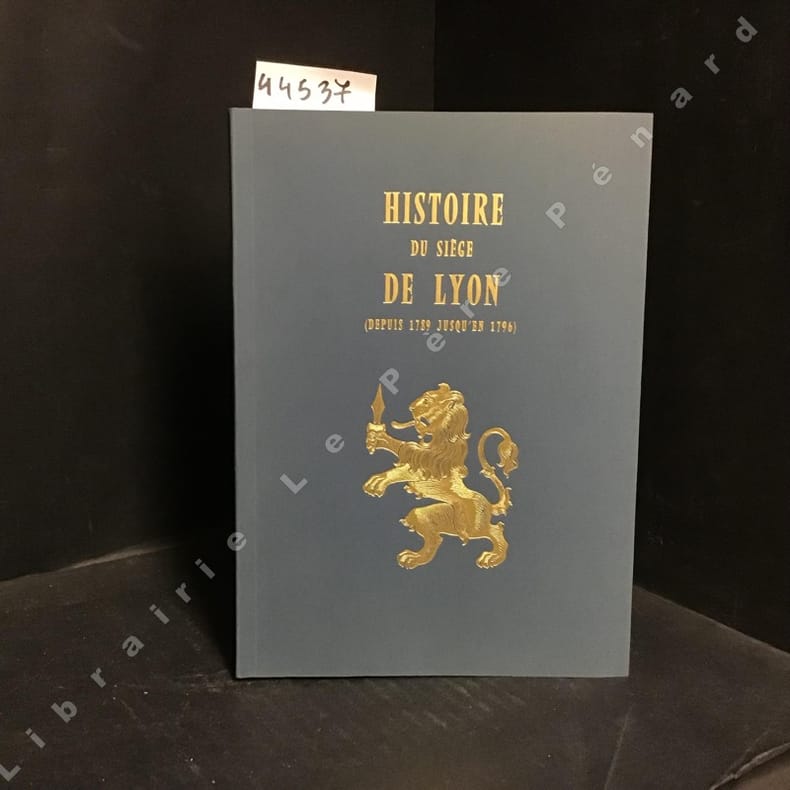
1977445371977 Editions Horvath - 2 tomes brochés en 1 volume grand in-8 broché - 257p + 259p - 1977 - L'histoire du Siège de Lyon par Guillon de Montléon a été tirée d'après l'édition originale de 1796 par procédé offset. Elle fait partie de la collection "Les Grandes Heures de l'Edition Lyonnaise"
1989086883Aia Pr 1989. Soft cover. New. 12x0x8. Brand new still in shrinkwrap! Shelf: A1 Books are carefully sealed in waterproof poly and boxed to prevent damage during transit. Aia Pr paperback
19911309704(Köln, Rheinland-Verlag, 1991). 4to. 109, (1) S. m. 79 Abb. (Landschaftsverband Rheinland / Landeskonservator Rheinland, Arbeitsheft 30). OKart.
1997500188753Ecole des Loisirs 1997 336 pages 12 4x3x18 8cm. 1997. pocket_book. 336 pages.
1905DEMO006838IPeoria: J. M. Franks & Sons ca.1905. First edition. stapled wrappers. Very Good. many photos. 4to unpaged 34 x 25 cm. grey decorated stapled wraps trifling wrinkling with hint of damp to bottom margin short tear to first leaf. WorldCat cites only two copies. Rare. <br/><br/>"A prosperous modern and thriving city of 80000 population destined to become a city of 125000 within the next ten years." Cover page features decorative motifs and borders with ornate black and orange type. Photomechanical reproductions of photographs of Peoria with accompanying text "The Advantages of Peoria Illinois." Includes images of the court house bird's eye view landscape city hall hotels churches public buildings college buildings scenes of Bradley and Glen Oak parks Illinois river and Soldier's monument. J. M. Franks & Sons unknown
198424031Conseil d’Architecture, d’Urbanisme, et de l’Environnement de la Marne 1984 In-4 broché, 435 pp, importante documentation, plans, relevés, illustrations en noir & blanc. Bon exemplaire.