Yoshida, Nobuyuki (Publisher)Antiquariat.de

72 841 résultats
2003102724A + U Publishing Co., Tokyo, 2003. 29 cm ; kart.
2005103341A + U Publishing Co., Tokyo, 2005. 29 cm ; kart.
2005102355A + U Publishing Co., Tokyo, 2005. 29 cm ; kart.
2006102387A + U Publishing Co., Tokyo, 2006. 29 cm ; kart.
2005102360A + U Publishing Co., Tokyo, 2005. 29 cm ; kart.
2005102356A + U Publishing Co., Tokyo, 2005. 29 cm ; kart.
2002102359A + U Publishing Co., Tokyo, 2002. 29 cm ; kart.
2005101322Shinkenchiku-sha, Tokyo, 2005. 29,5 cm ; kart.
2004102742Shinkenchiku-sha Co., Tokyo, 2004. 30 cm ; kart.
2006102741Shinkenchiku-sha Co., Tokyo, 2006. 30 cm ; kart.
2006101325Shinkenchiku-sha Co., Tokyo, 2006. 30 cm ; kart.
2006102739Shinkenchiku-sha Co., Tokyo, 2006. 30 cm ; kart.
1980013299Japan 1980. Hard Cover with Slipcase. Very Good. Ishimoto Yasuhiro. Two pages missing in the photograph portion of the book otherwise wonderful book in a lightly rubbed slipcase scarce. <br/> <br/> hardcover
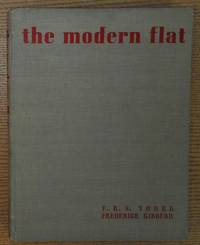
1948160497London: Architectural Press 1948. 2nd Ed. Oversize Hardback. Very Good/No Jacket. Book shows light wear to grey cloth HB covers with bright red print at cover and spine. Corners lightly bumped top spine bumped otherwise pretty clean. Binding is solid and square exterior shows no other blemishes text/interior is clean and free of marking of any kind. 207 pages with a great many b&w illustrations throughout some full page Including floorplans elevations interiors exteriors photos architectural drawings architectural details including prefab construction of all types. International survey of modernist apartment buildings constructed 1927-1950 across Europe North America South Africa and South America documenting floor plans site planning and interiors with examples including Highpoint Isokon and Kensal House among buildings from 16 countries updated from 1937 first edition with 24 postwar additions. Index to architect's names about 80 at back. Keywords: Apartment Buildings Floor Plans Multi Unit Housing International Survey Highpoint Isokon Kensal House Euorpean design Interwar Period Postwar Examples Prefab Kitchen Prefab Bathroom Architectural Press hardcover
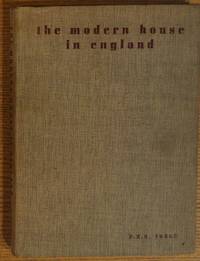
1947160539London: Architectural Press 1947. 2nd Ed. Oversize Hardback. Very Good/No Jacket. Book shows light wear to covers only with fading and soiling to light grey heavy weave cloth HB covers. Red print at front and spine. Binding is solid and square covers have sharp corners exterior shows no blemishes text/interior is clean and free of marking of any kind save previous owners names and dates at front. 140 pages with glossy paper sectioned with matte paper and at front. Matte paper is lightly foxed. Survey of modernist residential buildings in Britain organized by construction materials including chapters on brick and stone timber frame and concrete featuring work by MARS Group architects including Maxwell Fry Erno Goldfinger Berthold Lubetkin Denys Lasdun and Serge Chermayeff with foreword by William Lethaby illustrated with photographs and architectural plans includes floorplans elevations interiors exteriors photos architectural drawings architectural details. Keywords: Brick Stone Timber Concrete MARS Group Modernist Residential Maxwell Fry Erno Goldfinger Berthold Lubetkin Denys Lasdun Serge Chermayeff Photographs Plans Architectural Press hardcover
66041, Brepols, 2019 Hardback, 375 pages, Size:156 x 234 mm, Illustrations:2 b/w, Languages: French, Latin. ISBN 9782503580845.
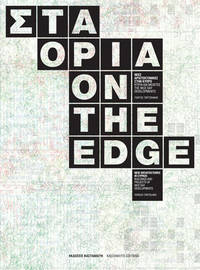
2011162704Bilingual gr-en edition. Soft cover 24 cm 330 pp. ill. The emergence of contemporary architecture in Cyprus may have been delayed by the trauma of Greek coup and the Turkish occupation but is now making up for lost time in an impressive way. It reflects new ways in which architecture meets decolonization geopolitics tourism the impetus of the global economy and social transformations in the new urban archipelagos. This book introduces us to contemporary architecture in Cyprus presenting a variety of Vacation Houses Apartment and Office Buildings by Nice Day Developments. The buildings and projects in this archive in progress reflect the processes of an expanded transnational and transcultural exchange participating in the dialogue between cosmopolitan imagination and local identity. Kastaniote paperback
1978R260106508CASTERMAN. 1978. In-8. Broché. Etat d'usage, Couv. légèrement passée, Dos plié, Intérieur frais. 171 pages. Quelques schémas en noir et blanc dans et hors texte.. . . . Classification Dewey : 720-Architecture
IN HEBREW. Contains illustrations. 340x230mm. 652+47 pages. Softcover. Cover slightly yellowing. Pen inscription on cover. Cover corners and edges wrinkled. Rear cover taped. Spine slightly rubbed. Else in good condition.
Ex-library book with the usual stamps and markings. Interior pages clean and unmarked. 397 pages. Many color photos. Book design by Tadanori Yokoo. Large format: 9 1/4"w x 12"h. Contents include: [Display & Commercial space design for] Showrooms, Exhibitions, Museums, Show windows and instore displays, Shops, restaurants and services, Multi-commercial establishments, Signs, etc.
19612092902137306766Bijutsu shubbansha 1961. Soft Cover. Fine. The book is in fine condition. Bijutsu shubbansha paperback
57666Rotterdam, Langerveld antiquariaat, Gebonden, hardcover; 1981; 364pp.; Oplage 1500 genummerde exemplaren. Dit is nummer 1300. wit Kunstleer met goudopdruk. prima staat.
Beijing, Edit. En Lenguas extrangeras, 1980. 50 ilustraciones en color y negro. 38 p. 4º mayor. Rústica editorial ilustrada. Bordes levemente rozados. Buen ejemplar.
Fine English Paperback. Roy. 8vo. (24 x 17 cm). In Turkish. 81, 15 p. 66 numerous b/w plates. Samsun yöresinde bulunan ahsap camiler.
Fine Turkish Paperback. Cr. 8vo. (20 x 14 cm). In Turkish. [vii], 86 p., ills. Eyüp'te türbeler. Ottoman tombs and mausoleums in Eyüp district in Istanbul.