FELIBIEN (Michel)Livre Rare Book

375 résultats
1706129303Paris, Frédéric Léonard 1706 In-folio, veau fauve, dos orné, tranches jaspées Reliure de l'époque, 12 ff., 592 pp., ccxxiij pp., 12 ff. de table. L'illustration comprend un frontispice gravé d'après Boulogne le jeune gravée en taille-douce par J.B. de Poilly, 12 planches hors texte à double page gravées d'après Leblond et Lebrun, un plan de la ville de Saint-Denis dressé par Dumesnil Voyer et gravé par Anselin et 13 vignettes d'après Rubens, Hallé, Boulogne le jeune et Oppenord, 12 lettrines et 5 culs-de-lampe gravés en taille-douce.
17584907A Paris, rue Dauphine, chez Charles-Antoine Jombert, Imprimeur-Libraire du Roi pour l'Artillerie & le Génie, à l'Image Notre-Dame, M. DCC. LVIII. 1758 1 vol. in-4° (262 x 200 mm.) de : XLIV (titre avec vignette gravée, dédicace, préface) ; 49 pp ; XXIX (table alphabétique, page du titre de la partie paginé 49, première page de la table paginée II) ; 484 pp. (reprise de la pagination à 51 et non 50 car page impaire, dont table des matière et explication); 1 frontispice gravé et 11 bandeaux gravés d'après N. Ozanne (10) et Chedel (1) ; 24 planches gravées dépliantes (planches 8 et 9 sur un seul feuillet dépliant). (Rares rousseurs mais corps d'ouvrage assez frais). Plein veau marbré d'époque, dos à nerfs orné, pièce de titre de maroquin brun, roulette dorée sur les coupes, tranches rouges. (Mors supérieur, coiffes et coins discrètement restaurés).
1768ST17496-011London: Chez l'auteur 1768. First Edition in French. 590 x 380 mm. 23 1/4 x 15". 52 2 pp. <br/> Modern brown quarter morocco over green linen boards brown morocco label with gilt lettering on smooth spine edges untrimmed. WITH 25 FULL-PAGE ENGRAVED PLATES OF GRECIAN RUINS and seven smaller engraved plates in text including one on dedication page. A Large Paper Copy. Fowler p. 157; Millard British 41; Blackmer 1065; Brunet III 1329. Head of spine partly torn but with no loss contents with not infrequent light marginal soiling though plates uniformly clean other minor imperfections but an excellent copy with greatly generous margins with deep impressions of the type and with strong impressions of the plates.<br/> <br/> This work is the first significant account of the ancient city of Paestum being in the words of Blackmer "larger and much more complete than any of the previous publications." Located in the Tyrrhenian Sea off the coast of southern Italy Paestum or Poseidonia in Greek was founded by Greek colonists in the sixth century B.C. and still contains beautifully preserved ruins from that period including temples an amphitheater and painted tombs. Abandoned in the Medieval period Paestum wasn't rediscovered by the West until the 18th century with the first modern publication of the site not appearing until 1764 when a suite of plans by G. P. M. Dumont appeared with no text based on the observations of Jacques-Germain Soufflot. As Millard indicates the genesis of the present publication has an extremely complex history we do not even know with certainty who wrote the text but we do know that engraver Thomas Major 1729-99 whom DNB calls "the first great English landscape engraver" was responsible for preparing the plates. Because he had no first-hand knowledge of the site Major relied on images by other artists including Antonio Joli Gaetano Magri Robert Mylne and Jacques-Germain Soufflot. The text was first published in English and then in French the same year. According to Fowler "this work . . . was an important eighteenth-century pioneer contribution to the knowledge of Greek architecture in England"; and Millard tells us that "the book was surprisingly well received by reviewers" in both England and France remaining "the standard reference to Paestum until 'Les Ruines de Paestum ou Posidonia' by C.-M. Delagardette was issued in 1798.". Chez l'auteur unknown
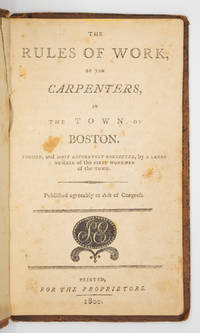
1800100845Boston: Printed for the proprietors by Samuel Etheridge 1800. 8vo. 34 pp. Contemporary sheep; upper board detached ffep removed in a custom chemise and slipcase. Scarce American price book for Boston carpenters in contemporary sheep. Signed as usual by Thomas Stutson secretary of the committee that drew up the rules which were devised to establish a fair system of charges for services rendered. Prices are an early example of the use of dollars and cents. Rink lists previous editions from 1774 1 copy 1794 no copy known & 1795 2 copies.PROVENANCE: William Reese book-label on chemiseREFERENCE: Evans 37003; Rink 1760 Printed for the proprietors [by Samuel Etheridge] unknown
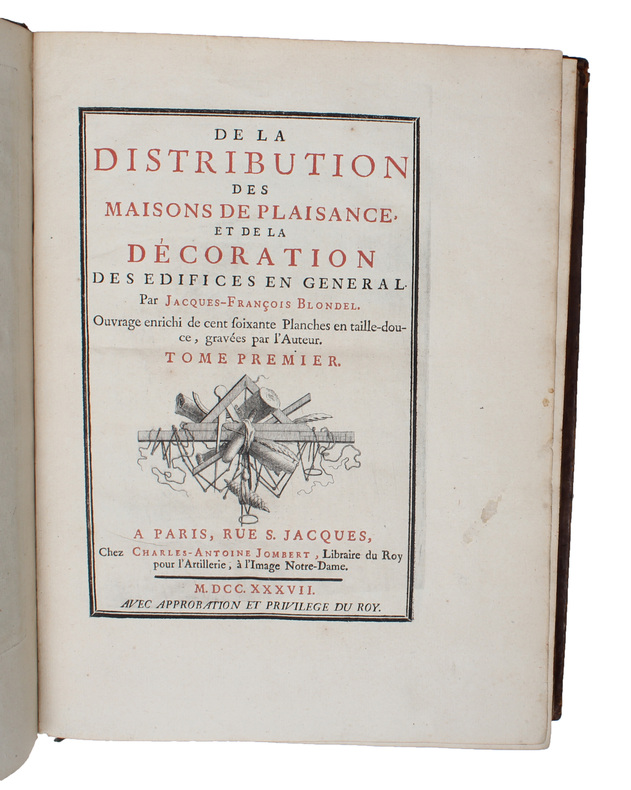
173726971Paris, Charles-Antoine Jambert, 1737-38. 4to. Bound in 2 cont. full calf. 5 raised bands, richly gilt compartments. Title-and tomelabels in leather on back. Bindings with light wear to hinges, so that the cords are occasionally showing, and some cracking of leather at upper and lower compartment, but binding tight. A little wear to spine ends, otherwise fine. Half-title, engraved frontispiece (by Cochin), title ind red/black, (6) pp. (= dedication a Monsieur Turgot),XVI,198,(1) (Errata leaf) " VIII,180 pp. Volume one having 44 fine engraved plates (42 double-or triple-page, 2 single-page) and 9 engraved head- and tail-pieces. Volume two having 112 fine engraved plates (numb. 1-99, no. 25 omitted and 13 with double- or triple numbering) and 3 head- and tail-pieces. Most of the plates drawn and engraved by Blondel. All text-pages printed within a borderline. On good thick paper, fresh and clean.
1778698901778 Brescia , Pietro Vescovi , 1778 , In folio , viii-163 pp- XVI tavole , bon état, seules les planches IV et V possèdent deux petits trous infimes de vers au centre des gravures, sinon état de conservation impeccable
17624595London: Printed By John Haberkorn for the Authors 1762. First edition. Hardcover. Good. Folio unpaginated vintage marbled boards rebacked with corners of canvas new endpapers; Lacks plates 21 & 22 in chapter 4 showing Bacchan pirates turned into dolphins some mostly marginal bookworm tracks; Errata leaf bound in place long vertical tear in the last folding plate. Rare. <br/><br/>This is vol. 1 only: Subsequent volumes appeared into the early 1800s. Fowler 340 . "After their return to London in 1755 Stuart worked on the first volume of Antiquities of Athens which was published in 1762. He wrote and revised the text had the illustrations engraved and designed a binding as well as painting views of Greece and Pola in gouache for exhibition. The first volume contained details of just five buildings in the northern part of Athens but more were promised in further volumes. The first volume had more than 500 subscribers. Few were architects or builders which limited the impact of the work as a design sourcebook. It was however well received by scholars antiquaries and gentleman amateurs. The presentation binding that Stuart designed for Antiquities of Athens had a Neo-Classical design and inspired architect Robert Adam to design similar presentation bindings for his work on the antiquities of Spalatro. Antiquities of Athens helped shape the European understanding of ancient Greece. It brought an entirely new design vocabulary to 18th-century European architecture and design and later became an essential sourcebook for the 19th-century Greek Revival - V&A exhibit on Stuart in 2007." Most of these engravings were engraved by James Basire who ten years later taught engraving to William Blake. I count 78 engravings including head and tail-pieces and two folding plates. A few plates were executed by Edward Rooker who was celebrated for his architectural plates. Printed By John Haberkorn for the Authors hardcover
179844105Berlin, Verdrucht auf Rosten des Forfatters, 1798. 4to. Bound in 2 contemporary half calf. Spine with gilt leather title-label. Wear to extrimities, especially to spine: Loss of top 2 cm of spine and upper half of back hinges loose on volume 2. With library stamps to title page. Internally with occasional brownspotting, all the plates are, however, very nice and clean. (6), 296 pp + 24 hand coloured engraved plates" (1), VIII, 325, (4) + 23 hand coloured engraved plates.
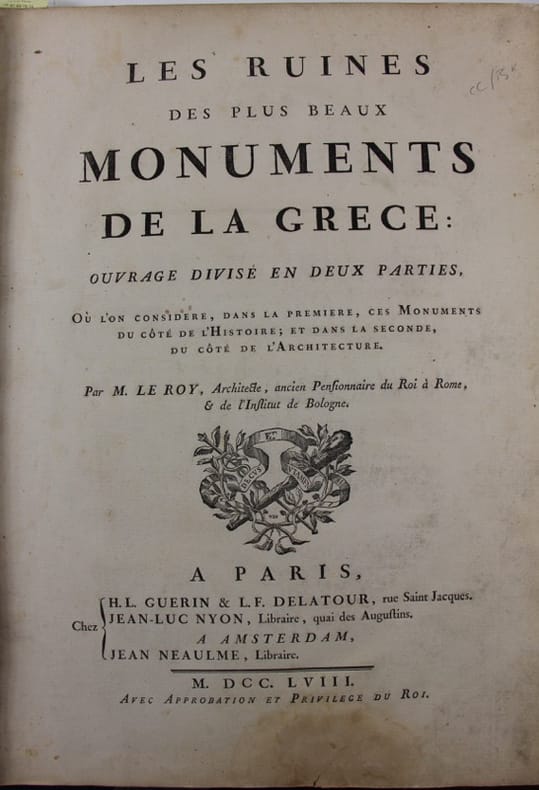
1758129297Paris, Guérin & Delatour, Nyon ; Amsterdam,, Neaulme 1758 2 parties en un volume grand in-folio, demi-basane fauve avec coins de velin vert, dos orne de roulettes dorees, tranches mouchetees Reliure de l'époque, XIV- 56- 2- VI- 28 pp. 60 planches hors texte gravees sur cuivre. Forte mouillure dans le bas du volume touchant le texte et les planches, decoupes marginales aux bas des deux derniers feuillets. Reliure usagée avec des manques. Premier plat fragile. Second plat délié. En l’état.
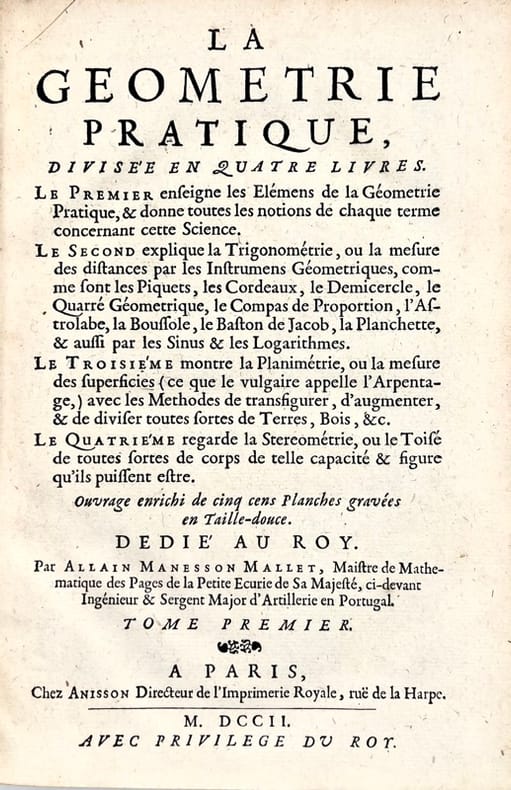
170243564Paris, Anisson, 1702. 4 tomes en 2 vol. in-8 carré de (24)-346-(2) pp., (12)-337 pp., (14)-359-(1) pp., (10)-281-(1) pp., veau havane, dos orné à nerfs, pièce de titre et de tomaison en maroquin rouge (reliure de l'époque).
178351809Imprimerie royale, 1782 1783 2 volumes grand in-folio demi-basane rel. post., 12- 112- 6- 154 pp. Portrait frontispice gravé par Saint Aubin d’après Cochin. 67 planches gravées par Tardieu, Duval, Germain & Berthault d'après Eustache de St Fare & Le Sage. Lég. mouillures marginales au second volume. Bon exemplaire.
177712560Desain 1777 9 volumes In-8, demi-velin moderne, dos lisse. Non rogné. 6 tomes de texte et 3 de planches : 377 planches dessinées par Blondel lui-même, Patte, Mlle Cauchois, Jolivet et gravées sur cuivre par Raincour, Ransonnette, de la Gardette, Le Roy, Pelletier, Sellier. Un grand nombre dépliantes. Rares mouillures marginales. Très bon exemplaire.

172641686À La Haye, chez Pierre Gosse, 1726. 4 livres dont un en deux parties, imprimés en 2 tomes et reliés en un volume in-folio, (8)-115-(1 blanche)-(2)-46-(2)-38-(2)-20- (4 dont la dernière blanche) pp., 2 des 3 titres particuliers étant compris dans la pagination, veau brun moucheté, dos à nerfs cloisonné et fleuronné, pièce de titre grenat, coupes filetées, tranches rouges (reliure de l'époque).
174961516Kiøbenhavn (i.e. Copenhagen), Ernst Henrich Berling, 1746-49. Folio (485 x 325 mm). Uniformly bound in two beautiful contemporary Cambridge-style mirror bindings with eight raised bands and gilt lettering and ornamentation to front board. Spine with repairs. Wear to extremities, scratches to boards and spine, corners bumped and front hinge on both volumes weak. Edges of boards with some loss of leather. Ex-libris (Einar Christiansen, renowned Danish book collector) pasted on to pasted down front end-paper in both volumes. First 50 ff. (all text leaves) with dampstain to upper half of leaves. Otherwise internally nice and clean. Engraved frontispiece, (10), 96 pp. + 120 engraved plates pp (2), 267 pp. + 161 engraved plates. Fully complete with the engraved frontispiece and all 281 full-page engraved plates (a few folded) of prospects, designs and drawings.
172710721Paris, Jean Mariette, 1727. Fort in-folio (430 x 292 mm), 1 f. n. ch., 226 pl. Veau granité, dos à nerfs pastiche richement orné, pièce de titre en maroquin rouge, coupes et coins restaurés, trait d'encre circulaire sur une planche sans gravité, restauration de papier sur une déchirure avec manque de quelques centimètres sur une planche dépliante du Palais du Louvre (reliure moderne avec plats de l'époque conservés).
17315373.. Accurate Vorstellung deß HochFürstl: Bambergischen Jagd-Schlosses, Marquardsburg oder Seehoff genannt, samt dem dar zu gehörigen vortrefflichen Lust-Garten, In sechs verschiedenen Prospecten und Grund-Rissen vorgestellt, und nach denen von dem Ingenieur Salomon Kleiner, verfertigten Zeichnungen, in Kupffer gestochen und heraus gegeben. Mit doppelblattgr. gest. Titel u. 6 doppelblattgr. gest. Tafeln von J. M. Steidlin u.a. nach S. Kleiner. Augsburg, J. Wolff Erben, 1731. (29,9 x 23,1 cm). Neuerer marmorierter Pappband im Stil d. Zt. mit Rückenschild. [8 Warenabbildungen]
175255471Paris, Charles-Antoine Jombert, 1752. Folio. (47,5 x 32 cm.). Bound uncut in 2 contemp. hcalf. (Text and plates bound separately). Gilt spines. Titlelabels with gilt lettering. Light wear to spine-ends. A few small nicks and minor scratches. A paperlabel pasted on upper part of spines. Stamps on title-page. 2 engraved title-vignettes, 2 large engraved textvignettes. (IV) V-IX,(3),298,(2)"(4),164 pp., 307 engravings on 302 engraved sheets (152 and 148 +), many double-page and folding. Some engraved textillustrations. Wide-margined. A few quires with light browning. A few plates with light marginal brownspotting. Printed on good paper.
1758ST17496-017Paris: H. L. Guerin & L. F. Delatour Jean-Luc Nyon and Jean Neaulme 1758. FIRST EDITION. 608 x 445 mm. 24 x 17". xiv 56; 2 vi 28 pp. Two parts in one volume. <br/> Later early 20th century quarter sheep over marbled boards raised bands compartments gilt reddish-brown leather label with gilt lettering all edges untrimmed. With large woodcut vignette on title and 60 ENGRAVED PLATES by Le Bas Littret de Montigny Neufforge and Patte after Le Roy. Brunet III 103; Millard French 101. A little rubbing to corners and head and tail of spine leather a bit faded chafed and freckled in places but the binding entirely sound and still quite pleasing; very faint diagonal crease at lower corner of many leaves a handful of plates slightly browned one more noticeably so other minor issues but quite a fine copy internally--the vast majority of the contents clean and bright with deep impressions of the text with the engravings richly impressed and with vast margins.<br/> <br/> With engravings by the some of the most esteemed artists of the day this imposing work contains beautiful depictions of Greek ruins and monuments that proved extremely influential to the development of French Neoclassical architecture. The text is divided into two parts the first covering the history of various monuments and Le Roy's thoughts on the principles of architecture and the second primarily containing a discussion of the orders of columns--particularly the Doric order--as well as several reconstructions of ruined temples. According to Millard this work "breaks new ground in providing a synthesis of archaeological findings with a body of architectural theory developed and expanded from the important controversy of Claude Perrault and Francois Blondel i.e. quarrel of the Ancients and the Moderns. . . . Perhaps most important Le Roy's treatise provides the theoretical framework and many of the actual models for French neoclassical architecture." Although "Les Ruines" came under some criticism especially by British rivals James Stuart and Nicholas Revett it nevertheless "made a strong public impact" in the words of the Dictionary of Art Historians and "greatly influenced the architects of the day particularly Jacques-Denis Antoine Jean-Arnaud Raymond Alexandre-Théodore Brongniart and François-Joseph Bélanger." This was in no small part due to the exquisite plates that included many picturesque views engraved by talented artists such as Louis-Joseph Le Lorrain Pierre-Charles Le Mettay Claude-Antoine Littret de Montigny and Jacques Philippe Le Bas among others. The son of the horologer to Louis XV Julien-David Le Roy 1724-1803 was an architect art historian and archaeologist. He was a protégé of Jacques-François Blondel 1705-74 whom he later succeeded as professor at the Académie Royale d'Architecture. After winning the Prix de Rome in 1754 Le Roy spent time in Greece studying and measuring ancient architecture and developing many of the theories that he would eventually publish in the present work. H. L. Guerin & L. F. Delatour, Jean-Luc Nyon, and Jean Neaulme unknown
17683883FBNürnberg, verlegt durch Johann Andreas Endter, 1768-1775. 2°. 41,5 x 27,5 cm. XXXVII, 94; 90; 32; 130; 116; 188; 424; 226 Seiten, [24] Blatt. Insgesamt 801 Tafeln. Halblederbände der Zeit auf 6 Bünden mit marmoriertem Deckelbezug. Band I,3 abweichend in hellerem Halbleder im Stile der Zeit gebunden. [8 Warenabbildungen]
1764ST17496-042London: Printed for the Author 1764. FIRST EDITION. 520 x 365 mm. 20 3/4 x 14 1/4". iv 8 subscribers list 33 pp. <br/> Attractive modern light green half morocco gilt by J. F. Newman of Dublin his ticket on front pastedown raised bands spine panels with central patera ornament two darker green morocco labels reinforced hinges edges untrimmed. WITH 61 SPLENDID ENGRAVINGS 14 plans and elevations 47 views ON 54 PLATES eight double-page six folding by Bartolozzi and others. Front flyleaf with ink signature of Francis D. Bedford dated October 1886. Cicognara 3567; Fowler 2. Spine sunned to a light olive shade one corner bumped one plate with a little browning along the fold occasional mild marginal foxing or trivial smudges but A FINE COPY--fresh bright and clean internally with deep impressions of the type rich impressions of the plates and generous margins in a binding with few signs of wear.<br/> <br/> This is an extremely appealing copy of one of the great architectural books of the 18th century described by Cicognara as a "magnificent and grandiose work." Scottish architect Robert Adam 1728-92 was a product of the Scottish Enlightenment and moved in intellectual circles that included historian William Robertson who wrote the introduction here David Hume and Adam Smith. His interest in architectural drawing was stimulated by books in his father's extensive library which DNB tells us contained "a working collection of illustrated architectural books in English French and Italian and a series of manuals on architectural draughtsmanship." This curiosity developed into a passion during his 1755-57 tour of Italy which "was in every way a period of intense professional training during which the skills learned in Scotland were tested and given an international gloss by the Roman circle in which he now moved." DNB At the center of this circle was French architect antiquarian and artist Charles-Louis Clérisseau 1721-1820 the leading authority on Roman antiquities and architecture who introduced Adams to among others the great Piranesi. With Clérisseau as guide and tutor he explored and sketched various sites before arriving at the un-surveyed fortress palace built by the former emperor Diocletian at Spalatro the modern-day Croatian city of Split. Adam undertook a survey of the building and drew the architectural plans and elevations for this work while Clérisseau sketched views of the ruins. Adam planned this book as a way of promoting his career as an architect and worked with Clérisseau to have engravings made for it. According to Thom "while the traditional plans elevations and sections--what Robert Adam called the 'Geometricals'--were generally supplied by English engravers like Rooker Patton and Walker the all-important picturesque views and perspectives which Adam thought were essential to convey the emotional impact of the remains of Diocletian's Palace were engraved in Italy mostly by Bartolozzi Paolo Santini and Zucchi." Adams also wrote the architectural commentary. The publication was a success praised by the "Critical Review" in October 1864 as possessing "a taste and execution that has never been equalled in England." As DNB observes "during these two Roman years Adam succeeded in transforming himself from a provincial and rather green Scottish architect into a cosmopolitan figure ready indeed to put into effect 'the Antique the Noble & Stupendous.'" Now based in London he embarked on a distinguished career specializing in country houses and townhomes that reflected the deep influence classical architecture and his Italian sojourn had on his work. Our copy was once owned by another artist Francis Donkin Bedford 1864-1954 who exhibited landscapes at the Royal Academy and illustrated books during the Golden Age of children's book illustration in the late 19th and early 20th century. Printed for the Author unknown
17374025Turin:: Gio. Battista Chais 1737. FIRST EDITION. Folio: . 35.8 x 24 cm. Engraved frontis. XXXVII p. XVII p. 14 plates. A-G2 A-D2 E1 Bound in contemporary marbled boards worn and soiled rebacked in later sheep. An unusually nice copy internally with just the slightest toning to some plates a few spots clean tear to center of one plate at fold no loss and light finger-soiling in the margins. Magnificent engraved ornamental frontispiece by Prenner with the arms of the house of Savoy. Fourteen etched and engraved plates including the folding fireworks plate. Title page in red and black. Text in Italian and French. One of the most beautiful 18th c. Italian festival books and of the Piemontese Baroque. Both the festival and the book commemorating it occupied the combined efforts of some of the most important artists and architects of the period. The decorations of the buildings the apparatus the fireworks and the machines were invented by the architects Borra Massone Piovani Bernardi Agliaudi and Bernardo Vittone. The plates were etched and engraved by Daudet Belmondo Bianchi Maltese Prenner and Hérisset. The ten double-page and four full page plates depict scenes of the festivities held on the occasion of the wedding of Carlo Emanuele III Duke of Savoy and King of Sardinia 1701-1773 and Elisabeth Therese of Lorraine 1711-1741 on April 21st 1737. The images include numerous illuminations as well as a large fireworks display over an allegorical grotto richly decorated with statuary the arms of the bride and groom and an elaborate central fountain. A brief account of the display of the Turin's famous shroud for the King and his subjects on 4 May is also included as is a plate illustrating the crowd gathered at the Royal Pavilion to view the relic. The plates: 1. View of the Porta del Po designed by Guarino Guarini. 2. View of the Contrada del Po with illuminations. 3. View of the Castello Reale 4. The enormous fireworks "macchina" with scenes representing the marriage of the personified river Po and Hymenaeus the God of marriage. The fireworks show was held upon the arrival of the royal couple. 5. View of the Castello illuminated. 6. View of the royal pavilion with illumination. 7. View of the courtyard of the Palazzo Reale. 8. View of the Piazza San Carlo and the Porta Nuova. 9. Façade of the Palazzo Reale decorated and illuminated. 10. Façade of the Basilica of Corpus Domini. 11. View of the ghetto. 12. Displaying of the Shroud of Turin to the assembled crowd in the royal pavilion. 13. The vineyard and villa of Santa Maria la Regina Villa della Regina. 14. Garden of the Veneria Reale. Cicognara 1504. Vinet 600. Lipperheide 2761. Peyrot I 151. Berlin 3072. Ruggieri 848. Watanabe 1545 Gio. Battista Chais, unknown books
178315356Amsterdam, D.J. Changuion en P. den Hengst, 1783. Folio. Bound in 2 cont. hcalf with raised bands. Gilt backs. Tome-and title-labels in red and green. Top of spine on vol. one very slightly worn. Partly uncut (39,5 x 28 cm.). On thick paper. Wide margins. Occassional brownspotting, mainly in text and margins of plates. Volume 2 dampstained more or less affecting the plates, mostly on verso of images, but on about 2o plates also seen on image, mostly as a yellowing of margins. 2 engraved title-vignettes, descriptive text to plates, 1 double-page engraved townplan and 102 double-page fine engraved plates (28 x 36 cm.).
17404004Augsburg:: Andreas Pfeffel 1740. FIRST EDITION. Folio:. 39.5 x 30 cm. 5 folding lvs. 1 letterpress leaf 4 engraved lvs. title dedication frontis. and portrait 50 engraved plates divided into 5 series of 10 plates each. Bound in contemporary German quarter vellum with label “Kupferbuchâ€. The binding has minor wear and there is evidence that these 5 suites of plates were once bound with another work. This is a fine complete copy with only very minor cosmetic blemishes: some light dust soiling to the folds of a few plates scattered finger-soiling to some plate margins blank versos of some plates dusty a few minor marginal tears or marginal creases not affecting the images. Very nice. Bibiena. First edition of this richly illustrated work on architecture and perspective. The finely engraved plates show brilliant baroque compositions for catafalques theatrical scenes a series for the Passion of Christ in elaborate architectural settings and the decoration of the Riding School at Vienna for the marriage of the Archduchess Mariana with Prince Charles of Lorraine. The publication of “Architetture e prospettive†made a major contribution to the modernization of the theater establishing the so-called ‘scena ad angolo’ curved backdrops on Europe’s stages. The second son of the Italian architect Ferdinando Galli Bibiena Giuseppe Galli da Bibiena was to become a distinguished artist and designer of elaborate festivals parties funerals open-air theatrical performances and all manner of ceremony for the Habsburg rulers. He proved himself an excellent illusionistic painter with a deep theoretical understanding of perspective. These attributes coupled with an extraordinary imagination allowed Giuseppe to produce innovative often fantastic imagery. Among his early independent works were decorations for the festivities celebrating the birth of Archduke Leopold of Austria 1716 and an imperial wedding in Munich 1722. In 1727 Emperor Charles V appointed Giuseppe to be “His Majesty's First Theatrical Engineerâ€. Galli Bibiena also designed altars and pulpits for churches constructed a decorative arch in Prague and with his younger brother Antonio designed decorations for theaters. After Charles V’s death Giuseppe served the late monarch’s daughter Maria Theresia. Among his notable achievements in this period Giuseppe transformed the stables at the Hofburg in Vienna into a ballroom for the wedding of Charles Alexander of Lorraine to Marianna of Austria. In 1747 he was commissioned to design Margrave Frederick of Bayreuth’s opera house considered his magnum opus. At the time of his death at Berlin in 1757 Galli Bibiena was in the employ of Peter the Great. “Architetture e prospettive†dedicated to and with a portrait of Charles V was printed in the year of Emperor’s death and at the height of Galli Bibiena’s career. The work is comprised of five series of plates with ten plates each depicting funerary apparatus religious scenery “teatri sacri†and fantastic architectural views. “The range of motifs and views embraces topics that were of great interest at the end of the baroque era such as fantasy-laden reconstructions of classical ruins. In his designs the artist made use of various methods to make the architecture monumental working above all with views from below and cropped sections. In many designs he used the ‘scena ad angolo’ technique and in others in particular for the depiction of festive decorations for imperial ceremonies he used a central perspective as a dignified form… “One of the sets of engravings shows the decoration of the Cavallerizia the riding arena which was transformed in 1744 into a ballroom. The plates were made by Lorenzo Zucchi the engraver at the court of the Elector of Saxony in Dresden. The ‘theatro sacro’ and the stage decorations for the theater festival to mark the marriage of the future Elector of Saxon Frederick Augustus II are also his work. However most of the copperplates are by the imperial printer Andreas Pfeffel d. 1748… “The fusion of architecture and decoration in the two-dimensional medium of drawing is characteristic of Giuseppe Galli Bibiena’s designs… Giuseppe’s father Ferdinando in his book on architecture had also made an attempt to unite painting and architecture from the point of view of perspective using the special art form of scenography. In ‘Architettura e Prospettive’ Galli Bibiena elevated this synthesis of painting architecture and scenography to a form of art in its own right which had its greatest effect in the ‘staging’ of architecture in the service of absolutist power.†Biermann Grönert Jobst and Stewering “Giuseppe Galli Bibiena†in “Architectural Theory from the Renaissance to the Present†p. 156 ff. Fowler 136; Kat. Berlin 4152; not in Millard; not in Vagnetti Andreas Pfeffel, unknown books
1720653FKG01U79OVerona 1720. Contemporary stiff paper wrappers. Folio 38.5 x 25.5 cm. With 4 architectural drawings 3 double-page ca. 37 x 50 cm at a scale of about 1:60 and 1 loosely inserted full-page 24 x 35 cm at a scale of about 1:107 skillfully drawn in brown ink and several shades of grey watercolour. Two of the double-page drawings are elevations 1 partly in cross-section the other 2 drawings are floor plans each plan with a folding flap tipped on showing the plan of a higher level. The original designs for the alterations to the chapter library at Verona situated in the Church of St. Helena abutting the famous Cathedral of San Zeno the common wall appears in the drawings. The alteration was ordered by Scipione Maffei 1675-1755 and Jacopo Muselli and executed by the architect Lodovico Perini; it was finished in 1726. In 1713 Maffei a leading scholar poet and man of letters had made a remarkable discovery in the library: in its old cupboards he found late-classical and early Christian manuscripts from the 5th to 9th century stored there centuries earlier apparently to protect them against danger of flooding of the river Adige. On the basis of these old manuscripts and helped by the Canon Carlo Carinelli Maffei formulated a completely new and epoch-making theory regarding the development of the Latin script in three variants: the Roman majuscule the minuscule and the cursive hand showing an uninterrupted evolution from Roman Antiquity to the Renaissance. Maffei published the results of his studies in his Istoria diplomatica 1727 and Verona illustrata 1742. The rediscovery of these old manuscripts also resulted in a revival of Patristic studies and many new editions of the works of the Church Fathers.With some faint stains near the fore-edges an one edge of the loosely inserted drawing and a couple rust spots in the paper but still in very good condition. unknown