[ARCHITECTURE - DRAWINGS].Biblio.com
64 résultats
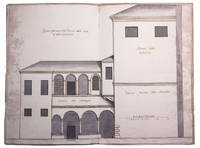
1720653FKG01U79OVerona 1720. Contemporary stiff paper wrappers. Folio 38.5 x 25.5 cm. With 4 architectural drawings 3 double-page ca. 37 x 50 cm at a scale of about 1:60 and 1 loosely inserted full-page 24 x 35 cm at a scale of about 1:107 skillfully drawn in brown ink and several shades of grey watercolour. Two of the double-page drawings are elevations 1 partly in cross-section the other 2 drawings are floor plans each plan with a folding flap tipped on showing the plan of a higher level. The original designs for the alterations to the chapter library at Verona situated in the Church of St. Helena abutting the famous Cathedral of San Zeno the common wall appears in the drawings. The alteration was ordered by Scipione Maffei 1675-1755 and Jacopo Muselli and executed by the architect Lodovico Perini; it was finished in 1726. In 1713 Maffei a leading scholar poet and man of letters had made a remarkable discovery in the library: in its old cupboards he found late-classical and early Christian manuscripts from the 5th to 9th century stored there centuries earlier apparently to protect them against danger of flooding of the river Adige. On the basis of these old manuscripts and helped by the Canon Carlo Carinelli Maffei formulated a completely new and epoch-making theory regarding the development of the Latin script in three variants: the Roman majuscule the minuscule and the cursive hand showing an uninterrupted evolution from Roman Antiquity to the Renaissance. Maffei published the results of his studies in his Istoria diplomatica 1727 and Verona illustrata 1742. The rediscovery of these old manuscripts also resulted in a revival of Patristic studies and many new editions of the works of the Church Fathers.With some faint stains near the fore-edges an one edge of the loosely inserted drawing and a couple rust spots in the paper but still in very good condition. unknown
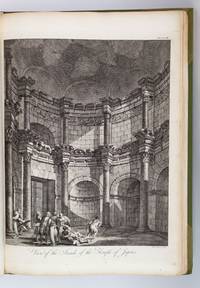
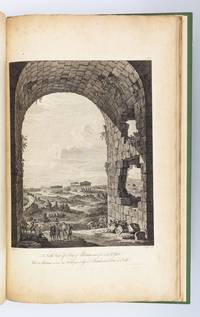
1764ST17496-042London: Printed for the Author 1764. FIRST EDITION. 520 x 365 mm. 20 3/4 x 14 1/4". iv 8 subscribers list 33 pp. <br/> Attractive modern light green half morocco gilt by J. F. Newman of Dublin his ticket on front pastedown raised bands spine panels with central patera ornament two darker green morocco labels reinforced hinges edges untrimmed. WITH 61 SPLENDID ENGRAVINGS 14 plans and elevations 47 views ON 54 PLATES eight double-page six folding by Bartolozzi and others. Front flyleaf with ink signature of Francis D. Bedford dated October 1886. Cicognara 3567; Fowler 2. Spine sunned to a light olive shade one corner bumped one plate with a little browning along the fold occasional mild marginal foxing or trivial smudges but A FINE COPY--fresh bright and clean internally with deep impressions of the type rich impressions of the plates and generous margins in a binding with few signs of wear.<br/> <br/> This is an extremely appealing copy of one of the great architectural books of the 18th century described by Cicognara as a "magnificent and grandiose work." Scottish architect Robert Adam 1728-92 was a product of the Scottish Enlightenment and moved in intellectual circles that included historian William Robertson who wrote the introduction here David Hume and Adam Smith. His interest in architectural drawing was stimulated by books in his father's extensive library which DNB tells us contained "a working collection of illustrated architectural books in English French and Italian and a series of manuals on architectural draughtsmanship." This curiosity developed into a passion during his 1755-57 tour of Italy which "was in every way a period of intense professional training during which the skills learned in Scotland were tested and given an international gloss by the Roman circle in which he now moved." DNB At the center of this circle was French architect antiquarian and artist Charles-Louis Clérisseau 1721-1820 the leading authority on Roman antiquities and architecture who introduced Adams to among others the great Piranesi. With Clérisseau as guide and tutor he explored and sketched various sites before arriving at the un-surveyed fortress palace built by the former emperor Diocletian at Spalatro the modern-day Croatian city of Split. Adam undertook a survey of the building and drew the architectural plans and elevations for this work while Clérisseau sketched views of the ruins. Adam planned this book as a way of promoting his career as an architect and worked with Clérisseau to have engravings made for it. According to Thom "while the traditional plans elevations and sections--what Robert Adam called the 'Geometricals'--were generally supplied by English engravers like Rooker Patton and Walker the all-important picturesque views and perspectives which Adam thought were essential to convey the emotional impact of the remains of Diocletian's Palace were engraved in Italy mostly by Bartolozzi Paolo Santini and Zucchi." Adams also wrote the architectural commentary. The publication was a success praised by the "Critical Review" in October 1864 as possessing "a taste and execution that has never been equalled in England." As DNB observes "during these two Roman years Adam succeeded in transforming himself from a provincial and rather green Scottish architect into a cosmopolitan figure ready indeed to put into effect 'the Antique the Noble & Stupendous.'" Now based in London he embarked on a distinguished career specializing in country houses and townhomes that reflected the deep influence classical architecture and his Italian sojourn had on his work. Our copy was once owned by another artist Francis Donkin Bedford 1864-1954 who exhibited landscapes at the Royal Academy and illustrated books during the Golden Age of children's book illustration in the late 19th and early 20th century. Printed for the Author unknown
1758ST17496-017Paris: H. L. Guerin & L. F. Delatour Jean-Luc Nyon and Jean Neaulme 1758. FIRST EDITION. 608 x 445 mm. 24 x 17". xiv 56; 2 vi 28 pp. Two parts in one volume. <br/> Later early 20th century quarter sheep over marbled boards raised bands compartments gilt reddish-brown leather label with gilt lettering all edges untrimmed. With large woodcut vignette on title and 60 ENGRAVED PLATES by Le Bas Littret de Montigny Neufforge and Patte after Le Roy. Brunet III 103; Millard French 101. A little rubbing to corners and head and tail of spine leather a bit faded chafed and freckled in places but the binding entirely sound and still quite pleasing; very faint diagonal crease at lower corner of many leaves a handful of plates slightly browned one more noticeably so other minor issues but quite a fine copy internally--the vast majority of the contents clean and bright with deep impressions of the text with the engravings richly impressed and with vast margins.<br/> <br/> With engravings by the some of the most esteemed artists of the day this imposing work contains beautiful depictions of Greek ruins and monuments that proved extremely influential to the development of French Neoclassical architecture. The text is divided into two parts the first covering the history of various monuments and Le Roy's thoughts on the principles of architecture and the second primarily containing a discussion of the orders of columns--particularly the Doric order--as well as several reconstructions of ruined temples. According to Millard this work "breaks new ground in providing a synthesis of archaeological findings with a body of architectural theory developed and expanded from the important controversy of Claude Perrault and Francois Blondel i.e. quarrel of the Ancients and the Moderns. . . . Perhaps most important Le Roy's treatise provides the theoretical framework and many of the actual models for French neoclassical architecture." Although "Les Ruines" came under some criticism especially by British rivals James Stuart and Nicholas Revett it nevertheless "made a strong public impact" in the words of the Dictionary of Art Historians and "greatly influenced the architects of the day particularly Jacques-Denis Antoine Jean-Arnaud Raymond Alexandre-Théodore Brongniart and François-Joseph Bélanger." This was in no small part due to the exquisite plates that included many picturesque views engraved by talented artists such as Louis-Joseph Le Lorrain Pierre-Charles Le Mettay Claude-Antoine Littret de Montigny and Jacques Philippe Le Bas among others. The son of the horologer to Louis XV Julien-David Le Roy 1724-1803 was an architect art historian and archaeologist. He was a protégé of Jacques-François Blondel 1705-74 whom he later succeeded as professor at the Académie Royale d'Architecture. After winning the Prix de Rome in 1754 Le Roy spent time in Greece studying and measuring ancient architecture and developing many of the theories that he would eventually publish in the present work. H. L. Guerin & L. F. Delatour, Jean-Luc Nyon, and Jean Neaulme unknown
17624595London: Printed By John Haberkorn for the Authors 1762. First edition. Hardcover. Good. Folio unpaginated vintage marbled boards rebacked with corners of canvas new endpapers; Lacks plates 21 & 22 in chapter 4 showing Bacchan pirates turned into dolphins some mostly marginal bookworm tracks; Errata leaf bound in place long vertical tear in the last folding plate. Rare. <br/><br/>This is vol. 1 only: Subsequent volumes appeared into the early 1800s. Fowler 340 . "After their return to London in 1755 Stuart worked on the first volume of Antiquities of Athens which was published in 1762. He wrote and revised the text had the illustrations engraved and designed a binding as well as painting views of Greece and Pola in gouache for exhibition. The first volume contained details of just five buildings in the northern part of Athens but more were promised in further volumes. The first volume had more than 500 subscribers. Few were architects or builders which limited the impact of the work as a design sourcebook. It was however well received by scholars antiquaries and gentleman amateurs. The presentation binding that Stuart designed for Antiquities of Athens had a Neo-Classical design and inspired architect Robert Adam to design similar presentation bindings for his work on the antiquities of Spalatro. Antiquities of Athens helped shape the European understanding of ancient Greece. It brought an entirely new design vocabulary to 18th-century European architecture and design and later became an essential sourcebook for the 19th-century Greek Revival - V&A exhibit on Stuart in 2007." Most of these engravings were engraved by James Basire who ten years later taught engraving to William Blake. I count 78 engravings including head and tail-pieces and two folding plates. A few plates were executed by Edward Rooker who was celebrated for his architectural plates. Printed By John Haberkorn for the Authors hardcover
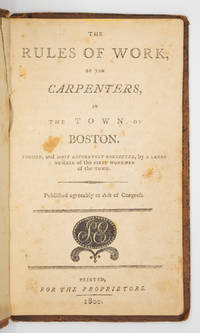
1800100845Boston: Printed for the proprietors by Samuel Etheridge 1800. 8vo. 34 pp. Contemporary sheep; upper board detached ffep removed in a custom chemise and slipcase. Scarce American price book for Boston carpenters in contemporary sheep. Signed as usual by Thomas Stutson secretary of the committee that drew up the rules which were devised to establish a fair system of charges for services rendered. Prices are an early example of the use of dollars and cents. Rink lists previous editions from 1774 1 copy 1794 no copy known & 1795 2 copies.PROVENANCE: William Reese book-label on chemiseREFERENCE: Evans 37003; Rink 1760 Printed for the proprietors [by Samuel Etheridge] unknown
1768ST17496-011London: Chez l'auteur 1768. First Edition in French. 590 x 380 mm. 23 1/4 x 15". 52 2 pp. <br/> Modern brown quarter morocco over green linen boards brown morocco label with gilt lettering on smooth spine edges untrimmed. WITH 25 FULL-PAGE ENGRAVED PLATES OF GRECIAN RUINS and seven smaller engraved plates in text including one on dedication page. A Large Paper Copy. Fowler p. 157; Millard British 41; Blackmer 1065; Brunet III 1329. Head of spine partly torn but with no loss contents with not infrequent light marginal soiling though plates uniformly clean other minor imperfections but an excellent copy with greatly generous margins with deep impressions of the type and with strong impressions of the plates.<br/> <br/> This work is the first significant account of the ancient city of Paestum being in the words of Blackmer "larger and much more complete than any of the previous publications." Located in the Tyrrhenian Sea off the coast of southern Italy Paestum or Poseidonia in Greek was founded by Greek colonists in the sixth century B.C. and still contains beautifully preserved ruins from that period including temples an amphitheater and painted tombs. Abandoned in the Medieval period Paestum wasn't rediscovered by the West until the 18th century with the first modern publication of the site not appearing until 1764 when a suite of plans by G. P. M. Dumont appeared with no text based on the observations of Jacques-Germain Soufflot. As Millard indicates the genesis of the present publication has an extremely complex history we do not even know with certainty who wrote the text but we do know that engraver Thomas Major 1729-99 whom DNB calls "the first great English landscape engraver" was responsible for preparing the plates. Because he had no first-hand knowledge of the site Major relied on images by other artists including Antonio Joli Gaetano Magri Robert Mylne and Jacques-Germain Soufflot. The text was first published in English and then in French the same year. According to Fowler "this work . . . was an important eighteenth-century pioneer contribution to the knowledge of Greek architecture in England"; and Millard tells us that "the book was surprisingly well received by reviewers" in both England and France remaining "the standard reference to Paestum until 'Les Ruines de Paestum ou Posidonia' by C.-M. Delagardette was issued in 1798.". Chez l'auteur unknown
1787ST17496-043Rome: Bouchard et Gravier 1787. 525 x 375 mm. 20 3/4 x 14 3/4". <br/> Near contemporary half calf over marbled boards smooth spine divided by gilt rules into panels with blind-stamped centerpiece red morocco label hinges reinforced with buckram marbled endpapers and edges. Engraved vignette on title page and 99 COPPER-ENGRAVINGS ON 60 PLATES. A 1911 letter from the editor of "Hobbies" magazine in response to a previous owner's questions about the contents of this volume laid in at front. The plate numbered 92 with an 18th century cemetery scene pasted to the verso; rear flyleaf with two engravings pasted on. Cicognara 3595; Brunet I 646. Spine label partly missing front joint cracked from tail edge to midpoint head and tail of spine chipped boards a bit chafed and with a drizzle of white paint to front cover but the binding still solid. Occasional mild marginal foxing or finger smudges but an excellent copy internally fresh and clean throughout and with pleasing impressions of engravings. Not an external beauty as is often the case with architectural tomes but quite attractive inside.<br/> <br/> This is a collection of beautifully engraved plates drawn from the work of a painter and engraver who made engravings for Piranesi's 1748 "Varie vedute di Roma antica e moderna" and collaborated with him on the majestic "Le antichità Romane" 1756. Inspired by his work with the master Barbault drew and engraved his own series of Roman views issued in "Les plus beau monumens de Rome ancienne" 1761 and "Recueil de divers monumens anciens" 1770. The plates in the present volume are drawn from those works. Barbault's picturesque scenes are characterized by a sense of romantic decay: in some the landscape is open and generally free from human intrusion the once-grand ruins rising proudly from the encroaching vegetation. One has the sense of being among the first to stumble across these hidden wonders. In others the artist juxtaposes temple remains with the shed of a contemporary farmer a humbling contrast between past grandeur and present poverty. Jean Barbault 1718-62 had studied painting in Paris with John Restout II before receiving a scholarship from the Académie des Beaux-Arts for travel to Rome in 1721. Once there he stayed building a career as engraver and establishing himself with Piranesi and his circle. Bouchard et Gravier unknown
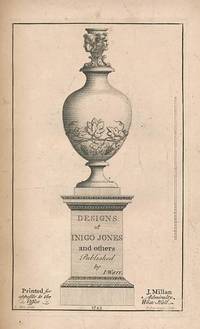
1747018850London: John Millan 1747. Second Edition. . Calf Bound. Very Good. 2 pages 64 engraved plates. Rebound in full calf with 5 raised bands gilt lining titling. Originally published in 1742 with the title "Ancient Architecture Restored and Improved etc. "this edition reused the original plates. Harris 410. Some age toning minor repairs spotting. 810 Size: 290mm. x 235mm. <br/> <br/> John Millan unknown
17371235371737. Paris: C.A. Jombert 1737-8. <br /> <br /> Two vols. 4to title page in red and black vi Dedication a Monsieur Turgot Avis au relieur Approbation xvi 198 pp.; vii i Avis au relieur 180 pp. Numerous head- and tail-pieces. Vol. 1 with engraved frontispiece by Cochin and 44 plates 42 folding; Vol. 2 with 111 plates 15 folding. Most of the plates drawn and engraved by Blondel. All text-pages printed within a borderline. Original cats-paw calf rather worn joints repaired vol. 1 with new labels internally some browning and soiling a good solid set for reference not in "collector's condition".<br /> <br /> § First edition second issue without half titles errata slips and with Jombert's address as "Rue Dauphine". A handsomely illustrated work of the 18th century French architect and writer Jacques-François Blondel 1705-1774. The plates in Vol. I includes many architectural designs for houses and those in Vol. II depict both interior and exterior ornaments as well as garden plans. See Weinreb: "Arts Applied" #326 £240!: "an important source book of rococo designs of the mid eighteenth century surveys most aspects of the country house in an effort to point out the rights and wrongs of proportion composition and interior planning." Fowler 49. Berlin Cat. 2400. Graesse 1:441. Brunet 9800. unknown
1784001777GIOVANNI ZEMPEL PRESSO MONTE GIORDANO Rome 1784. Hardcover. Very Good. Very Good copy of edition in Italian from 1784. Completely square and tight parchment binding with four 4 nerves. Gilt title and floral motifs on light brown leather spine; all crisp bright and fully visible. Greenish covers with leathered corners. Title page with letterpress mark in woodcut. Marble end papers decorative red end pages. Size: 290 x 219 mm. Some light watermark like stains on covers. Short inscription in pen and adhesive sticker inside front cover. Small stamp in ink on title page slight foxing on some pages towards the end; otherwise remarkably preserved copy. First XXVI pages with dedication approval and information on the life of Alberti followed by 565 pages of author's text and 33 folded figure drawings at the end. Heavy and/or oversized book which CANNOT be EXPEDITE shipped for the quoted shipping price. Contact us prior to purchasing if you require EXPEDITE US or any type of INTERNATIONAL shipping. Full translation of title page text: THE TEN BOOKS OF ARCHITECTURE BY LEON BATTISTA ALBERTI TRANSLATED INTO ITALIAN BY COSIMO BARTOLI - NEW EDITION DILIGENTLY CORRECTED AND COMPARED WITH THE ORIGINAL LATIN <br/> <br/> GIOVANNI ZEMPEL PRESSO MONTE GIORDANO, Rome hardcover
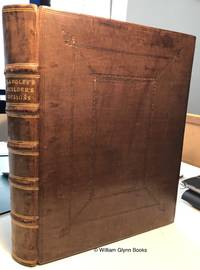
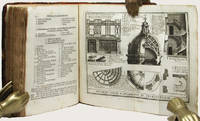
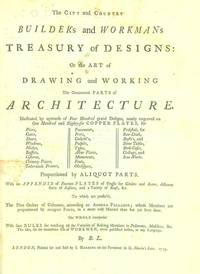
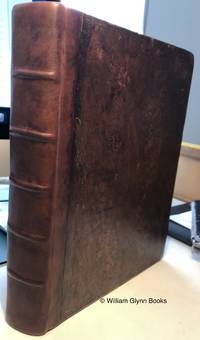
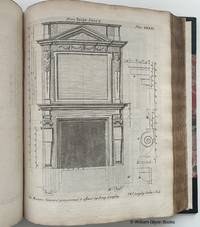
1745016300London: Printed for and sold by S. Harding 1745. Second Edition. . Calf. Very Good. 22 pages 201 plates 2 plate 144. engraved by Thomas Langley dated 1739 & 1741. Brown calf with 4 raised band to spine black title label with gilt titling marbled endpapers.Some bumping wear to covers splits to spine tear at tail previous owner's names to front endpaper and first page no title page or prelims. small tears to some plates small paint blob to plate 86 1.5 inch loss to centre of plate 98 small loss to margin of plate 168 general age toning to pages. This is the scarce second edition with additional 14 plates not found in the first edition of 1740 Colvin 354/355. 805/16300 Size: 285mm. x 235mm. <br/> <br/> Printed for and sold by S. Harding unknown
180047665Prague: Franz Gerzabkischen 1800. Folio. 14.25 x 10.25 in. vi 102 pp. Woodcut device on title tables 58 large folding many double-page or larger copper plates couple w/ minor closed tears at fold. Contemporary quarter calf over painted boards raised bands tan & gilt spine labels heavy rubbing & wear to spine corners fore-edges front & rear hinges starting but sewing sound occasional foxing and a couple leaves w/ minor ink marks still a good copy w/ VG- plates w/ ownership signature Louis Moulin. First edition of this very scarce and impressive treatise on 18th-century Austro-Hungarian architecture structural civil and mechanical engineering. Brust was the Royal Architect in Prague at the end of the 18th century and intended this treatise to aid architects and builders in Central Europe during the Napoleonic era. Reflecting the heavy influences of Baroque and Classicism styles at the time he has included numerous detailed plans and instructions on building trusses for roofs from the simple to incredibly large and elaborate. He has even included the spread sheet for materials and costs for constructing the truss and roof to a large public or private building plate 6. There are numerous different church steeples bell towers and even domes with detailed designs and instructions. In addition he has included instructions for building a large industrial wine press; well-drilling equipment; construction cranes for lifting trusses and stone; Japanese gardens; pile driving equipment; constructing bridge piers and timber bridges; the gates for locks in irrigation canals and transportation canals; and finally a detailed plate for water wheels and equipment -- 1 of which using an Archimedes screw. Of particular interest is plate 43 showing plans for the design and ornament of the roofs of Turkish mosques. Worldcat locates 5 copies; Engelmann Bibliotheca mechanico-technologica p. 55. Franz Gerzabkischen, hardcover
1770041343London: Printed for Newbery and Carnan 1770. First Edition. Hardcover. Very Good. Set of 10 volumes octavo; complete with 240 copper plates and vignettes in the text. Bound in contemporary calf green and red spine labels gilt rules decorations and lettering. Edges of several boards lightly rubbed. 7" x 4" This is quite an elaborate county-by-county treatment of the 18th-century English and Welsh countryside with its small towns castles monuments Roman ruins cathedrals &c. with handsome copper-engraved plates of views and buildings. Printed for Newbery and Carnan hardcover
1745016558London: Printed for and sold by S. Harding 1745. Second Edition. . Calf. Very Good. 22 pages lacking pp. 17/18 200 plates. engraved by Thomas Langley dated 1738/9 & 1741. Brown calf with 5 raised bands to spine blind tooled decoration to boards gilt titling to spine later endpapers.Some bumping wear to covers split to spine at head blind stamp of Derek Gair-Gibson to front endpaper a previous owner has bound in copies of the title page and prelims.4 leaves but copied the first edition details. small tears to some plates pp 1-4 repaired as are supplementary plates 11-14 some marginalia general age toning to pages. This is the scarce second edition with additional 14 plates not found in the first edition of 1740 Colvin 354/355. 790 Size: 290mm. x 240mm. <br/> <br/> Printed for and sold by S. Harding unknown
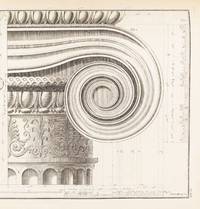
172534249Augsburg: Jeremias Wolffens seel. Erben. 1725. German edition of the "Cours d'architecture" with additional copperplate engravings not included in the edition of 1699 printed in Amsterdam. Engraved frontispiece 84 full-page 37 double-page plates19 folded multipage copperplate engravings and 12 including 2 double-page copperplate engravings in the appendix. Collated complete. Quarto 22.5 x 17 cm. bound in full contemporary mottled calf the back sometime renewed to style with raised bands gilt ruled central ornamental pieces gilt red morocco lettering label gilt retaining original free-flies new endleaves added. 30 402 25 1 pp. A pleasing copy well preserved the text and copperplate engravings all in crisp and clean condition the binding strong very little evidence of overuse some expected rubbing to the binding's extremities as to be expected. RARE AND "THE BEST WORK OF ITS KIND YET OFFERED" Fowler. First published in French in 1691 the work was long considered the basis for the architectural history of France. The decorative plates depict buildings by Michelangelo and Vignola.<br> As D’Aviler’s book went through the printers it grew wings – more large folding plates which he inserted at the last minute including plans of gardens palaces and details of ironwork. What had started as an attractive and accessible guide to the Orders intended to inform clients artisans and fellow architects now became a platform for D’Aviler’s own architectural ambitions. Further plates were engraved but there was no room in the first edition or a second in 1694 and so alongside them D’Aviler prepared drawings for an enlarged edition.<br> Work on the new edition was continued by his son Nicholas Langlois II who had ‘acquired a very large quantity of new Drawings & Explanations both from the Author and from several other excellent Architects Painters & Draftsmen… with which to increase & embellish this Work.’ The death of the younger Langlois and the sale of the business to a cousin Jean Mariette delayed the larger edition of the Cours until 1710.<br> Mariette admired D’Aviler and compiled his biography. He mounted D’Aviler’s designs Boulogne’s frontispiece and other architects’ drawings for the Cours on sheets in a portfolio which joined more than 100 others to make up one of history’s greatest collections of drawings.<br> The frontispiece by Louis de Boulogne’s shows Architecture appearing as a young woman. She sits leaning on an altar with a Corinthian capital at her feet compasses in one hand and a portrait of Vignola in the other. Behind her are the ruins of Rome. Louis de Boulogne was the King’s Premier peintre but he was also D’Aviler’s close friend and the architect has corrected the painter’s perspective at the foot of the altar. Drawing Matter Richard Emerson<br> Vignola one of the great Italian architects of 16th century Mannerism was one of three architects along with Serlio and Palladio who spread the Italian Renaissance style throughout Western Europe. He is often considered the most important architect in Rome in the Mannerist era. His two great masterpieces are the Villa Farnese at Caprarola and the Jesuits' Church of the Gesů in Rome. Tutto Rinascimento De Agostini. 2011<br> His two published books helped formulate the canon of classical architectural style. The earliest Regola delli cinque ordini d'architettura "Canon of the five orders of architecture" first published in 1562 probably in Rome presented Vignola's practical system for constructing columns in the five classical orders Tuscan Doric Ionic Corinthian and Composite utilising proportions which Vignola derived from his own measurements of classical Roman monuments. The clarity and ease of use of Vignola's treatise caused it to become in succeeding centuries the most published book in architectural history. See Palladio's Literary Predecessors 2018.<br> Jeremias Wolffens seel. Erben. hardcover
172012956Paris: Joannem-Baptistam Delespine. Very Good with no dust jacket. 1720. First Edition. Hardcover. Bound in full leather appears to be the original binding. The endpapers are newer but impossible to say how new. Stamps from several liturgical libraries on the title page. Contents are fine to very fine. Multiple wonderful engraved plates many folding. Leather is starting to split along the hinges but all is still intact. Rubbing at the corners. ; Ex-Library; Folio 13" - 23" tall; 1360index pages . Joannem-Baptistam Delespine hardcover
1745e8876eLondon: S. Harding on the Pavement in St. Martin's Lane. G : in good condition. Rebacked. Hinges strengthened. Plates in VG condition. 1745. Second Edition. Brown hardback leather cover. 290mm x 230mm 11" x 9". 22pp plates. 200 b/w plates with an appendix of 14 plates of roofs. Heraldic book-plate of Sir Lister Holte of Aston in Warwickshire Exaltavit Humiles with his neat signature at top edge of fep. Heavy item - shipping supplement may apply for overseas. . S. Harding on the Pavement in St. Martin's Lane hardcover
1750017597London: Printed for and sold by S. Harding 1750. Second Edition. . Calf. Very Good. 22 pages199 plates lacking plate 14. engraved by Thomas Langley dated 1739 & 1741. Rebacked brown calf with 5 raised band to spine.Some bumping wear to covers previous owner's 1833 signature to front endpaper lacking pages i & 1/2 repairs to title page and some plates some inked notes mainly to verso of plates tear to plate 2 general age toning to pages. This is the scarce second edition with additional 14 plates not found in the first edition of 1740 Harris 451 Colvin 354/355. 725 Size: 280mm. X 235mm. <br/> <br/> Printed for and sold by S. Harding unknown
1790018728The Architectural Library: I. & J. Taylor 1790. Illustrated with an engraved frontispiece 28 engraved plates octavo pp 14 two-page publisher's catalogue at the rear age-toning and some signs of use internally though this is usually restricted to the margins with the contemporary signature of V. Owen Smythe of Condover Park and loosely inserted is the later armorial bookplate of Reginald Cholmondeley of Condover Hall also loosely inserted is a further publishers' catalogue of 16 pages uncut and partially unopened the first page of which is detached; finely bound in full red crushed morocco with ornate gilt decoration on both covers the spine gilt with raised bands and a small black morocco label contained in a custom-made box of marbled paper over boards a red calf spine and cloth lined; the binder is not known but the inked initials "T.A.B. 1974" on the rear endpaper may identify them. From the library of the gardening historian Anthony Huxley with his stamp on the front endpaper. RARE. First published in 1767 the Sir John Soane Library suggests this is probably the third edition of this pattern book although the second could also be possible. Apparently highly influential though nothing seems to be known of its author. New Edition. Full morocco in box. Very Good. I. & J. Taylor Hardcover
1743h2151London: J Millan. G : in good condition. Cover rubbed. Occasional slight marks. 1743. Second Edition. Brown hardback half-leather cover with marbled boards. 240mm x 150mm 9" x 6". 100pp. 49 b/w plates 6 fold-out. . J Millan hardcover
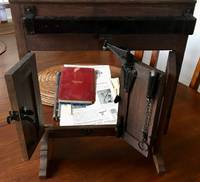
171956262Cedar Falls IA & Tigard OR: Wagner Manufacturing Co.; Orlo R.W. Hossack Architect & Salesman for H.F. Bonesteele 1917-1927. 1st - 4to. Approx. 150 pp sections separately paginated inserts. w/ four linen-backed silver gelatin photos sized 6.5 x 7 in. up to 8 x 10 in. 3 mounted on white linen hinges w/ whole punches at gutter margin colour inserts mimeographed price lists & order forms over 100 text illustrations & diagrams blue printed softcovers all preserved in limp leather 3-ring binder gilt lettering stamped on front cover minor shelfwear rubbing; 2nd - 4to. 15 1 pp. With text illustrations photos self-printed colour softcovers cover art of garage door being opened minor shelfwear; 3rd - 4to. 32 pp unpaginated. colour-printed title numerous text illustrations Gray-green illustrated softcovers split-pin binding yapp edges minor rubbing edgewear creasing to couple corners; 5th -- 2 copies. 16mo. 8 pp unpaginated. printed leporello accordion-style format illustrated & printed in red & black minor shelfwear; 6th - Folio. 9 x 16 in. 4 pieces. 2 pp unpaginated. broadsides text illustrations photos fold creases still VG; 7th -- 8vo. Approx. 100 leaves mostly carbon copies of orders all written in manuscript most located dated and signed at lower right corner by Hossack salesman limp red leatherette covers silk moire endpapers gilt stamping front cover some chipping edgewear rubbing; together with 8th -- Salesman Sample Case containing garage door sliding Model No. 58 from quarter-sawn oak featuring full-sized hardware sized 18.5 x 18 in. two Wagner rolling garage door & elevator door sets steel brackets all preserved in hardshell sample case sized 20 x 30.25 x 5 in. fitted w/ nickel-plated corners bosses on bottom handle and clasps khaki-coloured cloth lining and pockets scuffing edgewear still VG exemplar originally owned and used by Orlo Ray William Hossack 1891-1937 a Portland architect real estate developer and salesman for Bonesteele to his clients. First editions thus of these catalogues and exceedingly rare complete salesman sample kit for the Wagner Manufacturing garage door hardware in the 1920s. After World War I the explosion and popularity of automobile ownership in the United States created a desperate need to house these often cantankerous and essential machines for homes businesses and commercial fleets. By quickly adapting their hardware sets for elevator doors first introduced before World War I Wagner was able to quickly capitalize on the market growth and need for door hardware to retrofit existing garages as well as new construction. Often coupled with doors produced by Johnson Fimbel Hartford Barber-Colman Overhead and Crawford the Wagner hardware sets proved durable and popular. In addition this sample kit features the specialized steel stud brackets developed by Wagner to help brace garages and sheds adapted for garage doors to hold automobiles as the weight of the doors could damage existing construction as Americans were interested in rolling doors and sectional garage doors rather than traditional swing-out barn-type doors. Wagner 1871-1937 originally founded his company in Cedar Falls IA in 1904 to manufacture children’s sleds coaster wagons and hay rack fixtures with a variety of door hardware. They merge with Star Elevator Doors before World War I and later with Boardman Elevator Control of Chicago with primary customers as Otis Elevator and Westinghouse. In 1934 Wagner began producing the iconic Wagner Overhead Garage Door and by the 1950s had become one of the largest garage door manufacturers in the country. Worldcat locates 1 copy of No. 25 Harvard; and 1 of Wagner-Star Elevator Door Cat Univ. of Kansas; no copies of the other catalogues or examples of the Salesman Sample Model in case. Wagner Manufacturing Co.; Orlo R.W. Hossack, Architect & Salesman for H.F. Bonesteele, paperback
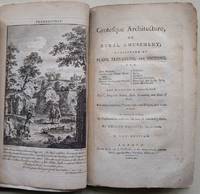
1793018681London: L & J Taylor 1793. Half Calf. Very Good. Engraved t.p. 1 2-7 8: 64 plates. Originally published under the title Ancient Architecture Restored and Improved in 1742 but more reissued in an edition of 1747 under the title Gothic Architecture. This late 18th century reissue contains the dissertation on Gothic Architecture from the 1742 issue which was not in the 1747 edition. Later half calf over brown boards with 5 raised bands to spine gilt titling and decoration some light spotting and age toning small wormhole to margin of 3 text leaves Signature of Edward Carolin to title page possibly the Carpenter/Builder of Dublin. . Harris 411. 792 Size: 300mm. x 250mm. <br/> <br/> L & J Taylor unknown
1745018680London: S Harding 1745. Second Edition. . Half Morocco. Very Good. Lackinf title page and text 186 engraved plates dated 1738-1741 with 12 further plates at the rear. This would appear to be either the 1745 or 1750 2nd or 3rd Edition. General browning and handling stains some repaired plates.Recent half morocco over marbled boards with 5 raise bands to spine gilt titling and decoration. 792 Size: 295mm. x 250mm. <br/> <br/> S Harding unknown
1755BOOKS075271I1755. HC. good mid-19th century binding black leather spine hardcover. B&W illustrations. From the "ENCYCLOPEDIA OR A SYSTEMATIC DICTIONARY OF THE SCIENCES ARTS AND CRAFTS." Over 80 plates bound with contents page following plates many are fold out - these plates most likely from the second volume of the Dictionaire raisonne des sciences. Full details and illustrations on a page on our website - please ask for link. unknown
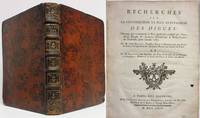
174417726Paris: Chez Charles-Antoine Jombert. Good. 1764 17691744. First Edition; Chez Charles-Antoine Jombert. Hardcover. 3 books bound together in contemporary full brown speckled calf with 5 spine bands & gilt decoration & lettering. Marbled endpapers. Page edges dyed red. Illustrated with chapter headers vignettes and engraved fold-out plates. Text & plates are tight & clean. 1-RECHERCHES SUR LA CONSTRUCTION.DIGUES : 60 pp . 2; 1764; 1st edition; 7 fold-out plates. 2-THÉORIE DES FLEUVES: 2 ix 1130pp 2; 1769; 1st French edition translated from the German ; 13 fold-out plates. 3-TRAITÉ DE PERSPECTIVE: 7-108pp bound without i-vi.lacks 3 leaves of prelims including title page ; 1744; 1st edition 15 fold-out plates. L'abbé Deidier 1696-1746 was a mathematician and professor of artillery at l'Ecole Militaire de La Fère. Dampststain only on front & rear endpapers and pp 81-85 of Des Fleuves. Spine ends rubbed with small loss. Front hinge starting 1" at top & front lower corner bumped. French text. Architecture. ; B/W engravings; Square 4to 9" - 11" tall; 284 pages . Chez Charles-Antoine Jombert hardcover