7 561 résultats
NYBF15<p>Amsterdam Nicolas Visscher 1660.</p><p>Large folio 535 x 358 mm of 9 double-pages with 36 engravings bound in 18th century paperboards.</p><p><b>Complete copy printed on large paper in sumptuous contemporary colouring of the baroque atlas of the Netherlands. </b></p><p>In the last 60 years auction records mention only 2 copies of the standard issue one from the first edition of 1657 the other one from the present edition of 1660. A third copy which was incomplete was sold in 1987.</p><p><b>The present compilation contains</b><b> 36 engravings</b> printed by groups of 4 on the recto of double folio<b>s that illustrate baroque architecture of the Netherlands in the middle of the 17th century.</b></p><p>The prints not only depict towns canals ports village scenes mains monuments but also precarious housing return from the market hunting scenes sailing castles churches convents wind mills as well as ornamental gardens the whole entirely enhanced with warm contemporary colouring.</p><p>Hollstein Schut 32; Hollstein Publ. Clae Claesz Visscher I 7</p><p><b>The present copy printed on large-paper is the only one recorded from this de luxe edition. </b>In the posterior editions the Ottens ones for instance engravings were cut and presented separately and so printed in a 4to format.</p><p>The <i>Visscher</i> family is famous in the history of printing Atlases in the Netherlands in the 17th century. <i>Nicolas Visscher I</i> the editor of the present atlas was born in Amsterdam in 1618. Only son of <i>Claes Jansz</i> <i>Visscher</i> he got married in 1643. When his father died in 1652 he carried on the activity and settled in the Kalverstraat in Amsterdam until his passing in 1679.</p><p><br /></p><p><u>Français</u><br /></p><p>Amsterdam Nicolas Visscher 1660.</p><p>Grand in-folio de 9 double-pages regroupant 36 estampes cartonnage du XVIIIè siècle.</p><p>535 x 358 mm.</p><p><b>Exemplaire complet imprimé sur grand papier en somptueux coloris de l'époque de l'Atlas baroque des pays bas.</b></p><p>Depuis 60 ans le répertoire des ventes publiques ne mentionne que 2 exemplaires en tirage normal l'un de la première édition de 1657 l'autre de la présente édition de 1660 un troisième incomplet fut vendu en 1987.</p><p><b>Ce recueil présente 36 estampes gravées</b> groupées par 4 vues imprimées au recto d'un double folio -<b>illustrant l'architecture baroque des Pays Bas au milieu du XVIIè siècle</b><b>.</b></p><p>Sont dessinés et peints avec bonheur les villes canaux ports scènes villageoises les principaux monuments mais aussi l'habitat précaire le retour du marché les scènes de chasse la navigation les châteaux églises couvents moulins ainsi que les jardins d'agrément le tout rehaussé en chaleureux coloris de l'époque. Hollstein Schut 32 ; Hollstein Publ. Clae Claesz Visscher I 7</p><p><b>Le présent exemplaire imprimé sur grand papier est le seul répertorié dans ce tirage de luxe. </b>Dans les éditions postérieures par exemple les éditions Ottens les gravures furent coupées et présentées séparément et donc imprimées au format in-4.</p><p>La famille <i>Visscher</i>est célèbre dans l'histoire de l'imprimerie des Atlas aux Pays Bas au XVIIè siècle. <i>Nicolas Visscher I</i> l'éditeur du présent atlas est né à Amsterdam en 1618. Fils unique de <i>Claes Jansz</i> <i>Visscher</i> il se maria en 1643. A la mort de son père en 1652 il poursuivit l'activité et s'établit sur la Kalverstraat jusqu'à sa mort survenue en 1679.</p> hardcover
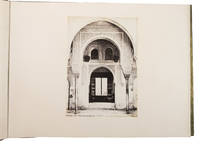
1870ABC_47963Madrid 1870. Contemporary gold- and blind-stamped green leather with the intials "M.L.B." blind-stamped on the front board gold-tooled turn-ins green watered silk endpapers gilt edges. Oblong folio 62 x 46.5 cm. With 72 large size albumen photographic prints with architectural views including numerous views of Spanish and Western Islamic architectural treasures ca. 33.5 x 24.5 cm 3 large composite photographic panoramas the Alhambra and Granada Cordoba and San Sebastian and 5 photographs of people 3 handcoloured photographs of Spanish costumes and 2 portraits of a woman. 58 of the 72 photographs contain the name of photographer title and number of the image in the negative. An exceptional album with fine views of Sevilla Granada Cordoba San Sebastian and many more. The photographer Jean Laurent was born in France but opened a photo studio in Madrid in 1856. In 1858 the Spanish government commissioned him to photograph the construction of the railroad line from Madrid to Alicante. The results were published and exhibited in many places which brought him considerable success. From 1861-68 Laurent held the title of "Fotógrafo de S. M. la Reina" and produced photos of members of the Spanish royal family. His photo studio in Madrid became one of the best-known from his time which allowed him to open gallery in Paris where he exhibited and sold premium-quality prints from his work in Spain. Although he was interested in industrialisation and intended to convey the image of a modern and economically flourishing country his photographs of the more picturesque aspects of Spain became more popular. The present album contains 34 views of Western Islamic architectural structures and a large 4-part folding panorama of the Alhambra and Granada. Furthermore it contains two examples of photographs on leptographic paper a collodio-chloride printing paper which was sold ready to use. Its manufacture was perfected by Laurent in collaboration with Martínez-Sánchez in 1866.With some slight signs of wear around the spine and the corners of the boards the panorama views are mounted on grey cloth which is somewhat foxed not affecting the actual photograph the album leaves are very slightly browned. Overall in very good condition.l Hannavy Encyclopedia of Nineteenth-Century Photography II 829/830. hardcover
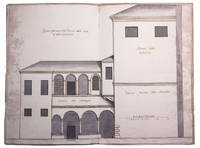
1720653FKG01U79OVerona 1720. Contemporary stiff paper wrappers. Folio 38.5 x 25.5 cm. With 4 architectural drawings 3 double-page ca. 37 x 50 cm at a scale of about 1:60 and 1 loosely inserted full-page 24 x 35 cm at a scale of about 1:107 skillfully drawn in brown ink and several shades of grey watercolour. Two of the double-page drawings are elevations 1 partly in cross-section the other 2 drawings are floor plans each plan with a folding flap tipped on showing the plan of a higher level. The original designs for the alterations to the chapter library at Verona situated in the Church of St. Helena abutting the famous Cathedral of San Zeno the common wall appears in the drawings. The alteration was ordered by Scipione Maffei 1675-1755 and Jacopo Muselli and executed by the architect Lodovico Perini; it was finished in 1726. In 1713 Maffei a leading scholar poet and man of letters had made a remarkable discovery in the library: in its old cupboards he found late-classical and early Christian manuscripts from the 5th to 9th century stored there centuries earlier apparently to protect them against danger of flooding of the river Adige. On the basis of these old manuscripts and helped by the Canon Carlo Carinelli Maffei formulated a completely new and epoch-making theory regarding the development of the Latin script in three variants: the Roman majuscule the minuscule and the cursive hand showing an uninterrupted evolution from Roman Antiquity to the Renaissance. Maffei published the results of his studies in his Istoria diplomatica 1727 and Verona illustrata 1742. The rediscovery of these old manuscripts also resulted in a revival of Patristic studies and many new editions of the works of the Church Fathers.With some faint stains near the fore-edges an one edge of the loosely inserted drawing and a couple rust spots in the paper but still in very good condition. unknown
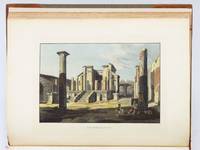
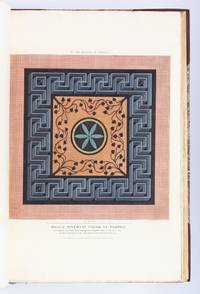
1824ST17496-014Zurich: by the author and Henry Fuessli and Comp 1824-25. FIRST EDITION. 445 x 325 mm. 17 1/2 x 12 3/4". 26 leaves of descriptive text. Lacking title page and dedication.Commentary by art historian Johann Jacob Horner. <br/> Modern tan half morocco over olive green buckram raised bands spine panels with gilt ornament red morocco label. 24 FINE AQUATINT VIEWS COLORED BY A CONTEMPORARY HAND. Brunet III 357. Text pages variably foxed from a little to very but somehow THE LOVELY PLATES IN FINE CLEAN CONDITION--fresh and bright with pleasing coloring in an unworn sympathetic binding.<br/> <br/> This is a rare complete colored set of Hüber's famed views of Pompeii much sought-after by armchair travellers after excavations uncovered that urban time capsule in the late 18th century. The German-born Hüber 1787-1871 settled in Naples in his early 20s studying landscape painting with Dutch émigré painter Jacob Philipp Hackert 1737-1807 who was known for his lush scenes often featuring ruins. His arrival in the region coincided with the occupation of Naples by the French who accelerated the excavations underway at Pomepii which had been buried by the eruption of Vesuvius in 79 A.D. The rapid burial of the city in volcanic ash had captured a moment in time and the opportunity to see a well-preserved example of life in the ancient Roman Empire caught in medias res drew eager travellers on the Grand Tour of the Continent. Hüber's well-executed views often picture these tourists and their contemporary dress contrasts sharply with the classical ruins. Lord Napier in his "Notes on Modern Painting at Naples" 1855 credits Hüber for introducing the use of watercolors to the meticulously drawn landscapes then being produced. This innovation is displayed in the hand-colored plates here which were also issued in uncolored state. Napier was correct to appreciate the value of adding colors which increases both the drama of the views and the pleasure of the viewer. Because the attractive sets with color were often broken up complete volumes of the colored plates are rarely seen for sale: we could trace just three such copies sold at auction as listed in RBH and ABPC the two best ones were the Feltrinelli copy which sold for $14330 in 2001 and the Donaueschingen copy fetching $13750 in 2014. Ours does not have the distinguished provenance attached to those copies and it lacks two preliminary leaves but the text is present and most important the lovely colored plates are in fine condition. by the author and Henry Fuessli and Comp unknown
1972565h5548New York: Majority Enterprises Inc. Good. 1972. First Edition. Single Issue Magazine. Iconic preview issue of Ms. signed and inscribed by its co-founder Gloria Steinem upon front cover. This landmark feminist publication was "written for all women everywhere in every occupation and profession - women with deep diverse ambitions and those who have not yet had a chance to formulate ambition - women who are wives mothers and grandmothers or none of these - women who want to be fully a female person and proud of it. In brief women who want to humanize politics business education the arts and sciences. in the home the community and the nation." - p113. Cover art by Miriam Wosk 1947-2010 depicts frantic eight-armed pregnant woman struggling to satisfy the many demands of her work marriage and motherhood. 128 pages including such articles as: De-Sexing the English Language; Men's Cycles They Have Them Too You Know; Down With Sexist Upbringing; We Have Had Abortions; Why Women Fear Success; My Mother The Dentist; How To Write Your Own Marriage Contract; The Black Family and Feminism - A Conversation with Eleanor Holmes Norton; The Sexual Revolution Wasn't Our War; Can Women Love Women; The Birth of Individual Architecture; and more. Interesting ads. Complete and unmarked with average wear. Signature and inscription appear more clearly than is indicated in our photos. An extraordinary piece of American feminist history.; 4to - over 9¾" - 12" tall; Ms. Magazine Women's Liberation Gloria Steinhem Feminism Feminist Periodicals Women's Liberation Movement Women's Studies Patricia Carbine Johnnie Tillmon Miriam Wosk Men's Cycles Eleanor Holmes Norton Sexual Revolution Individual Architectur; Signed by Authors . Majority Enterprises, Inc. unknown
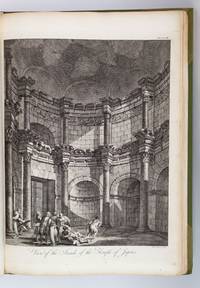
1764ST17496-042London: Printed for the Author 1764. FIRST EDITION. 520 x 365 mm. 20 3/4 x 14 1/4". iv 8 subscribers list 33 pp. <br/> Attractive modern light green half morocco gilt by J. F. Newman of Dublin his ticket on front pastedown raised bands spine panels with central patera ornament two darker green morocco labels reinforced hinges edges untrimmed. WITH 61 SPLENDID ENGRAVINGS 14 plans and elevations 47 views ON 54 PLATES eight double-page six folding by Bartolozzi and others. Front flyleaf with ink signature of Francis D. Bedford dated October 1886. Cicognara 3567; Fowler 2. Spine sunned to a light olive shade one corner bumped one plate with a little browning along the fold occasional mild marginal foxing or trivial smudges but A FINE COPY--fresh bright and clean internally with deep impressions of the type rich impressions of the plates and generous margins in a binding with few signs of wear.<br/> <br/> This is an extremely appealing copy of one of the great architectural books of the 18th century described by Cicognara as a "magnificent and grandiose work." Scottish architect Robert Adam 1728-92 was a product of the Scottish Enlightenment and moved in intellectual circles that included historian William Robertson who wrote the introduction here David Hume and Adam Smith. His interest in architectural drawing was stimulated by books in his father's extensive library which DNB tells us contained "a working collection of illustrated architectural books in English French and Italian and a series of manuals on architectural draughtsmanship." This curiosity developed into a passion during his 1755-57 tour of Italy which "was in every way a period of intense professional training during which the skills learned in Scotland were tested and given an international gloss by the Roman circle in which he now moved." DNB At the center of this circle was French architect antiquarian and artist Charles-Louis Clérisseau 1721-1820 the leading authority on Roman antiquities and architecture who introduced Adams to among others the great Piranesi. With Clérisseau as guide and tutor he explored and sketched various sites before arriving at the un-surveyed fortress palace built by the former emperor Diocletian at Spalatro the modern-day Croatian city of Split. Adam undertook a survey of the building and drew the architectural plans and elevations for this work while Clérisseau sketched views of the ruins. Adam planned this book as a way of promoting his career as an architect and worked with Clérisseau to have engravings made for it. According to Thom "while the traditional plans elevations and sections--what Robert Adam called the 'Geometricals'--were generally supplied by English engravers like Rooker Patton and Walker the all-important picturesque views and perspectives which Adam thought were essential to convey the emotional impact of the remains of Diocletian's Palace were engraved in Italy mostly by Bartolozzi Paolo Santini and Zucchi." Adams also wrote the architectural commentary. The publication was a success praised by the "Critical Review" in October 1864 as possessing "a taste and execution that has never been equalled in England." As DNB observes "during these two Roman years Adam succeeded in transforming himself from a provincial and rather green Scottish architect into a cosmopolitan figure ready indeed to put into effect 'the Antique the Noble & Stupendous.'" Now based in London he embarked on a distinguished career specializing in country houses and townhomes that reflected the deep influence classical architecture and his Italian sojourn had on his work. Our copy was once owned by another artist Francis Donkin Bedford 1864-1954 who exhibited landscapes at the Royal Academy and illustrated books during the Golden Age of children's book illustration in the late 19th and early 20th century. Printed for the Author unknown
1868Biblio246120 albumen photographs primarily 6 x 8 in. to 15 ½ x 10 ½ in. mounted most in excellent condition with strong tones. Contemporary black morocco. Pencil captions. Photographs by Francis Bedford Francis Frith Antonio Beato Frank Mason Good and other photographers. This splendid album contains 120 fine medium and large format photographs of Gothic and High Victorian Gothic architecture. The images range from the great cathedrals and ruined abbeys of England and Europe to nineteenth-century English parish churches and country houses in the Gothic style. Panoramic views doorways facades windows columns architectural details and interiors are all represented. The album is a valuable resource for the study of Gothic architecture and for the history of the famous and obscure buildings it documents. Given the collection's wide-ranging coverage of Gothic architecture and its inclusion of photographs of eleven of the architect's own drawings this album may have been a reference collection assembled by George Edmund Street the leading English architect of his day. Street's career culminated in his design of the Law Courts of London the nation's greatest public building in the second half of the nineteenth century. In 1868 the eleven architects competing for the commission submitted designs placing of the building on the Thames Embankment. Street won the competition "the greatest architectural prize in this generation" Barry. Drawing on his intensive study of Gothic architecture Street designed the immense dramatic building from its foundation to its elaborate carvings and spires dazzling the judges with his finely wrought original drawings. Construction began in 1873 and was completed in late 1882 a year after Street's death due to over-work and exhaustion. This is a magnificent reference collection of medium and large format photographs assembled at the high water mark of Victorian Gothic architecture. hardcover
1899010601London: Published at Imperial Buildings Ludgate Circus 1899. Complete run from 1899 to 1967. 136 volumes. Extensively illustrated. Size of volume vary slightly 33x23cm & 30x22cm. Binding vary mosty full modern cloth or quarter calf gilt lettering. About 10 binding worn some covers detached the other volumes have minor wear library number on spines. Generally other than the 10 volume mentioned all volumes in good clean solid condition. Internally library stamps throughout mainly to verso of plates. occasional plates worn torn repaired. Pages and plates in good clean condition. Generally a nice clean solid run. . Hard Cover. Near Very Good. Large Quarto. Published at Imperial Buildings, Ludgate Circus Hardcover
200153AG1645Austria: Konig. Fine. 2001. First Edition. Hardcover. 3883755079 . Did foreign art students covertly install a balcony on the 91st floor of World Trade Center Tower 1 in the months preceding the 911 attacks This enigmatic work claims to document the evolution and execution of such a stunt in both sketches and color photos. Examine for yourself the photos taken from a helicopter of a person apparently standing on the balcony. 55 pages. Clean bright and unmarked with negligible wear. Photographic pages tend to stick together so must be opened with care. Provokes disquieting questions about WTC security and the demise of the twin towers in the same year the small print run of this work was issued.; 4to - over 9¾" - 12" tall; Gelatin B-Thing WTC 9/11 Foreign Art Students Balcony 911 Security Gelitin Conspiracy Architectural Intervention WTC 7 Infowars Larry Silverstein Dancing Israelis Odigo Paging . Konig hardcover
1559ARCHITEC001139Benoit Prevost Lutetiae Parisiorum; Andr� Wechel Paris. 1559; 1561. First editions the first-named being the Latin issue of the French original. Large quarto. pp 32 woodcut initials full complement of 69 copper engraved plates; 4 59 of 66 plates. Period binding of full vellum. Androuet du Cerceau was among the first architects to introduce Renaissance design to France with this his first book. He founded a dynasty of architects and designers which lasted for almost two hundred years.Signs of damp to bottom margins of a number of plates in the first section. Early ownership signature scored out on front pastedown. Covers slightly rubbed. Very good indeed. [Benoit Prevost], Lutetiae Parisiorum; Andr� Wechel, Paris. hardcover
163512<p>Renowned and rare first Edition of Joseph Furttenbach Military and civil architecture treatise</p><p>Furttenbach Joseph. <em>Architectura vniversalis Das ist: Von Kriegs: Statt- vnd Wasser Gebäwen Erstlich wie man die Statthor vnnd Einlaß zu Wasser vnd zu Land mit Spitzgatter vnd doppelten Schlagbrucken darhinder dann ein newe Manier der Soldaten Quartier zu Ross vnd Fuß erbawen vnd also vor Feindlichem Anlauff wol verwahren solle . Auß eigener Experientza und viel-Jähriger Observation zusamen getragen beschrieben und mit. 60. Kupfferstucken vorgebildet und delinirt: Durch Josephum Furttenbach</em>. Getruckt in deß Heyligen Römischen Reichs Statt Vlm : durch Johann Sebastian Medern 1635. Folio 31 x 23 cm contemporary stiff vellum binding spine restored edges sprinkled in red pp. 26 159 1 double page engraved title page double page engrave portrait of the author title page in black and red and 60 engraved plates.</p><p>double plate engraved Frontispiece and double page portrait of the author very often missing</p><p>60 double page plates 5 folding</p><p>The <em>Architettura Universalis</em> the best known among the treatises written by Furttenbach is divided into 4 parts:</p><p>the first dedicated to military architecture the second to civil architecture the third focused on the fortification of waterways and the construction of warships the last part is dedicated to weapons with splendid representations of cannons.</p><p>In details it deals with military architecture and fortification and illustrates barracks and other buildings such as prisons and special torture chambers. The work also provides a full description of firearms and pieces of artillery bombs and fireworks.</p><p>It also describes and illustrates a wooden castle that should have been equipped with fireworks and how the spectators should have arranged themselves around it to better assist the performance.</p><p>Beside the military aspects of architecture Furttenbach deals with the construction of schools hostels prisons houses baths and hospitals; all the projects both regarding military or civil architecture are characterized by practical sense functionality and feasibility.</p><p>Joseph Furttenbach 1591 –1667 was a German mathematician and engineer.</p><p>From 1607/08 to 1620 he completed a long journey to Italy. The main purpose of this stay was to learn to become a professional dealer but in addition he studied engineering military architecture and developed an interest in theatre and set design and he learned about fireworks and pyrotechnics in Genoa where there was a guild of firework masters.</p><p>During his travels he analysed in detail the most important buildings he encountered but also the main aspects of the social life of the places he lived in such as parties processions and theatrical performances.</p><p>After his stay in Italy he moved to Germany and settled in Ulm where he had a successful career becoming director of the <em>Stadtbauamt</em> City Building Office designing the <em>Brechhaus</em> 1634 a hospital according the latest Italian style a theatre with seats for 1000 people 1641 and a system of aqueducts to serve private homes.</p><p>He was a polyvalent expert who also dealt with cartography chemistry and the design of gardens and parks and he definitively introduced High Renaissance architecture to Germany.</p><p>He was also an eclectic collector and his own <em>Wunderkammer</em> was known and appreciated throughout Europe.</p><p>Beside the present <em>Architettura Universalis</em> he wrote: "<em>Architectura Civilis</em>" 1628 "<em>Architectura Martialis</em>" 1629 "<em>Architectura Recreationis</em>" 1640 and "<em>Architectura Privata</em>' 1641</p><p>Conditions: widespread wormholes perfectly restored at internal margins of some leaves and plates light stains affecting two plates beside that a good copy of a rare treatise complete with the double page portrait of the author very often missing with plates in a very early state with strong impression.</p><p>Provenance: Ownership signature <em>Girolamo Torrigliani</em> at recto of front flyleaf.</p> Johann Sebastian Medern
1758ST17496-017Paris: H. L. Guerin & L. F. Delatour Jean-Luc Nyon and Jean Neaulme 1758. FIRST EDITION. 608 x 445 mm. 24 x 17". xiv 56; 2 vi 28 pp. Two parts in one volume. <br/> Later early 20th century quarter sheep over marbled boards raised bands compartments gilt reddish-brown leather label with gilt lettering all edges untrimmed. With large woodcut vignette on title and 60 ENGRAVED PLATES by Le Bas Littret de Montigny Neufforge and Patte after Le Roy. Brunet III 103; Millard French 101. A little rubbing to corners and head and tail of spine leather a bit faded chafed and freckled in places but the binding entirely sound and still quite pleasing; very faint diagonal crease at lower corner of many leaves a handful of plates slightly browned one more noticeably so other minor issues but quite a fine copy internally--the vast majority of the contents clean and bright with deep impressions of the text with the engravings richly impressed and with vast margins.<br/> <br/> With engravings by the some of the most esteemed artists of the day this imposing work contains beautiful depictions of Greek ruins and monuments that proved extremely influential to the development of French Neoclassical architecture. The text is divided into two parts the first covering the history of various monuments and Le Roy's thoughts on the principles of architecture and the second primarily containing a discussion of the orders of columns--particularly the Doric order--as well as several reconstructions of ruined temples. According to Millard this work "breaks new ground in providing a synthesis of archaeological findings with a body of architectural theory developed and expanded from the important controversy of Claude Perrault and Francois Blondel i.e. quarrel of the Ancients and the Moderns. . . . Perhaps most important Le Roy's treatise provides the theoretical framework and many of the actual models for French neoclassical architecture." Although "Les Ruines" came under some criticism especially by British rivals James Stuart and Nicholas Revett it nevertheless "made a strong public impact" in the words of the Dictionary of Art Historians and "greatly influenced the architects of the day particularly Jacques-Denis Antoine Jean-Arnaud Raymond Alexandre-Théodore Brongniart and François-Joseph Bélanger." This was in no small part due to the exquisite plates that included many picturesque views engraved by talented artists such as Louis-Joseph Le Lorrain Pierre-Charles Le Mettay Claude-Antoine Littret de Montigny and Jacques Philippe Le Bas among others. The son of the horologer to Louis XV Julien-David Le Roy 1724-1803 was an architect art historian and archaeologist. He was a protégé of Jacques-François Blondel 1705-74 whom he later succeeded as professor at the Académie Royale d'Architecture. After winning the Prix de Rome in 1754 Le Roy spent time in Greece studying and measuring ancient architecture and developing many of the theories that he would eventually publish in the present work. H. L. Guerin & L. F. Delatour, Jean-Luc Nyon, and Jean Neaulme unknown
1899010602London 1899. Complete run from 1899 to 1910. 24 volumes each volume with 26 weekly issues. illusttrated throughout with adverts text illustrations. Bound in modern black cloth with gilt lettering. All bindings in very good clean firm condition. Internally lightly printed library stamps throughout mainly to corner of each issue. Pages in very good clean condition. A ver nice well bound clean run. . Hard Cover. Very Good Plus. Large Quarto. Hardcover
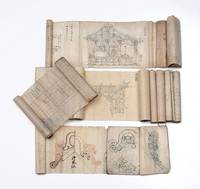
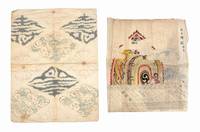
11074Hundreds of drawings & some text. Nine scrolls all roughly 260 x 4500 mm. & one notebook. Japan: late Edo.<br /> <BR> <BR> Japanese shrines and temples require constant maintenance restoration and rebuilding. These nine scrolls and one notebook are concerned with the architectural aesthetics of shrines and temples and the highly specialized construction techniques used to construct them including the complex joinery methods which did not require the use of nails glue or fasteners. As constant reminders in the texts in the scrolls tell us the crafts illustrated here were to be carefully guarded and passed on to future generations in great secrecy. Apprenticeships could last as long as ten years. Some of the master joiners are named.<br /> <BR> <BR> The drawings in the scrolls are exceptionally detailed oftentimes in extreme close-up depictions showing many of the methods of joining the desired proportions accompanied by measurements names of individual parts of the materials used in construction and the problems in building and maintaining a shrine or temple.<br /> <BR> <BR> These nine scrolls contain hundreds of drawings of plans for all aspects of shrines and temples; each is focused on a different topic. These include the many varieties of traditional shrine gates torii 鳥居 oftentimes with measurements references to known gates and their creators and idealized gates with ratios. There are also examples and styles of hafu ç ´é¢¨ decorative bargeboards or gable end boards including kara hafu undulating or cusped gables irimoya hip-and-gable and mukuri hafu curved gables.<br /> <BR> <BR> The concept of kiwari 木割 the proportional system used to determine the dimensions of building components based on their relationship to other components is also discussed in one of the scrolls along with the methods of measuring and cutting wood to achieve a harmonious structure.<br /> <BR> <BR> Many drawings also illustrate the components of taruki 垂木 rafters used to help support a roof in traditional Japanese wooden construction.<br /> <BR> <BR> One scroll illustrates an idealized temple building with succeeding detailed drawings of its components measurements and ratios along with many illustrations of ornaments. Other scrolls are concerned with the ornamental aspects of shrines and temples all illustrated in great detail again with measurements and ratios.<br /> <BR> <BR> One scroll deals with decorative windows screens wooden sliding doors and shelves in many styles.<br /> <BR> <BR> Another scroll discusses and illustrates a NÅh performing stage and ancillary buildings constructed in August 1774 for Matsudaira Chikuzen no kami in Kaga fiefdom.<br /> <BR> <BR> These nine scrolls are accompanied by a manuscript notebook 37 leaves 8vo 247 x 173 mm. which discusses and illustrates gegyo æ‡¸éš decorative wooden boards or pendants traditionally attached under the roof gables found on Shinto shrines Buddhist temples and castles.<br /> <BR> <BR> At the ends of four scrolls it is indicated that they were copied in 1811 and 1819.<br /> <BR> <BR> In fine condition; all preserved in an old wooden box. unknown
1944ARCHITEC008360Folkwang-Verlag Hagen. 1919. i.e. Tokyo 1944. Reissue of the 1919 edition. Folio. Black cloth wrappers with Japanese lettering in silver. Japanese title-page and 37 card leaves comprising 29 mounted monochrome sheets and eight colour lithographs all facsimile reproductions of the 1919 edition. The translation into Japanese is in a booklet at the rear. It is sometimes stated that this is in fact a reissue of the original Folkwang sheets which had somehow been transported to Japan but it has been established that there is some variation in dimensions and therefore these are in fact lithographic reproductions of a very high quality. Utopian visions of fantasy crystalline constructions. In the mid-thirties Taut in exile from Nazi Germany spent a few years in Takasaki where he wrote extensively on Japanese architecture and culture. He compared the historical simplicity of Japanese architecture with the modernist style. Near fine in very good indeed dustwrapper printed in Japanese with a tear to the front flap. Scarce especially in such brilliant condition.Offered with: the other four volumes of the Collected Works of Bruno Taut published simultaneously with the above but in a different format octavo: very good set in card slipcases. Illustrated; texts in Japanese. Folkwang-Verlag, Hagen. 1919. i.e. Tokyo, hardcover
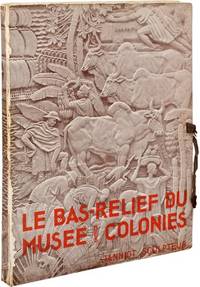
1931115768Paris: Librairie d'art Louis Reynaud 1931. Small folio. INSCRIBED by the author on the title page. An additional inscription on the front pastedown to John Amore is signed by six of the architects of Rockefeller Center and two of its most important contributing artists. The architects who have signed include John R. Todd L. Andrew Reinhardt Henry Hofmeister Wallace Harrison J. Andre Fouilhoux and George N. Pauly. Reinhard and Hofmeister are credited with Rockefeller Center's basic scheme with Raymond Hood contributing significantly to the design of the main buildings. The artists who have signed are Rene F. Chambellan who co-designed and cast the Atlas sculpture and designed several promenade fountains and Gaetano Cecere sculptor. <br /> <br /> Alfred Janniot was a French sculptor who contributed to the bas-relief sculptures of Rockefeller Center in New York City. The portfolio on offer here is a record of Janniot's bas-reliefs on the Palais de la Porte Doree in Paris delivered in 1931 for the Paris Colonial Exposition and designed by Janniot between 1928 and 1931. The work he contributed to Rockefeller Center is the gilded panel "Paris and New York Joining Hands Above Figures of Poetry Beauty and Elegance" on the facade of Le Maison Francaise circa 1930. <br /> <br /> Folded title sheet with an introduction in French and 66 full-page plates printed on rectos only. In a folding photo illustrated portfolio with brown silk tie as issued. Plates Near Fine portfolio Very Good with some wear along the hinge folds. Librairie d'art Louis Reynaud unknown
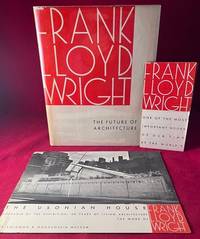
19538764New York: Horizon Press 1953. First Edition. Hardcover. Very Good/Fair. 8 1/4 X 10 1/4 Inches. 224 PP. First edition copy in original cloth. Jacket retains price of $7.50 on front flap. SIGNED AND INSCRIBED BY FRANK LLOYD WRIGHT TO HIS PUBLISHER AND FRIEND BEN RAEBURN. Signed "To Ben with gratitude and admiration" on the title-page. Some light scuffing and wear. Jacket missing spine but is the original one owned by Ben Raeburn that is backed with a newer underneath. THIS ASSOCIATION COPY ACCOMPANIED AN ORIGINAL 1953 "USONIAN HOUSE" GUGGENHEIM EXHIBITION CATALOG AN ORIGINAL FOLDING PROSPECTUS FOR THE BOOK FROM HORIZON PRESS AND AN ORIGINAL POSTCARD MAILED FROM TOKYO TO MRS. FRANK LLOYD WRIGHT. Likely the most important association copy of this book that exists. Wright signed to the publisher and designer of the book itself. The first book in Horizon's run of Wright's lifetime works. <br /> <br /> From the personal collection of Ben Raeburn owner of the influential Horizon Press. Ben who actually did a two-year stint in prison for mailing "obscene" books in the 30's is best remembered for his work with Frank Lloyd Wright. Raeburn published many books by and about Wright's architecture. His published work also included James T. Farrell Robert Olen Butler Helen Levitt James Agee Aaron Siskind Berenice Abbott Edwin Denby and many more. Raeburn's Horizon Press was known for it's exquisite book design. Horizon Press hardcover
1983AR-110Firenze Italy: Edizioni Il Ponte 1983. Atmos and Thanatos contains the extraordinary works of the Valdarnese painter Marco Fidolini inspired by electric power stations. Fidolini associates two aspects of the contrast of dualism fascination and repulsion in his works to the Freudian theory of Eros and the instict of death. Atmos being the symbol of steam a component of power stations; and Thanatos being the instinct of death in parallel association; thus drammatizes the positive and negative aspects of technology and industrial complexes in the artist's paintings. Includes a bio-chronology of the artist and exhibition works. Illustrated with 73 plates. Text in Italian and English. Includes an original limited to 100 lithograph Signed and Numbered 40/100 by Fidolini. Text is also Signed dated and inscribed by Fidolini on the half-title page. Dustjacket has a few tiny closed edge tears on the upper front cover and a tiny scrape on a blank area of the lower front cover. In mylar. Scarce. Signed by the Artist. Limited/Numbered First Edition. Hard Cover. Fine/Near Fine. Folio - over 12" - 15" tall. Edizioni Il Ponte Hardcover
1827ST17496-012London: W. B. Cooke 1827. FIRST EDITION. 566 x 385 mm. 22 3/8 x 15 1/8". Two volumes. <br/> Attractive modern brown half morocco over marbled boards raised bands with gilt design gilt lettering. With six engraved vignettes and 80 ENGRAVED PLATES AND PLANS five hand-colored one double-page some with more than one illustration on each plate original tissue guards. A Large Paper Copy. Brunet II 116 "This beautiful work is in the same format at Stuart's 'Antiquities of Athens'"; Graesse II 207. See also: Benezit III 1167. Bindings with negligible imperfections essentially as new. Light stain to top corner of title in volume I contents with light scattered and mostly marginal foxing fore edge margins occasionally lightly toned or with light thumb smudges but on the whole an excellent copy the foxing never severe the plates overall very clean the margins notably wide and in handsome newer bindings.<br/> <br/> Coinciding with a renewed fascination in the West regarding the ancient world this vast profusely illustrated set details the architectural delights of Pompeii "as the eye of the traveller will now behold them in 1827" inviting viewers to experience the fabled city at a time when it was still half buried and its mysteries only partially unearthed. Based on drawings by watercolorist James P. Cockburn 1779-1847 a well-known artist specializing in travel books the plates show a variety of civic and residential architecture that had previously been excavated including the great Amphitheatre the Temple of Isis and the Grand Forum. Travellers in 19th century dress can often be seen mingling in the foreground of these scenic views highlighting Pompeii's relatively new status as a tourist spot while the smoldering Mount Vesuvius occasionally looms in the distance--a sobering reminder of Pompeii's calamitous past and the volcano's ever-present danger. The plates also depict important cultural and artistic artifacts as well as charming details that offer a glimpse into daily life before the city's annihilation such as stone inscriptions the contents of private homes and even the arrangement of stepping stones on one of the streets. Of particular note are the five lovely hand-colored illustrations that bring to life Pompeii's famous mosaic work painted murals and bath house interiors as well as plans showing the progress of excavations in Pompeii which had begun in earnest during the mid-18th century. The text here was provided by the highly regarded architect Thomas Leverton Donaldson 1795-1885 who is best known as the founder of the Institute of British Architects. DNB calls him "a pioneer in the academic study of architecture" and notes that "in 1879 the prince of Wales had called him 'the father of the institute and of the profession.'" This work is not common: RBH lists just four copies at auction in this century. W. B. Cooke unknown
186029139New York:: D. Appleton & Company 1860. First edition. original 3/4 morocco and marbled boards. Oval ownership mark removed from head of title page and the upper margin of one plate; binding quite rubbed at edges and chipped at the extremities of the spine. Oblong oversize folio. Illustrated from tinted photo-lithographs and floor plans. D. Appleton & Company, hardcover
17624595London: Printed By John Haberkorn for the Authors 1762. First edition. Hardcover. Good. Folio unpaginated vintage marbled boards rebacked with corners of canvas new endpapers; Lacks plates 21 & 22 in chapter 4 showing Bacchan pirates turned into dolphins some mostly marginal bookworm tracks; Errata leaf bound in place long vertical tear in the last folding plate. Rare. <br/><br/>This is vol. 1 only: Subsequent volumes appeared into the early 1800s. Fowler 340 . "After their return to London in 1755 Stuart worked on the first volume of Antiquities of Athens which was published in 1762. He wrote and revised the text had the illustrations engraved and designed a binding as well as painting views of Greece and Pola in gouache for exhibition. The first volume contained details of just five buildings in the northern part of Athens but more were promised in further volumes. The first volume had more than 500 subscribers. Few were architects or builders which limited the impact of the work as a design sourcebook. It was however well received by scholars antiquaries and gentleman amateurs. The presentation binding that Stuart designed for Antiquities of Athens had a Neo-Classical design and inspired architect Robert Adam to design similar presentation bindings for his work on the antiquities of Spalatro. Antiquities of Athens helped shape the European understanding of ancient Greece. It brought an entirely new design vocabulary to 18th-century European architecture and design and later became an essential sourcebook for the 19th-century Greek Revival - V&A exhibit on Stuart in 2007." Most of these engravings were engraved by James Basire who ten years later taught engraving to William Blake. I count 78 engravings including head and tail-pieces and two folding plates. A few plates were executed by Edward Rooker who was celebrated for his architectural plates. Printed By John Haberkorn for the Authors hardcover
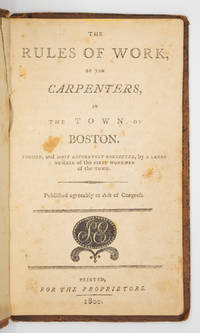
1800100845Boston: Printed for the proprietors by Samuel Etheridge 1800. 8vo. 34 pp. Contemporary sheep; upper board detached ffep removed in a custom chemise and slipcase. Scarce American price book for Boston carpenters in contemporary sheep. Signed as usual by Thomas Stutson secretary of the committee that drew up the rules which were devised to establish a fair system of charges for services rendered. Prices are an early example of the use of dollars and cents. Rink lists previous editions from 1774 1 copy 1794 no copy known & 1795 2 copies.PROVENANCE: William Reese book-label on chemiseREFERENCE: Evans 37003; Rink 1760 Printed for the proprietors [by Samuel Etheridge] unknown
197813369-1<p>New York: Oxford University Press 1978. <em><strong>Boldly Signed by Rem Koolhaas on a large sheet 6" x 8" of archival Arches paper laid into the book</strong></em> First edition / First printing. Pink paper-covered boards. Fine in very near fine dust jacket with light wear to the edges an outstanding copy of a scarce title. <em><strong>Rem Koolhaas is the Pritzker Prize Winner for 2000.</strong></em></p> Oxford University Press, hardcover
11071Brush & ink some in color or heightened in color. Late Edo.<br /> <BR> <BR> A fascinating collection of fine and detailed architectural drawings of the Kyoto Palace several Kyoto temples and mansions. This collection can be divided very roughly into three groups:<br /> <BR> <BR> 1. Palace: The Kyoto Palace burned down many times in its long history and the most recent reconstruction was completed in 1855. About 17 sheets of varying sizes some quite large depict ornamental details; floor plans; details of sliding doors; plans for guard offices at entrances buildings for ladies-in-waiting and entranceways to court offices; ornaments for bathrooms; floor plans of the inner palace including the emperor’s residence seiryÅden 清涼殿 the tutors’ living quarters and teaching rooms the layout of the roof beams for the seiryÅden beam measurements sumigi 隅木 roof styles metalwork designs for shitomi 蔀 traditional shutters or doors another complete floor plan of the seiryÅden with labels for placement for each decorative work of art and a diagram of the placement of the weight-bearing wooden pillars color-coded to support the floors; roof-beam styles; palace outer buildings’ floor plans; a very large hand-colored illustration of a decorative drum to perform gagaku 雅楽; pattern sheet of the drum; and a bundle of seven sheets of various palace buildings some in color.<br /> <BR> <BR> 2. Temples: a drawing of a model of elaborate woodwork; ornamental roof details in color; layout for roof beams; a rubbing of an architectural detail; floor plan of the building containing the Great Buddha of the HÅkÅji temple; detailed measurements of the roof beams of the Rokkaku-do temple; plan for a two-story pagoda sheet measuring 1210 x 760 mm.; the design of an ornamental bottle-shaped strut taiheizuka 大瓶æŸ; and a sheet with actual size drawings of other ornaments. Some have the name of the creator Tanaka Heibei ç”°ä¸å¹³å…µè¡› a Kyoto ornamental woodcarver.<br /> <BR> <BR> 3. Miscellaneous: drawings of ornamental aspects of unnamed buildings about 30 sheets of varying sizes.<br /> <BR> <BR> In very good condition. unknown
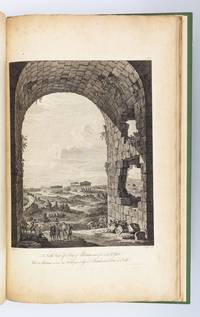
1768ST17496-011London: Chez l'auteur 1768. First Edition in French. 590 x 380 mm. 23 1/4 x 15". 52 2 pp. <br/> Modern brown quarter morocco over green linen boards brown morocco label with gilt lettering on smooth spine edges untrimmed. WITH 25 FULL-PAGE ENGRAVED PLATES OF GRECIAN RUINS and seven smaller engraved plates in text including one on dedication page. A Large Paper Copy. Fowler p. 157; Millard British 41; Blackmer 1065; Brunet III 1329. Head of spine partly torn but with no loss contents with not infrequent light marginal soiling though plates uniformly clean other minor imperfections but an excellent copy with greatly generous margins with deep impressions of the type and with strong impressions of the plates.<br/> <br/> This work is the first significant account of the ancient city of Paestum being in the words of Blackmer "larger and much more complete than any of the previous publications." Located in the Tyrrhenian Sea off the coast of southern Italy Paestum or Poseidonia in Greek was founded by Greek colonists in the sixth century B.C. and still contains beautifully preserved ruins from that period including temples an amphitheater and painted tombs. Abandoned in the Medieval period Paestum wasn't rediscovered by the West until the 18th century with the first modern publication of the site not appearing until 1764 when a suite of plans by G. P. M. Dumont appeared with no text based on the observations of Jacques-Germain Soufflot. As Millard indicates the genesis of the present publication has an extremely complex history we do not even know with certainty who wrote the text but we do know that engraver Thomas Major 1729-99 whom DNB calls "the first great English landscape engraver" was responsible for preparing the plates. Because he had no first-hand knowledge of the site Major relied on images by other artists including Antonio Joli Gaetano Magri Robert Mylne and Jacques-Germain Soufflot. The text was first published in English and then in French the same year. According to Fowler "this work . . . was an important eighteenth-century pioneer contribution to the knowledge of Greek architecture in England"; and Millard tells us that "the book was surprisingly well received by reviewers" in both England and France remaining "the standard reference to Paestum until 'Les Ruines de Paestum ou Posidonia' by C.-M. Delagardette was issued in 1798.". Chez l'auteur unknown