4 355 résultats
1972565h5548New York: Majority Enterprises Inc. Good. 1972. First Edition. Single Issue Magazine. Iconic preview issue of Ms. signed and inscribed by its co-founder Gloria Steinem upon front cover. This landmark feminist publication was "written for all women everywhere in every occupation and profession - women with deep diverse ambitions and those who have not yet had a chance to formulate ambition - women who are wives mothers and grandmothers or none of these - women who want to be fully a female person and proud of it. In brief women who want to humanize politics business education the arts and sciences. in the home the community and the nation." - p113. Cover art by Miriam Wosk 1947-2010 depicts frantic eight-armed pregnant woman struggling to satisfy the many demands of her work marriage and motherhood. 128 pages including such articles as: De-Sexing the English Language; Men's Cycles They Have Them Too You Know; Down With Sexist Upbringing; We Have Had Abortions; Why Women Fear Success; My Mother The Dentist; How To Write Your Own Marriage Contract; The Black Family and Feminism - A Conversation with Eleanor Holmes Norton; The Sexual Revolution Wasn't Our War; Can Women Love Women; The Birth of Individual Architecture; and more. Interesting ads. Complete and unmarked with average wear. Signature and inscription appear more clearly than is indicated in our photos. An extraordinary piece of American feminist history.; 4to - over 9¾" - 12" tall; Ms. Magazine Women's Liberation Gloria Steinhem Feminism Feminist Periodicals Women's Liberation Movement Women's Studies Patricia Carbine Johnnie Tillmon Miriam Wosk Men's Cycles Eleanor Holmes Norton Sexual Revolution Individual Architectur; Signed by Authors . Majority Enterprises, Inc. unknown
1944ARCHITEC008360Folkwang-Verlag Hagen. 1919. i.e. Tokyo 1944. Reissue of the 1919 edition. Folio. Black cloth wrappers with Japanese lettering in silver. Japanese title-page and 37 card leaves comprising 29 mounted monochrome sheets and eight colour lithographs all facsimile reproductions of the 1919 edition. The translation into Japanese is in a booklet at the rear. It is sometimes stated that this is in fact a reissue of the original Folkwang sheets which had somehow been transported to Japan but it has been established that there is some variation in dimensions and therefore these are in fact lithographic reproductions of a very high quality. Utopian visions of fantasy crystalline constructions. In the mid-thirties Taut in exile from Nazi Germany spent a few years in Takasaki where he wrote extensively on Japanese architecture and culture. He compared the historical simplicity of Japanese architecture with the modernist style. Near fine in very good indeed dustwrapper printed in Japanese with a tear to the front flap. Scarce especially in such brilliant condition.Offered with: the other four volumes of the Collected Works of Bruno Taut published simultaneously with the above but in a different format octavo: very good set in card slipcases. Illustrated; texts in Japanese. Folkwang-Verlag, Hagen. 1919. i.e. Tokyo, hardcover
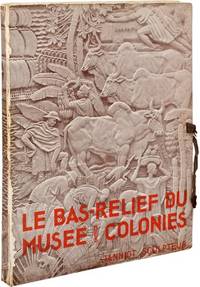
1931115768Paris: Librairie d'art Louis Reynaud 1931. Small folio. INSCRIBED by the author on the title page. An additional inscription on the front pastedown to John Amore is signed by six of the architects of Rockefeller Center and two of its most important contributing artists. The architects who have signed include John R. Todd L. Andrew Reinhardt Henry Hofmeister Wallace Harrison J. Andre Fouilhoux and George N. Pauly. Reinhard and Hofmeister are credited with Rockefeller Center's basic scheme with Raymond Hood contributing significantly to the design of the main buildings. The artists who have signed are Rene F. Chambellan who co-designed and cast the Atlas sculpture and designed several promenade fountains and Gaetano Cecere sculptor. <br /> <br /> Alfred Janniot was a French sculptor who contributed to the bas-relief sculptures of Rockefeller Center in New York City. The portfolio on offer here is a record of Janniot's bas-reliefs on the Palais de la Porte Doree in Paris delivered in 1931 for the Paris Colonial Exposition and designed by Janniot between 1928 and 1931. The work he contributed to Rockefeller Center is the gilded panel "Paris and New York Joining Hands Above Figures of Poetry Beauty and Elegance" on the facade of Le Maison Francaise circa 1930. <br /> <br /> Folded title sheet with an introduction in French and 66 full-page plates printed on rectos only. In a folding photo illustrated portfolio with brown silk tie as issued. Plates Near Fine portfolio Very Good with some wear along the hinge folds. Librairie d'art Louis Reynaud unknown
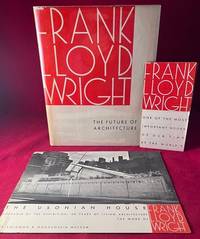
19538764New York: Horizon Press 1953. First Edition. Hardcover. Very Good/Fair. 8 1/4 X 10 1/4 Inches. 224 PP. First edition copy in original cloth. Jacket retains price of $7.50 on front flap. SIGNED AND INSCRIBED BY FRANK LLOYD WRIGHT TO HIS PUBLISHER AND FRIEND BEN RAEBURN. Signed "To Ben with gratitude and admiration" on the title-page. Some light scuffing and wear. Jacket missing spine but is the original one owned by Ben Raeburn that is backed with a newer underneath. THIS ASSOCIATION COPY ACCOMPANIED AN ORIGINAL 1953 "USONIAN HOUSE" GUGGENHEIM EXHIBITION CATALOG AN ORIGINAL FOLDING PROSPECTUS FOR THE BOOK FROM HORIZON PRESS AND AN ORIGINAL POSTCARD MAILED FROM TOKYO TO MRS. FRANK LLOYD WRIGHT. Likely the most important association copy of this book that exists. Wright signed to the publisher and designer of the book itself. The first book in Horizon's run of Wright's lifetime works. <br /> <br /> From the personal collection of Ben Raeburn owner of the influential Horizon Press. Ben who actually did a two-year stint in prison for mailing "obscene" books in the 30's is best remembered for his work with Frank Lloyd Wright. Raeburn published many books by and about Wright's architecture. His published work also included James T. Farrell Robert Olen Butler Helen Levitt James Agee Aaron Siskind Berenice Abbott Edwin Denby and many more. Raeburn's Horizon Press was known for it's exquisite book design. Horizon Press hardcover
1983AR-110Firenze Italy: Edizioni Il Ponte 1983. Atmos and Thanatos contains the extraordinary works of the Valdarnese painter Marco Fidolini inspired by electric power stations. Fidolini associates two aspects of the contrast of dualism fascination and repulsion in his works to the Freudian theory of Eros and the instict of death. Atmos being the symbol of steam a component of power stations; and Thanatos being the instinct of death in parallel association; thus drammatizes the positive and negative aspects of technology and industrial complexes in the artist's paintings. Includes a bio-chronology of the artist and exhibition works. Illustrated with 73 plates. Text in Italian and English. Includes an original limited to 100 lithograph Signed and Numbered 40/100 by Fidolini. Text is also Signed dated and inscribed by Fidolini on the half-title page. Dustjacket has a few tiny closed edge tears on the upper front cover and a tiny scrape on a blank area of the lower front cover. In mylar. Scarce. Signed by the Artist. Limited/Numbered First Edition. Hard Cover. Fine/Near Fine. Folio - over 12" - 15" tall. Edizioni Il Ponte Hardcover
197813369-1<p>New York: Oxford University Press 1978. <em><strong>Boldly Signed by Rem Koolhaas on a large sheet 6" x 8" of archival Arches paper laid into the book</strong></em> First edition / First printing. Pink paper-covered boards. Fine in very near fine dust jacket with light wear to the edges an outstanding copy of a scarce title. <em><strong>Rem Koolhaas is the Pritzker Prize Winner for 2000.</strong></em></p> Oxford University Press, hardcover
1934038883Pasadena: Pasadena Board Of Education 1934. Original Art Work . No Binding. Good. Original Sketch. Original Ink Sketch Image 23" X 18" Tissue Mounted On Board Sketch. This Sketch Is Reproduced In The Merle Armitage Monograph On Napolitano Published In 1935. The Completed Work Raised Considerable Hostile Comment When It Was Exhibited At The Los Angeles Museum Of History Science And Art Because Of Its Strong Depiction Of The Freeing Of The Slaves. Napolitano Studied At Chouinard And Otis In 1922-1925 Engaged In Work On Architectural Murals 1925-1930 Working For Designer Herman Sachs On Such Prominent Buildings As Bullocks Wilshire Los Angeles City Hall The Palm Beach Biltmore Etc.; Studied Ceramics In Ny And Mural Painting In Germany 1929-1931 Returned To Architectural And Other Work In The U.S. Completed Many Wpa Murals In Southern California 1934-1938 And Some Private Commissions Illustrated Many Books For Merle Armitage 1935-1960 Worked As A Set And Prop Designer And Artist In The 1940'S And Notably Did Church Art Work For The Next Twenty Years Including Full Church Interiors Monumental Sculptures Etc. He Is The Subject Of The Monograph "Napolitano" 1934 By Merle Armitage. <br/> <br/> Pasadena Board Of Education unknown
194311714NY: Duell Sloan & Pearce 1943. Hardcover. Very Good/Near Fine. Frank Lloyd Wright. 2nd printing thus sm. sq. 4to maroon cloth vg shelfrub bottom edge light bump at bottom of spine sm. spot on top edge in an exceptional near fine dj with the $6.00 price. This light gray dj is lightly sunned on the spine; it has been archivally restored that is professionally de-acidified so that it will never darken again. Exceptionally bright and clean text pages. SIGNED in full on the title page in the red square by Frank Lloyd Wright and dated Nov. 9 1948. 561 pp. This is the first complete edition of this book with an entire section 'Form' not in the 1932 Longman's edition. <br/> <br/> Duell, Sloan & Pearce hardcover
190756101New York & Brooklyn NY; Boston MA Wilmington CA San Pedro CA Los Angeles CA: Curtis D. Mabry Lambie & Mabry William Gardner John G. Alden et al 1907-1940. 24 cyanotype blueprints diazo blueprints manuscript blueprints on linen oilskin paper some on glassine sized from 11.5 x 12.5 in. up to 27 x 94 in. w/ several sized primarily between 16 x 27.75 in. to 22 x 48 in. nearly all w/ draftsman specifications w/in the image many w/ pencil or grease pencil annotations and/or markings at margins of blueprints or on versos several signed w/in image and separately by Mabry chipping & edgewear to most the largest piece on glassine diazo paper is quite fragile and chipped w/ minor losses many w/ minor closed tears a couple w/ slight fading still VG- grouping. Eighteen “Specifications & Block Lists†most folio. 11 x 13 in. some typescript others mimeographed and several blueprint w/ nearly all clasped at upper margin: C 14 leaves; 42 leaves; E 38 leaves; 14 1 leaves; 2 8 leaves; 15 leaves unnumbered. - 2 copies; 5 leaves unnumbered.; 5 leaves unnumbered.; 7 2 leaves; 6 leaves unnumbered.; 5 1 leaves; 2 25 4 leaves -- 2 copies; 2 8 leaves; 8 leaves; 10 leaves; 5 leaves nearly all stapled to backing paper as issued. File folder containing over 50 offprint clippings for sail plans newspaper clippings 4 TLS & ALS 2 on letterhead 1 5 x 7 in. photo of Mabry and more. These extraordinary sail plans designs specifications and clippings trace the career arc of a marine architect career with some of the most significant yacht and ship designers in New York and Boston and Southern California. Mabry 1882-1949 launched his career with the storied Gardner & Cox Naval Architects of New York later William Gardner as chief draftsman and later inspector for the firm. He was responsible for designing the earliest version of the Star Class keelboat which produced a large chunk of the top U.S. sailors for years and served as pipeline for training America’s Cup Racers as one of the older one-design classes. His initial design made its regatta debut on Long Island in the Spring of 1907 which was then adapted by storied designer Francis Sweisguth who adapted the size of the hull and sail plan. This archive includes the blueprint Hull Body Plan Lines and Sail Plan for the Cyric a Class “S†32 foot sloop built for Eldon H. Trimingham which raced for the LIpton Cup on Gravesend Bay and later carried the Trimingham colours until the Royal Bermuda Yacht Club brought in a fleet of seven one-design sloops in 1925. It later raced in the 1930 International Yacht Races. Also included are the Block List Body Plan and Lines for Hull No. 254 by Gardner which was a 46 foot Class “S†finished in 1912 originally for Seward Prosser who also owned the yacht Constance. Of additional significance are the Hull Plans and Specifications for the Larchmont “O†Class sloops built in 1917 with six sister ships -- Georgia Varuna Nimbus Grey Dawn Maisie and Betty with all except for the Varuna fitted with Gaff rigs. The Varuna fitted with a groundbreaking Marconi Rig proved to be the fastest design at the close of World War I. The tragic Sea Call one of yachting’s greatest schooners as well as one of its greatest lost opportunities is well represented here including the Main Mast Head Mizzen Mast Head Sail Plan designs together with the typescript Block List. In the design Gardner specified a combination of vanadium steel and monel metal which resulted in violent electrolysis and within three weeks of her first sea trial the decision was made to scrap her. She was designed to hold 10-12 guests with a private owner’s deckhouse. During World War I subsequent to working on the Larchmont “O†Class for Gardner Mabry contracted with J.F. Duthne & Co. in Seattle as chief draftsman and after the War set up in Los Angeles as a Naval Architect. While working for the Los Angeles Shipbuilding & Dry Dock Co. he drafted the designs and plans for the Steamers “Yale†& “Harvard†which had originally served as coastal steamers for the Admiral Line with the Pacific Steamship Co. and taken into Government Service during World War I and then purchased and rebuilt by Harry & Ralph Chandler forming the LS Steamship Co. and operating subsequently as popular steamships on the Pacific Coast. SS Yale was later scrapped in 1949. Included with this archive is a manuscript Hull Design signed by Mabry. In 1925 he also designs the plan for a Los Angeles Fireboat with manuscript plan and Mabry’s signature included here dated June 13 1925. He then contracts with the famed yacht designer John G. Alden in Boston. Specifications for No. 274 the Waterline Auxiliary Ketch “Danai†which was designed and built in 1926 built by Kenneth McAlpine of Shelbourne N.S. Canada and was later renamed Wawa Valdora Nira and Polaris. Of significance is the specifications for Hull No. 435 “Puritan†designed by Mabry and commissioned by Edward Brown and built as a 126 foot gaff-rigged schooner. The Yacht still serves as a charter vessel with the Classic Yacht Experience after extended refit in 2015. Sometime between 1929 and 1930 Mabry partners with noted Southern California Naval Architect William Lambie and their partnership would last about two years. The pair would design many power yacht designs including a fast 88 foot cruiser a 55 foot schooner a cruiser for N. Paul Whittier of Hollywood CA and 110 foot steel auxiliary schooner for H. Wilhelm Rohl who also owned at the time the famed Te Vega yacht. They may be best remembered for designing the glass bottomed “Phoenix†the popular sightseeing side-wheeler paddle boat for tourists sightseeing over the undersea gardens of Santa Catalina Island. Lambie 1886-1963 was a Scottish-American Southern California naval architect who had worked with Southwestern Shipbuilding then with the Seacraft Corporation and well known as the designer of the popular Lambie propellers whose efficiency was first recognized when installed on the SS Catalina. The letters included in this archive reflect the impact of the Great Depression and the Stock Market Crash on shipbuilding with the owner of the Philadelphia based Tunnel & Mine Machinery Co. lamenting that “It has been pretty stringent this year but some of my things are showing signs of coming back . . . which may enable me to complete Sapphire Seas.†While the letter sent by Lambie to W.F. McMahon in Riverside California explaining how he unwittingly may have offended Mabry his former partner as well as Mr. McMahon over the proposed design and build of a yacht in 1932. Mabry would remain in Los Angeles until the mid-1930s before moving again to the East Coast to work for the Cramp Shipbuilding Co. in Philadelphia and then later the EB Company in New London CT. Worldcat lists no copies or examples of designs by Curtis Darling Mabry or for the firm Lambie & Mabrie; See: The Big White Steamer The Branding Iron Los Angeles Westerners Corral No. 101 1971 pp. 5-7; Martin Cox Los Angeles Steamship Company 2010; Francis Sweisguth William Gardner Yacht Designer; John Valois The Centennial History of the Woods Hole Yacht Club 1996. Curtis D. Mabry, Lambie & Mabry, William Gardner, John G. Alden, et al, unknown
193220205London: Longmans Green & Company. Very Good. 1932. First Edition; First Printing. Hardcover. Rubbing at the spine ends. Hinges are all intact. Inscribed by Wright on the half-title. ; 8vo 8" - 9" tall; 371photos pages; Signed by Author . Longmans, Green & Company hardcover
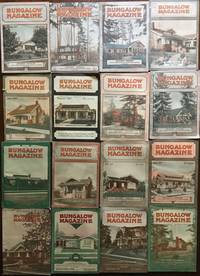
191358552Seattle WA: Bungalow Publishing Co. Inc.; Otis Publishing Co. Oct. 1913-March 1918. Sixteen vols. Tall 8vo. 7.5 x 10.5 in. 80; 4-A 747-812 5-A - 14-A w/ large folding “Supplement Bungalow†plan 24 x 36 in.; 4-A 67 6-A-14-A w/ Plan; 4-A 65-132 5-A - 12-A; 4-A 133-200 5-A-12-A w/ Plan; 4-A 201-266 5-A - 14-A w/ Plan; 4-A 207-332 5-A - 12-A w/ Plan; 4-A 333-398 5-A - 14-A w/ Plan; 4-A 399-451 6-A - 12-A; 4-A 451-506 9-A-12-A; 4-A 507-560 5-A - 10-A; 4-A 629-697 6-A - 12-A w/ Plan; 4-A 697-765 6-A - 12-A w/ Plan; 80 w/ Plan; 80 w/ Plan; 64 pp. With 100’s of photo illustrations diagrams floor plans 10 issues include the large Supplement folding working plans sized 24 x 36 in. Colour-illustrated softcovers all w/ colour photos of bungalows minor dustsoiling edgewear some occasional chipping at Head & foot of spine creasing a couple w/ folds at corners toning to plans occasional offset toning still a VG set of original periodicals from the library of Millard Armstrong 1874-1958 longtime Portland Oregon millwright carpenter home builder and later high school teacher and Albany OR dairy farmer. First editions of 16 original issues of this Craftsman bungalow promotional magazine issued by noted Seattle entrepreneur and real estate developer Jud Yoho 1882-1968 known as “The Bungalow Craftsman†in Seattle’s active market prior to World War I. Bungalow Magazine had been originally launched 1908-1912 by Henry Wilson in Los Angeles but Yoho took over the magazine moved the publishing to Seattle and during its 6 year run attracted a nationwide audience. With the slogan of “an illustrated monthly magazine devoted exclusively to artistic bungalow homes†modeled on Gustav Stickley’s Craftsman magazine this glossy periodical featured Seattle bungalows and articles about California residences Eastern Craftsman homes and occasionally lifted articles directly from the Craftsman. The Bungalow Magazine attracted a nationwide audience included feature articles on a variety of Craftsman style homes their technology and mechanical systems and amateur projects in furniture design and construction to enhance the prospective home owner’s bungalow. At the time Yoho and his firms were actively constructing speculative houses in Seattle’s northern neighborhoods served as new advertising for many of the Pacific Northwest’s builders small architects and real estate developers. The innovative inclusion of “Supplement Bungalow Plans†not only presented the potential reader and home owner with a sample home but Yoho and other connected “Craftsman†home builders pioneered a technique of easy home financing and extended home ownership to many who could not otherwise have purchased a home. As the Craftsman bungalow craze waned in Seattle during World War I Yoho divested his interest and began producing his “Colonial Homes†plan books and during the severe post-World War I recession moved to Arkon OH where he opened an architectural and building firm with D.E. Hooker former editor of The Bungalow Magazine. Original individual issues seldom appear in the market and almost never with the original large folding plan supplements and this archive includes nearly all of the last two years of magazines 14 of 15. No copies or runs located in Worldcat Seattle Public Lib. houses nearly a complete run. See: Lawrence Kreisman & Glenn Mason The Arts and Crafts Movement in the Pacific Northwest 2007 pp. 159-167; Jud Yoho “The Bungalow Craftsman†and the Development of the Seattle Suburbs Perspectives in Vernacular Architecture Vol. 6 1997 pp. 231-243; Erin Doherty Jud Yoho and the Craftsman Bungalow Company: Assessing the Value of the Common House 1997; Jud Yoho & Dennis Andersen Craftmsan Bungalows Edition de Luxe Book Club of Washington 2007. Bungalow Publishing Co., Inc.; Otis Publishing Co., paperback
192016597New York & London: G. P. Putnam. Very Good. 1920. First Edition. Hardcover. Bound in original tan cloth. Folio folder contains 256 loose pages. 222pp 4 color 52 Monochromatic plates. Gilt titles on spine and front cover. 1st edition. Text is Intact and clean. Small cloth tear at spine heel. First 3 pages have an curled edge. Two torn cloth ties. Floral decorated paper inside covers has rub marks. Old wooden ceilings are more numerous in Spain than other European Countries. Architecture Spain; Monochrome & Color Plates; Folio 13" - 23" tall; 256 pages . G. P. Putnam hardcover
1928058483London: John Tiranti & Co 1928. 1st Edition 1st Printing. Hardcover. Near Fine. Viii 75 Pp. 13" X 10 1/2" The Library Edition Is 12 3/4" X 9 3/4" The Edition De Luxe In Full Niger Morocco With Five Faux-Gold Medallions Inset Into Five Deep Recesses In The Front Cove; Top Edge Gilt Deckled Edges Grey Endpapers. 33 Plates With 44 Drawings And Photographs Including Two Double-Page And 23 Other Colored Reproductions. With The 8 Page Prospectus Finely Printed On Apparently Hand-Made Paper. Inscribed By The Author To Robert Ladd Gifford Of Pasadena. Villa Madama Sometimes Considered The Finest Decorated Villa Of The Renaissance Was Highly Influential For Subsequent Architects Of The High Renaissance. Cardinal Giulio De' Medici Commissioned The Initial Design Of The Villa From Raphael; Raphael Died At The Age Of 37 In 1520 With Work At The Villa Far From Completed And Construction Passed On To His Disciples. After The Sack Of Rome In 1527 By A Ragtag Starving Multinational Army See The Excellent Book "The Sack Of Rome" The Villa Was Never Completed. The Villa Madama Was One Of The First Of The Revived Roman Type Of Suburban Villas Designed For Parties And Entertainment Built In 16Th Century Rome And It Was Consciously Conceived To Rival Descriptions Of The Villas Of Antiquity Like Pliny's Famous Description Of His Own. The Villa Later Passed Into Private Hands Later To Mussolini And Is Now Owned By The Italian State And Used Occasionally For Official Events. William Ernest Greenwood The Author Of This Book Was A Fellow And A Member Of The Council Of "The Institute Of British Decorators." He Later Moved To Pasadena And Worked As An Artist And Later As A Teacher. Robert Ladd Gifford Was The Son-In-Law Of Mrs. Everett Wellington Brooks For Whom Brookside Park Home Of The Rose Bowl Is Named. Brooks And His Son-In-Law Robert Ladd Gifford Built A Massive Home In 1910 As A "Double Residence" For Their Families Designed By Frederick L. Roehrig To Design The Home In The Late 19Th Century English Arts And Crafts Style. Roehrig Designed Several Nearby Homes And Public Buildings Including The Green Hotel Distinguished For Its 1898 Moorish-Style Section Featuring Cylindrical Turrets And Ornate Cornices. The Home Has 11 Bedrooms And 10 Bathrooms In Slightly More Than 13000 Square Feet On 1.7 Acres. <br/> <br/> John Tiranti & Co hardcover
1968010000England: Gregg International Publishing Limited 1968. Complete set in 8 volumes plus Papworth. Visentini. Voysey. Campbell. Wyatt Pugin Family. Gentilhatre. Jones & Webb. Stevens. Lutyens. 18 volumes in all. Lacking cumulative index. All volumes bound in original publishers blue cloth gilt title lettering blind stamped crest on top boards. Cloth has some occasional very minor wear on board edges each board has some residure of glue from sellotape. All bindings in very good clean firm condition. Dust jackets lightly rubbed a few short closed tears minor abrasion wear. All jackets in good clean condition. Internally library labels on endpapers a couple of stamps/numbers on title page stamped on outer page edges can't see any other stamp but might be the odd one. Pages and plates in very good clean condition. These volumes were part of reserve stock so hardly used. A very nice clean collection of volumes. . Hard Cover. Very Good/Very Good. Small Folio. Gregg International Publishing Limited Hardcover
200061155Skira Editore. New. 2000. Paperback. 8881187892 . FREE UPGRADE to Courier/Priority Shipping Upon Request IN STOCK AND IMMEDIATELY AVAILABLE FOR SHIPMENT - Flawless copy brand new pristine never opened -- Text in Italian German and English. 160 pp. With 290 ills. 22 col. . 29 x 25 cm. -- with a bonus offer-- . Skira Editore paperback
1995129769Somerset New Jersey U.S.A.: Transaction Publishers. As New. 1995. Paperback. 1560008040 . FREE UPGRADE to Courier/Priority Shipping Upon Request IN STOCK AND IMMEDIATELY AVAILABLE FOR SHIPMENT - PRISTINE - Included: Carroll William Westfall on Modernism & Classicism; J. H. Kunstler on the Public Realm and Mark Helprin on Edward Schmidt among other features. -- with a bonus offer-- . Transaction Publishers paperback
198416674College Park MD: of Maryland. New. 1984. Paperback. FREE UPGRADE to Courier/Priority Shipping Upon Request - IN STOCK AND IMMEDIATELY AVAILABLE FOR SHIPMENT - FLAWLESS COPY BRAND NEW PRISTINE NEVER OPENED -- with a bonus offer-- . of Maryland paperback
190962981St. Louis MO: Selden-Breck Construction Co. General Contractors ca. 1909-1931. Oblong 4to. 12 x 9 in. 40 original silver gelatin linen-backed photographs all w/ photographer’s imprint w/in negative stamped on verso or in a couple cases embossed in lower corner all w/ facing typescript description on verso of the prior photograph except for inserted leaf at front for the Southwestern Bell Telephone Co. Storage Building all mounted on white linen-hinges at gutter margin. Flexible faux-calf post-binder yapp fore-edges gilt lettering stamped on front cover ruling in blind brass screwposts at gutter margin rounded corners minor edgewear rubbing and slight fraying to foot of spine still a NF bright exemplar. This salesman sample & souvenir sales photo album depicts 39 different buildings 2 for St. Louis MO iconic Civil Court House across the West and Midwest with specific descriptions on architects lot size owners building date style of building and location. Some of the most significant American architects from the opening decades of the 20th Century are represented here such as Albert Kahn Chicago Illinois as well as how their partnership with Selden-Breck transformed the Western and Midwestern urban architectural landscape. Photos depict the Univ. of Michigan Library now the Harlan Hatcher Graduate Library along with the Michigan Union Building at South Street & South Univ. Ave. in Ann Arbor MI; as well as Kahn’s 12 story building erected in 1925 for the Mahoning National Bank in Youngstown OH. Selden-Breck includes here as well the Kemp Hotel in Wichita Falls TX erected in 1920 demolished later in 1964 and well-known as an early popular destination with all rooms air-conditioned; the Bob Waggoner Building in Wichita Falls TX a 7 story concrete frame office building finished in 1920 and no longer standing; along with the “Chronicle Building†in Houston TX a 10 story structure designed by Mauran Russell & Crowell of St. Louis and when completed in 1910 was the tallest building in Houston. The Chronicle’s headquarters remained at 801 Texas and eventually a new glass-and-granite facade was erected and absorbed nearby buildings. As evidenced by the photographs here Selden-Breck Construction Co. cranes and projects dominated Omaha Nebraska as their structures entirely modernized the cityscape and pulled the previously nondescript Western city into becoming an important transportation and architectural hub. Buildings include those of the classic Riviera Theatre a Moroccan Revival design by Chicago architect John Eberson which featured lavish stage shows and movies and was considered the most elegant entertainment facility in the Midwest later sold to Paramount and transformed in the 1990’s into the Rose Blumkin Performing Arts Center. Others include the Paxton Hotel Lord Lister Hospital Omaha Athletic Club Bankers Reserve Life Sharp Building Conant Hotel World Herald Reserve Apartments and Reserve Apartments. Other historic structures included the Woodmen of the World 18 story skyscraper designed by Holabird & Roche whose Italian Renaissance facade sported pink granite and terracotta 30-foot high ceilings but demolished in 1977; or the Fontenelle Hotel 12 story which operated as a hotel until 1971 and razed to the ground in 1983. All of the rooms originally had a telephone ice water on tap and maintained an around-the-clock laundery service on the 13th floor. Other notable buildings include the Rich & Sons Department Store 6 story building in downtown Atlanta now known as “The 1924 Building;†the Hippee-Polk Building in Des Moines IA which when completed in 1913 was Iowa’s tallest skyscraper and now a hotel; or the fascinating Civil Court House in St. Louis MO built 1928 completed in 1930 and and topped with a pyramid designed to resemble the Mausoleum at Helicarnassus one of the 7 Wonders of the Ancient World featuring 32 Ionic Columns roof of cast aluminum and sphinxes sculpted by Cleveland sculptor and artist Steven A. Rebeck. Two different buildings designed by the famed New Orleans firm Favrot & Livaudais include the Southern Baptist Hospital -- now owned by the Ochsner Health System with the original entrance abandoned now following Hotel Katrina and the Cotton Exchange Building now transformed into a bank and hotel at One Shell Square. Commercial photographers who shot these images include George Beach of Houston TX; Louis R. Bostwick of Omaha NE; Charles L. Franck & Louis T. Fritch of New Orleans LA; many by W.C. Persons Commercial Photographers of St. Louis MO Tyner & Murphy; as well as Fred L. Stone and Rufus Buchanan of “That Man Stone Co.†in Oklahoma City OK. Breck 1861-1938 first founded the company in 1903 had worked for the US Geodetic Survey in California the Pacific Coast Railroad Oregon Railway & Navigation Co. before managing the Tennessee Phosphate and later Terminal Traction Co. No similar examples in Worldcat. Selden-Breck Construction Co., General Contractors, unknown
196460016Houghton Regis & Dunstable Bedfordshire UK: Associated Portland Cement Manufacturs Ltd. APCM Blue Circle Group Turvey & Turvey Photography Studio 1964-1967. Five vols. Oblong 8vo. 10.5 x 7.25 in. 100; 110; 96; 110; 96 pp unpaginated. all mylar sleeves. With 509 silver gelatin photos inserted back-to-back sized 6.25 x 8.5 in. all w/ photographer’s imprint stamped on verso nearly all w/ neat date stamp in lower fore-edge margin or w/in negative and image some w/ ink annotations in lower fore-edge most w/ pencil negative numbers on versos two inserted newspaper clippings. Uniformly bound in pebbled black cloth over beveled boards “Barton’s British Albums†slide-clasp post-binders interior flap posts rounded corners spine to vol. II perished and with old linen tape repair some scuffing edgewear somewhat shaken due to weight of original mylar page sleeves and photos still a VG- set w/ nearly all of the images retaining bright strong contrast. These remarkable photo albums provide a nearly day-by-day time-lapse sequence of 509 photographs tracing the construction of the massive in-house Blue Circle Group cement kiln manufacturing complex at Dunstable Bedfordshire from 1965-1967 to meet fast growing domestic demands. The British economy experienced sustained growth during the decade and oversaw a revolution in transport with private car ownership rising from less than 40% in 1960 to more than 60% by the end of the decade against the backdrop of massive road building and post-War home building boom. The Blue Circle Group decided to demolish fifteen kilns built from 1921-1938 in Dunstable which largely processed Totternhoe Stone between the Chalk Marl and Gray Chalk in their main quarry with a semi-wet kiln A4. The first album opens with photographs capturing the barren site left by the demolition of the former kilns with housing visible in distance and fenced off from the plant. Subsequent images portray heavy equipment and excavators preparing the site digging the footings laying rebar formwork intermixed with curiously artistically composed images capturing nearby rusting equipment partially demolished company structures as the massive kiln towers slowly rise. Blue Circle construction workers are shown pick-axing to finish off forms cover poured concrete and continue the project. The scale of the project is often revealed by the photographer with workers work equipment or vehicles in fore-grounds and back-grounds. The plant featured an onsite rail system which was partially torn out and rebuilt during the project and the excavations and construction appear to have continued apace. The second volume shows processing machinery desiccators trummels cooling towers and vats. Aerial shots in vols. III & IV reveal the size of the project and scope. In addition machinery and heavy equipment suppliers & contractors included Vickers Ltd. S.T. Challis Wimpey Ltd. ARUP and others with the project overseen by Mitchell Construction. The final album which concludes in Feb. 1967 shows the first batches of test product cements produced from the finished semi-wet kiln. Unfortunately the newly constructed A4 kilns would have a very short production life as the Blue Circle Group attempted to retain their dominance in slurry-based processes by removing water from slurry with filter presses and tried to out-innovate the French and German competitors who employed a Lepol Grate system with great success. Unfortunately the component materials proved unsuitable for pressing the in-house Davis preheater had ongoing technical defects and had to be shut down before the 1973 energy crises impacted Great Britain. Bruce Turvey fl. 1950-1985 was a successful commercial photographer who had donated much of his vast store of images to the Dunstable Council before 2000 and well remembered for his “25 Years of Sundtable 1952-1977: Commemorating the Silver Jubilee of HM Queen Elizabeth II in 1977 and reprinted in 2002. The Blue Circle Group was first founded as the Associated Portland Cement Manufacturers Ltd. in 1900 by combining 24 cement works manufacturers later adding 35 companies in 1911 later expanding across the Commonwealth South and Central America and officially changed their name to Blue Circle in 1978. Aspects of the consortium still operate as a subsidiary of CRH plc an Irish Building materials company who purchased the divested portions after the merger of Lafarge and Holcim in 2015. See: Dylan Moore Dunstable Cement Kilns Cement Plants and Kilns in Britain and Ireland Sept. 2022; Dunstable Photo 2000 Dunstable & District Local History Society Newsletter No. 13 2000. Associated Portland Cement Manufacturs, Ltd. (APCM), Blue Circle Group, Turvey & Turvey, Photography Studio, hardcover
190954120Southbridge MA: American Optical Co. Construction Dept. 1909-1915. Two vols. Oblong 4to. 10.75 x 7.5 in. 50; 50 pp unpaginated. on thick black paper stock with 83 silver gelatin photographs tipped-in sized 5 x 7 in. many dated w/in the negative 1 RPPC w/ split-back laid-in 11 loose photographs 3 linen-backed sized from 7 x 9 in. up to 8 x 10 in. some chipping minor creasing edgewear couple with closed tears. Photo albums w/ Eastman Kodak Forum Album B labels on rear pastedowns minor edgewear slight scuffing still VG exemplars. These albums include historic photographs documenting the construction of the new Lensdale factory power plant and dam from 1909 through 1910 across the Quinebaug River from the main plant in Southbridge Massachusetts. At the time the American Optical Co. was one of the largest and most respected optical companies in the world whose original factory was a converted textile mill. The first of the loose images shows the original plant with its Second Renaissance Revival front and clock tower in the distance with newly graveled road and construction just beginning. The remaining images show the tremendous construction project of erecting this massive fireproof structure built of reinforced concrete with floor to roof windows designed by engineers Samuel T. McIntosh and Albert B. Wells. The earliest photos dated 1909 show the grading of the site building the foundation forms construction of the dam erection of the walls to hold the massive windows pouring of the cement floors for each story and even the steam locomotive used on site. In addition the images show the construction of the steam chimney for the power plant erection of the power plant walls the final stages of the dam to power the the plant and finally the second floor stock room in 1915. By 1910 American Optical was employing over 2000 workers in and around Southbridge producing over 600000 gold/silver optical glass and lens framers per year and would eventually be the supplier for US Troops and Allied forces in World War I. American Optical pioneered hidden bifocal lenses rimless frames Crookes glass Calobar Sun Glasses with UV protections and later the original sunglasses worn by Neil Armstrong and the Apollo 11 crew. By 1992 American Optical relocated manufacturing operations to Mexico moved its heaquarters to San Diego and the site was demolished by the US Department of Defense only retaining the historic factory facade in Southbridge’s downtown center. See: National Register of Historic Places Continuation Sheet Southbridge Massachusetts 1989 Section 8 page 14-15; American Optical Celebrates 150th Anniversary June 18 1983. American Optical Co., Construction Dept., unknown
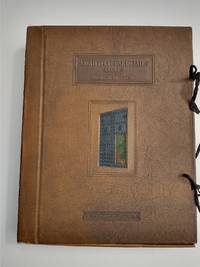
1926159702Los Angles CA: Monolith Portland Cement Company 1926. Oversize Hardback. Very Good/No Jacket. The full subtitle is ""A portfolio of one hundred and forty-four plates; reproductions of photographs taken selected and arranged especially for use in developing a logical and appropriate style of architecture for California and the Pacific Southwest."" Special Architect's Edition limited to 1000 copies this is number 344 of 1000. Plates are stored in a worn cardboard box with faux leather cover and ribbon ties. All plates are present and show a black and white photograph of an architectural element or scene on one side with a sentence or two description on the back. Each plate is 10 7/8""w x 13 3/4""h. The plates are arranged by subject in twelve folders with a list of plates included printed on the front of each folder. The twelve sections are Section A: Houses - Country Type; Section B: Buildings - City Type; Section C: Street Scenes; Section D: Street Facades and Entrances; Section E: Doorways; Section F: Door Details - Grilles - Gates; Section G: Balconies; Section H: Window Grilles and Shutters; Section I: Roofs - Towers - Cornices; Section J: Courts and Patios; Section K: Garden Details; and Section L: Miscellaneous. Foreword by the author in a separate pamphlet is a bit soiled with a date and ink mark written on cover. Most of the plates are in fine condition but a few have small creases at the edges or smudges. Keywords: Architectural elements Street scenes Rural scenes Doors Patios Grilles Gardens Photographs Limited edition California architecture Monolith Portland Cement Company hardcover
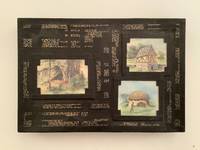
192918539AB1929. n.P. 1929 11 : 16 cm. Coloured drawings mounted on black cardboard. Loose in a black cardboard-box with three mounted drawings. Unique assamble of 60 coloured drawings about how people were living from pre-historic tmes until the 1920ties. Shows the developement of living through the centuries. The drawings are all very detailed and well done obviously made by an talented laity. Starting in the tertiary times when people were living in trees to the Wigwams of Indians continuing with stilt houses to ancient houses from Greece and Italy further on Mexican houses Aegytian houses untill skyscrapers in New York. - 16 drawings of ancient skulls those dated 1929 and monogramed HL - 11 drawings of houses in Lapland Spain Italy. - Interesting privately assambled collection. - The numbering of the plates incorrect. unknown
1935ARCHITEC001002Johnan Shoin Tokyo. c 1935. First edition. Preface by Elie Faure. Square quarto. 29 pages of text followed by 104 pages of illustrations. Spiral-bound cloth-covered card with large title-label. Raymond was a Czech American architect who was one of the founders of modern architecture in Japan.Covers dusty and slightly marked. Very good. Johnan Shoin, Tokyo. hardcover
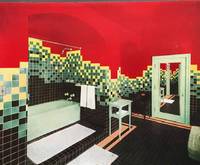
193157130Kyoto Japan: Daimaru Department Store Matsuzaki & Co. Ltd. 1931. Oblong 4to. 12.25 x 9 in. 2 leaves 31 thick leaves w/ tipped-in silver gelatin photographs 6 hand-coloured and 29 retaining their textured printed tissue guards. Ornate & embossed padded leather post-binder tooled panel & borders on front cover of the Daimaru Villa embossed geometrical patterns on spine & back cover wear to fore-edges wear to corners some scuffing head & foot of spine old cloth repair rear hinge occasional tears to tissue guards still a nice copy w/ all the photos bright and w/ excellent contrast. First edition thus of this fascinating photographic souvenir album for the Daimaru Villa a half-timber Tudor Revival home designed by Vories. The American missionary turned noted architect had recently finished the Doremus School in Yokahama and was executing designs for the Daimaru Department Store in Osaka as well as the Kobe College in Nishinomiya City while working on the Villa. Shimomura XXI 1883-1944 was Chairman of the Daimaru Department Store Chain and an accomplished photographer whose talents are well-represented in this album. Opening with a birds-eye view of the recently completed home he presents an interior tour of the home including the Reception Hall Living Room featuring the geometric pattern reproduced on the spine & back cover of the album the Garden Sun Dial the brightly coloured Sun Room Dining Room and Butler’s Pantry the Stair Hall featuring reproductions of the “Unicorn Tapestries†the Family Shrine Weathervane and night view of the home from the garden. One of the hand-coloured photos shows off the vivid Art Deco architectural details and tile in the bathroom filled with reds blacks & greens. The Matsuzaki & Co. Ltd. were well known for producing luggage and leather novelties sold in Daimaru Department Stores in Japan during the 1920’s and 1930’s. Shimomura’s photos were exhibited in the Ashiya Photo Salons of 1935-1937 and also featured later in the art magazine Geijyutu Shinchou. Daimaru Department Store, Matsuzaki & Co., Ltd., hardcover
1932008529Croton Falls NY: Spiral Press. SIGNED first edition. Limitied to 300 copies. Hard cover in original cloth. Published Croton Falls NY: Spiral Press 1932. 4to. 8 1/4" x 11 1/4" unpaginated drawings by William Spratling illustrated with b/w plates and architectural plans and renderings. Bound in dark blue publisher's cloth with gilt embossed titles to cover and spine gilt cover design beveled edges pictorial map endpapers. Inscribed by Morrow to Mr. and Mrs. Reeve Schley: "For Mr. and Mrs. Reeve Schley who knew Casa Manana. with a Merry Christmas from Elizabeth Morrow. December 1932." A rare work and important resource on Mexican architecture and pottery by Elizabeth Cutter Morrow on Cuernavaca Mexico where she and her husband U.S. Senator Dwight Morrow who was Ambassador to Mexico from 1927 to 1930 bought adjoining plots to build a house inspired by the local historic architecture. The book is divided into three sections. Section one describes the town of Cuernavaca. Section two contains architectural plans and details for the home and gardens. Section three contains photo reproductions of the Mexican furnishings in the house including water jars jewelry boxes and woven garments. American-born expatriate artist and designer William Spratling created drawings for the new house and illustrated the text. Elizabeth Morrow was an American poet in the early 20th century who became the first female head of Smith College. Morrow was the mother of Anne Morrow Lindbergh distinguished American author and wife of aviation pioneer Charles Lindbergh. Near fine. Rare. . Near Fine. Hard. 1st. 1932. Spiral Press unknown