8 646 résultats
1950647DBaround 1950. + Wichtig: Für unsere Kunden in der EU erfolgt der Versand alle 14 Tage verzollt ab Deutschland / Postbank-Konto in Deutschland vorhanden + Original ink-drawing by Hans Fischer; 20 x 29 cms.
192056974New York: George A. Fuller Construction Co. Westchester-Biltmore Country Club 1920-1922. Oblong 4to. 29 linen-backed silver gelatin photos sized 7.75 x 9.75 in. w/ negative numbers & dates at lower fore-edge of image w/in the negative a few stamped for the George A. Fuller Co. Surveying Dept. for Supt. Barber in pencil on verso. Recent black cloth post-binder brass screw posts stamping on front cover NF collection of photos. This revealing set of original photographs provide essential details of the stages of construction for the extraordinary Westchester-Biltmore Country Club. Bowman sought to create the quintessential 1920’s sportsman’s oasis easily reached by automobile or train from Manhattan which along with mechanics maids servers and gardeners eventually featured 45 holes of golf three polo fields bridle path horse racing track tennis courts and a casino. The images open with finishing the footings and foundation in Dec. 1920 with structural steel quickly arising by Dec. 30 1920. The photos show the massive winged structure taking shape steel i-beams set in place and stone and masonry facade installed in stages through August 1921. As shown in many of these photos the project moved quickly enough that the roof had been mostly completed and the facade finished by Jan. 1922 with a series showing snow-covered parking lot and scaffolds still carrying material up the side as the wings were finished staircases enclosed so that by April 1922 the main construction has been completed except for some work in the portico front entrance and finishing touches of masonry and architectural details. Fitzgerald’s Gatsby would have felt more than at home with the finished Club amidst the saltwater pool man-made lagoon 800 bathhouses and dance floor with the total build cost for the project exceedingly $ 6 million in 1922 or $ 100 million currently. Designed by both the Biltmore Co. and George A. Fuller Co’s favorite architects Warren 1864-1943 & Wetmore 1866-1941 who were also known for the Ritz-Carlton Biltmore Commodore & Ambadssador Hotels they were also the preferred architect’s for Vanderbilt’s New York Central RR. No copies of these photos either in the Warren & Webmore Architectural Photographs & Records 1889-1938 Columbia University Avery Library or listed in Warren & Wetmore Philadelphia Architects and Buildings Athaenaeum Uof Penn Philadelphia Hist. Comm. or PA Historical & Museum Comm. See: Westchester Country Club History John McEntee Bowman Founder 2018. George A. Fuller Construction Co., Westchester-Biltmore Country Club, hardcover
192060469Davenport IA: Mueller Lumber Co. Commercial Photographic Co. ca. 1920. Oblong 4to. 11.75 x 8.25 in. 59 leaves of cyanotype blueprints inconsistent & addenda numbering with 30 linen-backed photographs sized 9.5 x 7.5 in. most w/ text information w/in negative mounted on hinges w/ photographer’s paper label imprint w/in gutter margin. Original faux leather post-binder brass screw-posts at gutter margin rounded corners some scuffing edgewear insect predation to back cover minor holes couple pinholes in last couple images still a Good exemplar. This exceptional real estate sales promotion photo album documents the prefabricated portable kit homes garages chicken coups and outbuildings sold by Pro-Slate Panel buildings which was a division of the Mueller Lumber Co. based in Chicago IL and Davenport IA. Designed and marketed after World War I to cope not only with the post-WWI recession but also to meet the growing demands of cheap and easily assembled housing the Pro-Slate line-up was essential. This sales album illustrates the 4-Room Farm House Double Garage Summer Cottage Storage Garages Chicken Houses and their ease of construction. The blueprints offer essential architectural information on the types styles & sizes of homes offering floor-plans as well as elevations including the “Badger†“Seneca†- a shotgun house; as well as others like the “Hoosier†“Palmetto†“Hawkeye†“Prairie 300†“Lone Star†and others. The plywood pre-fabricated panels were often rock-surfaced with half-timber stucco-like walls and attractive roofs. Another series of photographs show a home-owner assembling a Pro-Slate “Chicken House†with the pre-fabricated panels being raised windows installed and roof added. Three of the photos show Mueller Lumber Co. factory workers planing the boards and assembling the pieces for the kits. Founded originally in 1850 as the Burnell Lumber co. Christian Mueller d. 1901 began working for them in 1854 purchases an interest in the firm by 1883 and later begins expanding and taking his sons into the business as Christian Mueller & Sons. After the mill is destroyed in 1901 the Mueller Lumber Co. reforms in 1902 brings Ben Mueller 1894-1963 on as manager and begins expanding the company timber holdings into Wisconsin Minnesota Idaho & Oregon. By 1940 the firm became Davenport Homes Inc. building 1000 homes in the first 25 years and would continue in business until the 1980’s. No copies in Worldcat. See: Build a Better Davenport: The Mueller Lumber co. Primary Selections from Special Collections July 7 2017. Mueller Lumber Co., Commercial Photographic Co., hardcover
192656164Chicago IL: Ceco Weatherstrip Co.; Pyramid Metals Co. 1926-1929. One sample case & 11 catalogues & manuals; 1st -- Sample Case. 9.75 x 16 x 4.75 in. fitted with 7 canvas-lined compartments 6 lower compartments hold 7 different wood steel brass & zinc metal window door & casement models over 50 individual small pieces of zinc brass steel & wooden fittings shims and weather stripping for assorted applications lid compartment holds sales literature order books & duplicate brochures for clients. Black cloth over wood metal bosses at corners leather handle rubbing edgewear some lifting to cloth minor soiling to interior still VG exemplar; 8vo. 27 1; 19 1; 12 pp unpaginated.; 20 4; 6 pp unpaginated. triptych 2 copies; 4to. 16 pp.; 12mo. 6 pp unpaginated. triptych 14 copies; 8vo. Approx. 30 order blank leaves; 1 broadside leaf folding printed on both sides; 10 pp unpaginated. leporello accordion style; 6 pp unpaginated. triptych 4 copies; 12 pp unpaginated. blueprint cyanotype leporello accordion style. All illustrated many w/ diagrams some w/ colour printing either softcovers or self-printed wrappers and except for occasional minor soiling shelfwear NF copies originally owned by salesman Ward G. Keegan 1887-1972 227 Grafton St. Shrewsbury MA carpenter and building contractor who by World War II had become a poultry farmer together with TLS invoices and order forms from both Ceco and Pyramid regarding orders for window weatherstrip contracts by Keegan in 1928 and 1929. An extraordinarily complete salesman sample case for metal weatherstrip windows and doors during the 1920s including all of the original working models and sales literature. At the end of the 19th Century there was a growing awareness and need for better heating and ventilation as well as retaining heat within homes office buildings and public buildings. Metal weatherstripping was developed for wooden double-hung windows and doors in order to better retain heat within these interior spaces. Following World War I the Chicago & Omaha based company Concrete Engineering Co. “Ceco†began marketing and producing an entire line-up of carefully milled and engineered zinc brass & bronze weatherstripping products targeted not only towards new construction but also towards homeowners retrofitting and upgrading their existing windows. These products were a patented interlocking “Slide-Lock†metal system consisting of grooved bead strips for double hung windows as well as fluted strips plain strips with zinc liners and even a corrugated rib on both sides of the rib which made sashes slide easier and not bind. The sales manual included with this kit and the models show all the different varieties and assorted metal hardware fittings and how these weatherstrip products would actually pay for themselves in fuel savings a concept expanded and pioneered by the U.S. Fuel Administration during World War I. The Ceco Weatherstrip Co. stood out in the field during the 1920s as they had also developed products for French doors and window casements as well as solid core interior and exterior doors and even window transoms. C. Louis Meyer 1886-1953 an entrepreneurial mechanical engineer founded the Concrete Engineering Co. originally in Omaha NE pioneering and manufacturing reusable steel forms and reinforcement bar used for commercial construction in concrete buildings. The company later attracted attention by manufacturing and fabricating steel doors windows joists and was a key subcontractor during the 1930s on the projects to build The Golden Gate Bridge Lincoln Tunnel and the Cleveland Union Terminal. The Pyramid Metals Company emerged from the partnership of three former Ceco managers including former subsidiary founder & organizer for Ceco Ira L. Reed 1896-1972 but the company would not survive past 1932 during the Great Depression. Pyramid manufactured and sold nearly identical products to the Ceco Weatherstrip Co. products but were not nearly as well funded. No copies of any of the catalogues or trade literature in Worldcat; See: Ceco Concrete Construction History Ceco Concrete Construction 2019; Mark Wilson Stephen Porter & Janice Reiff Ceco Corp. Encyclopedia of Chicago Newberry Library 2005; C. Louis Meyer Family Foundation Ceco Door Products Company Lake in the Hills IL 2009. Ceco Weatherstrip Co.; Pyramid Metals Co., paperback
1912866c5205Chicago Il: Beardslee Chandelier Manufacturing Company 1912. Book. Fair. Hardcover. First Edition. Elephant Folio - over 15" - 23" tall. Beardslee was a designer and manufacturer of gas fixtures electroliers and combination fixtures with manufactory and salesrooms at 216 218 and 220 South Jefferson Street Chicago. This massive catalogue of electric light fixtures is printed upon glossy stock and includes 284 fifteen by twelve inch black and white photographic plates numbered 222 through 506 each proudly displaying an average of three models for a total of over eight-hundred different offerings complete with pricing dimensions and other details. Plates 499-506 present photos and detailed drawings of a diverse assortment of shades brass parts lamps bulbs sockets reflectors glassware etc. A two-page index indicates the plate upon which each model number can be found. Last page is a colour plate illustrating the nine colours of art glass used in the fixtures and shades illustrated. Binding intact. Minor warp to navy cloth front board which features brilliant silver decoration and lettering. Minor bits of writing upon dark brown front free endpaper. Copyright date underlined. No other markings. Fore-edges of boards degraded by decades-past moisture exposure which also affected almost the entire fore-edge of all pages with the result that approximately one-eighth to one-quarter inch of the coated paper has disintegrated. Fortunately no text or images affected by this loss. On some pages dampstaining inpacts up to one-quarter inch in from fore-edge again with no impact to text or images. Presents a magnificent spectrum of American electric lighting from the early 1900s. Beardslee Chandelier Manufacturing Company Hardcover
19473116763New York: Wittenborn Schultz Inc. Publishers. Fine with no dust jacket. 1947. First Edition; First Printing. Softcover. First edition. Fine in yellow printed wrappers with white & orange titles. 111pp. 7 1/2" X 9 3/4" Features work by Mark Rothko Miro Joan Jean Hans Arp. Jackson Pollock Robert Motherwell Virgil Thomson Oscar Niemeyer Richard Huelsenbeck David Smith and others. Cover design by Paul Rand. Remarkably nice as new copy of this rare journal. ; 7 1/2 x 9 3/4"; 111 pages . Wittenborn, Schultz Inc. Publishers. paperback
192611312Los Angeles: The Monolith Portland Cement Company. Very Good- with no dust jacket. 1926. First Edition; First Printing. Hardcover. Upper corners rubbed top of the spine is starting to split. Paper stuck to the back cover. The interior is "fine" or better. ; Folio 13" - 23" tall; 144 pages . The Monolith Portland Cement Company hardcover
1909011522-UNew York: B.T. Batsford 1909. Book. Illus. by author. Very Good. Hardcover. 1st Edition. 1st. edition 1908 Gray cloth hardcover with paste down title to the front board and spine 350 page book. An account of the decorative development of the craft chiefly in england from the 16th. to 18th. century. Chapters on The stucco of the classic period and of the Italian renaissance. Also Sgraffito - Pargetting- Scottish Irish and modern plasterwork . Illustrated with numerous black & white illustrations of all the technique of paster work . A very rare copy of this sought after book in it's original state. Size: Folio - over 12 - 15" tall. B.T. Batsford Hardcover
192111638NY: The William T. Comstock Co. Very Good with no dust jacket. 1921-1930. First Edition. Hardcover. Usual xlib marks but otherwise in "fine" condition. ; Full of photos floor plans etc. ; Ex-Library; 4to 11" - 13" tall . The William T. Comstock Co. hardcover
19794691DBGraz, Akademische Druck- und Verlagsanstalt, 1979. 252 Bl., 97 S., (5) Bl. Roter Samteinband, Pappband in Pappschuber. + Wichtig: Für unsere Kunden in der EU erfolgt der Versand alle 14 Tage verzollt ab Deutschland / Postbank-Konto in Deutschland vorhanden +, 4691DB 2 Bände.
19126417CBMünchen, Delphin-Verlag, (1912). Gross-4°. (13) Blatt, lose wie erscihienen. 1 Doppelblatt Titel, Impressum und Text. In kart. Orig. Mappe. + Wichtig: Für unsere Kunden in der EU erfolgt der Versand alle 14 Tage verzollt ab Deutschland / Postbank-Konto in Deutschland vorhanden +, bild berieben. Mappe am Rücken gebrochen. W
19472514DBReims, Hébé, 1947. 4°. 206 (4) S.; 228 (4) S. Mit 20 Kaltnadelradierungen von Nikolaas Mathijs Eekman. Lose Lagen in Umschlag, Einbandeckeln und Schuber. + Wichtig: Für unsere Kunden in der EU erfolgt der Versand alle 14 Tage verzollt ab Deutschland / Postbank-Konto in Deutschland vorhanden +, 2514D
1993524DBZürich, Der Alltag; Scalo-Verl., 1993. 4°. 45, (9) Bl. Mit zum Teil farb. Abb. nach Fotografien von Paul Graham. Mit farb. Portrait-Fotografie vom Künstler sign. und nummeriert (75/100). Illustrierte Orig.-Broschur in Leinenbox. + Wichtig: Für unsere Kunden in der EU erfolgt der Versand alle 14 Tage verzollt ab Deutschland / Postbank-Konto in Deutschland vorhanden +, Schuber und Foto 1. Aufl.
19226219BBParis, Edition d'Art, H. Piazza, 1922. 4°. 103 (5) S. Mit 16 mont. farb. Illustr. auf Tafeln u. mehreren Textillustr. nach Arthur Rackham. Pergamentband des 20. Jahrhunderts mit Aussenkantenvergoldung, goldgepr. Rückenschild u. Kopfgoldschnitt sowie mit eingebundenen Orig.-Umschlägen. + Wichtig: Für unsere Kunden in der EU erfolgt der Versand alle 14 Tage verzollt ab Deutschland / Postbank-Konto in Deutschland vorhanden +, 6219B
19935577BBLausanne, Pierre Gonin, 1993. Gross-4°. (2) S., (1) Bl., (44) S. Mit 9 ganzs. farb. Aquatinta-Tafeln u. 7 Textillustr. in Aquatinta nach Pietro Sarto und 1 zusätzl. von Sarto handschriftl. signierten Aquatinta-Tafel. Lose Bogen in brosch. Orig.-Umschlag in Orig.-Halbpergament-Chemise in Orig.-Pappschuber + Wichtig: Für unsere Kunden in der EU erfolgt der Versand alle 14 Tage verzollt ab Deutschland / Postbank-Konto in Deutschland vorhanden +, 5577B (Schuber minim berieben).
19705942BBVerona, Edizioni d'arte Ghelfi, (ca. 1970). Folio. (7) S. Mit 20 numerierten, signierten Radierungen u. Aquatinta von Nag Arnoldi sowie 20 Textillustr. (Verzeichnis der Tafeln) u. 1 Portrait. Lose Bogen in illustr. Orig.-Pappkassette + Wichtig: Für unsere Kunden in der EU erfolgt der Versand alle 14 Tage verzollt ab Deutschland / Postbank-Konto in Deutschland vorhanden +, 5942B (bestossen).
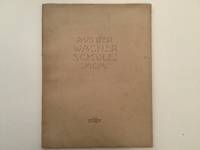
19016934AB1901. Vienna Schroll 1901. 40 : 31 cm. 44 pages with ca. 80 partly colored plates and illustrations. Original boards. Vorrede von Alfred Roller. Beiträge von Maurice Balzarek Vjecoslav Bastl Karl Benirschke Josef Czastka Wunnibald Deininger Josef Eigel Oskar Felgel Alfred Fenzl Robert Ganns Paul Gütl Franz Holik Emil Hoppe Marcel Kammerer Hans Mayr Franz Matauschek Anton Nothhaft Paul Roller Mario Sandona Hans Schlechta Otto Schönthal Ludwig Seiz Heinrich Tomek Eduard Wanecek Otto Wytrlik. - This volume shows selected examples of the finest secessionist architecture. Members of Wagners school have been K. Bernischke O. Schönthal L. Bauer W. Deininger J.M. Olbrich M. Bazarek a.a. hardcover
198124487Tokyo, A.D.A. (ADA) Edita, 1981. 13 Bände komplett. - The complete 13 volumes of the series. - Vol. 1: Modern Houses: Le Corbusier, Villa Savoye; Frank Lloyd Wright, Kaufmann House, "Fallingwater"; Mies van der Rohe, Farnsworth House; Richard Neutra, "Desert House" & "House in Montecito"; Alvar Aalto, La Maison Carré. - Vol. 2: Modern Houses: Frank Lloyd Wright, Taliesin East & Taliesin West; Philip Johnson, Johnson House; Bruce Guff, Bavinger House & Price House; Le Corbusier, Sarabhai House & Shodhan House; Marcel Breuer, Koerfer House, Stillman House III & Gagarin House. - Vol. 3: Modern Houses: Luis Barragán, Barragán House and Atelier, Los Clubes & San Cristobal; Venturi & Rauch, Venturi House, Bryant House & Tucker III House; MLTW, Moore, Lyndon, Turnbull & Whitaker, The Sea Ranch; Richard Meier, Smith House & House in Old Westbury; Richard Meier, Douglas House. - Vol. 4: Earlier Modern Houses: Frank Lloyd Wright, Houses in Oak Park & River Forest; Victor Horta, Hôtel van Eetvelde & Maison et Atelier Horta; Antonio Gaudí, Casa Batlló & Casa Milà; P. Chareau & B. Bijvoet, Maison Dalsace "Maison de Verre"; Michel de Klerk, Eigen Haard & Henriette Ronnerplein. - Vol. 5: Housing: Le Corbusier, L`Unité d`habitation, Marseille & Berlin; Atelier 5, Terrace Houses, Flamatt, Halen & Brügg; Taller de Arquitectura, La Manzanera & El Castell; Carlo Aymonino, Aldo Rossi, Gallaratese Quarter; Ralph Erskine, Byker Redevelopment. - Vol. 6: Public Buildings: Alvar Aalto, Town hall in Säynätsalo & Kansaneläkelaitos; Le Corbusier, Chandigarh; Eero Saarinen, TWA Terminal Building & Dulles International Airport; Frank Lloyd Wright, Martin County Civic Center; Paul Rudolph, Boston Government Service Center; Richard Meier, the Atheneum. - Vol. 7: Office Buildings: Frank Lloyd Wright, Johnson & Son, Administration building and research tower; Eero Saarinen, Bell Laboratories and Deere & Co.; Kevin Roche John Dinkeloo, Aetna Life Insurance & College Life Insurance; Kevin Roche John Dinkeloo, The Ford Foundation Headquarters; I.M. Pei & Araldo Cossutta, Christian Science Church Center; Gunnar Birkerts, IBM Informations Systems Center & Federal Reserve Bank. - Vol. 8: Education and research: Le Corbusier, Millowners Association Building & Carpenter Center; James Stirling, Leicester University & Cambridge University; Louis I. Kahn, Richards Medical Research Building & Salk Institute; Louis I. Kahn, Indian Institute of Management & Exeter Library; I.M. Pei, National Center for Atmospheric Research; Paul Rudolph, Southeastern Massachusetts Technological Institute. - Vol. 9: Museums: Kevin Roche John Dinkeloo, The Oakland Museum; Frank Lloyd Wright, Guggenheim Museum; Mies van der Rohe, Crown Hall & New National Gallery; Carlo Scarpa, Olivetti Showroom, Querini Stampalia & Castelvecchio Museum; Louis I. Kahn, Yale University Art Gallery & Kimbell Art Museum; Piano + Rogers, Centre Beaubourg. - Vol. 10: Concert Halls, Hotels, etc.: Jørn Utzon, Sydney Opera House; Hans Scharoun, The Berlin Philharmonic Concert Hall; John Portman, Hyatt Regencys, Atlanta, Chicago & San Francisco; John Portman, Peachtree Center, Los Angeles Bonaventure Hotel & Renaissance Center; Cesar Pelli, Gruen Associates, The Commons and Courthouse; Pacific Design Center & Rainbow Mall and Winter Garden. - Vol. 11: Ecclesiastical Buildings: Frank Lloyd Wright, Pfeiffer Chapel & Beth Shlomon Synagogue; Le Corbusier, Ronchamp; Le Corbusier, La Tourette; Alvar Aalto, Church in Imatra & City Center in Seinäjoki; Carlo Scarpa, Cemetery Brion-Vega. - Vol. 12: Earlier Modern Architecture: Charles Rennie Mackintosh, The Glasgow School of Art; Otto Wagner, Post Office Savings Bank & St. Leopold Church; Louis H. Sullivan, Three Banks: Owatonna, Grinnell & Columbus; Frank Lloyd Wright, The Imperial Hotel; Willem Marinus Dudok, Town Hall in Hilversum. - Vol. 13: Details: Mies van der Rohe, Farnsworth House; Richard Meier, Smith House & House in Old Westbury; MLTW, Moore Lyndon, Turnbull & Whitaker, The Sea Ranch; Kevin Roche John Dinkeloo, The Ford Foundation Headquarters; Marcel Breuer, Koerfer House & Stillman House III. Getrennte Zählung / Paginierung, überwiegend Illustrationen und graphische Darstellungen. - Separate numbering / pagination, mainly illustrations and graphic charts. Fol. (38 x 27 cm), Rote Original-Pappeinbände mit Original-Schutzumschlägen in den illustrierten Original-Pappschubern. - Original red hardcover bindings with original dust jackets in the original illustrated cardboard slipcases. [9 Warenabbildungen]
19511820DBUm 1951. Bleistirftzeichnung von Hans Fischer (fis). + Wichtig: Für unsere Kunden in der EU erfolgt der Versand alle 14 Tage verzollt ab Deutschland / Postbank-Konto in Deutschland vorhanden + Bildausschnitt: 20,5 x 31,5 cm
19531842DBUm 1953. Farbstiftzeichnung auf Pergamin von Hans Fischer (fis). + Wichtig: Für unsere Kunden in der EU erfolgt der Versand alle 14 Tage verzollt ab Deutschland / Postbank-Konto in Deutschland vorhanden + Blattgrösse: 37,3 x 52,5 cm.
1952060215Pasadena / Los Angeles: Roland E Coate 1952. 1st Edition . Soft cover. Near Fine. Coate's Printed Specifications For His Own Residence In Pasadena Circa 1952/1953. This Residence 1685 La Vista Place Pasadena With Guest Room And Bath Across The Courtyard Was Built On A 36150 Sq Ft Lot. Printed "Copy No." On Front Cover Followed By Handwritten "1"; Handwritten "Revised 10/20/.1952 At Top. Descriptive 14 Pages Not The Plans. Extensive Pencil Revisions Throughout. With A Hand Drawn Illustration Laid In Loosely A "Recess" About 24" X 36" With A Brass Fish Box Filled With Plants. <br/> <br/> Roland E Coate paperback
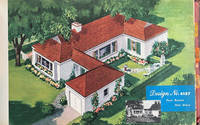
195763828St. Paul MN: Weyerhaeuser Sales Co. 1957; 1970. Two pieces. 1st -- Oblong folio 19 x 11.5 in. 244 pp. unpaginated Over 200 colour illusts. of houses w/ plans & descriptions on reverse numerous illusts. of siding fencing garages etc. Original maroon-coloured cloth sliding Heinn Co. post-binder gilt lettering & decoration on front cover tabs at fore-edges of textblock minor dustsoiling minor soiling tidemark to last few leaves some offset lifting still a VG- copy; 2nd - 4to. 4; 10 pp unpaginated. together w/ 8 leaves of double-page blueprint drawings stapled at left fore-edge; and 3 leaves of Kansas City MO Timber Time newsletter on green-tinted paper stock from the Metropolitan Lumber Co. in 1970 1st three with tan illustrated printed softcovers all preserved in the original manila printed title mailer NF w/ ownership markings of H.A. Yost. First edition thus of this massive counter display sales catalogue illustrating the height of the postwar suburban building boom at the end of the 1950’s. The Weyerhaeuser 4-Square Building Service presented this mid-century Modern Home catalogue as a way to market multiple Weyerhaeuser wood products for building fencing interior architecture and so much more to the postwar suburban market by focusing on homes which ranged from 700 to 1500 square feet. Those featured here include specific sections on bungalow and ranch-style homes with 4-rooms 5-rooms 1 & 2 story 6-rooms wood siding and fences paneling garages and much more. In addition the company specified all the outlets plumbing fixtures windows doors etc. you needed for building the home as well as the specifications to qualify for FHA financing. It provides an invaluable reference work for colour interior design furnishings textiles textures and materials for the 1000’s of ranch and bungalow homes built in suburbs across America during the latter part of the Eisenhower years. No copies located in Worldcat; Worldcat does locate 1 similar sales counter display album for 1949 Toledo; See: Alfred Staehli They Sure Don’t Build Them Like They Used To: Federal Housing Administration Insured Builders’ Houses in the Pacific Northwest from 1934 to 1954 1987 pp. 60-70. Weyerhaeuser Sales Co., paperback
194560465Chicago IL & Tacoma WA: Willisway Systems Home-Ola Corporation C.W. Plywood Co. Sept. 1945. Oblong 4to. 12 x 8.5 in. 1 printed leaf on thick green-tinted paper. With 18 original linen-backed silver gelatin photographs sized 8 x 10 in. all numbered w/in negative at lower fore-edge keyed to the printed title leaf. Flexible mottled simulated black calf string post-binder hidden flaps punch-sewn at gutter margin w/ brown braid green lettering stamped on front cover minor rubbing shelfwear still NF copy. First edition of this exceedingly rare salesman sample photo album for post-World War II G.I. Bill homes featuring a time lapse photo series and image of the prefabricated small home invented designed & marketed Willisway Systems in Chicago IL. Prefabricated homes became a necessity in post-World War II America to provide a faster and more cost effective way to build housing for the rapidly expanding households of Mid-Century America and Home-Ola was developed by two brothers who owned and operated C.W. Plywood in Chicago IL. These were of light construction aimed at the $ 3000 market and attractive to newly created G.I. families who could purchase with not money down. The time lapse photo series begins at 9:00 AM with the prepared foundation and steel framework which had begun to be constructed at 8:00 AM. These are followed by photos subsequent photos at increments with the insulated floor panels laid by 9:20; three-quarters of the walls laid by 10:10 stairway installed by 11:20; truss installation began at 1:10 and by 3:10 roofing and windows were in place. The final three photos show the finished Home-Ola models which were about 700 square feet featuring a 12 x 20 foot living room kitchen dinette & bathroom on opposite wall steel stairway and stressed-skin Douglas Fir plywood panels resin-glued and pre-cut in the Tacoma factory. There are few records of how many Home-Ola homes were erected and sold but unfortunately within less than a decade both brothers Jacques 1889-1948 and Robert Jacques 1916-1955 had passed away and the CW Plywood Co. sold to outside investors who continued to produce Home-Ola homes until after 1960. Steel production facilities had been vastly expanded in the North American market during World War II and as the War drew to a close manufacturers and steel mills raced to find solutions to keep production rolling and workers employed including producing steel frames for housing steel kitchen cabinets and more. Home-Ola was amongst an entire class of prefabricated Wood Frame Houses popular in the first couple decades after World War II because of reasonable cost as well as speed of construction. No copies in Worldcat; See: Looking at Outstanding Prefabs Popular Science August 1956 pp. 71-73; Catalogue of House Building Construction Systems 1960 -- for both U.S. and Canadian Markets. [Willisway Systems, Home-Ola Corporation, C.W. Plywood Co.], unknown
1997141507Wien, Schroll, 1953-1997. 4°. M. zahlr. Abb. Bibl.-Hlwd. bzw. -Lwdbde. m. Rsign. u. teilw. Rtit. od. St. verso Tit. Meist OU. eingeb. u. m. St. a. Umschlagvorders. Häufig Tekt. a. hint. Innendeckel. Jg. 19/20 bis 46/47 in Doppelbdn. Es fehlt: Jg. 18 (1964) H. 1-2.