389 résultats
1927007959Berllin: Im Propyläen-Verlag 1927. First Edition. Hardcover. Very Good. 4to original binding decorated cloth spine over paperbacked boards profusely iullustrated incl 9 tipped in color plates w/ tissue guard. Important 20thC German survey of international architecture largely Geman including modernist work of Max Bromme Le Corbusier Walter Gropius Wassilij Kandinsky Ludwig Mies Van Der Rohe Otto Wagner and Frank Lloyd Wright. Boards sl worn at corners internals appear unused. Im Propyläen-Verlag hardcover books
201222869EChicago IL & Scotts Valley CA: The Dirsmith Group & CreateSpace Independent Publishing Platform 2012. First Edition. Playboy Magazine Founder Hugh Hefner's Copy of the illustrated exhibition catalogue Playboy Architecture: The Dirsmith Group 1953 - 1979. With a 2 page autograph note signed by Hugh Hefner on printed Playboy notepaper in pencil reading in full on one page: “Steve - Use this as a guide. - Hefâ€. and “Mount pages - one to a page - Centered except for cover front & back. If this isn’t obvious then let me explain.†on the other. Each page measure 4 1/2†x 5 1/2†and has the Playboy Bunny logo in black with “from HUGH M. HEFNER†in red printed at the top left of the page. Illustrated in color staplebound. Fine condition with printed covers. The catalogue is a gem offering views of the process of creating such infamous structures as the legendary Playboy Grotto the Playboy Mansion in Holmby Hills CA the Playboy Mansion Waterfall Garden Master Bedroom Suite with floor plan various decorative interiors and some design elements at The Playboy Club itself. Laid in is a single 8 1/2†x 11†page printed announcement of the Architecture of Seduction exhibition from Suzanne and Ron Dirsmith of The Dirsmith Group’s landscape design and architecture firm with a signed inscription to Hugh Hefner: “11 Dec 2012 To HMH - Per your request You should be proud of your accomplishments Suzanne & Ron†written at the top left. The Dirsmith Group was the firm that over the course of 25 years designed many of Hefner’s most iconic buildings structures and landscape environments including Playboy world headquarters and the Playboy Mansion as well as re-designing Hefner’s famed ‘Big Bunny’ DC-950 private plane with a custom master bedroom suite and work enviornments. From the library of Hugh Hefner with a Hefner bookplate. Includes a second edition copy featuring more photos and text than that of the first edition of Inside Hefner’s Pleasure-Domes: Designing Xanadu for an American Icon. Architecture and Dreams in Hugh Hefner’s Empire. With the Fabled Playboy Mansion Grotto by Ron Dirsmith FAAR NA. Edited by Jim Wade and Suzanne Dirsmith. Illustrated throughout and with much behind-the-scenes reports of what it was like to be intimate partners in such a unique creative process. Paperbound 367 pages fine as new condition in printed wrappers. The Dirsmith Group & CreateSpace Independent Publishing Platform unknown books
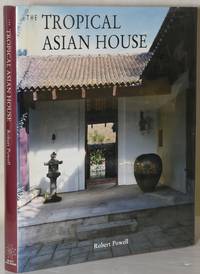
2002218495Singapore: Select Publishing 2002. Reprint. Hard Cover. Very Good binding/Very Good dust jacket. DJ protected with mylar cover. Very Good binding / Very Good dust jacket. Select Publishing unknown books
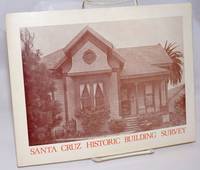
1976243679San Francisco: City of Santa Cruz California 1976. Paperback. Unpaginated preliminaries 200p. illustrated with numerous b&w vignette site photos snapshots not clearly reproduced and a number of plat maps in facsimile. A softbound book in 8x11 inch decorated oblong wraps evidently the first edition; mild wear and handling back cover shows faint foxing nowhere else a sound copy otherwise clean and unmarked. City of Santa Cruz, California paperback books
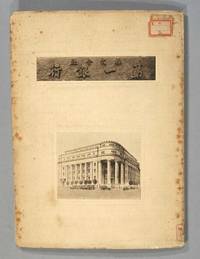
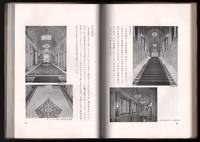
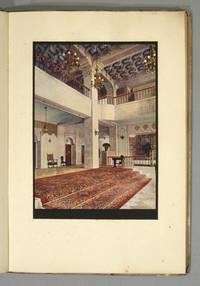
1930857381930. PREWAR ARCHITECTURE. DAI-ICHI GINKÔ. Tokyo: Showa 5 1930. Western-style binding in wrappers. Includes 9 tipped-in photos of the new Dai-Ichi Bank building in Tokyo. There are 17 plates as well and text describing the history of the bank. In addition there is a small wrappered pamphlet describing the new building itself with floor plans etc. and a laid-in photo of the building. Some foxing and a few of the tipped in photos have edgewear. Overall good condition. unknown books
1936872161936. PREWAR ARCHITECTURE. TEIKOKU GIKAI GIJIDÔ KENCHIKU NO GAIYÔ. Tokyo Showa 11 1936. Large 8vo. wrappers 120pp. Interesting summary of the design and construction of the the new National Diet building Heavily illustrated throughout. The Diet building of course was spared in the air raids at the end of the war and is still being used as the seat of government today. In very good condition. unknown books
1940871911940. PREWAR ARCHITECTURE KENCHIKU GAKKAI. KENCHIKU NENKAN Shôwa 14-nenpan. Tokyo Showa 15 1940 8vo. wrappers. This ARCHITECTURAL ANNUAL FOR 1939 has a few photo illustrations and much textual detail on projects completed etc. Good. unknown books
1941871921941. PREWAR ARCHITECTURE KENCHIKU GAKKAI. KENCHIKU NENKAN Shôwa 15-nenpan. Tokyo Showa 16 1941 8vo. wrappers. This ARCHITECTURAL ANNUAL FOR 1940 has a few photo illustrations and much textual detail on projects completed etc. Good. unknown books
1943871901943. PREWAR ARCHITECTURE KENCHIKU GAKKAI. KENCHIKU NENKAN Shôwa 17-nenpan. Tokyo Showa 18 1943 8vo. wrappers. This ARCHITECTURAL ANNUAL FOR 1942 has a few photo illustrations and much textual detail on projects completed etc. Good. unknown books
1926856961926. PREWAR ARCHITECTURE Kenchiku Shashin Ruishû. BEIKOKU TOSHOKAN KENCHIKU. Tokyo: Kyoyosha Showa 3 1928 2nd printing. Originally published in 1926. Small portfolio in tied covers 19 x 13 cm. enclosing a preliminary sheet and 50 numbered photographic plates illustrating "American Library Architecture". Interesting display of contemporary design. Very good condition overall. unknown books
1918857171918. PREWAR ARCHITECTURE Kenchiku Shashin Ruishû. KAIDAN Tokyo: Kyoyosha Taisho 10 1918. The first printing "hors commerce". Small portfolio in tied covers 19 x 13 cm. enclosing a preliminary sheet and 50 photographic plates illustrating staircases. The first series. Interesting display of interior design. Very good condition overall. unknown books
1918856741918. PREWAR ARCHITECTURE Kenchiku Shashin Ruishû. KAIDAN Tokyo: Koyosha Taisho 7 1918. The first printing "hors commerce". Small portfolio in tied covers 19 x 13 cm. enclosing a preliminary sheet and 50 numbered photographic plates illustrating staircases. Interesting display of interior design. Very good condition overall. unknown books
1921857181921. PREWAR ARCHITECTURE Kenchiku Shashin Ruishû. KAIDAN I Tokyo: Koyosha Taisho 10 1921 the fifth printing. First published in 1918. Small portfolio in tied covers 19 x 13 cm. enclosing a preliminary sheet and 50 photographic plates illustrating staircases the first series. Interesting display of interior design. Portfolio is split but contents in Very good condition. unknown books
1921857191921. PREWAR ARCHITECTURE Kenchiku Shashin Ruishû. KAIDAN II Tokyo: Koyosha Taisho 10 1921 the 1st printing. Small portfolio in tied covers 19 x 13 cm. enclosing a preliminary sheet and 50 photographic plates numbered 51-100 illustrating staircases the second series. Interesting display of interior design. Portfolio is split at one fold and has a clumsy tape repair but its condition is still very good overall. unknown books
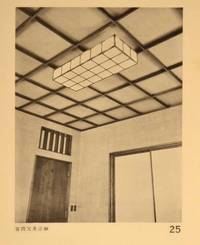
1934886711934. PREWAR ARCHITECTURE Kenchiku Shashin Ruishu. SHINKÔ NIHON NO JÛTAKU. Tokyo Koyosha Showa 9 1934 1st printing. Spiral bound 19.2 x 15.9 cm 50 plates of "MODERN JAPANESE DOMESTIC ARCHITECTURE". Mostly interior details in an internationalist-influenced style. Very good condition complete in the original slipcase. Quite unusual. unknown books
1917856881917. PREWAR ARCHITECTURE Kenchiku Shashin Ruishû. SHINSHITSU TO KESHÔSHITSU Tokyo: Kôyôsha Taisho 6 1917. Small portfolio in tied covers 19 x 13 cm. enclosing a preliminary sheet and 50 numbered photographic plates illustrating bedrooms and dressing rooms. Interesting display of interior design. One hinge of the portfolio is weak but the condition is Very good overall. unknown books
1922857311922. PREWAR ARCHITECTURE KOJIMA Eikichi editor. JÛTAKU. Tokyo Taisho 11 1922. Small portfolio 22.5 x 16 cm of 45 plates one in color enclosed in a cardboard publisher's case. An epitome of contemporary housing styles mostly from Europe and the USA. Interesting view of world architectural trends from a Japanese perspective. Case is edgeworn contents very good. unknown books
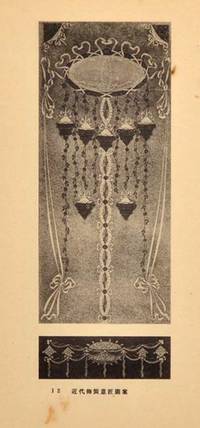
1924886891924. PREWAR ARCHITECTURE Kôyôsha. Kenchiku Shashin Ruishû KINDAI SÔSHOKU ISHÔ ZUAN Tokyo Taisho 12 1923. An interesting small 19.1 x 13.3 cm portfolio from the Illustrated Architecture series this one on design motives and decorative elements with a heavy Deco influence. The ties of the little portfolio are missing else about good. unknown books
1922856751922. PREWAR ARCHITECTURE Kôyôsha publisher. Kenchiku Shashin Ruishû BESSÔ KENCHIKU Maki Ichi. Tokyo: Taisho 11 1922. 1st printing. Small 19.3 x 13.2 cm portfolio tied with weak hinges. 50 numbered plates of photos and floor plans of "country houses" from abroad. Very good and complete copy of this the first collection in the series. unknown books
1921856831921. PREWAR ARCHITECTURE Kyôyôsha publisher. Kenchiku Shashin Ruishû KAGU Maki Ni. Tokyo: Taisho 9 1921. Originally printed in 1918 this is the 5th printing. Small 19.1 x 13.2 cm portfolio covers tied. 50 numbered plates of photos of contemporary often Deco furniture styles from around the world. Very good and complete copy of this the second collection in the series. unknown books
1930858851930. PREWAR ARCHITECTURE Ôbayashi Gumi. TOKYO GEKIJO. Osaka Showa 5 1930. Large 8vo. wrappers illustrated with photos throughout along with many plans. A visual and textual discussion of Shochiku's TOKYO THEATRE a large Western-style building designed for the performance of Kabuki one of several Kabuki theatres in Tokyo which provided venues for Shochiku's near monopoly of traditional theatre at the time. Interestingly enough the TOKYO THEATRE was the only one of Shochiku's venues to survive the war and became the center of Kabuki production during the Occupation. The Ôbayashi Gumi which built the theatre and published this guide survives today as one of the major contractors in Japan. Very good condition throughout with slight soiling to the covers. unknown books
1925857341925. PREWAR ARCHITECTURE TAKANASHI Yûtarô editor. FUREEDORIHHI CHÔSHA TO ESSEN-SHI CHÔSHA BOODE-SHI SAKU. Tokyo: Kyôyôsha Taisho 14 1925. Tied portfolio of 20 photographic plates 26 x 19 cm illustrating Ernst Boede's government buildings in Friedrich and Essen City built in the early 1920's. Complete and very good. unknown books
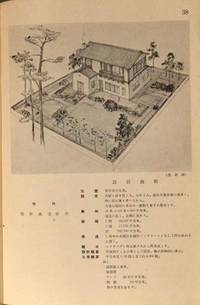
1934882541934. PREWAR ARCHITECTURE TAKASUGI Mikitarô editor. JÛTAKU KENCHIKU Kenshô Sekkei Zuanshû. Tokyo Kenchiku Gakkai Showa 9 1934. 8vo. printed wrappers. This book of award-winning designs for domestic architecture has forty plus pages of designs and projections. Very good condition. unknown books
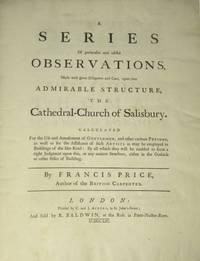
175320316London: C. and J. Ackers 1753. First Edition. Hardcover. Very good. 11.25 x`9.25 inches pp 14 v 78 1 ad with 13 leaves of plates one folding. Illustrations engraved by Pierre Fourdrinier after Francis Price. Contemporary calf boards rebacked with new spine with raised bands original black leather spine label. Armorial bookplate of British civil engineer and architect W.C. Mylne 1781-1863 on front pastedown. Boards show moderate scuffing and general wear rear board has staining to the lower quadrant near the spine. Binding sound text and plates very clean though slightly rippled. Price was an architectural surveyor who held the position of "surveyor and clerk of the fabric of Salisbury Cathedral" for seventeen years. This was one of the first serious architectural studies of a Gothic building. C. and J. Ackers hardcover books
1967038259England: Gregg Press 1967. Hardcover Original Cloth. Near Fine. With fifty plates. Facsimile of the 1674 edition. Small spot on cover. Size: Quarto 4to. Text is clean and unmarked. Previous owner's signature in ink. Quantity Available: 1. Shipped Weight: 2 lbs 0 oz. Category: Architecture; Inventory No: 038259. <br/><br/> Gregg Press hardcover books