Zukowsky, John [Editor]Antiquariat.de

72 688 résultats
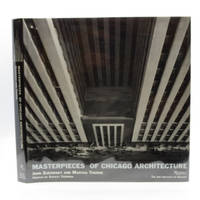
19938388DBMünchen, Prestel, 1993. 4°. 30,5 cm. 479 Seiten. Original-Leinenband mit Original-Schutzumschlag.
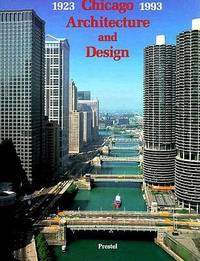
Hardcover folio with gray-scale dj; 240 pages : illustrations (chiefly color) ; 29 cm. Contents: Preface / Stanley Tigerman -- Introduction : Exhibitions and observations on blueprints, bricks, and mortar / John Zukowsky -- Masterpieces of Chicago architecture : buildings and drawings -- Stewart-Bentley Building -- Lenox Building -- Rookery Building -- Fine Arts Building -- Exhibition Pavilion -- Reliance Building -- Fisher Building -- Trading Room of the Chicago Stock Exchange -- Schlesinger and Mayer Store -- A system of architectural ornament -- McVickers Theatre -- Krause Music Store -- Fuller ("Flatiron") Building -- The plan of Chicago -- Rock Crest/Rock Glen --Avery Conley Playhouse -- Head House, Chicago Municipal Pier -- 3440 North Sheridan Road -- Chicago Tribune Tower competition -- Chicago Tribune Tower -- London Guarantee and Accident Building -- Palmer House -- Boulevard Apartments -- Buckingham Fountain -- 1500 Lake Shore Drive -- Carbide and Carbon Building -- North West Tower -- Field Building -- The Attic Club -- Dymaxion Car -- Travel and Transport Building -- Proposed Tower of Water and Light -- Mrs. Kersey Coats Reed House -- Northwestern Memorial Hospital -- Wesley Memorial Hospital -- Herbert A. Jacobs House -- Highways of the future -- Bridge over Caldwell Avenue -- Congress Street Expressway -- Illinois Institute of Technology -- 860-880 Lake Shore Drive -- Ruth Ford House -- O'Hare International Airport -- Inland Steel Building -- Marina City -- Chicago Civic Center -- Time-Life Building -- Seventeenth Church of Christ Scientist -- Abraham Lincoln Oasis, Tri-State Tollway -- First National Bank Building -- McCormick Place -- John Hancock Center -- Water Tower Place -- The Titanic -- Illinois Regional Library for the Blind and Physically Handicapped -- Late entries to the Chicago Tribune Tower competition -- McDonald's floating restaurant -- Painted apartment -- Chicago Board of Trade -- One South Wacker Drive -- James R. Thompson Center -- Chicago and Northwestern Terminal Building -- United Airlines Terminal One -- 190 South La Salle Street -- NBC Tower -- Morton International Building -- American Medical Association -- Crate and Barrel Store -- Crate and Barrel Headquarters -- Greyhound/Trailways Bus Terminal -- International Terminal -- Little Village Academy -- House in Lincoln Park -- Markow Residence --Blue Cross/Blue Shield of Illinois -- Adler Planetarium and Astronomical Museum expansion -- Lincoln Park Zoo Main Store and Rooftop CafÈ -- North Avenue Beach House -- St. Patrick's Roman Catholic Church renovation -- Hotel Sofitel -- New terminal at Midway Airport -- Chinese American Service Center -- Epilogue : Chicago in the new millennium / Martha Thorne -- Appendices : List of exhibitions and their designers || Over 200 illustrations drawn from the Art Institute of Chicago's repository of architectural drawings, models, and building fragments present a striking record of Chicago's great buildings and structures || Architecture -- Illinois -- Chicago
199419892Preste - Munich - New York 1994 In-4, pleine toile grise, sous jaquette illustrée, photographies en n. & b., 256 pp. En anglais. Très bon état.
19919298DBChicago. Berlin., The Art Institute of Chicago. Ernst & Sohn., 1991. 30 x 24,5 cm. 160 S. Oleinen mit illustriertem OUmschlag., 9298D Erste Auflage. Umschlag etwas lichtrandig und mit Randbereibungen, kleine private Initialen auf dem Vortitel. Sonst gutes Exemplar
19934124355Prestel 1993. This is an ex-library book and may have the usual library/used-book markings inside.This book has hardback covers. In fair condition suitable as a study copy. No dust jacket. Please note the Image in this listing is a stock photo and may not match the covers of the actual item2500grams ISBN:3791312510 Prestel hardcover
198717772New York: Prestel. As New with no dust jacket. 1987. First Edition. Third Printing. Softcover. 379132344x . Publisher's full paper binding red and white lettering on spine and cover. Illustrated with B&W engravings. The volume is in perfect pristine condition unmarked tight square and clean. AS NEW. B&W Illustrations. 4to 11" - 13" tall. 480 pp . Prestel paperback
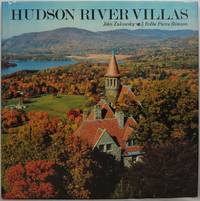
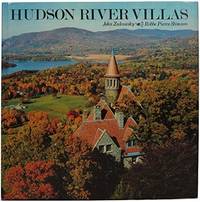
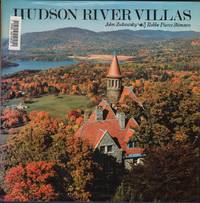
198513773New York: Rizzoli 1985. Hardcover. Near Fine/Near Fine. 11.3x11.3x0.9in. reprinted 1988; lightly faded boards at exposed edges remainder mark on bottom edge at spine dust jacket with rubbing to front and rear panels. Dust jacket in clear protector. <br>For over 300 years the banks of the majestic Hudson River have served as a spectacular setting for an architecture of imposing villas and grand estates. This book documents 123 of these residences built between New York City and Albany many by distinguished architects and famous owners. Profusely illustrated with some color plates. <br>224pp 3.62lb 11.3x11.3x0.9in Rizzoli hardcover
1985BOOKS043148INew York: Rizzoli. Fine copy in fine dust jacket. 1985. 1st. hardcover. Square 4to 224 pp. With folding map laid-in . Rizzoli hardcover
1988901916Rizzoli. Good in Very Good dust jacket. 1988. Hardcover. 0847806138 . Exlibrary with usual library markings. Repaired hinges. ; 224 pages . Rizzoli hardcover
2004024225Rizzoli 2004. Hardcover. Fine/Fine. Beautiful glossy black hardcover profusely illustrated in pictorial dust jacket which has been placed in a glossy yet removable Mylar sleeve. Fine hardcover in fine dust jacket--Gift worthy! 240 pp. index. Full refund if not satisfied. Rizzoli hardcover
Reconfiguration of an American Metropolis. A cura di John Zukowsky. Con 634 illustrazioni, 79 a colori e 45 in bicromia. Testi di Mark J. Bouman, David Brodherson, Robert Bruegmann, Dennis P. Doordan, Neil Harris, Victor Margolin, Ross Miller, Deborah Fulton Rau, Sidney K. Robinson, Pauline Saliga, Franz Schulze, R. Stephen Sennot, Stanley Tigerman, Carol Willis, Wim de Wit, John Zukowsky . 4to. pp. 480. . Ottimo (Fine). . Prima edizione (First Edition). .
53689Réunion des Musées Nationaux 1987, grand in-4 (30 x 22,5 cm) broché, 481 p. (bel état ; épuisé) Superbe catalogue, richement illustré, d'une exposition au Musée d'Orsay, référence incontournable sur l'architecture américaine.
19931549DBMünchen. Chicago., Prestel. The Art Institute of Chicago., 1993. 31 x 24 cm. 479 S. OLeinen mit illustriertem OUmschlag., 1549D Erste Auflage. Sehr gutes Exemplar.
199317679DBMünchen. Chicago., Prestel. The Art Institute of Chicago., 1993. 31 x 24 cm. 479 S. OLeinen mit illustriertem OUmschlag., 1549D Erste Auflage. Umschlagknanten mit kleinen Bereibungen, etwas angestaubt. Sonst gutes bis sehr gutes Exemplar.
19700035601970. Hardcover. Good. Publisher: Van Nostrand Reinhold Company 1970 Good HB 163 pp. hardcover
20x29 cm, br. originale; p. (54) stampate solo sul recto, numerose piante e disegni. Testo francese
28366Amsterdam, Ahrend sans date, vers 1930, 405x305mm, geval van de uitgever, slijtage van de gerechten.
2002114692Hatje Cantz 2002 Livre en anglais, allemand. In-4 broché 28 cm sur 25. 157 pages. Bon état d’occasion.
cm. 28, brossura illustrata; pp. 44, numerose illustrazioni a colori nel testo
Details on construction concepts of various edifices, including houses, fairs, ships, etc.; B&W Photographs; 8vo; 694 pages
A clean, unmarked book with a tight binding. Full dark red cloth boards. 6 3/4"w x 10 3/8"h. 272 pages. "The objective of this study is to analyze the aesthetics of ruins and to discover the reason for their fascination....the image of the ruin, as it appears in painting and in the graphic arts, in stage setting and in artificial garden architecture, becomes as much an echo of the variety of fellings in the interpreter's cultural climate ast that of the age in which the building was constructed."
192654957BBBerlin, Ernst Wasmuth Verlag, 1926. 4°. 31 cm. 179 Seiten. Original-Leinenband.
1968153526Ridgewood NJ: Gregg Press 1968. Oversize Hardback. Near Fine/No Jacket. A clean unmarked book with a tight binding. Full dark red cloth boards. 6 3/4""w x 10 3/8""h. 272 pages. ""The objective of this study is to analyze the aesthetics of ruins and to discover the reason for their fascination.the image of the ruin as it appears in painting and in the graphic arts in stage setting and in artificial garden architecture becomes as much an echo of the variety of fellings in the interpreter's cultural climate ast that of the age in which the building was constructed."" Keywords: Transition Natural Deterioration Catastrophes Fragment Aesthetics of Runis Excavations Preservation Architecture Art History Gregg Press hardcover
Elaborazione delle immagini a cura di Milena Pedrotti. Prefazione di Carlo Olmo. Con 636 illustrazioni di cui 149 a colori (I condomini torinesi degli anni cinquanta e sessanta, I primi concorsi di progettazione, La Chiesa di Santa Teresina a Torino, Le case popolari degli anni Cinquanta, I condomini di Alessandria, Le case unifamiliari, Case unifamiliari aggregate, I concorsi di progettazione degli anni sessanta, Il centro scolastico in corso Vercelli a Torino, Il recupero di Villa Gualino in viale Settimio Severo sulla collina torinese, Progetti per la Facoltà , La riqualificazione di piazza Vittorio Emanuele II a Leinì, Arredamenti e allestimenti, Oggetti e Mobili). Regesto delle opere, bibliografia, elenco dei concorsi e delle mostre, biografie . 4to. pp. 310. . Perfetto (Mint). . Prima edizione (First Edition). . Il caso del sodalizio Zuccotti-Lenti riapre l'immagine di una professione come approfondimento, continua elaborazione, ma anche sede dove un mestiere assume tutti i valori dialogici e le pratiche, in qualche forma il modo d'essere di quel mestiere.
24 cm, br. editoriale, p. 15, 2 ill