7 561 résultats
43835266like new. unknown
544939Bahrain: Miracle Graphics Co. Oversized hard cover no jacket intended in very good condition. Undated but thought to be around 2006. General shelf and handling wear including minor blemishes and light age-related discolouration to the pale cover and tanning to pageblock leading into page edges. Within pages are tightly bound and content is clear and bright. Coloured images are vibrant. CN. Hardcover. Very Good/No Dust Jacket. Illus. by Yarwood John. Used. Miracle Graphics Co. Hardcover
192258562Bay City MI & Portland OR: The Aladdin Company 1922. 8vo. 128 2 pp. 100s of illusts. many of them in colour diagrams floor plans colour-illust. endpapers. Colour-illustrated softcovers backed in green cloth cover art of Arts & Crafts bungalow on front minor dustsoiling very minor bowing to textblock still VG- copy w/ tipped-in price list & letter from Aladdin dated 1922 from the library of Millard Armstrong 1874-1958 longtime Portland Oregon millwright carpenter home builder and later high school teacher and Albany OR dairy farmer former ownership faintly on front cover. First edition of this lavishly illustrated catalogue of Architectural floor plans and blueprints providing a showcase of early 20th-century Arts & Crafts homes focusing on bungalows. Each house was illustrated with complete floor plans with brief captions stating dimensions and suggestions for modifications. In addition there are plans for separate garages barns built-ins and even appliances. The Aladdin Company, paperback
191958563Bay City MI: The Aladdin Company 1919-1921. Two pieces. 1st - 8vo. 116 2 pp. 100s of illusts. many of them in colour 4 large folding plates diagrams floor plans colour-illust. endpapers. Red cloth illust. & decorated on front cover in gilt purple green & gold gilt decorated border minor wear very minor bowing to textblock still VG- copy w/ dittoed Portland OR manager letter & price-list tipped-in; 2nd - 8vo. 4 pp unpaginated. w/ illustrations of elevations & floor plans self-printed softcovers w/ return card laid-in NF from the library of Millard Armstrong 1874-1958 longtime Portland Oregon millwright carpenter home builder and later high school teacher and Albany OR dairy farmer. First edition of this lavishly illustrated catalogue of Architectural floor plans and blueprints providing a showcase of early 20th-century Arts & Crafts homes focusing on bungalows. Each house was illustrated with complete floor plans with brief captions stating dimensions and suggestions for modifications. In addition there are plans for separate garages barns built-ins and much more. The second piece focuses on the Emerald Welton Canton & Gem small homes measuring about 450-500 square feet and available to Portland or $ 279.00 to $ 603.00 Gross. The Aladdin Company, paperback
191916104Bay City MI: The Aladdin Company. Fine. 1919. First Edition. Hardcover. Splendid condition. Letter/price sheet tipped inside the front cover. Slightest rubbing at the corners. ; 8vo 8" - 9" tall; 116 pages . The Aladdin Company hardcover
191811466Bay City MI: The Aladdin Company. Very Good with no dust jacket. 1918. Third Edition; First Printing. Softcover. The corners are slightly worn/dogeared. Small spot of wear on the tape spine. ; 8vo 8" - 9" tall; 321 pages . The Aladdin Company paperback
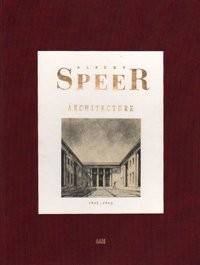
1995306588Verlag Ullstein Berlin 1995. Hardcover Leinen mit Schutzumschlag Zustand: Der Schutzumschlag hat leichte Gebrauchsspuren. Das Buch hat keine Beschädigungen keine Eintragungen lichtrandig. Rücken Ecken Kanten sehr gut. Verlag Ullstein, Berlin, hardcover
19857074959Archives D'architecture Moderne 1985. This is an ex-library book and may have the usual library/used-book markings inside.This book has hardback covers. Clean from markings. In fair condition suitable as a study copy. No dust jacket. Please note the Image in this listing is a stock photo and may not match the covers of the actual item1950grams ISBN:2871430063 Archives D'architecture Moderne hardcover
198366263AAM Editions. Near Fine. 1983. First Edition. Softcover. 0025563343 . Stiff unmarked book in glossy card covers with flaps. About new but for faint bump to top rear corner. ; 267 pages . AAM Editions paperback
20042378568Editorial Gustavo Gili 2004. This is an ex-library book and may have the usual library/used-book markings inside.This book has soft covers. In poor condition suitable as a reading copy. Please note the Image in this listing is a stock photo and may not match the covers of the actual item1000grams ISBN:9789688874011 Editorial Gustavo Gili paperback
SAL8412823424España: CROQUIS. Rústica. Nuevo/Nuevo. AZARTE CROQUIS paperback
2024SKU1708395El Croquis 2024-10-07. paperback. Good. 13x9x1. Textbook May Have Highlights Notes and/or Underlining BOOK ONLY-NO ACCESS CODE NO CD Ships with Tracking El Croquis paperback
2024SKU1713112El Croquis 2024-10-07. paperback. New. 13x9x1. New Book Ships with Tracking El Croquis paperback
202425514Madrid: El Croquis 2024. softcover/flex-cover as issued. no flaws or wear. clean no markings or labels. no bumps tears creases. strong sewn binding. a pristine unused copy.; parallel text spanish/english.; 301pp. plus ad sections. illustrated throughout in color b/w. four essays including text by ponis. . First Edition. Soft Cover. Fine. Folio - over 12" - 15" tall. El Croquis Paperback
192413714Bucareli: Gurza Y Mijares. Good. 1924. Hardcover. Bound in half-leather the spine is starting to split at the ends. ; Folio 13" - 23" tall; ~150 pages . Gurza Y Mijares hardcover
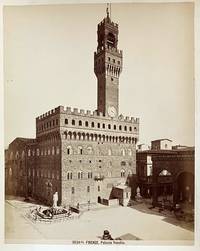
1880102458<p>No place no date 188. 4to. 33 ff with 33 albumen photographs c. 25 x 20 cm on the recto only. 3/4 blue calf marbled boards. Spine goldtooled. binding worn and a bit shaky but holding well. Top edge gilt. Good well preserved prints but a few are a bit faded and slightly damaged.<br /><br />Album with 33 original photographs mounted on cardboard. The photos show various Euorpean cathedrals churches and palaces. They contain a.o. Notre Dame de Paris The Sainte Chapelle in Paris the Palazzio Vecchio in Florence the Tower of Pisa Westminster Abbey in London Saint Paul's Cathedral in London the Cathedral of Burgos the Cathedral of Milan etc. And a few show details of monuments. Most are unsigned by a few give names of the photographers or publishers. Giacomo Brogi - died 1882; Stengel & Markert - active between 1885 and 1889; Bolletti - c. 1880 - 1890.</p>
18505444Blois: Arthur Porost. Worn condition. Spine missing. Cover rubbed & foxed with small edge tears. Sporadic foxing impinging on plates & tissue guards. Content in overall good condition. 1850. Reprint. Light brown softback card cover. 290mm x 400mm 11" x 16". 24pp plates. 9 full page lithographs. Texte archéologique par A.Baillargé with 9 full page lithographs. Oblong folio with text in double columns. . Arthur Porost unknown
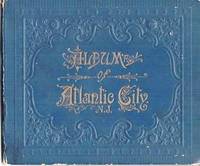
1890036828Portland Maine: Chisholm Brothers 1890. First Edition. Decorative Boards. Very Good. Contains 16 panels of Albertypes from photographs accordion-fold format including: Atlantic City from Lighthouse birdseye view; Pacific Avenue; Seaside Hotel; Bark Stafford Beached; The Elephant South Atlantic City; Hamilton Disston's Cottage; Beach View Showing Board Walk several; Hotel Brighton; The Traymore; Applegate Pier; Bathing in the Surf; &c. Folds into decorative embossed blue boards gilt cover title. 5" x 6" WorldCat finds six holdings of this attractive viewbook. Chisholm Brothers unknown
188810969Philadelphia: J. B. Lippincott. Good with no dust jacket. 1888. First Edition; First Printing. Hardcover. The textblock has separated from the covers. The pages were stapeled to cloth strips which were bound to the covers. The staples tore loose. The contents are very good with some surface soil from handling. 18 pages of nice plates plus 16 photos. The covers are rubbed at the corners & edges. ; 13 1/2x11"; 32 plates & photos pages . J. B. Lippincott hardcover
288197Columbus Ohio: Ward Brothers Red/Gilt Embossed Photo Album Ph-V Albums Of Cities.Opening Accordion Style. Spine SplitRed Taped Slight Edge Wear. Detailed Engraved Phot-Pics Of Important Louisville Buildings. Nd C-1880 John C. Lewis The Representative Dry Goods Establishment In Louisville Advertisement Rear. Quite Rare. 16mo - over 5¾ - 6¾" tall. 1st Edition. Decorative Cloth. Very Good. Ward Brothers hardcover
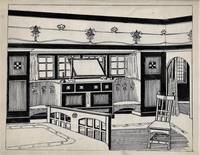
22975Hardcover. Very good. Sketchbook containing 12 highly accomplished ink drawings of the interiors of different styles of homes as well as one incomplete sketch. Book measures 6.25" x 8.25" and shows moderate external wear. Internals very good with minor soiling. "Mr. A.M. Jesing" is written on the front pastedown and one drawing is dated 1909. Presumed to be English based on London stationer's label and the identification of one drawing as the staircase and hall at "Barn House" in Whitstable Kent. The artist is likely Albert Max Jesing 1870-1963 a native of Kent who worked as a maker of oak furniture. Captions include "Mission Interior" "A Stuart Bed" "Modern Interior" "German Interior" "A Modern Hall" "Corner Fitment" and "Fitment for Fire Place." Each drawing contains a wealth of detail reflecting the corresponding style of furniture decorative arts and design. hardcover
1890037923Portland Maine: Chas. Frey 1890. First Edition. Pictorial Stiff Wrappers. Very Good. Contains 12 panels of views based on photographs leporello accordion-fold format; b&w Quebec City map inside back cover. Views include: City of Quebec from the St. Lawrence River; Dufferin Terrace; Island of Orleans; Drill Hall; Lunatic Asylum Beauport; St. Louis Hotel; J.S. Laubert's Fur Establishment; St. John's Gate; Kent Gate; Grand Battery & Laval University; Caleche; Frontenac Hotel; &c. Bound in gilt-decorative red boards; spine cloth deteriorating otherwise bright and clean 7.5" x 5.75" OCLC locates only one physical holding of this viewbook at the University of Victoria B.C. Chas. Frey unknown
192056974New York: George A. Fuller Construction Co. Westchester-Biltmore Country Club 1920-1922. Oblong 4to. 29 linen-backed silver gelatin photos sized 7.75 x 9.75 in. w/ negative numbers & dates at lower fore-edge of image w/in the negative a few stamped for the George A. Fuller Co. Surveying Dept. for Supt. Barber in pencil on verso. Recent black cloth post-binder brass screw posts stamping on front cover NF collection of photos. This revealing set of original photographs provide essential details of the stages of construction for the extraordinary Westchester-Biltmore Country Club. Bowman sought to create the quintessential 1920’s sportsman’s oasis easily reached by automobile or train from Manhattan which along with mechanics maids servers and gardeners eventually featured 45 holes of golf three polo fields bridle path horse racing track tennis courts and a casino. The images open with finishing the footings and foundation in Dec. 1920 with structural steel quickly arising by Dec. 30 1920. The photos show the massive winged structure taking shape steel i-beams set in place and stone and masonry facade installed in stages through August 1921. As shown in many of these photos the project moved quickly enough that the roof had been mostly completed and the facade finished by Jan. 1922 with a series showing snow-covered parking lot and scaffolds still carrying material up the side as the wings were finished staircases enclosed so that by April 1922 the main construction has been completed except for some work in the portico front entrance and finishing touches of masonry and architectural details. Fitzgerald’s Gatsby would have felt more than at home with the finished Club amidst the saltwater pool man-made lagoon 800 bathhouses and dance floor with the total build cost for the project exceedingly $ 6 million in 1922 or $ 100 million currently. Designed by both the Biltmore Co. and George A. Fuller Co’s favorite architects Warren 1864-1943 & Wetmore 1866-1941 who were also known for the Ritz-Carlton Biltmore Commodore & Ambadssador Hotels they were also the preferred architect’s for Vanderbilt’s New York Central RR. No copies of these photos either in the Warren & Webmore Architectural Photographs & Records 1889-1938 Columbia University Avery Library or listed in Warren & Wetmore Philadelphia Architects and Buildings Athaenaeum Uof Penn Philadelphia Hist. Comm. or PA Historical & Museum Comm. See: Westchester Country Club History John McEntee Bowman Founder 2018. George A. Fuller Construction Co., Westchester-Biltmore Country Club, hardcover
1975042820La Crescenta: Red Crossley Unpublished Circa 1975 1975. Original Photographs . Hardcover. Near Fine. Mounted Photographs. Photograph Album Two Metal Posts With 40 Very Old B/W Photographs Each 6 7/8" X 4 7/8" Mounted On Black Card Stock Unbound Annotated On Card Beneath Each Photograph. Prepared By Railroad Historian Rod Crossley For His Books On The Southern Pacific Rr Etc. Undated But Circa 1900-1950. <br/> <br/> Red Crossley (Unpublished) Circa 1975 hardcover
11849London circa 1859. The image 3 1/4 x 2 1/4 inches 4 1/8 x 4 3/8 overall; very good. London, circa 1859. unknown