Antiquariat.de

1 396 résultats
187716866Hamburg, Strumper & Co. 1877. 56 Taf. (= 8 Entwürfe à 7 Taf.) und 1 farb. lithogr. Plan. Folio. Lose in OHLn.-Mappe.
185077044Hildburghausen, Kunstanstalt des Bibliographischen Instituts, [ca. 1850]. Bildgröße 10 x 14,5 cm. Unter Passepartout.
185848536ABHamburg, Salomon 1858. Kl.-4° (23,5 x 14,8 cm). VI, 183, (1) S., [2] Bl., 169, (1) S. Leinwand der Zeit mit Rückentitel in Gold. Rücken mit Lichtspur, ein Gelenk geringf. angeplatzt. Tafeln und Tabelle knittrig und teils mit restaurierten Einrissen. Titel und 2 Seiten (letztere im Rand) gestempelt. Die Tafeln teils etwas braunfleckig. [3 Warenabbildungen]
184253905(Berlin. 1842). Zwei Kupfertafeln in den Formaten 29x78 cm u. 25x60 cm. Mit mehreren Ansichten u. Detailzeichnungen sowie einem Situations-Plan.
188177340[Hamburg], [ab 1881]. Bildgröße 9 x 16,5 cm. Unter Passepartout.
184339469Hamburg, Perthes-Besser & Mauke, 1843. 27 S. Geheftet.
18784984Johannis-Kirche nebst Pfarrgebäude in Altona. Mit 10 (1 farbig lithogr., 9 gest.) Tafeln u. 1 Holzstich-Ansicht. Berlin, Ernst & Korn, 1878. Gr.-Folio (55,5 x 40,0 cm). Titel, 4 S. Orig.-Halbleinwandband.
189497338Hamburg, Verlag v. Gustav W. Seitz Nachf. / Besthorn Gebr. 1894. VII, 125 S. Mit 28 Abb. im Text u. 21 Lichtdruck-Taf. (davon 2 gefalt.). Geheftet, ohne Einbanddecke.
189455972Hamburg, Verlag v. Gustav W. Seitz Nachf. / Besthorn Gebr. 1894. VII, 125 S. Mit 28 Abb. im Text u. 21 Lichtdruck-Taf. (davon 2 gefalt.). Neues HLn unter Verwendung d. Orig.-Vorderumschlages.
189416819Hamburg, Verlag v. Gustav W. Seitz Nachf. / Besthorn Gebr. 1894. VII, 125 S. Mit 28 Abb. im Text u. 21 Lichtdruck-Taf. (davon 2 gefalt.). Etwas späteres HLdr mit goldgepr. RTitel.
187631063Altona, In Commission bei Carl Theod. Schlüter, 1876. 47 S. Mit 1 Grundriß, 1 doppelseit. Holzstichtaf. "St. Johannis-Kirche im Norder-Kirchspiel zu Altona" u. 1 Situationsplan der Kirche. Gr.-8vo. Privat. HLn.
189619632Hamburg, G. W. Seitz Nachf. Besthorn Gebr. 1896. VII, 170 S. Mit 50 Text-Illustr. u. 20 Lichtdruck-Taf. (dav. 2 doppelblattgroß). 4to. 31,5 cm. Orig.-Interimsbrosch (dieser mit Läsuren).
188621034Hamburg, Strumper & Co. 1886. 48 TextS. und 13 (tls. doppelblattgr.) LichtdruckTaf. 4to. 28,5 cm. OHLn.
18791310551Leipzig, Gebhardt, 1879. 10, 234 S. m. 292 Abb., 1 Farbtaf. (Architektonische Formenschule 1). Goldgeprägter OLwdbd (Einbd wasserfleckig, Name a. Vorsatz, erste Bl. etwas fingerfleckig).
187828010-zb2München: Friedr. Bruckmann 1878. XLII und 490 Seiten sowie 15 Farbtafeln. Orig. Halbleder mit reicher Rückenvergoldung und Lederecken (leicht berieben und bestoßen, durchgehend leicht stockfleckig, ein kleiner Namensstempel auf dem Vorblatt, [empfindliche Nasen mögen einen minimalen bis leichten Kellergeruch feststellen], sonst gutes und sauberes Exemplar). Gr.-8°. Prachteinband
1895610009Wien, Graeser, 1895. M. 1 Taf. 60 S. Hlwd. Mehr. St. a. Tit.
1886102882Leipzig, Gebhardt, 1886. M. 11 (tls. farb.) lith. Taf. 24 S. Hlwd. M. Sign. a. Vorderdeckel. Kanten etwas berieben. Vors. u. Tit. etwas stockfl. St. u. Sign. a. Tit.
188077328[Hamburg], [ca. 1880]. Bildgröße 9 x 16,5 cm. Unter Passepartout.
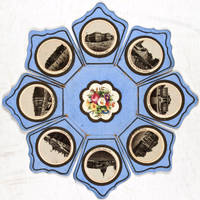
1870331161870. vg. Symmetrical basket shape of blue sheets of heavy paper with two concentric 'rings' of eight circular 1 1/2" lithographic images each in sepia-tone showing views of Washington D.C. Images within golden decorative borders. Central panel with chromolithographed bouquet of flowers. Photographs show the President's residence State War & Navy department Capitol Hill National Museum U.S. Post Office Treasury Building U.S. Patent Office Pennsylvania Avenue from the Treasury Building Soldier's Home Smithsonian Institute Tomb of Washington Mt. Vernon former residence of General Robert Lee Arlington Heights Washington Monument two images Corcoran Art Gallery House of Washington Mt. Vernon. Total of 16 images. These popular souvenirs were produced from the 1850's through the 1870's primarily as a gift for women. Small area on verso repaired with tape otherwise in near fine condition. Scarce. unknown
18451120DBO. O., o. Vlg., (ca. 1845). Quer-Gross-8°. (1) Bl. Mit 19 Illustr. auf 11 lithogr. Tafeln von G. Draghi nach Germano Prosdocimi. lithogr. Orig.-Heft mit mont. Bibliotheksschild auf vord. Deckel + Wichtig: Für unsere Kunden in der EU erfolgt der Versand alle 14 Tage verzollt ab Deutschland / Postbank-Konto in Deutschland vorhanden + (mit kl. Randläsuren, angestaubt).
186160566Paris: Dunod Editeur successeur de Victor Dalmont Librairie 1861. Two vols. 1st - 4to. viii 64; 2nd - Folio. 11 x 14 in. 4 pp. With 24 large double-page steel-engraved plates executed by L. Guiquet folded & mounted on linen stubs at gutter margin nearly all retaining their original tissue guard. Uniformly bound in full green morocco gilt fleurette borders ruled borders gilt inner dentelles raised bands & gilt decoration on spines white silk moire endpapers a.e.g. minor edgewear & rubbing some bumping & wear to corners of the Atlas vol. occasional light foxing still a VG set. First editions of this uncommon set tracing the engineering and construction efforts by Vuignier 1798-1865 noted Parisian engineer to develop and expand the warehouse docks canal locks and canal infrastructure of the Canal de l’Ourcq into the Bassin de la Villette the largest artificial lake in Paris constructed under the reign of Napoleon I. Vuigner had not only overseen the construction of the original grain warehouse docks to feed Paris with the newly created canal link but from 1839-1840 was the original general manager of the Ourcq Canal Concession who designed and oversaw the construction of the five locks connecting the Canal de l’Ourcq into the Bassin de la Villette solving the severe sloping issue. As part of the development works carried out by Napoleon III and Baron Haussmann Vuigner oversaw the upgrading of the warehouse docks along the canals connecting to the Canal de l’Ourcq in order to solve water flow and depth issues of the Pont de Flandre and the Quai de la Gironde which are depicted here in drawings as are improved pumps and mechanisms for the locks. Two of the original warehouses survived at the end of the Bassin de la Villette and later converted into artists lofts but now they have been replaced by the MK2 cinema complexes and the areas in and around the Bassin and Canals have become thriving and popular outdoor areas. Worldcat locates 7 sets of both volumes Badische U of Hannover Paris-CNAM Paris-Mines Paristech U of Valencia Biblioteca Nacional Espana Sevilla. Dunod, Editeur, successeur de Victor Dalmont, Librairie, hardcover
18851321731Antwerpen, J. Maesr, 1880-1885. Folio. 9 Bl., 5 ill. Bl. (bez. "Fol. + Nr."), 431 Lichtdrucktafeln. Alles zus. in 6 illustr. OHlwd-Mappen (Mappen gebräunt, fleckig u. angestaubt, teils bestoßen, 1 Mappe m. stärkerer Nässespur oben am Vorderdeckel, die Rücken meist eingerissen, bei 1 Mappe fehlt 1 Bindebändchen, die Tafeln meist leicht, vereinzelt stärker gebräunt, wenige mit Randläsuren, ganz vereinzelt kl. Randfehlstellen, Tafelränder gelegentlich angestaubt).
183576888[ca. 1835]. Bildgröße 7 x 9,5 cm. Unter Passepartout.
18523792417Bernard Quaritch 1852. Containing A History Of The Science And The Principles Of Designing Public Edifices and Private Dwelling-Houses. Large quarto bound in half calf covers. The front and back boards are detached but present. Most of the spine is missing two parts remain but they are detached from the book. Internally clean pages are brown with age. Covers are worn marked and scuffed. This is an ex-library book and may have the usual library/used-book markings inside. This book has hardback covers. In poor condition suitable as a reading copy. Please note the Image in this listing is a stock photo and may not match the covers of the actual item1950grams ISBN: Bernard Quaritch hardcover
184225024111022George Virtue London 1842. First Edition. Hardcover. Very Good Condition/No Dust Jacket. Full Title: "Domestic Architecture: Containing A History of the Scienceand Principles of Designing Public Edifices Private Dwelling-Houses Country Mansions and Suburban Villas With Practical Dissertations on Every Branch of Building From the Choice of Site to the Completion of the Appendages. Also Some Observations on Rural Residences Their Characteristic Situation and Scenery; With Introductions on the Art of Laying Out and Ornamenting Grounds; Exemplified in Sixty-Three Plates Containing Diagrams and Exemplars of the various Styles of Domestic Architecture With a Description and Wood-Cuts of the Appropriate Furniture Garden and Landscaer Scenery of Each" Half-leather binding with marbled covers and marbled block edges wear on edges and corners small reference label attached to spine with tape covers are lightly rubbed. Heavy foxing to frontis potrait plate. Illustrations Index shows sixty-three plates There are sixty-three present although not placed quite as directed in the index. There is no plate number VII although two different plates are each numbered as is XII which should be at page /263/264 Plate xxxvi has a circular brown stain about 10cm across Dome Ceiling xii 339 2. Contains colour and black and white plates full page illustrations. No dust jacket as published. Book plates and/or stamps from Ampleforth Library. Quantity Available: 1. Shipped Weight: 2-3 kg. Pictures of this item not already displayed here available upon request. Inventory No: 25024111022. All our books music and maps are sent by a tracked mail service. This book is heavier than 1kg and may incur additional delivery charges on some delivery services to some locations. George Virtue hardcover