3 122 résultats
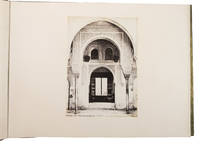
1870ABC_47963Madrid 1870. Contemporary gold- and blind-stamped green leather with the intials "M.L.B." blind-stamped on the front board gold-tooled turn-ins green watered silk endpapers gilt edges. Oblong folio 62 x 46.5 cm. With 72 large size albumen photographic prints with architectural views including numerous views of Spanish and Western Islamic architectural treasures ca. 33.5 x 24.5 cm 3 large composite photographic panoramas the Alhambra and Granada Cordoba and San Sebastian and 5 photographs of people 3 handcoloured photographs of Spanish costumes and 2 portraits of a woman. 58 of the 72 photographs contain the name of photographer title and number of the image in the negative. An exceptional album with fine views of Sevilla Granada Cordoba San Sebastian and many more. The photographer Jean Laurent was born in France but opened a photo studio in Madrid in 1856. In 1858 the Spanish government commissioned him to photograph the construction of the railroad line from Madrid to Alicante. The results were published and exhibited in many places which brought him considerable success. From 1861-68 Laurent held the title of "Fotógrafo de S. M. la Reina" and produced photos of members of the Spanish royal family. His photo studio in Madrid became one of the best-known from his time which allowed him to open gallery in Paris where he exhibited and sold premium-quality prints from his work in Spain. Although he was interested in industrialisation and intended to convey the image of a modern and economically flourishing country his photographs of the more picturesque aspects of Spain became more popular. The present album contains 34 views of Western Islamic architectural structures and a large 4-part folding panorama of the Alhambra and Granada. Furthermore it contains two examples of photographs on leptographic paper a collodio-chloride printing paper which was sold ready to use. Its manufacture was perfected by Laurent in collaboration with Martínez-Sánchez in 1866.With some slight signs of wear around the spine and the corners of the boards the panorama views are mounted on grey cloth which is somewhat foxed not affecting the actual photograph the album leaves are very slightly browned. Overall in very good condition.l Hannavy Encyclopedia of Nineteenth-Century Photography II 829/830. hardcover
18031652361803. ARCHITECTURE - FRENCH GRAND PRIX. Recueil des grands prix d'architecture et autres productions de cet art couronnées en France reduites gravées et lavées par une Societé d'Architectes. Contents includes: manuscript half-title title and table 13 livraison each made up of 6 hand-coloured aquatint engravings printed on thick Holland paper for a total of 78 engravings. Tall folio 530 x 365 mm bound in contemporary green marbled paper covered boards original front wrapper bound in. Preserved in a modern blue half morocco folding box. Paris: Detournelle 1803. First Edition Deluxe issue from the second series of the French Grand Prix d'Architecture. A fine series of architectural aquatints tastefully hand coloured with china ink wash light pink blue yellow and green watercolour. Subjects include: 1 Normand "Colonne rostrale" 1791; 2 Dubut "Grenier publique" 1797; 3 Moitte "Arc de Triomphe" 1795; Famih "Arc de Triomphe" 1801; 5 Moreau "Colonne nationale' 1800; 6 Vignon "Tribute du paix" 1795; and others. The French Grand Prix was first approved for publication by l'Academie d'architecture in 1787 and exhibited a profound influence on contemporary European architects of the time most notably Gilly and Schinkel. The work "may also suggest ideas to the contemporary architect. Indeed it may not be gross an oversimplification to suggest that the work of Le Corbusier is still unconsciously based on some of these traditions which are kept alive in France in spite of the changes in architectural idiom" Roseneau p. 21 Spine professionally restored some marginal staining overall a fine fresh copy of a luxurious publication. PROVENANCE: Engineer Artium Geno followed by Arthur & Charlotte Vershbow with their bookplates on the front past-down. Roseneau Architectural History Vol. 3 pp. 15. hardcover books
1840030-I1840. Aquarell über Bleistift, auf cremefarbenem Aquarellkatron, links signiert, datiert und bezeichnet ?C. Werner f. 1840. Rom.? 24,3:33,1 cm. Provenienz: Galerie Arnoldi Livie, München. Wunderbar farbfrisches, charakteristisches Aquarell von herausragender künstlerischer Qualität! Vergleichsliteratur: Galerie Joseph Fach, Frankfurt am Main, Kat. 75 mit Farbabb. S. 71; Ausst. Katalog: Venedig Bilder in der deutschen Kunst des 19. Jahrhunderts. Karlsruhe/Paderborn, 2011, Seite 208, Farbtaf. 72.
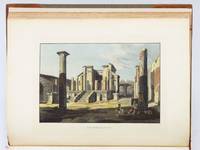
1824ST17496-014Zurich: by the author and Henry Fuessli and Comp 1824-25. FIRST EDITION. 445 x 325 mm. 17 1/2 x 12 3/4". 26 leaves of descriptive text. Lacking title page and dedication.Commentary by art historian Johann Jacob Horner. <br/> Modern tan half morocco over olive green buckram raised bands spine panels with gilt ornament red morocco label. 24 FINE AQUATINT VIEWS COLORED BY A CONTEMPORARY HAND. Brunet III 357. Text pages variably foxed from a little to very but somehow THE LOVELY PLATES IN FINE CLEAN CONDITION--fresh and bright with pleasing coloring in an unworn sympathetic binding.<br/> <br/> This is a rare complete colored set of Hüber's famed views of Pompeii much sought-after by armchair travellers after excavations uncovered that urban time capsule in the late 18th century. The German-born Hüber 1787-1871 settled in Naples in his early 20s studying landscape painting with Dutch émigré painter Jacob Philipp Hackert 1737-1807 who was known for his lush scenes often featuring ruins. His arrival in the region coincided with the occupation of Naples by the French who accelerated the excavations underway at Pomepii which had been buried by the eruption of Vesuvius in 79 A.D. The rapid burial of the city in volcanic ash had captured a moment in time and the opportunity to see a well-preserved example of life in the ancient Roman Empire caught in medias res drew eager travellers on the Grand Tour of the Continent. Hüber's well-executed views often picture these tourists and their contemporary dress contrasts sharply with the classical ruins. Lord Napier in his "Notes on Modern Painting at Naples" 1855 credits Hüber for introducing the use of watercolors to the meticulously drawn landscapes then being produced. This innovation is displayed in the hand-colored plates here which were also issued in uncolored state. Napier was correct to appreciate the value of adding colors which increases both the drama of the views and the pleasure of the viewer. Because the attractive sets with color were often broken up complete volumes of the colored plates are rarely seen for sale: we could trace just three such copies sold at auction as listed in RBH and ABPC the two best ones were the Feltrinelli copy which sold for $14330 in 2001 and the Donaueschingen copy fetching $13750 in 2014. Ours does not have the distinguished provenance attached to those copies and it lacks two preliminary leaves but the text is present and most important the lovely colored plates are in fine condition. by the author and Henry Fuessli and Comp unknown
1868Biblio246120 albumen photographs primarily 6 x 8 in. to 15 ½ x 10 ½ in. mounted most in excellent condition with strong tones. Contemporary black morocco. Pencil captions. Photographs by Francis Bedford Francis Frith Antonio Beato Frank Mason Good and other photographers. This splendid album contains 120 fine medium and large format photographs of Gothic and High Victorian Gothic architecture. The images range from the great cathedrals and ruined abbeys of England and Europe to nineteenth-century English parish churches and country houses in the Gothic style. Panoramic views doorways facades windows columns architectural details and interiors are all represented. The album is a valuable resource for the study of Gothic architecture and for the history of the famous and obscure buildings it documents. Given the collection's wide-ranging coverage of Gothic architecture and its inclusion of photographs of eleven of the architect's own drawings this album may have been a reference collection assembled by George Edmund Street the leading English architect of his day. Street's career culminated in his design of the Law Courts of London the nation's greatest public building in the second half of the nineteenth century. In 1868 the eleven architects competing for the commission submitted designs placing of the building on the Thames Embankment. Street won the competition "the greatest architectural prize in this generation" Barry. Drawing on his intensive study of Gothic architecture Street designed the immense dramatic building from its foundation to its elaborate carvings and spires dazzling the judges with his finely wrought original drawings. Construction began in 1873 and was completed in late 1882 a year after Street's death due to over-work and exhaustion. This is a magnificent reference collection of medium and large format photographs assembled at the high water mark of Victorian Gothic architecture. hardcover
1899010601London: Published at Imperial Buildings Ludgate Circus 1899. Complete run from 1899 to 1967. 136 volumes. Extensively illustrated. Size of volume vary slightly 33x23cm & 30x22cm. Binding vary mosty full modern cloth or quarter calf gilt lettering. About 10 binding worn some covers detached the other volumes have minor wear library number on spines. Generally other than the 10 volume mentioned all volumes in good clean solid condition. Internally library stamps throughout mainly to verso of plates. occasional plates worn torn repaired. Pages and plates in good clean condition. Generally a nice clean solid run. . Hard Cover. Near Very Good. Large Quarto. Published at Imperial Buildings, Ludgate Circus Hardcover
1899010602London 1899. Complete run from 1899 to 1910. 24 volumes each volume with 26 weekly issues. illusttrated throughout with adverts text illustrations. Bound in modern black cloth with gilt lettering. All bindings in very good clean firm condition. Internally lightly printed library stamps throughout mainly to corner of each issue. Pages in very good clean condition. A ver nice well bound clean run. . Hard Cover. Very Good Plus. Large Quarto. Hardcover

18066740Paris, E. Collin, Renouard, Bernard, Magimel, 1806-1808. 2 vol. in-4 de (6)-VII-316 et (4)-XVI-358 pp., maroquin cerise, dos lisse ornés alternativement de semis de mouchetures dorées et d'ancres marines dans un encadrement losangé de pointillés et rameaux dorés, très large encadrement de double guirlande dorée sur les plats, l'une enserrée entre de doubles filets dorés, l'autre regardant le centre des plats avec petites ancres dorées en écoinçon, chiffre inséré dans un blason de duc au centre, guirlande dorée sur les coupes, tranches dorées, dentelle intérieure, gardes doublées de tabis vert Empire (reliure de l'époque).
1836X121124Paris, Chez Veith et Hauser 1836-1839 Original 1836-1839-edition of one of the most important 19th-cy. architectural plate books on Islamic Spain, based on Girault de Prangeys meticulous surveys executed during his 1832-1833 travels. As such it is a record of these Moorish monuments at that time, before later 19th and 20th cy. restaurations and structural alterations // Complete work in 3 parts in one volume (as published), folio (55x39cm.), original publishers binding, original light spine in brown cloth (somewhat fragile at ends), containing 44 lithographic plates (with quite some foxing in the margin but almost none in the illustrations), lithographic titles and some leaves of text, A good copy, [CONTENT: I (Cordoba): engraved title page, 8 plates (Vue de la mosquée et du pont, Chapelle Villa Viciosa, Détails. Villa Viciosa et Mirah, Vue extérieure de la mosquée, Vue intérieure de la mosquée, Détails. Intérieur de la mosquée, Mirah ou Sancturaire de la mosquée, Détails et façade de la chapelle de Mirah) & 2 pages text with lithographic borders // II (Sevilla): engraved title page, 6 plates (La tour de la Giralda, Détails de la Giralda, Façade de lAlcazar, Alcazar, Patio de los Munecos, Salle des ambassadeurs et details. Alcazar) & 2 pages text with lithographic borders & 2 pages with plate list of parts I-II // III (Grenada): title page, second engraved title page, 4 pages text, 30 plates (Vase Grenade, Vue de Grenade et de la Sierra Nevada, Porte du jugement, Entrée de la Cour des lions, Alhambra, Détails : cour des lions, Jardin du couvent de San Domingo, Chemin de la fontaine dAvellano, Cabinet des Infantes, Alhambra, Détails du cabinet des Infantes, Porte du vin, Alhambra & Maison à lAlbaysin, Anciens bains moresques ruinés, Jardin du Généralife, Los Hornajos, route du pic de Véléta, Entrée de la cour de lAlberga, Alhambra & Fenetre nord, salle des ambassadeurs, Cour de lAlberga, Alhambra, Détails cour de lAlberga, Cour de la maison de Chapie à lAlbaysin, Promenade et tours denceinte de lAlhambra, Epée Moresque, Salle de la tour des Infantes, Entrée de la cour de lAlberga, Détails divers, Alhambra, Place neuve à Grenade, Cote des moulins, Détails : cour des lions, Alhambra, Cour des lions, Alhambra, Danses et costumes de Grenade, Salle du jugement, Alhambra, Plan du palais de lAlhambra, Coupes, élévations et détails du palais en double page) & 6 pages text (Alhambra) & 2 pages plate list of part III], weight: 3.5kg., X121124
1835696821835 London, J.B.Nichols and son ,1835, In Plano ,1 frontispice +73 pp, 64 pp, reliure d'époque usagée, état convenable, épidurmures sur les plats ,papier piqué par endroits ,coiffes légèrement détachées
181131297ABZürich, à Librairie de Gessner, 1811. Gr.-folio. Titelblatt mit Vignette von Gessner, gest. von Lips, gedrucktes Blatt mit Vorwort Widmung an die Kaiserin von Russland (der Witwe von Salomon Gessner. Mit Radierung vom Denkmal Salomon Gessner, von W. Kolbe und 25 Radierungen von W. Kolbe nach Originalen von Salomon Gessner. Lose Blattsammlung in Mappe mit 4 Orig.-Umschlagblättern (beiliegend deuxième und troisième cahier). + Wichtig: Für unsere Kunden in der EU erfolgt der Versand alle 14 Tage verzollt ab Deutschland / Postbank-Konto in Deutschland vorhanden +, 31297AB|31297AB_2|31297AB_3|31297AB_4
18299273Paris, Firmin-Didot, 1829 - 1833 ; 2 tomes reliés en 3 volumes in-folio atlantique (53 x 35,3 cm) ; demi-chagrin maroquiné à coins grenat, dos à nerfs soulignés de filets fins à froid, titre doré en lettres majuscules, filets à froid sur les plats, armes poussées à froid sur le premier plat de chaque volume, ex-libris Belton House (Grande-Bretagne), tête dorée, tranches juste ébarbées (reliure de l’époque) ; [4], 4, 9, [1 bl.], 50 pp. ; [4], pp.51-143, [1 bl.] pp.; [4], 143, [1bl.] pp. et en tout 254 lithographies hors-texte tirées sur Chine contrecollé sur vélin fort (quelques unes le sont directement sur la feuille), par Taylor, Fragonard, Eugène Isabey (17), Jorand, Deroy, Bourgeois, Sabatier, Bouton, Jaime, Athalin, Adam, J.D. Harding, Dauzats, Daguerre, Regnier, Brascassat, Ciceri, Bichebois, Tirpenne, Goré, Nouveaux, Villeneuve, Hubert, Monthelier, Alcaux, etc... ; 15 dessins in-texte lithographiés, 3 grandes lettrines de style celtique.
181131297ABZürich, à Librairie de Gessner, 1811. Gr.-folio. Titelblatt mit Vignette von Gessner, gest. von Lips, gedrucktes Blatt mit Vorwort Widmung an die Kaiserin von Russland (der Witwe von Salomon Gessner. Mit Radierung vom Denkmal Salomon Gessner, von W. Kolbe und 25 Radierungen von W. Kolbe nach Originalen von Salomon Gessner. Lose Blattsammlung in Mappe mit 4 Orig.-Umschlagblättern (beiliegend deuxième und troisième cahier).
1867WRCLIT68157Paris: Neuhaus Lith. 1867. Double-spread decorated lithographed title and twenty lithographed line renderings. Folio 50 x 33.5 cm. Contemporary half red morocco and marbled boards t.e.g. The pictorial title-spread lithographed on cream stock; the renderings are printed on gray stock. Trace of foxing to endleaves toe of spine and edges rubbed otherwise very good. First and evidently sole edition of this production showcasing Tronquois' works. Apart from the several plates of detail work the full scale renderings here are of the main or out-buildings of Château de Bethmont; the Orangerie Observatoir et Sallede Bains a Villers sur Marne; Villa à St. Greaien; Batiment de Communs à Marnes; Château de la Chaumette; Chateau de Bethmont and a pigeon house at St. Arnoult. The format suggests this production may have been undertaken as a promotional for Tronquois' services. Stepping across the channel he was commissioned to design the Chateau Impney in Droitwich for which he completed plans in 1869 and this production could conceivably have some relationship to lobbying for that commission. Little information about Tronquois seems to be accessible except for his identification with specific buildings. A scarce work: OCLC/Worldcat locates three copies in France a copy at Columbia and a copy at the V&A; a sixth copy is noted under a separate entry at ETH-Bibliothek Zurich and is curiously assigned a Baudry imprint but other details are sketchy. OCLC: 39252547. Neuhaus, Lith. hardcover books
18163903[d.i.:] Traité de la construction des ponts. Tome premier (et deuxième). [Et:] Mémoires sur les canaux de navigation, et particulièrement sur le Canal du Centre, autrefois Canal du Charolais. Publié par M. [Claude Louis] Navier. 3 Bände. Mit zus. 37 meist mehrfach gefalt. gest. Tafeln meist von Adam u. z. T. nach Navier. Paris, Firmin Didot, 1809, 1813 u. 1816. 4to. (28,3 x 21,7 cm). 1: XXXI, 119 [bis Lage 15], 85-112 [zweite Hälfte Lage 11 bis Lage 14; d.i. S. 120-148], 149-403, (1) S. 2: (4), 399, (1) S. 3: (4), 420 S. Marmorierte Halblederbände d. Zt. mit rotem Rückenschild u. reicher Rückenvergoldung. [3 Warenabbildungen]
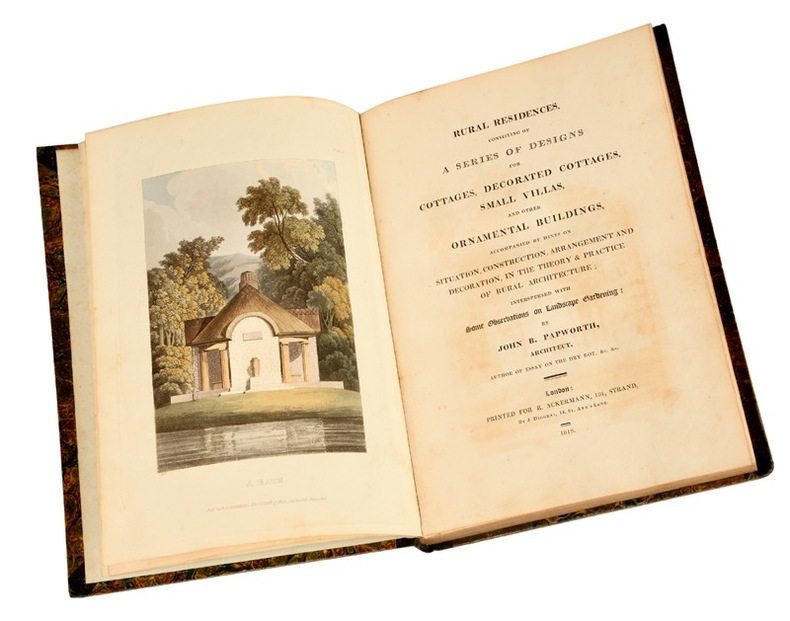
181821571London, Diggens pour Ackermann, 1818 ; petit in-4°, demi-veau vert foncé, dos à nerfs décoré de fleurons à froid et de palettes, filets et titre dorés, roulette décorative à froid d’une part et d’autre du dos (reliure romantique de l’époque) ; VIII, 106, [4] pp. et 27 planches hors-texte très finement aquarellées, avec les plans.
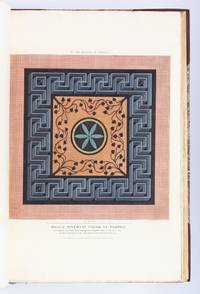
1827ST17496-012London: W. B. Cooke 1827. FIRST EDITION. 566 x 385 mm. 22 3/8 x 15 1/8". Two volumes. <br/> Attractive modern brown half morocco over marbled boards raised bands with gilt design gilt lettering. With six engraved vignettes and 80 ENGRAVED PLATES AND PLANS five hand-colored one double-page some with more than one illustration on each plate original tissue guards. A Large Paper Copy. Brunet II 116 "This beautiful work is in the same format at Stuart's 'Antiquities of Athens'"; Graesse II 207. See also: Benezit III 1167. Bindings with negligible imperfections essentially as new. Light stain to top corner of title in volume I contents with light scattered and mostly marginal foxing fore edge margins occasionally lightly toned or with light thumb smudges but on the whole an excellent copy the foxing never severe the plates overall very clean the margins notably wide and in handsome newer bindings.<br/> <br/> Coinciding with a renewed fascination in the West regarding the ancient world this vast profusely illustrated set details the architectural delights of Pompeii "as the eye of the traveller will now behold them in 1827" inviting viewers to experience the fabled city at a time when it was still half buried and its mysteries only partially unearthed. Based on drawings by watercolorist James P. Cockburn 1779-1847 a well-known artist specializing in travel books the plates show a variety of civic and residential architecture that had previously been excavated including the great Amphitheatre the Temple of Isis and the Grand Forum. Travellers in 19th century dress can often be seen mingling in the foreground of these scenic views highlighting Pompeii's relatively new status as a tourist spot while the smoldering Mount Vesuvius occasionally looms in the distance--a sobering reminder of Pompeii's calamitous past and the volcano's ever-present danger. The plates also depict important cultural and artistic artifacts as well as charming details that offer a glimpse into daily life before the city's annihilation such as stone inscriptions the contents of private homes and even the arrangement of stepping stones on one of the streets. Of particular note are the five lovely hand-colored illustrations that bring to life Pompeii's famous mosaic work painted murals and bath house interiors as well as plans showing the progress of excavations in Pompeii which had begun in earnest during the mid-18th century. The text here was provided by the highly regarded architect Thomas Leverton Donaldson 1795-1885 who is best known as the founder of the Institute of British Architects. DNB calls him "a pioneer in the academic study of architecture" and notes that "in 1879 the prince of Wales had called him 'the father of the institute and of the profession.'" This work is not common: RBH lists just four copies at auction in this century. W. B. Cooke unknown
186029139New York:: D. Appleton & Company 1860. First edition. original 3/4 morocco and marbled boards. Oval ownership mark removed from head of title page and the upper margin of one plate; binding quite rubbed at edges and chipped at the extremities of the spine. Oblong oversize folio. Illustrated from tinted photo-lithographs and floor plans. D. Appleton & Company, hardcover
184118371Paris, 1841. Folio. Bound in 2 modest cont. hcloth. Tear in lower part of back on volume II. Backs somewhat rubbed. (8),72,22-(6),116,8,32 pp. and 146 engraved plates (ca 40 x 22) cm). Stamp on titles. Vol. I occasionally slightly brownspotted.
184188766Paris, Carilian-Goeury et Victor Dalmont, impr. Fain et Thunot, Paris 1841 2 volumes. In-folio. Reliures demi-percaline chagrinée verte légèrement postérieures, pièces de titre chagrin vert. Vol. I : 72 pp., 50 pl. - 21 pp., 15 pl. - Vol. II : 2 ff., 115 pp., 63 pl. - 8 pp., 4 pl. - 32 pp., 15 pl. Planches gravées sur acier par Hibon et Leblanc. Reliures frottées, coins usés, mors un peu fendus, étiquette collée sur le plat supérieur du vol. II. Rousseurs au premier volume, petite mouillure coin supérieur du volume II.
1900129302Paris, Henri Laurens, Charles Schmid, s.d. 1900 5 tomes en 20 fascicules en feuilles sous chemises imprimees, reunies dans deux imposants etuis en demi-toile de l'epoque.
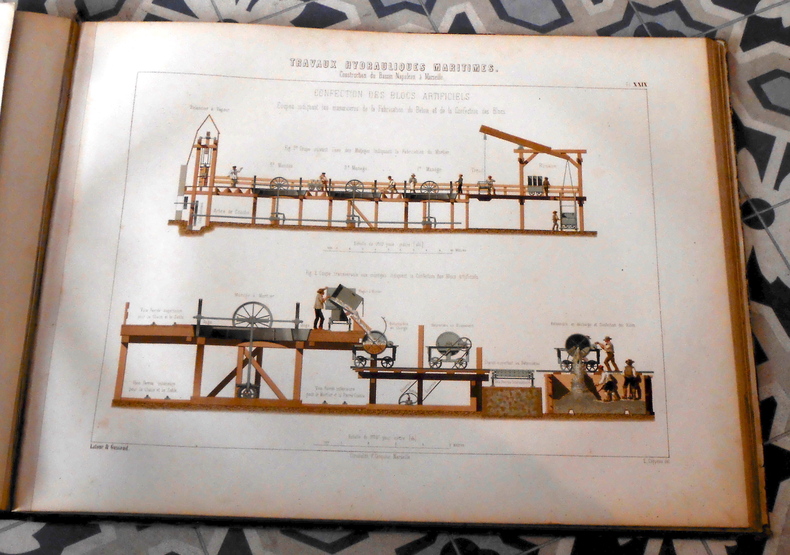
186122979Marseille, E. Cappeau del., 1861. Cartonné, 42 cm x 54,5 cm, LV planches en chromolithographies montées sur onglet par F. Canquoin. Ouvrage de Esprit Latour et Auguste Gassend. Couverture en état d’usage, planches en très bon état. Il manque les planches II et III et la page de garde, les planches XXVIII et XXXVI sont détachées. Rarissime
184316305Londres, Paris, Fisher, (1843-1845) ; 4 tomes reliés en 2 volumes in 4, demi chagrin vert empire, dos à faux nerfs, fleurons et titre dorés (reliure de l’époque) ; (4), 68, 26 pp. ; 76 pp. ; 74 pp. ; 73, (3) pp. et en tout, 4 titres gravés avec une vignette et 124 planches hors-texte gravées sur acier, protégées par une serpente.
187760883Paris, J. Baudry, 1868 - 1877. Large 4to. In contemporary full blue cloth with two red title-labels to spines. Wear to extremities, corner's bumped, scratches to boards and parts of the title-label missing. Underlinings and marginal annotations in pencil. Plates brownspotted, primarily in margin, and dampstain to inner margin of plate 16-38. (8), 164 pp. + 38 plates.
183119751831 Edité par Johannes Nomann et fils, Zalt-Bommel, sans date (1831). In-4, demi-veau. (iv), 100 pages. Vignette gravée en page de titre, 190 planches gravées, joliment aquarellées d'époque. Texte Néerlandais. Le texte se compose de notices sur les 190 planches