7 561 résultats
198924323Tokyo: AU Architecture and Urbanism 1989. softcover. no flaws or wear. clean. no markings. no bumps tears creases. tight sewn binding.; parallel text japanese/english.; 244pp. illustrated throughout in color b/w. several colors and types of paper. three essays. plans drawings sketches. comprehensive. First Edition. Soft Cover. Fine. 4to - over 9¾" - 12" tall. A+U Architecture and Urbanism Paperback
198825370New York/Cambridge: Rizzoli in Association with Harvard University Graduate School of Design 1988. softcover. cover and one page show faint tiny dots obscuring nothing old and dry. no other flaws or wear. else clean with no text markings. no bumps tears creases. strong sewn binding.; english text.; 95pp. illustrated throughout with b/w photos plans drawings. four essays. First Edition. Soft Cover. Near Fine. 4to - over 9¾" - 12" tall. Rizzoli in Association with Harvard University Graduate School of Design Paperback

199525417Lisboa: Blau 1995. softcover in dust jacket. large format. mostly white dj has some rubbing one very small edge-chip. no markings. no bumps tears. strong sewn binding.; parallel portuguese/english text.; 214pp. illustrated throughout in color b/w. text by ten contributors including siza. detailed well illustrated monograph. First Edition. Soft Cover. Very Good Plus/Very Good. Square 4to. Blau Paperback
198819089New York NY / Cambridge MA: Rizzoli / Harvard University Graduate School of Design 1988. First edition. Paperback. Very good. Thin quartoover size. Slight wear to edges and corners of covers. Fading at spine and rear panel. 96 p. w/ b&w photos essays poems drawings. A survey of some of the work of this Portuguese architect and educator. Uncommon. <br/><br/> Rizzoli / Harvard University Graduate School of Design paperback
2014094900London: Phaidon 2014. Paperback. pp. 303. 4to. Colour photographs and illustrations. Light shelfwear scuff to copyright page; very good in very good lightly rubbed dustjacket with publisher's sticker to front. Phaidon paperback
010782Issue 80 January 1989. Process Architecture Pub Co Ltd. 1989. First edition. 4to; 166 pp.; illustrated. A fine copy in original wrappers. ssue devoted to recent work by Yamashita Sekkei in honor of their sixty year history. Text in English and Japanese. . Issue 80, January 1989. Process Architecture Pub Co Ltd., 1989. unknown
19969484030John Wiley & Sons 1996. This is an ex-library book and may have the usual library/used-book markings inside.This book has hardback covers. Clean from markings. In good all round condition. Dust jacket in good condition. Please note the Image in this listing is a stock photo and may not match the covers of the actual item1700grams ISBN:9780471143475 John Wiley & Sons hardcover
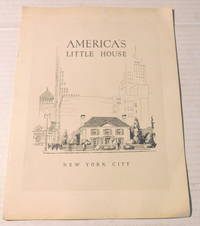
1934100044<p>New York: Better Homes in America 1934. 1934. Very good. - Quarto 12 inches high by 9-1/2 inches wide. Softcover bound in stapled creamy white wraps illustrated with a wood engraving of the little house amongst white skyscrapers. The covers are slightly soiled with lightly creased corners. 28 unnumbered pages with profuse black & white illustrations including plans and photographs of the house and interior design as well as pricing information. The corners of the pages are slightly creased with a tiny stain to the bottom of one corner. Very good.</p><p>Foreword by Ray Lyman Wilbur with an introduction by James Ford and articles on "Design and Construction by Roger H. Bullard and Clifford C. Wendehack "Furnishing" by Elizabeth Parker" and "Work Centers" by Lillian M. Gilbreth.</p><p>Designed by the architect Roger Bullard with assistance from Clifford C. Wendehack "America's Little Home" was built as a demonstration home in the Murray Hill neighborhood of Manhattan in New York City. Built as part of the Better Homes in America campaign promoting single-family ownership the home was open from 1934 to 1935. Incorporating modernization and improvements the house included a Columbia Broadcasting System CBS studio in it's garage.</p><p>RARE in commerce.</p> New York: Better Homes in America, (1934). paperback
a92837Boston 1898. American Architect. All issues for the period April to June 1898 bound in one volume. Folio text illustrations floor plans many fine plates 3/4 leather with maroon cloth. Heavy volume. About 400p. Good hinges beginning to crack on outside but still holding; leather backstrip cracked and worn; text VG clean and binding secure; No ownership marks. . hardcover
a92838Boston 1898. American Architect. All issues for the period July to September 1898 bound in one volume. Folio text illustrations floor plans many fine plates 3/4 leather with maroon cloth. Heavy volume. About 400p. Good hinges beginning to crack on outside but still holding; leather backstrip cracked and worn; text VG clean and binding secure; No ownership marks. . hardcover
a92835Boston 1898. American Architect. All issues for the period October to December 1898 bound in one volume. Folio text illustrations floor plans many fine plates 3/4 leather with maroon cloth. Heavy volume. About 400p. Hinges not cracked in or out. Stamped "withdrawn" on endpapers but no library marks at all no spine numbers no pocket etc. Text clean and binding secure. Cover tips worn down. . hardcover
a92888Boston 1898. American Architect. All issues for the period January to March 1898 bound in one volume. Folio text illustrations floor plans many fine plates 3/4 leather with maroon cloth. Heavy volume. About 400p. Fairly Good inner hinges secure and unbroken; leather backstrip cracked and worn and lightly chipped; text VG clean and binding secure; No ownership marks. . hardcover
a92878Boston 1899. American Architect. All issues for the period January to March 1899 bound in one volume. Folio text illustrations floor plans many fine plates 3/4 leather with maroon cloth. Heavy volume. About 400p. Good inner hinges secure and unbroken; leather backstrip cracked and worn and lightly chipped; leather worn off 2 cover tips; text VG clean and binding secure; No ownership marks. . hardcover
a55925Boston 1902. Published weekly. Issues for the period July-September 1902 bound in one volume. Hardcover. Folio text illustrations floor plans plates some foldout index black cloth. Institute bookplate. A a few institute blind stamps in text. Near Good hinges cracking spine ends worn and torn. . hardcover
1928007368NY: Charles Scribner's Sons. First edition. Hard cover in original cloth. Published NY: Charles Scribner's Sons 1928 first printing. Small 4to. 7 1/2" x 9 1/2" xxxI401pp. illustrated with b/w plates. Green cloth with gilt titles. Very good clean attractive. . Very Good. Hard. 1st. 1928. Charles Scribner's Sons unknown
199253793New York: Princeton Architectural Press 1992. first thus. Hardcover. Very good/good . 9 x 12 in. Black cloth boards. Condition is VERY GOOD ; covers very clean with a hint of sunning to edges no wear. Binding tight and text spotless. DJ is GOOD ; overall has some faint smudging and a tiny feather of white paint at lower front edge minor wear to corners and spine ends. Arch. RGR. Princeton Architectural Press hardcover
1927002520New York: Architectural Book Publishing Company 1927. The full title is :American Architecture of the Twentieth Century. A series of photographs and measured drawingsof modern civic commercial and industrial buildings". New York: Architectural Book Publishing Company 1927-1929. There are 139 plates in 3 Volumes of 7 Parts. Plates loose as issued in 3 portfolios:Vols.1 & 2 cloth Vol.3 Part 7 paper covered boards with cloth spine. Seven parts each containing 20 full page plates with title page and table of contents in Vols. 1 and 2. Virtually complete except for one plate #10 in Vol.2 Part 6 illus. floor plan of Bellevue Psychiatric Hospital. This is one of five plates illustrating the building. Missing too is the preface by Lewis Mumford in Vol.3 part 7. Portfolios 1 and 2 cloth spines split and frayed but complete plates are generally very good although there is some minimal edge darkening and soil. A half a dozen plates in Volume 2 have small moisture stain on edge not affecting image.Vol.3 Part 7 Very Good overall condition. Spines of Vols.1 & 2 titled in gilt and Vol.3 Part 7 reproduces title page on the cover. Contents of Volume 1 include Raymond Hood's American Radiator Building; McKenzie Voorhees & Gmelin New York Telephone Building; U.S. Army Supply Base in Brooklyn by Cass Gilbert & Grauman's Metropolitan Theatre by Wm. Lee Woollett. Volume 2 Part 4 entirely devoted to 4 buildings designed by Bertram Grosvenor Goodhue;& Holabird and Root 333 North Michigan Avenue apartment building. 3 add'l.buildings in Volume 3 Part 7 including the Masters Apartments/Roerich Museum Building by Corbett Harrison & MacMurray and the R.J. Reynolds Building in Salem N.C. by Shreve & Lamb and the Stewart Building in New York by Warren & Wetmore. All buildings illustrated by photos plans and details. Rarely seen this complete. These books will be securely wrapped and packed in a sturdy box and shipped with tracking. Hard Cover. Very Good. Architectural Book Publishing Company Hardcover
1989AC-24Albuquerque N.M.: University of New Mexico Press 1989. Classic text traces the evolution of old adobe houses from its Spanish Colonial origins to its mid-twentieth-century demise focusing on authentic indigenous style. Includes numerous photographs floor plans and drawings. 185 pgs. Illustrated. Minimal shelfwear. No spine creases. First Edition Second Printing. Pictorial Soft Cover. Fine/ . Illus. by . 8vo - over 7¾" - 9¾" tall. University of New Mexico Press paperback
1981159490MIT 1981. Hard Cover. Near Fine/Near Fine. Book is in excellent condition with coffee speckles at top page end edge barely discernable corner wear to covers otherwise Fine in every respect. . Binding is solid and square covers have sharp corners exterior shows no other blemishes text/interior is clean and free of marking of any kind. Dust jacket shows the slightest signs of shelf wear only no tears. 495 pages with exterior b&w photos floor plans elevations throughout of houses buildings churches office structures govt. buildings Railroad buildings etc. as examples of a great many architectural styles from all over the U.S. Keywords: Dutch Colonial Mercantile Wren Palladianism Peter Harrison James Gibbs Beaux-Arts Frank Furness MIT hardcover
1961121520-XNew York: Oxford University 1961. Book. Fine. Hardcover. 1st Edition. 1st. Oxford University Edition 1961 Gray cloth hardcover in the slipcase two volumes . Illustrated with black & white images . Condition : Fine / Slipcase has some light sunning to the edge and bumped corners else Very Good. Size: 8vo - over 7¾ - 9¾" tall. Oxford University Hardcover
1930143H5187Chicago: American Builder Publishing Corporation 1930. Book. Fair. Single Issue Magazine. First Edition. Folio - over 12" - 15" tall. 212 pages. Features: Straight Line Architecture - the modern trend in office buildings; Organizing a Modernizing Campaign for Your Town; Ornamental Flashings - New York Architect Henry J. McGill starts a new trend in design; Firesafe and Rigid Construction - light steel joists and masonry bearing walls used by the Warren E. Richards Company of Cincinnati; Standard Loading Table for Open Web Steel Joists; San Antonio's Parkmoor Place successfully developed by Guaranty Building Corporation L.E. Fite President; Your Clients Want Kitchen Ventilators!; Chicago Three-Family Co-op Apartment Design; The Livingston Apartments Forest Hills Long Island; The Benjamin Franklin Apartments Los Angeles; Beaux-Arts Studio Apartments New York City; Home Plan Suggestions - residence of W.F. Spencer Esq. of Erie PA; Moderne Electric Home; Graceful Gambrels; Modern Home Interiors - details of a breakfast room; All-feature Home - complete working plans for an English style house of eight rooms presented in one-eighth-inch scale drawings; Getting the Most Out of Power Saws; Joining Different Pitches; Common Sense in Fireplace Construction; Dozens of sensational illustrated ads - some in color - are sure to tickle any modern designers with a taste for the past; and more. Writing on front cover. Above-average wear to color-illustrated covers. Back cover barely holding. Binding intact. A worthy copy of this marvelous vintage issue. American Builder Publishing Corporation Paperback
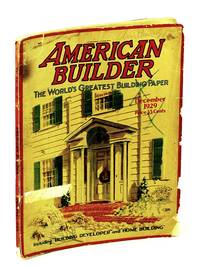
1929143H5188Chicago: American Builder Publishing Corporation 1929. Book. Fair. Single Issue Magazine. First Edition. Folio - over 12" - 15" tall. 164 pages. Features: Editorial discusses the likely impact of the October 29 stock market crash on the building business; Optimistic Outlook for Sound Construction Projects - interview with Nicholas Roberts of S.W. Straus & Co.; President Hoover Enlists Builders to Stimulate Business - article with group photo; "Modernesque" - unique home built by McWilliams and Meloney outside Philadelphia; Mortgages Yielding Higher; How to Build the Colonial Entrance Pictured on Front cover; Waste not high wages makes building costly; The Story of the Development of Gladstone Manor located in Lansdowne Borough PA; Public Garages - a discussion of the layout of special buildings devoted to the handling and storing of motor cars - article with photo of the Glenn E. Holmes Garage Chicago; A Sound Proof Studio Apartment - The Sherman Square Studios West 73rd St. New York are built to interest singers artists and writers; Conveniently Equipped Kitchens Help Builders Sell; Six Model Homes in Cleveland; Home Plan Suggestions; All-Feature Home - complete workings plans to one-eighth inch scale for a model brick bungalow; Where Stores and Apartments are Combined - Rissman and Hirschfeld Architects designed a triangular structure at the diagonal intersection of Milwaukee Ave. and Diversey Blvd. in Chicagp; Framing the Gambrel Roof; Dozens of sensational illustrated ads some in color are sure to tickle any modern designer with a taste for the past; and more. Some writing on heavily-worn color-illustrated covers. Binding intact. A worthy reference copy of this wonderful vintage issue. American Builder Publishing Corporation Paperback
192219869New York NY: Architectural Book Publishing Co. 1922. First edition. Hardcover. Very good. Quarto over size. Some wear to edges and corners of boards. No dust jacket. Tips of lower corners worn through. Head and heel of spine bumped. Name of former owner on flyleaf. ix 103 one sided b&w plates of floor plans and house photographs. <br/><br/> Architectural Book Publishing Co. hardcover
198917455New York: Rizzoli 1989. 1st. Hardcover. Fine/Fine. 12.3x9.3x1.0in. Dust jacket in clear protector. <br>239pp 3.54lb 12.3x9.3x1.0in Rizzoli hardcover
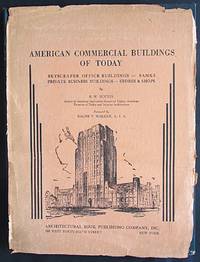
1928019322New York: Architectural Book Publishing Company Inc. 1928. This is a very good hardcover copy with a very good partial dust wrapper. The jacket front panel and flap with price $18.00 and part of the spine with the printed title. Completely clean. Massive survey of American commercial buildings of the 1920's. Illustrated throughout in black & white. 13" high X 10" wide 309 pages. Large heavy book foreign shipping will be extra. This book will be securely wrapped and packed in a sturdy box and shipped with tracking. . First Edition. Hard Cover. Very Good/Very Good. Architectural Book Publishing Company, Inc. Hardcover