3 122 résultats
1900R320047138DUCHER E.. VERS 1900. In-Folio. En feuillets. Etat d'usage, Livré sans Couverture, Dos satisfaisant, Papier jauni. 4 pages augmentées de quelques gravures et plan(s) in texte.. . . . Classification Dewey : 720-Architecture
1900R320047155DUCHER E.. VERS 1900. In-Folio. En feuillets. Bon état, Couv. convenable, Dos satisfaisant, Intérieur frais. 4 pages augmentées de quelques gravures et plan(s) in texte.. . . . Classification Dewey : 720-Architecture
1900R320047162DUCHER E.. VERS 1900. In-Folio. En feuillets. Bon état, Couv. convenable, Dos satisfaisant, Intérieur frais. 8 pages augmentées de quelques gravures et plan(s) in texte.. . . . Classification Dewey : 720-Architecture
18950241# AUTEUR: David de Penanrun - Roux et Delaire # ÉDITEUR: Librairie centrale des chemins de fer imprimerie Chaix # ANNÉE ÉDITION: 1895 # COUVERTURE: percaline rouge titre doré # DÉTAILS: in 8° relié VIII ff (pub) +XIV ff + 317 pp + 1 f de table + 82 pp (partie industrielle). Penanrun (1831-1899) élève de Victor Baltard, inspecteur des bâtiments civils et des travaux de la ville de Paris. Préface de Charles Garnier, frontispice gravé de E Loviot. # PHOTOS visibles sur www.latourinfernal.com
18461581# AUTEUR: La Querière E.de # ÉDITEUR: Derache et Dumoulin - Paris- Lebrument - Rouen # ANNÉE ÉDITION: 1846 # COUVERTURE: Imprimée illustrée - titre noir - dos plat titre manuscrit en long # DÉTAILS: In 8° broché 3ff (frontispice gravé, titre, avis au relieur, errata)+ XX +86pp. Enrichi de 8 planches gravées hors-texte. Crêtes, girouettes, épis, décorations peintes et dorées ou tirées des découpures du plomb -épis en terre cuite ou en faïence, tuiles faitières- décorations obtenues avec l'essente ou avec l'ardoise.(Toutes les descriptions sont situées) # PHOTOS visibles sur www.latourinfernal.com
1885141549Berlin (Ohne Jahr. Um 1885). 4 Bll. Mit zahlreichen Abbildungen (eventuell nicht komplett). Aufgefaltet zusammen im Format ca. 50x71 cm
1851605DGChur, 1851 Lthographie Bildformat: 48 x 37 cm. Mit Holzrahmen: 67 x 56 cm. Barth 10852 für dem gesamten Stammbaum. Wappentafel umrahmt von 22 kleinen Ansichten von: Albertigut (Davos), Kirchen (Davos) Ruine Bernegg, Strassberg in Fonday, Furna, Davos Dörfli, Alte Haus (Dörfli Davos), Horlauben (Davos), Grosse Haus (Grüsch), Herrensitz (St. Margrethen), Wohnsiz des Bundeslandaman (Seewis), Schloss Spree (Lausiz - Sachsen), Wohnsitz des Bundeslandaman (Jenins), Schloss Senftenau (Lindau), Mehrere Häuser (Luzein), Stammhaus (Clus), Brüggersche Haus (Maienfeld), Das Haus auf der Sand und Spaniöl, Herrenhaus (Küblis), Der Hof. Die Kumma (Glaris), Wohnsiz des Bundeslandaman (Jenins), Löwenhof (Chur). – Das Blatt stärker stockfleckig.
1851605DGChur, 1851. Lthographie Bildformat: 48 x 37 cm. Mit Holzrahmen: 67 x 56 cm. Barth 10852 für dem gesamten Stammbaum. Wappentafel umrahmt von 22 kleinen Ansichten von: Albertigut (Davos), Kirchen (Davos) Ruine Bernegg, Strassberg in Fonday, Furna, Davos Dörfli, Alte Haus (Dörfli Davos), Horlauben (Davos), Grosse Haus (Grüsch), Herrensitz (St. Margrethen), Wohnsiz des Bundeslandaman (Seewis), Schloss Spree (Lausiz - Sachsen), Wohnsitz des Bundeslandaman (Jenins), Schloss Senftenau (Lindau), Mehrere Häuser (Luzein), Stammhaus (Clus), Brüggersche Haus (Maienfeld), Das Haus auf der Sand und Spaniöl, Herrenhaus (Küblis), Der Hof. Die Kumma (Glaris), Wohnsiz des Bundeslandaman (Jenins), Löwenhof (Chur). ? Das Blatt stärker stockfleckig. + Wichtig: Für unsere Kunden in der EU erfolgt der Versand alle 14 Tage verzollt ab Deutschland / Postbank-Konto in Deutschland vorhanden +, Gutsbesitze Sprecher von Bernegg
18716430Paris, 1871. Folio. Orig.full cloth. Litogr.title and 17 fine tinted lithogr. plates.
181852461818 1 Paris, Pillet-Ladvocat-Plancher, 1818, 3 volumes brochés de XXXII-190, 107 & 88 pages, bandes de scotch sur les dos et mordant sur les couvertures, mouillure au feuillet du portrait-frontispice du Mémoire de Mme Manson.
1890RO30121376MINISTERE DES TRAVAUX PUBLICS DEPARTEMENT DES HAUTES PYRENEES- Bagnères-de-Bigorre. Vers 1890. In-Plano. En feuillets. Bon état, Couv. convenable, Dos satisfaisant, Intérieur frais. 1 dépliant en 8 volets- 8 pages: 9 coupes du Pont en noir et blanc- (échelle 1/100 et 1/200). . . . Classification Dewey : 720-Architecture
186122980Marseille, E. Cappeau del., 1861. Planche XXV, Confection des Blocs Artificiels – Installation de la machine fixe pour la fabrication du mortier, 42 cm x 54,5 cm, chromolithographiée par F. Canquoin. Ouvrage de Esprit Latour et Auguste Gassend. Très bon état
181726047United Kingdom: The Society of Antiquaries of London 1817. This original copper-engraved plate only # XVIII of these Newcastle upon Tyne architectural elements published by the Society April 23rd 1817 giving the scale & identification of the various figures. Approx. 14 1/2" x 21 1/4" size including the margins all around. Printed one side extracted from a larger volume with the remains of the rough sewn edge at left margin. Light wear edge-soiling; in very good condition. First Edition. Not Bound. Very Good. The Society of Antiquaries of London paperback books
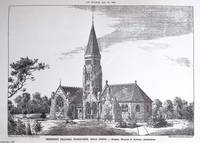
1881631068The Builder London 1881. Unframed Print. Very Good Condition/Architecture. A single sheet print image area approx. 18 x 26 cms. The illustrations found in leading architectural journals of the nineteenth and early twentieth centuries such as The Builder Building News and The Architect are masterpieces of visual craftsmanship. These illustrations capture the elegance intricacy and stylistic flair of the periods architecture. Rich in ornamental detail and atmospheric depth they reflect not only the buildings themselves but the artistic sensibilities and design discourse of their age. THIS IS AN ORIGINAL PAGE FROM THE JOURNAL PRINTED AT THE DATE SHOWN IN THE TITLE NOT A REPRINT OR COPY. Category: Builder & Building News; Unframed Prints : Old; Vintage Prints. This item may require more postage than the rates shown for delivery outside the UK. If extra postage is required we will contact you before processing your order and you will be given the details and option to decline the extra cost. The Builder unknown
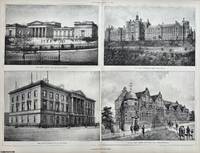
1898621366The Builder London 1898. Unframed Print. Very Good Condition. A double sheet print image area approx. 28 x 38 cms. This is an original page from The Builder journal. Note; this is an original item separated from the volume not a reprint or copy. The Builder a prominent architectural and building periodical holds immense significance. It serves as a valuable resource for understanding the architectural debates delving into the histories of specific buildings and exploring broader discussions related to the social upheavals triggered by rapid industrialization and urban expansion. Category: Builder & Building News; This item may require more postage than the rates shown for delivery outside the UK. If extra postage is required we will contact you before processing your order and you will be given the details and option to decline the extra cost. The Builder unknown
190021803New York City: Turner & Kilian Architects 2291 Broadway 1900. Group of 7 drawings and plans exterior and interior all accomplished via blueprint on durable linen-backed paper stock many with colors added for details; each with the Turner and Kilian Architects 2291 Broadway New York identification and C.T. Ramer owner; scale of 1/4" = 1 ft; including: #1. Side Elevation 19 1/2" x 29" light wear trimmed at part of top no loss to drawing very good condition; #2. Rear Elevation gables ornamented with elaborate scroll- work and with a large porchway 21 1/2" x 37" some edgewear dustiness good; #3. Basement Plan 22" x 36" indicating footings colored fresh air inlets barber shop store bicycle section bar women's and men's servants quarters ice house pastry room coal storage and baggage rooms; #4. First Floor Plan 23" x 37" various chambers waiting rooms parlors dining room pantry butler & serving rooms with coloring on the inner walls and central alcoves some edgewear and rubbing good and with a small cloth tab attached having the date of 1900; #5. Second Floor Plan 23" x 36 1/2" guest chambers stairways balcony toilets fire escape some edgewear and rubbing edge-fraying good; #6. Third Floor Plan 17" x 35" similar to 2nd floor with the addition of store rooms light wear very good; # 7. Attic Plan 18 1/2" x 35 1/2" long storage spaces and hallway light wear very good; these plans reflecting the creation of the early 20th century resort community of this area on the Rockaway Queens Long Island peninsula relatively early in its first period of existence before a devastating storm in 1914 and fire in 1922 destroyed many of the older buildings - "Arverne" originally begun via the investment and real estate development activities of Remington Vernam c.1842 - 1907. . Architectural Plans. Not Bound. Good. Turner & Kilian Architects 2291 Broadway Paperback books
1880grav39aLEMERCIER IMPR 1880 35.5/ 27.5 Année 1880 planche n°02 et 6 du Moniteur des Architectes - bon état légères rousseurs - dim extérieures 35.50cm x 27.5 cm - cadre blanc de quelques cm -

1881grav19a1881 35.5/ 27.5 Année 1881 planche n° 44 et 45 du Moniteur des Architectes - bon état rousseurs legeres au bord sup de la planche 45 - dim extérieures 35.50cm x 27.5 cm - cadre blanc de quelques cm -

1881grav37aLEMERCIER IMPR 1881 35.5/ 27.5 Année 1881 planche n°33 et 39 du Moniteur des Architectes - bon état - légères rousseurs en marge - dim extérieures 35.50cm x 27.5 cm - cadre blanc de quelques cm - port en sus

1878grav33a1878 35.5/ 27.5 Année 1878 planche n° 8 et 2 du Moniteur des Architectes - bon état de la planche 8 - bord droit poussiéreux et petit accroc au bord inf pour la planche 2 - dim extérieures 35.50cm x 27.5 cm - cadre blanc de quelques cm -
1881grav41aLEMERCIER IMPR 1881 35.5/ 27.5 Année 1881 planches 51/52 et n°56/57 du Moniteur des Architectes - bon état mais rousseurs à la planche 56/57 - dim extérieures 55.50cm x 36.5 cm - cadre blanc de quelques cm -