7 561 résultats
195557907Washington D.C.: Automotive Safety Foundation Nov. 1 1955. 4to. 4 53 3 pp. printed in mauve & black throughout numerous photo illustrations text illustrations maps. Illustrated softcovers cover art of highway and city parking on front cover minor rubbing edgewear curling to corners minor rust to staples still VG- copy from the library of George Reed Volker 1925-2018 former World War II pilot and urban planner in California New York and Washington State w/ typed letter laid-in on letterhead presenting copy dated Feb. 1956. First edition of this post-War work examining the impact of rising automobile ownership and the importance of parking in transportation and maintaining commercial health of cities. Drawing from studies in Michigan California Washington Kentucky & Ohio this work focuses on Decentralization encouraging customers Downtown-Suburban “Trade War†and the effects of parking on sales and property values as well as using parking to fight blight and economic decay. Automotive Safety Foundation, paperback
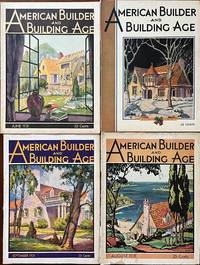
193159549Chicago & New York: American Builder Publishing Corp. Jan. - Sept. 1931. Four vols. 4to. 9.25 x 12 in. 146; 158; 108; 112 pp. With 100’s of photos floor plans illustrations colour illustrations blueprints. Colour-illustrated softcovers striking cover art by Lynton Earl Becht Arent 1897-1970 son of a Michigan home builder and noted Chicago commercial artist minor shelfwear slight rubbing occasional creasing couple closed tears still VG bright copies from the library of Lewis Edward Gulker 1872-1965 former mason builder and farmer in Rainier Oregon. First editions of these rare architecture & builder periodicals filled with house plans and suggestions filled with designs reflecting the growing impact of the 1930’s. The designs reflect both the Arts & Crafts Bungalow style as well as the emerging Art Deco Modern trends which flourished in the 1930’s Spanish Style Houses Tudor Revival Half Timber homes Northwest Modernism Prairie Style Craftsmen Homes and many more. The extended article on The Empire State Building in New York includes excellent photos and house plans floor plans and suggestions fill the pages. American Builder Publishing Corp., paperback
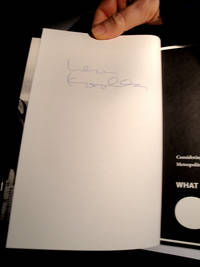
200413373-1<p>Rotterdam: NAi Publishers 2004. <i><b>Signed by Rem Koolhaas. Also signed by the architect Joshua Prince-Ramus</b></i>. First edition / First printing. Pictorial wrappers. Very fine. <i><b>Rem Koolhaas is the Pritzker Prize Winner for 2000</b></i>. Joshua Prince-Ramus founded the New York office of OMA in 2000 and was a principal designer along with Koolhaas of projects such as the Seattle Public Library and the Guggenheim Las Vegas Museum. In May 2006 the New York office split from OMA to become the firm REX.</p> NAi Publishers, paperback
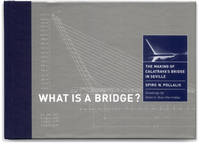
199911697-1<p>Cambridge MA and London England: The MIT Press 1999. S<i><b>igned by the architect Santiago Calatrava and uncommon thus.</b></i> First edition / First printing. Blue cloth spine gray printed boards. Very fine without dust jacket as issued. A clear archival jacket is provided. A beautiful copy.</p> The MIT Press, hardcover
2002234676Berkeley: Berkeley Hills Books 2002. First edition. Hardcover. Very good/Very good. 4to. pp.370 Berkeley Hills Books hardcover
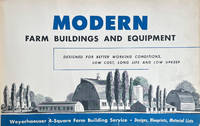
195463829St. Paul MN & Milwaukee WI: Weyerhaeuser Sales Co.; Heinn Co. 1954. Oblong folio 18 x 12 x 2.75 in. Approx. 550 pp sections blueprints technical sections all separately paginated or unpaginated. With 1000’s of illustrations of designs for barns sheds coops machinery buildings and more w/ sample blueprints throughout thumb tabs at fore-edges. Original dark green pebbled cloth post-binder locking lever posts gilt lettering stamped on front cover special binder designed by the Heinn Co. for Weyerhaeuser light occasional toning light toning to endpapers NF copy. First edition thus of this exceedingly scarce salesman’s counter display for Weyerhaeuser sales representatives at the height of the postwar suburban building boom. The Weyerhaeuser 4-Square Building Service was based on the 4-Square Lumber program initiated by F.K. Weyerhaeuser in 1928 which significantly improved the appearance and quality of lumber products in America. For the first time lumber was grade marked precisely squared cut to exact lengths and wrapped. This offered the company sales force an ideal way in which to push their 4-Square House Plans program to all subscribing lumber yards who were then able to receive from the company the large 4-Square Building Service counter display catalogues including this Farm Building Service. These allowed Weyerhaeuser lumber companies to sell an integrated program which included house plans multiple Weyerhaeuser wood products for building fencing interior architecture and all of the necessary expertise needed to complete the projects. This catalogue focuses on encouraging building methods and designs to significantly update and upgrade American Farms following World War II. Of course these methods depended on the uniformly sized Weyerhaeuser lumber thereby significantly cutting building costs and design expenses and encouraged Ranch Style and Mid-Century Modern homes which ranged from 700 to 1500 square feet including 1 and 2 story. Of special interest is the extensive section on Mid-Century barns which are experiencing a renewed interest in the 21st century as many have been converted into rustic open floor plan residences. Due to ongoing price controls the tremendous need for exports to fuel the Marshall Plan and other countries rebuilding following World War II and later the demands of the Korean War farmers experienced an expansive post-War boom which meant rural life styles finally approached those of suburban America and Weyerhaueser responded. 1 copy located National Library of Agriculture; several other smaller catalogues installments and brochures are listed with similar titles but not this large counter display catalogue; See: Weyerhaeuser Company History 2014; Twining George S. Long Timber Statesman 1994 Chapter for Longview Klamath Falls and 4-Square pp. 354-60. Weyerhaeuser Sales Co.; Heinn Co., hardcover
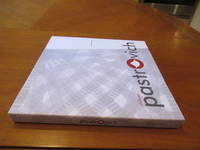
2010025277Pastrovich Studio 2010. First Edition . Illustrated Boards. Near Fine/Near Fine DJ. 9 1/4" Square. Color Photographs b/w Drawings Throughout. 210 Pp. First Printing. Extensive Illustration And Description Of His Work Drawings And Photographs Throughout Finely Printed. As New Except For A Little Bumping To Upper Corners. <br/> <br/> Pastrovich Studio hardcover
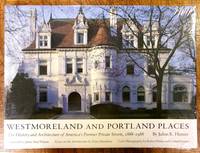
1988016846Columbia: University of Missouri Press 1988. SIGNED FIRST EDITION. Full olive green cloth with gilt lettering on the spine former library book with the usual library stampings the binding is shot with the webbing visible in the rear gutter jacket flaps have been glued to the front & rear endpapers as is usual with library books. Signed/inscribed on the title page: "Here's to Grand Old Westmoreland and Portland Places! Long may they live in grandeur! Jul Hunter". Overall a POOR book in a VERY GOOD brodart protected dust jacket. UncleAndy. First Edition. Full Cloth. Poor/Very Good. Folio - over 12" - 15" tall. Hardcover. University of Missouri Press Hardcover
198814385University of Missouri 1988. Hardcover. New. Color Photography by Robert Pettus and Leonard Lujan. Brand New in shrink wrap. University of Missouri hardcover
44545LONDON CHATTO AND WINDUS 1897. FIRST EDITION A FINE COPY IN A FINE LEATHER BINDING. MARBLED END PAPERS BEVELLED BOARDS AND GILT TO PAGE EDGES. WITH AN ETCHING BY FRANCIS S. WALKER AND 130 ILLUSTRATIONS BY WILLIAM PATTEN AND OTHERS. LONDON, CHATTO AND WINDUS, 1897 hardcover
1891049222London Uk: Seeley And Co 1891. 2nd Edition 1st Printing. Hardcover. Very Good . Xii 319 Pp 4 Pp Catalog. Blue Cloth Gilt Yellow Endpapers. Second Edition 1891 Stated. Bright Clean Git Brilliant No Browning Or Fading Except Tissue Guard To Frontispiece Ha Some Browning. Small Ownership Stamp Of John W. Burnham. Hinges Partly Cracked At Several Places But Binding Sound. <br/> <br/> Seeley And Co hardcover
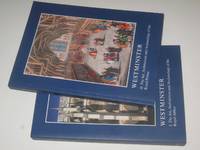
201525040452Maney Publishing UK 2015. Softcover. Near Fine. Softcover. 415269 pages. 2-volume set complete. PUBLISHING DETAILS: Maney Publishing UK 2015. CONDITION: This book is in near fine condition. More specifically: Covers have no creasing. Corners of covers are lightly bumped. Spine is uncreased. . Pages are clean and unmarked and in excellent condition. ABOUT THIS BOOK: The British Archaeological Association s 2013 conference was devoted to the study of Westminster Abbey and the Palace of Westminster. It also embraced Westminster School which was founded at the Reformation in the Abbey precinct. Collectively these institutions occupy a remarkable assemblage of medieval and later buildings most of which are well documented. Although the Association had held a conference at Westminster in 1902 this was the first time that the internationally important complex of historic buildings was examined holistically and the papers published here cover a wide range of subject matter. Part 1 is dedicated to the Royal Abbey and Part 2 to the Royal Palace. Quantity Available: 1. Category: Architecture; Archaeology. ISBN/EAN: 9781910887288. Inventory No: 25040452. 9781910887288 Maney Publishing paperback
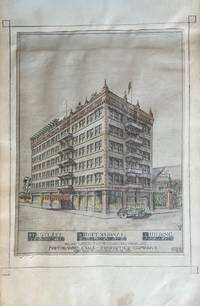
192259524Los Angeles CA: Wholesale Properties 607 Van Nuys Building 1922. Oblong atlas folio. 17 x 12 in. 15 leaves black paper stock interleaved as paper guards for silver-print blow-up of TLS from Title Insurance & Trust Company 3 hand-coloured elevation and interior renderings w/ initials L.B. & steer’s skull below 5 hand-coloured floor plan drawings w/ architectural design details 1 blueprint map demarcating the “Location of Westlake Professional Building.†Black pebbled buckram post-binder gilt lettering stamped on front cover some scuffing edgewear minor soiling wear to screw-posts still VG exemplar. An exceptional architectural sales album for the historic Westlake Professional Building renamed Macarthur Park Medical Plaza 2007 Wilshire Blvd. designed to serve the burgeoning medical professionals in Southern California during the Roaring 20’s. This building designed by Charles S. MacKenzie a noted San Jose CA architect for the Wholesale Properties Corp. was “one of the earliest extensions of the medical community to Wilshire Boulevard . . . and had special amenities for medical professionals including gas electric and vacuum outlets in each suite circulating ice water and compressed air.†At a reported cost of $ 350000 the structural engineers were Noice & Merrill out of Los Angeles and building contractors were Walace & Bush. The enlarged linen-backed silver print of the TLS outlines the acceptance of the terms of the Trust to manage the building while the architectural renderings vividly portray the exterior elevation and interior amenities of the stately building erected at the corner of Orange & Westlake in 1922-1923. The Wholesale Properties Corp. intended to capitalize as well on the extension of Orange across Westlake Park connecting the area directly to downtown Los Angeles and with anticipation of when the street would be renamed the historic Wilshire Blvd. No similar albums located in Worldcat; See: Intensive Survey: Westlake Recovery Community Redevelopment Area City of Los Angeles 2009 pp. 16 74-75. Wholesale Properties, 607 Van Nuys Building, hardcover
19792091502135708798Takashima shobo 1979. Soft Cover. Fine. The book is in fine condition. Takashima shobo paperback
19785789457Lund Humphries Publishers 1978. This is an ex-library book and may have the usual library/used-book markings inside.This book has hardback covers. In good all round condition. No dust jacket. Please note the Image in this listing is a stock photo and may not match the covers of the actual item1900grams ISBN:0853314101 Lund Humphries Publishers hardcover
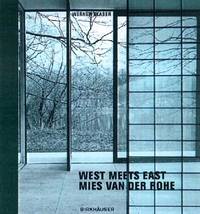
200124802Basel/Boston/Berlin: Birkhauser Publishers for Architecture 2001. hardcover cloth-backed illustrated boards. no flaws or wear. clean. no markings. no bumps tears creases. tight binding.; parallel english/german text.; 135pp. illustrated throughout in b/w. essay by johannes malms. second enlarged edition. Second Edition Enlarged/First Printing . Hardcover. Fine/No Jacket as Issued. Square 4to. Birkhauser Publishers for Architecture Hardcover
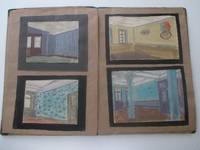
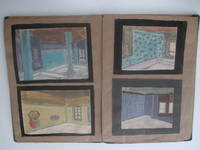
19229901AB1922. Cologne n.d. ca 1922. 44 : 31 cm. 29 Original-designed water-colours by Paul Jessen. Original-half-cloth portfolio. 29 coloured original water-colours by Paul Jessen designs for interieur rooms stair-cases entrance-halls and wall-papers. The water-colours partly mounted on light cardboard partly loose. On the front cover mounted a two leave-prospectus of Paul Jessen craftrooms for decorative painting with a list of his mayor works done for Prinz Johann von Arenberg Herrn Dr. Bayer Leverkusen Bankier Deichmann Hotel Kaiserhof Essen and others. hardcover
19229815AB1922. Köln o.J. um 1922. 44 : 31 cm. 29 Original-Entwürfe Aquarelle und Pastelle von Paul Jessen. Original-Halbleinenmappe. 29 farbige Original-Aquarelle von Paul Jessen Entwürfe für verschiedene Innenräume Treppenhäuser Eingangshallen und Tapeten. Die Aquarelle teilweise auf leichten Karton montiert teils lose. Auf dem Vorderdeckel montiert 2 Blatt Werbeprospekt von Paul Jessen Werkstätten für dekorative Malerei mit einem Verzeichniss der größeren Arbeiten die er durchführte u.a. für Prinz Johann von Arenberg Herrn Dr. Bayer Leverkusen Bankier Deichmann Hotel Kaiserhof Essen etc. unknown
2009Q-1595910603Melcher Media 2009-01-01. Hardcover. New. In shrink wrap. Looks like an interesting title! Melcher Media hardcover
2009081521001Melcher Media 2009-01-01. Hardcover. Very Good. Hardcover is slipcase; while there is some slight rubbing to the slipcase the book itself in clean and unmarked; all pop up elements are in very good condition. Oversize may require additional shipping outside the U.S. Melcher Media hardcover
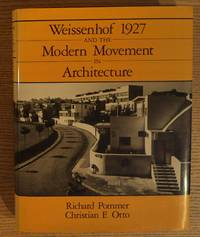
1991160536University of Chicago Press 1991. First Edition. Oversize Hardback. Fine/Fine. Book is in excellent condition in every respect. Binding is solid and square covers have sharp corners exterior shows no blemishes text/interior is clean and free of marking of any kind save previous owner's name and date at front. Dust jacket shows the slightest signs of shelf wear only no tears. 303 pages of text followed by 273 illustrations on glossy paper including floorplans elevations interiors exteriors color and b&w photos architectural drawings architectural details. Comprehensive account of Weissenhofsiedlung exhibition housing settlement built in Stuttgart suburb summer 1927 by sixteen leading Modern Movement architects including Mies van der Rohe Le Corbusier J.J.P. Oud and Mart Stam examining cohesive yet varied group of apartment buildings row houses and single-family houses in relation to emergence and reception of modern architecture in 1920s covering Deutscher Werkbund management housing politics in Stuttgart architect selection rationalization and standardization debates furniture and interiors and political reception with chronology of projects color and black-and-white plates bibliography and index. Keywords: Weissenhofsiedlung Stuttgart Exhibition Housing Deutscher Werkbund Modernism Mies van der Rohe Le Corbusier Row Houses Rationalization Standardization University of Chicago Press hardcover
20049776493Wiley 2004. This is an ex-library book and may have the usual library/used-book markings inside.This book has hardback covers. In fair condition suitable as a study copy. No dust jacket. Please note the Image in this listing is a stock photo and may not match the covers of the actual item800grams ISBN:9780471392668 Wiley hardcover
20045579944John Wiley and Sons 2004. This is an ex-library book and may have the usual library/used-book markings inside.This book has hardback covers. In good all round condition. Please note the Image in this listing is a stock photo and may not match the covers of the actual item800grams ISBN:9780471392668 John Wiley and Sons hardcover
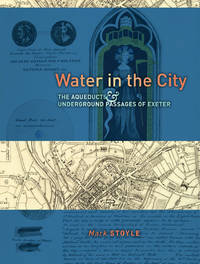
20149734491University Of Exeter Press 2014. This is an ex-library book and may have the usual library/used-book markings inside.This book has hardback covers. In good all round condition. Dust jacket in good condition. Please note the Image in this listing is a stock photo and may not match the covers of the actual item1350grams ISBN:9780859898775 University Of Exeter Press hardcover
20059747966John Wiley and Sons 2005. This is an ex-library book and may have the usual library/used-book markings inside.This book has hardback covers. In good all round condition. Please note the Image in this listing is a stock photo and may not match the covers of the actual item800grams ISBN:9780471468509 John Wiley and Sons hardcover