3 103 résultats
184554067Dublin: Hodges and Smith 1845. Second edition. 256 illustrations. xix 525 pp. 1 vols. 4to. Blind-stamped cloth. Faded and lightly worn joints starting hinges cracking bookseller's receipts and presentation slip tipped onto rear endpapers else very good. Second edition. 256 illustrations. xix 525 pp. 1 vols. 4to. Hodges and Smith unknown
18753861191W. B. Kelly & Grafton-street 1875. To the close of the Twelfth Century Accompanied by interesting historical and antiquarian notices numerous ancient remains of that period. Book is bound in original dark red cover with a black backstrip which is torn. Cover and backstrip is faded and worn around the edges. Cover is loose binding is loose. Pages are foxed. Text is clear. Pages are brown towards the edges. .This book has hardback covers. Ex-library With usual stamps and markings In poor condition suitable as a reading copy. Please note the Image in this listing is a stock photo and may not match the covers of the actual item1050grams ISBN: W. B. Kelly & Grafton-street hardcover
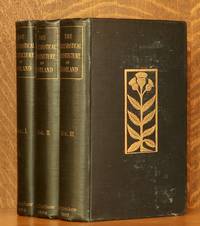
189749053Edinburgh: David Douglas 1897. first edition. Hardcover. Very good . 7 x 10 in. Dark blue cloth boards with gilt thistle plant on covers gilt spine titles gilt upper text edge. Numerous B&W plates. Condition is VERY GOOD ; covers all very clean with mild rubbing. Corners bumped mild shelf wear. Bindings all very tight. Text spotless. Extra shipping may apply. Arch. RGR. David Douglas hardcover
1835696821835 London, J.B.Nichols and son ,1835, In Plano ,1 frontispice +73 pp, 64 pp, reliure d'époque usagée, état convenable, épidurmures sur les plats ,papier piqué par endroits ,coiffes légèrement détachées
18465795267John Murray 1846. This is an ex-library book and may have the usual library/used-book markings inside.This book has hardback covers. In good all round condition. Re-bound by library. Large green cloth folio with gilt lettering on front board and backstrip. Interior is secure clean and clear. Light foxing. 15 Plates. Half title page has a neat tape repair along for edge. Trimmed. Please note the Image in this listing is a stock photo and may not match the covers of the actual item1650grams ISBN: John Murray hardcover
18177914CBLondon, Ackermann, 1817. Gr.-8°. (4) Bl., 285 S. Mit Frontispiz, gest. Titel und 24 kol. Aquatinta-Tafeln. Halblederband der Zeit.
18928969293Walter Scott 1892. Limited Edition No. 64/250. This is an ex-library book and may have the usual library/used-book markings inside.This book has hardback covers. Clean from markings. In poor condition suitable as a reading copy. Size: Octavo. Binding: Cloth boards. Backstrip is faded. Bumped corners. Untrimmed pages. First inside map has a small piece missing. Title page and contents page are detached. Second map has a small tear. Foxing. Please note the Image in this listing is a stock photo and may not match the covers of the actual item2150grams ISBN: Walter Scott hardcover
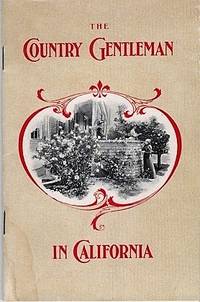
1896040280Chicago: Rand McNally & Co. 1896. First Edition. Softcover. Very Good. 48pp; frontispiece and 17 other illustrations from photographs map 7"x7". Bound in pictorial cream wrappers cover picture red lettering. Small dampmark at foot of spine otherwise in fine condition. 7" x 4.5" With Andrew McNally as President and E.D. Neff as Manager the La Mirada Land Company sought to promote their 2300-acre La Mirada town site and orchard tract 17 miles southeast of Los Angeles. This booklet covers the climate of coastal California the 1895 Tournament of Roses at Pasadena the impressions of Dr. Chauncey Depew Southern California colonies access by rail olive and lemon orchards the surf at Long Beach Lake Windermere irrigation olive oil production uses and profits etc. The topographical map shows the locations and acreages of various crops on the property of the La Mirada Land Company and Windermere Ranch. <br/><br/> [Rand, McNally & Co.] paperback books
1807017359London: J Taylor 1807. First Edition. . Paper Covered Boards. Very Good. v 1 26 pages 22 engraved plates 8 double-page as called for. A pattern book for country gentlemen wanting villas to look like farms and farmers wanting farms to look like villas. Designs for cottages farm houses and complete farm yards are followed by detailed plans for dairies dog kennels hunting stables piggeries poultry yards aand breweries.Original paper covered boards soiled bumped worn losses to backstrip later endpapers split to hinges but firm some age toning foxing. 17359/830 Size: 310mm. x 250mm. <br/> <br/> J Taylor hardcover
18585179321Macmillan 1858. This is an ex-library book and may have the usual library/used-book markings inside.This book has hardback covers. In poor condition suitable as a reading copy. No dust jacket. Please note the Image in this listing is a stock photo and may not match the covers of the actual item600grams ISBN: Macmillan hardcover
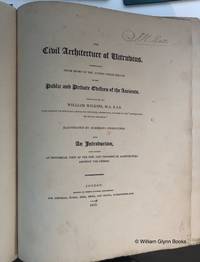
1812017758London: Longman Hurst Rees Orme and Brown 1812. First Edition. . Boards 1/4 Cloth. Very Good. 10 lxxvi 1-52 14 plates 53-120 13 plates 121-196 9 plates 197-260 5 plates 261-282 4. 41 total plates. Modern brown quarter cloth over grey paper boards title label to spine. Previos owner's name to title page some soiling foxing throughout. Though the title-page is dated 1812 the plates engraved by Wilson Lowry and S. Porter are dated 1813 1814 and 1817. Wilkins best known for his design of the National Gallery London was the author of several works on architectural history and as a commentator on Vitruvius he had the distinction of being the first to interpret the passage in Book V concerning scamilli impares in terms of a device for the correction of otical illusions in architecture. Colvin 676. 730 Size: 375mm. x 300mm. <br/> <br/> Longman, Hurst, Rees, Orme and Brown hardcover
187776036Baltimore: Published by the City of Balitore 1877. First edition. Quarto. 141 1pp. plus all eleven full page architectural plate including the double page chromolithograph of the completed building. Publisher’s blind-ruled sand-grain marron cloth gilt spine lettering and device chocolate endpapers all edges gilt. Small cattered foxing but a clean complete copy in an attractive binding.The architect on this projest was George R. Frederick. Born and educated in Baltimore George A. Frederick began preparing for a career in architecture at the age of 16 entering the offices of Lind & Murdoch one of Baltimore’s most prominent architectural firms as a draftsman trainee. He also received training in the offices of Niernsee & Neilson. Among his first commissions following the establishment of his own practice in 1862 were the various structures in Druid Hill Park Frederick would serve as architect to the Parks Board from 1863 to 1895. Also early in his career he won a competition to design the new Baltimore City Hall and supervised its construction from 1866 to 1878. The monumental structure considered one of the finest municipal building in the country at the time was also one of the nation’s first buildings to employ fireproof construction techniques. Published by the City of Balitore hardcover
183819406London, C. Tilt, 1838-1839. Gr.-8vo. Mit 59 Stahlstichtaf. von Le Keux nach William Billings sowie zahlr. Textholzschnitten. Abschnittsweise paginiert. Etw. spätere Lwd. m. goldgeprägt. Rückentitel. Unbeschnitten. [2 Warenabbildungen]
184350323101060H. Smith York 1843. First Edition. Hardcover. Very Good Condition/No Dust Jacket. Large slim volume with alternating pages of framed text history of church on obverse with architectural details on reverse tissue protection leaf followed by tinted chromolithograph of exterior of church. Start dates of incumbents range from 1790 to 1843. Plate for St. Helen's is missing and is replaced with a bound-in black and white facsimile. Internal split in binding between text and plate for Saint Saviour such that this plate and pages after are together detached. Some protective tissue sheets have short tears Details and plates of the following churches:. All Saints Northstreet; All Saints Pavement remains of pasted cutting on upper left corner of plate margin; St. Crux Pavement; St. Cuthbert; St. Dennis Dyonis; St. Helen's facsimile plate only; Holy Trinity Goodramgate; Holy Trinity or Christ church; Holy Trinity Micklegate; St. John's Micklegate; St. Lawrence; St. Margaret's; St. Martin's Le Grand Coneystreet; St. Martin cum Gregory Micklegate; St. Mary Bishophill Senior; St. Mary Bishophill Junior; St. Mary's Castlegate; St. Maurice Monkgate light foxing on the reverse; St. Michael Le Belfry Belfrey; St. Michael Spurriegate; St. Olave's Marygate; St. Sampson foxing on the reverse; St. Saviour; Ground plans of the Churches of York light foxing. Text about stained glass of nine of the churches No dust jacket as published. Previous owner's book-plate Hugh Murray laid in. Undated by publisher. Dated by reference to COPAC/Library Hub Discover. Quantity Available: 1. Shipped Weight: 1-2kg. Pictures of this item not already displayed here available upon request. Inventory No: 50323101060. All our books music and maps are sent by a tracked mail service. This book is heavier than 1kg and may incur additional delivery charges on some delivery services to some locations. H. Smith hardcover
1851031254London: John Russell Smith 1851. 1st Edition . No Binding. Good. Color Plates. Xii 27 12 Page Catalog At End. Disbound For Rebinding New Cords New Finely Marbled Endpapers Pages Clean And Tight Page Block 8 3/4" Tall. Inscribed On Half Title "To Bocca Tara Gordon From Charlotte Webster Jany 1852 Battle." Charlotte Adamson Webster Was The Owner Of The Abbey At Time Of Publication Of This Book As Discussed On P. 214. Plates Lacking Tissue Guards Contents Else Near Fine. <br/> <br/> John Russell Smith unknown
184076956New York, Hermann J. Meyer, [ca. 1840]. Bildgröße 11 x 17,5 cm. Unter Feinkartonassepartout.
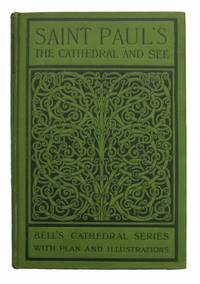
190044207London: George Bell & Sons 1900. Green cloth stamped in black elaborate scrollwork decoration stamped in relief. Moderate wear; spine darkened; light foxing to eps; short closed tear to fore-edge of frontispiece. VG. xii 147 7 pp. B/w frontis intratextual photographic images and floor plan. 12mo. 7-1/2" x 5-1/8" <br/><br/>Bell's Cathedral Series. George Bell & Sons hardcover books
19003974029G. Bell & Sons 1900. This is an ex-library book and may have the usual library/used-book markings inside.This book has hardback covers. In good all round condition. Please note the Image in this listing is a stock photo and may not match the covers of the actual item300grams ISBN: G. Bell & Sons hardcover
18925788976David Douglas 1892. Volume 5. This is an ex-library book and may have the usual library/used-book markings inside.This book has hardback covers. In fair condition suitable as a study copy. Re-bound by library. Library sticker on front cover.Large green cloth 8vo with gilt lettering on backstrip. Bumped corners general wear and fraying to exterior. Pages reasonably secure. Some grubbiness and foxing. A few pages have some chipping to edges. Illustrated. Trimmed. Please note the Image in this listing is a stock photo and may not match the covers of the actual item1350grams ISBN: David Douglas hardcover
18875789112David Douglas 1887. Volume 1-3. This is an ex-library book and may have the usual library/used-book markings inside.This book has hardback covers. In poor condition suitable as a reading copy. Re-bound by library. Library sticker on front cover.1887-1889. Large 8vo bound in green library cloth with gilt lettering on backstrip. Volumes do not match. Bumped corners. Light wear and fraying to vols 1 and 2. Front board and backstrip has pulled away from spine in vol I and with it all pages up to title page. Binding reasonably tight. Vol. II has several marginal pencil markings. Pages in vol I. and II. have some grubbiness in places. Illustrated. Each vol. contains a few plates. Trimmed. Please note the Image in this listing is a stock photo and may not match the covers of the actual item3950grams ISBN: David Douglas hardcover
1852573Worcester: Published by Edward Livermore 1852. Large 4to. 280 x 215 mm. 11 x 8 ½ inches. 148 pp. Illustrated with 200 plates of plans elevations details and practical stair-building on 54 plates and in the text. Contemporary sheep Black leather label with title in gilt on spine; some rubbing to binding; text block clean and bright; six examples of dried leaves inserted and now removed causing browning to paper stock on verso and recto of the page.  Ownership inscription in pencil of "Harvey Bricknell Barnard Vt." on front free endpaper. With faults a very good sound copy in original binding. Fifth edition revised and enlarged with new plates and a chapter on rural architecture. Original issued in 1848 Brown's work became a standard manual for carpenters and builders and went through at least six editions the final one being printed in 1854. Brown was a practicing Lowell Ma. architect whose goal was to produce a manual written in simple terms which explains the techniques of construction without the complexity of a treatise on architecture.  Interesting text which places some focus on existing home built in Worcester and surrounding area with details of construction and design patterns. Hitchcock American Architectural Books 217 for 1851 edition. . Published by Edward Livermore unknown books
1852573Worcester: Published by Edward Livermore 1852. Large 4to. 280 x 215 mm. 11 x 8 ½ inches. 148 pp. Illustrated with 200 plates of plans elevations details and practical stair-building on 54 plates and in the text. Contemporary sheep Black leather label with title in gilt on spine; some rubbing to binding; text block clean and bright; six examples of dried leaves inserted and now removed causing browning to paper stock on verso and recto of the page. Ownership inscription in pencil of "Harvey Bricknell Barnard Vt." on front free endpaper. With faults a very good sound copy in original binding. Fifth edition revised and enlarged with new plates and a chapter on rural architecture. Original issued in 1848 Brown's work became a standard manual for carpenters and builders and went through at least six editions the final one being printed in 1854. Brown was a practicing Lowell Ma. architect whose goal was to produce a manual written in simple terms which explains the techniques of construction without the complexity of a treatise on architecture. Interesting text which places some focus on existing home built in Worcester and surrounding area with details of construction and design patterns. Hitchcock American Architectural Books 217 for 1851 edition. . Published by Edward Livermore unknown
188027002Blackie 1880. Folio Best Edition with 100 engraved plates and many hundreds of wood-engraved illustrations in the text neat contemporary signature on front free endpaper; attractively bound in black half calf brown cloth sides back with five raised bands tooled in gilt second compartment with red leather label lettered and ruled in gilt red sprinkled edges backstrip lightly scuffed at edges else a remarkably well-preserved bright crisp copy. Lovely copy of the best edition of this immensely detailed manual first published in 1857. In this edition several of the plates have been improved by the introduction of new figures and several new plates added. SCARCE IN THIS CONDITION. Blackie, hardcover
1880018546London: Blackie & Son 1880. New Revised Edition. . Half Bound. Very Good. xiii. 254 pages 107 plates plate 43a duplicated many in-text illustrations. 'In this Edition several of the Engraved Plates have been improved by the introduction of new figures and several new Plates have been added'. Half bound in dark green 5 raised bands to spine with gilt titling and decoration. James Newlands 28 July 1813 - 15 July 1871 was a Scottish civil engineer who worked in Liverpool as the first Borough Engineer appointed in the United Kingdom and is credited with designing and implementing the first integrated sewerage system in the world in 1848. Some bumping wear losses to extremities front hinge detached rear hinge split some minor foxing. 779/806 Size: 355mm. x 270MM. <br/> <br/> Blackie & Son unknown
1867018822London: Blackie & Son 1867. New Edition. . Half Bound. Very Good. xiii. 291 pages 116 plates including engraved title page many in-text illustrations. Half bound in dark green 4 raised bands to spine with gilt titling and decoration marbled endpapers. James Newlands 28 July 1813 - 15 July 1871 was a Scottish civil engineer who worked in Liverpool as the first Borough Engineer appointed in the United Kingdom and is credited with designing and implementing the first integrated sewerage system in the world in 1848. Bumping to extremities spine split at head and tail minor spotting to prelims.807 Size: 355mm. x 265mm. <br/> <br/> Blackie & Son unknown