Leatherbarrow, DavidBiblio.com
7 561 résultats
199319693Cambridge: Cambridge University Press. Fine in Fine dust jacket. 1993. First Edition; First Printing. Hardcover. 0521442656 . Small 4to 9" - 11" tall; 242 pages . Cambridge University Press hardcover
19912933256Locust Hill Pr 1991. This is an ex-library book and may have the usual library/used-book markings inside.This book has hardback covers. Book contains pen & pencil markings. In poor condition suitable as a reading copy. No dust jacket. Please note the Image in this listing is a stock photo and may not match the covers of the actual item850grams ISBN:0933951469 Locust Hill Pr hardcover
2003Q-0764923064Pomegranate 2003-03-01. Hardcover. New. New. In shrink wrap. Looks like an interesting title! Pomegranate hardcover
19843724701Garland Publishing 1984. This is an ex-library book and may have the usual library/used-book markings inside.This book has hardback covers. In good all round condition. No dust jacket. Please note the Image in this listing is a stock photo and may not match the covers of the actual item1150grams ISBN:0824059794 Garland Publishing hardcover
1931052799London Uk: Country Life Ltd 1931. 1st Edition 1st Printing. Hardcover. Near Fine/No Jacket. Plates. Xii 276 Pp. Red Cloth With Spine Gilt On Green. First Printing First Published 1931 Stated. Near Fine No Marks Gilt Brilliant. No Dust Jacket. <br/> <br/> Country Life Ltd hardcover
1926007135NY: Doubleday Page. First edition. Hard cover in original cloth and paper covered boards. Published NY: Doubleday Page 1926 first printin. 4to. 9 1/2" x 12 1/4" xiv237pp. illustrated throughout with black and white and color reproductions. Blue cloth with brown paper covered bosrds publisher's spine label and cover inset top edge gilting. Light rub to the lower tips small rub on upper edge of board touch of wear at crown and heel else a near fine bright crisp example. . Near Fine. Hard. 1st. 1926. Doubleday Page unknown
19872080202105301452The Society for Thinking about Shinto Architecture 1987. Soft Cover. Fine. Number of pages: 65p Size: 30cm Number of books: 1 The Society for Thinking about Shinto Architecture paperback
1993009955Bombay: Charles Correa 1993. Near Fine. Black card portfolio 42 x 27 cm. printed in grey white and red containing 21 leaves many folded; many color illustrations. Gift inscription by Charles Correa on title leaf to architects Denise Scott Brown and Robert Venturi. Contents: title leaf; Jawahar Kala Kendra Jaipur; Inter-University Centre for Astronomy and Astrophysics Pune; National Crafts Museum Delhi; Vidhan Bhavan Bhopal; British Council Headquarters Delhi; An Essay by Kenneth Frampton; The Ritualistic Pathway. Scarce. In Near Fine Condition: portfolio is slightly rubbed; contents are clean and bright. Charles Correa unknown
200857461Gainesville FL: Univ. Press of Florida 2008. 8vo. xvi 149 1 pp. Double-page title with photo illustrations & blueprints. Red boards black lettering w/ d.j. NF/NF copy inscribed by the author on half-title to Dr. Rochelle Martin former professor of Architecture at Wayne State Univ. in Detroit MI. First edition inscribed of this excellent work which embraces how Brazilians incorporated Modern Architecture into their everyday dwellings and housing molding a middle-class culture. Univ. Press of Florida, hardcover
1988121514-ANetherlands: Uitgeverh Thoth 1988. Book. Illus. by Authors. Very Fine. Hardcover. 1st Edition. 1st. Edition 1988 Thoth edition 1992 Black cloth hardcover in the dust jacket 128 page book with color and black& white illustrations . Condition : Very Fine / DJ is Very Fine some bottom corner bump . Size: 4to - over 9¾" - 12" tall. Uitgeverh Thoth Hardcover
19924336975Thoth Uitgeverij 1992. This is an ex-library book and may have the usual library/used-book markings inside.This book has hardback covers. In good all round condition. Dust jacket in fair condition. Please note the Image in this listing is a stock photo and may not match the covers of the actual item700grams ISBN:9789068680614 Thoth Uitgeverij hardcover
2023x-1638400709Actar 2023. Paperback. New. 400 pages. 9.20x7.30x1.10 inches. Actar paperback
1638400709.Gpaperback. Good. Access codes and supplements are not guaranteed with used items. May be an ex-library book. paperback
191858553Seattle WA: Otis Publishing Co. Jan. 1918. Tall 8vo. 7.5 x 10.5 in. 80 pp. With photo illustrations diagrams floor plans 1 large Supplement folding working plan sized 24 x 36 in. Colour-illustrated softcovers all w/ colour photo of Colonial shake-sided bungalow minor dustsoiling minor shelfwears slight creasing to couple corners very minor offset toning from laid-in folded Plan still a NF copy from the library of Millard Armstrong 1874-1958 longtime Portland Oregon millwright carpenter home builder and later high school teacher and Albany OR dairy farmer. First edition of one of the last issues of this Craftsman bungalow promotional magazine issued by noted Seattle entrepreneur and real estate developer Jud Yoho 1882-1968 known as “The Bungalow Craftsman†in Seattle’s active market prior to World War I. Bungalow Magazine had been originally launched 1908-1912 by Henry Wilson in Los Angeles but Yoho took over the magazine moved the publishing to Seattle and during its 6 year run attracted a nationwide audience. With the slogan of “an illustrated monthly magazine devoted exclusively to artistic bungalow homes†modeled on Gustav Stickley’s Craftsman magazine this glossy periodical featured Seattle bungalows and articles about California residences Eastern Craftsman homes and occasionally lifted articles directly from the Craftsman. The Bungalow Magazine attracted a nationwide audience included feature articles on a variety of Craftsman style homes their technology and mechanical systems and amateur projects in furniture design and construction to enhance the prospective home owner’s bungalow. At the time Yoho and his firms were actively constructing speculative houses in Seattle’s northern neighborhoods served as new advertising for many of the Pacific Northwest’s builders small architects and real estate developers. The innovative inclusion of “Supplement Bungalow Plans†not only presented the potential reader and home owner with a sample home but Yoho and other connected “Craftsman†home builders pioneered a technique of easy home financing and extended home ownership to many who could not otherwise have purchased a home. As the Craftsman bungalow craze waned in Seattle during World War I Yoho divested his interest and began producing his “Colonial Homes†plan books and during the severe post-World War I recession moved to Arkon OH where he opened an architectural and building firm with D.E. Hooker former editor of The Bungalow Magazine. Original individual issues seldom appear in the market and almost never with the original large folding plan supplements. No copies or runs located in Worldcat Seattle Public Lib. houses nearly a complete run. See: Lawrence Kreisman & Glenn Mason The Arts and Crafts Movement in the Pacific Northwest 2007 pp. 159-167; Jud Yoho “The Bungalow Craftsman†and the Development of the Seattle Suburbs Perspectives in Vernacular Architecture Vol. 6 1997 pp. 231-243; Erin Doherty Jud Yoho and the Craftsman Bungalow Company: Assessing the Value of the Common House 1997; Jud Yoho & Dennis Andersen Craftmsan Bungalows Edition de Luxe Book Club of Washington 2007. Otis Publishing Co., paperback
20105564176Nai Publishers 2010. This is an ex-library book and may have the usual library/used-book markings inside.This book has soft covers. In good all round condition. Please note the Image in this listing is a stock photo and may not match the covers of the actual item950grams ISBN:9789056627577 Nai Publishers paperback
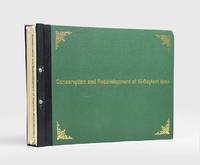
188788Horsham: The Architectural and Planning Partnership and Mahmood Ali and Partners 1982. Baghdad resurgent - Arabian vernacular architecture meets modern urban planning First and sole edition rare: this the only copy to appear on auction records and we trace just one institutionally at Harvard. This impressively produced report concerns the historic Bab al-Sheikh neighbourhood in the Rusafa district of Baghdad a sensitive site that includes the mausoleum of Abdul-Qadir al-Gilani c. 1077-1166 founder of the Qadiriyya Sufi order. In 1980 the Mayoralty of Baghdad initiated plans to integrate Bab al-Sheikh into a wider development project. Previously some areas had been thoughtlessly levelled to make room for parking lots so local government consulted the distinguished Iraqi architect Rifat Chadirji who opposed random redevelopment without consideration for older structures. To lead the project Chadirji brought in two Britons architects and planners John Warren and Professor Roy Worskett and architect Mahmood al-Ali who had previously made water liability studies in the area alongside "colleagues in Horsham London and Baghdad" foreword. Chadirji remarks that "Warren's planning studies were of remarkable quality and insight as regards the conceptual requirements" Chadirji & Mutschler p. 57. When it came to the Bab al-Sheikh Warren identified for conservation some twenty "houses of quality" as Chadirji calls them and Mutschler remarks that "Bab al-Sheikh is an old residential quarter of great national importance and the problem was to design an economically viable project that would fit the pattern of the old Islamic city with its mosque and buildings Whoever intends to build upon the ground of a millennium-old culture has to combine its Arabian character and variety with the requirements of modern civilization". This report would have been produced for circulation among those most closely connected to the project and not intended for general release. Landscape small folio. Printed on coated paper illustrated throughout with architectural drawings plans and images of architectural models divisional titles printed on deep purple coated paper; separate APP image loosely inserted; text in English. Original screw-post binding nickel-plated screws green morocco-grain cloth covers gilt-lettered and decorated on both covers. A few abrasions to binding paper spines nicked and chipped at ends internally some faint tidemarks peripheral toning and general cockling a few leaves nicked at foot: very good. Rifat Chadirji and Carlfried Mutschler "The Bab al-Sheikh Project Baghdad. In Continuity and Change: Design Strategies for Large-Scale Urban Development" Margaret Bentley Sevcenko ed. Aga Khan Program for Islamic Architecture 1984. hardcover
19954331579Historic Scotland 1995. This is an ex-library book and may have the usual library/used-book markings inside.This book has soft covers. In fair condition suitable as a study copy. Library sticker on front cover. Please note the Image in this listing is a stock photo and may not match the covers of the actual item400grams ISBN:9780951798928 Historic Scotland paperback
25741THAMES AND HUDSON 1969. FIRST ENGLISH EDITION QUARTO VERY GOOD IN DUSTWRAPPER WITH 8 COLOUR PLATES AND 295 BLACK AND WHITE PLATES 338 PAGES. THAMES AND HUDSON, 1969 unknown
1921011202Cambridge: Cambridge at the University Press 1921. This is a very good 3 volume hardcover set in the original light green cloth and vellum spines publisher's bindings titled and decorated in gilt. Top page-edges all gilt. All volumes uniformly bound with their leather spine labels intact volumes 1 & 2 labels are a little sunned light brown volume 3 label is dark brown. Volume 1: Italy x 200 text pages 6 color plates including frontispiece many black & white photographic plates drawings and plans in the text. Volume 2: England xii 228 text pages 4 color plates many black & white photographic plates drawings and plans in the text. Volume 3: France xiii 220 text pages 3 color plates many black & white photographic plates drawings and plans in the text. All volumes very clean internally a few tan spots to endpapers or slight offsetting to endpapers. Outside the vellum spines are clean gilt titles bright. Two spines a little toned to a honey color the third still cream colored vellum. A little faint soil externally but overall a very clean beautiful 3 volume set in the original bindings and not x-library or marked in any way. Cambridge University Press 1921-22-23. 10" high X 8" wide. These books will be securely wrapped and packed in a sturdy box and shipped with tracking. . Hard Cover. Very Good. Cambridge at the University Press Hardcover
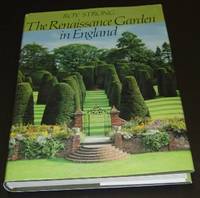
197912367London: Thames & Hudson 1979. Hardcover. Very Good/Very Good. 1st sm. 4to green cloth vg boards bowed in vg price-cl. dj a little scrunched at the upper front corner. 240 pp. SIGNED on the title page and dated July 1985. Using old diagrams plans and engravings of the Tudor and Stuart England time periods Ray Strong creates a beautiful study of the elaborate formal gardens interwoven with the history minds politics architecture and ideas of time. <br/> <br/> Thames & Hudson hardcover
2003Q-0764923072Pomegranate 2003-01-01. Hardcover. New. In shrink wrap. Looks like an interesting title! Pomegranate hardcover
20057074390Aurum Press Ltd 2005. This is an ex-library book and may have the usual library/used-book markings inside.This book has soft covers. Clean from markings. In fair condition suitable as a study copy. Please note the Image in this listing is a stock photo and may not match the covers of the actual item1300grams ISBN:9781845133528 Aurum Press Ltd paperback
20055789493Aurum Press 2005. This is an ex-library book and may have the usual library/used-book markings inside.This book has hardback covers. In good all round condition. No dust jacket. Please note the Image in this listing is a stock photo and may not match the covers of the actual item1950grams ISBN:1845130537 Aurum Press hardcover
200525584London: Aurum Press 2005. 1st. Hardcover. Fine/Near Fine. 12.3x10.0x1.0in. scratches to back panel of dust jacket. Dust jacket in clear protector. <br>For over a hundred years Country Life has recorded the country houses of Britain and its weekly illustrated articles form a unique and unrivaled archive. Now John Martin Robinson has drawn on this invaluable resource to provide a comprehensive survey of the key English country houses from the 1790s to 1830 -- the dates conventionally considered to be 'Regency.' Illustrated with two hundred superb color and black-and-white photographs especially selected to highlight major houses and their architects and accompanied by an authoritative commentary by John Martin Robinson. <br>192pp 4.35lb 12.3x10.0x1.0in Aurum Press hardcover
1982049694Thames & Hudson Ltd 1982. 1st Edition 1st Printing. Soft cover. Fine/Fine. 192 Pp. Red Boards Gilt. First Edition First Printing 1982 Not The Later Portland House Reprint. Fine Short Tear To Rear Free Endpaper In Fine Dust Jacket Priced $37.50. <br/> <br/> Thames & Hudson Ltd paperback