Le CorbusierBiblio.com
1 050 résultats
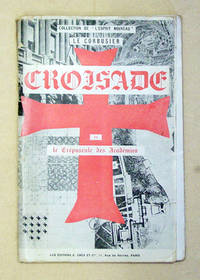
81538Paris Les éditions G. Crès et Cie. 1933. Gr.8° 88 S. davon ca. 25 Taf. Brosch. Einband läd. getrennte Deckel m. Klebbd. zusammengefügt Rückenverluste etw. randknittrig u. -rissig Buchblock lose kl. Schildchen a. Vakatblatt Ecken min. gedrückt; Buchblock allg. in gutem Zustand. EA. = L’Esprit Nouveau. 010 Paris, Les éditions G. Crès et Cie., 1933 unknown
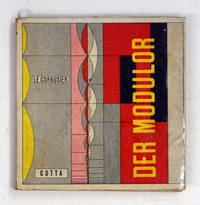
99372Stuttgart DVA/Cotta 1953. Quer-Kl.8° 241 S.; unzählige Abb. Broschur. Deckel mit Klebfolie eingefasst 1 Bl .m kleiner Klebstreifenspur etwas gebrauchssp.- gutes Exemplar. Bd. 1 in 2. Auflage. - Der Modulor frz. Moduler für dt. Proportionsschema ist ein vom Architekten und Maler Le Corbusier 1887–1965 in den Jahren 1942 bis 1955 entwickeltes Proportionssystem und stellt den bedeutendsten modernen Versuch dar der Architektur eine am Maß des Menschen orientierte mathematische Ordnung zu geben. Er steht damit in der Tradition von Vitruv.Der 1948 veröffentlichte Modulor wird zu den bedeutendsten Theorien der Architekturgeschichte beziehungsweise Architekturtheorie gezählt. In Modulor 2 erschienen 1955 erläutert Corbusier die Anwendung der Maßlehre die er seinem gesamten architektonischen Schaffen zugrunde gelegt hat. Er wollte damit der Architektur wieder ein menschliches Maß und gleichzeitig eine objektive Ordnung geben. 010 Stuttgart, DVA/Cotta, 1953 unknown
B195262-2Stuttgart J.G. Cottasche Buchhandlung Nachfolger 1953. 241 1pp. Prof. illus. Sq. 8vo. Orig wraps. D.j. Stuttgart (J.G. Cottasche Buchhandlung Nachfolger), 1953. paperback
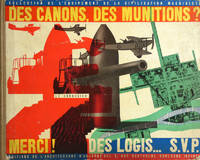
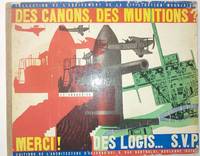
193822378Boulogne-sur-Seine: Editions de L'Architecture d'Aujourd'Hui 1938. Pictorial boards. Very Good . A sharp well-preserved copy of the 1938 1st edition. Crisp bright and VG to VG in its magnificent photocollage boards with very light soiling and scuffing along the rear panel. Oblong quarto hundreds of plates complementing the text. Le Corbusier's seminal study of the "Pavillion of New Times" at the Paris International Exhibition "Art and Technique" 1937. Editions de L'Architecture d'Aujourd'Hui unknown
2602SB012<p>Ce titre date de janvier 1937; il nest nullement une allusion à lactualité brûtale des réarmements de 1938. Monographie du «Pavillon des Temps Nouveaux» a lExposition Internationale «Art et Technique» de Paris 1937. Collection de l"Équipement de la Civilisation Machiniste. Editions de lArchitecture dAujourdhui 6 Rue Bartholdi Boulogne Seine. Le Corbusier. 1938.</p>_x000d_<p>Livro oblongo de 235x295 cm. Com 147 i págs. Cartonagem do editor com a lombada em tela ilustrada na pasta anterior com fotomontagem policroma do autor de inspiração construtivista justapondo fragmentos de artilharia e aviação com imagens de planos urbanísticos e habitação.</p>_x000d_<p>Profusamente ilustrado no texto com fotografias a preto e branco de Albin Salaün René Lévy e diversos amadores reproduções de desenhos originais de Le Corbusier fotografias de maquetes com ocasionais detalhes a cores fotografias aéreas plantas cortes e desenho técnico. Inclui ainda diagramas e fotomontagens.</p>_x000d_<p>Edição original rara desta monografia do «Pavillon des Temps Nouveaux» pavilhão efémero concebido por Le Corbusier e Pierre Jeanneret para a Exposição Internacional «Arte e Técnica» de Paris de 1937. Constitui simultaneamente o registo documental do pavilhão e um manifesto urbanístico de alcance programático. O título provocatório «Canhões munições Obrigado! Alojamentos. por favor» sintetiza a tese central: os recursos consagrados ao rearmamento deveriam ser canalizados para a resolução da crise habitacional.</p>_x000d_<p>Publicada em 1938 pelas <em>Éditions de l'Architecture d'Aujourd'hui </em>braço editorial da influente revista homónima fundada em 1930 pelo engenheiro e escultor André Bloc 18961966 a obra integra a «Collection de l'Équipement de la Civilisation Machiniste» colecção que reuniu as principais publicações teóricas de Le Corbusier entre as quais «La Ville Radieuse» 1935.</p>_x000d_<p>A obra organiza-se como uma transposição para o livro da experiência espacial do pavilhão estruturando-se em torno das secções temáticas que o compunham. Abre com uma reflexão sobre o alojamento como esperança da civilização maquinista seguida de uma apresentação da Carta de Atenas e dos trabalhos do CIAM Congressos Internacionais de Arquitectura Moderna incluindo os resultados do 4.º Congresso de Atenas 1933 e a preparação do 5.º dedicado à habitação e ao lazer. O índice regista entre outras secções: a análise crítica do estado de Paris o «Plan de Paris 37» a proposta de reorganização do Ilot Insalubre n.º 6 no bairro do Marais o projecto do arranha-céus cartesiano como centro administrativo a reforma agrária com os planos para a «Ferme Radieuse» e o «Village Coopératif» de Piacé Sarthe e ainda um curioso projecto de barco de salvamento insubmersível apresentado por Jean Badovici.</p>_x000d_<p>O pavilhão inaugurado a 17 de Julho de 1937 no sector de Saint-Cloud era uma estrutura desmontável uma vasta tenda de lona impermeável amarela suspensa de dezasseis pilares metálicos em treliça concebida como <em>Museu Itinerante de Educação Popular</em>. Tratava-se de uma peça de propaganda arquitectónica destinada a vulgarizar os princípios do urbanismo funcional junto do grande público numa época em que Le Corbusier apesar da sua notoriedade internacional enfrentava uma persistente dificuldade em concretizar projectos de envergadura em território francês.</p>_x000d_<p>A dimensão rural da obra merece destaque: as secções dedicadas à quinta e à aldeia cooperativa documentam a colaboração entre Le Corbusier e o sindicalista agrário Norbert Bézard 18961956 que desde 1933 incitou o arquitecto a aplicar à vida rural os mesmos princípios de racionalização e conforto que norteavam o seu modelo de cidade funcional a «Ville Radieuse» plano urbanístico teórico publicado em 1935 que propunha habitação em altura cobrindo apenas 12% do solo com os restantes 88% reservados a parques e espaços verdes separação rigorosa entre trânsito automóvel e peões e equipamentos colectivos integrados. As páginas dedicadas ao planeamento da<em> Village de Piacé</em> com os seus esquemas de silo cooperativa de abastecimento clube escola e corpo de habitação constituem o testemunho mais completo desta colaboração publicado em vida dos seus autores.</p>_x000d_<p>Charles-Édouard Jeanneret-Gris dito Le Corbusier La Chaux-de-Fonds 1887 Roquebrune-Cap-Martin 1965 foi arquitecto urbanista pintor e teórico figura central do movimento moderno em arquitectura. Estabelecido em Paris desde 1917 desenvolveu ao longo das décadas de 1920 e 1930 uma vasta obra teórica e projectual de «Vers une architecture» 1923 à «Ville Radieuse» 1935 que transformou radicalmente o pensamento urbanístico do século XX. O pavilhão e a presente monografia inserem-se na fase de intensa produção editorial que precedeu a sua obra construída do pós-guerra nomeadamente a Unité d'Habitation de Marselha 19471952 concretização dos princípios habitacionais aqui expostos na qual colaborou o arquitecto e pintor português Nadir Afonso 19202013.</p>_x000d_<p>EN Oblong book. 23.5 × 29.5 cm. 147 i pp. Publishers binding. Cardboard with a cloth-bound spine. the front cover features a polychrome photomontage by the author inspired by Constructivism juxtaposing fragments of artillery and aviation with images of urban planning and housing.</p>_x000d_<p>Text richly illustrated with black-and-white photographs by Albin Salaün René Lévy and various amateur photographers reproductions of original drawings by Le Corbusier photographs of models with occasional colour details aerial photographs plans sections and technical drawings. It also includes diagrams and photomontages.</p>_x000d_<p>Rare first edition of this monograph on the Pavillon des Temps Nouveaux a temporary pavilion designed by Le Corbusier and Pierre Jeanneret for the 1937 International Exhibition of Art and Technology in Paris. It serves both as a documentary record of the pavilion and as an urban planning manifesto with a programmatic scope. The provocative title Cannons ammunition Thank you! Housing please encapsulates the central thesis: resources devoted to rearmament should be channelled towards resolving the housing crisis.</p>_x000d_<p>Published in 1938 by <em>Éditions de l'Architecture d'Aujourd'hui </em>the publishing arm of the influential magazine of the same name founded in 1930 by the engineer and sculptor André Bloc 18961966 the work forms part of the Collection de l'Équipement de la Civilisation Machiniste a collection that brought together Le Corbusiers principal theoretical publications including La Ville Radieuse 1935.</p>_x000d_<p>The book is organised as a transposition of the pavilions spatial experience into written form structured around the thematic sections that comprised it. It opens with a reflection on housing as the hope of machine-age civilisation followed by a presentation of the Athens Charter and the work of the CIAM International Congresses of Modern Architecture including the outcomes of the 4th Congress in Athens 1933 and the preparations for the 5th dedicated to housing and leisure. The table of contents includes among other sections: a critical analysis of the state of Paris the Plan de Paris 37 the proposal to reorganise the Ilot Insalubre No. 6 in the Marais district the project for a Cartesian skyscraper as an administrative centre agrarian reform with plans for the Ferme Radieuse and the Village Coopératif in Piacé Sarthe and also a curious project for an unsinkable lifeboat presented by Jean Badovici.</p>_x000d_<p>The pavilion inaugurated on 17 July 1937 in the Saint-Cloud district was a demountable structurea vast yellow waterproof canvas tent suspended from sixteen metal lattice pillarsdesigned as the <em>Travelling Museum of Popular Education</em>. It was a piece of architectural propaganda intended to popularise the principles of functional urbanism amongst the general public at a time when Le Corbusier despite his international renown faced persistent difficulties in realising major projects on French soil.</p>_x000d_<p>The rural dimension of the work is particularly noteworthy: the sections devoted to the farm and the cooperative village document the collaboration between Le Corbusier and the agricultural trade unionist Norbert Bézard 18961956 who from 1933 onwards encouraged the architect to apply to rural life the same principles of rationalisation and comfort that guided his model of the functional city the Ville Radieuse a theoretical urban plan published in 1935 which proposed high-rise housing covering just 12% of the land with the remaining 88% reserved for parks and green spaces a strict separation between motor traffic and pedestrians and integrated community facilities. The pages devoted to the planning of the <em> Village de Piacé</em> with their diagrams of the silo supply cooperative club school and housing complex constitute the most comprehensive account of this collaboration published during the authors lifetimes.</p>_x000d_<p>Charles-Édouard Jeanneret-Gris known as Le Corbusier La Chaux-de-Fonds 1887 Roquebrune-Cap-Martin 1965 was an architect urban planner painter and theorist and a central figure in the modernist movement in architecture. Based in Paris from 1917 he developed a vast body of theoretical and design work throughout the 1920s and 1930s from Vers une architecture 1923 to Ville Radieuse 1935 which radically transformed 20th-century urban thinking. The pavilion and this monograph form part of the period of intense editorial output that preceded his post-war built work notably the Unité dHabitation in Marseille 19471952 the realisation of the housing principles outlined here on which the Portuguese architect and painter Nadir Afonso 19202013 collaborated.</p>_x000d_<p>Referências/References:<br />Catalogue SUDOC 193732408<br />Fondation Le Corbusier Paris ficha do pavilhão e arquivos.</p> M-12-C-83 hardcover
19374420Oblong quarto 23.7x29.5 cm. ½-cloth 148pp. Published under the auspices of the 1937 international Exposition des arts et techniques this is the monograph for the "Pavillon des temps nouveaux." with a strong photocollage cover. A sound copy with light edgewear. l'Architecture d'aujourd'hui hardcover
19311712031931. LE CORBUSIER. Salubra Colour Keyboards. Loose introductory text leaf in English 62 single-page monochrome wallpaper samples and 12 pages of "Clavier de Couleurs" each with 28 colour samples and 2 cardboard screens in the pocket. Oblong folio 285 x 220 mm. bound in original publisher's boards in a new cloth folding box. Basel: Salubra 1931. Incredibly rare first edition of Le Corbusier's legendary Farbenklaviatur. Le Corbusier first sketched the premises of a logically structured system for color design in the magazine l'Esprit nouveau in 1921. In 1931 he published the first of the two collections of colours which he designed for the Salubra wallpaper company. In his own words "These Keyboards of Colour aim at stimulating personal selection by placing the task of choosing on a sound systematic basis. In my opinion they offer a method of approach which is accurate and effective one which makes it possible to plan in the modern home colour harmonies which are definitely architectural and yet suited to the natural taste and needs of the individual." In this first collection he organized the tones on 12 sample cards in such a manner that one could use a slider to isolate or combine different sets of three to five colours. Each of these cards contained a different chromatic atmosphere intended to produce a particular spatial effect. Thus Le Corbusier not only created a useful tool but also a kind of testament to the purist theory of colour. First three wallpaper samples with some minor chipping but otherwise a remarkably well-preserved copy of what was a working tool of which almost no copies have survived. hardcover
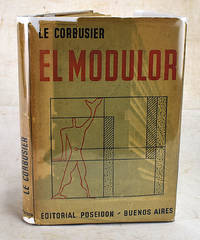
19532411060098Editorial Poseidon Buenos Aires 1953. Hardcover. Good. 8x5x1. From the library of noted artist and violin luthier Alfredo Halegua. Hardcover and dust jacket. Spanish text. Tears to jacket with some loss. Dust jacket in protective mylar cover. Shelf wear. Some toning/foxing. 195 pages : illustrations ; 23 cm. Editorial Poseidon Buenos Aires hardcover
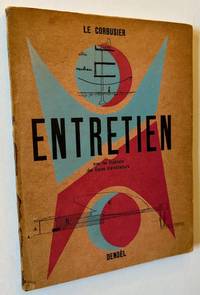
194323575Paris: Editions Denoel 1943. Pictorial wrappers. Very Good . Le Corbusier. The uncommon June 1943 1st edition in is wonderful pictorial wrappers. Crisp and VG with a neat ery small inscription at the half-title. 16mo illustrations --by Le Corbusier himself-- complementing his text. Editions Denoel unknown
1957789296Editions de Minuit Paris 1957 collection 'Forces Vives'. /Dust Jacket Included. 1957. Hardcover. hardback square 4to unpaginated owner's stamped bookplate on endpaper slight browning otherwise clean and sound yellow printed cloth Very Good / Very Good dustwrapper; wrapper slightly scuffed at top of spine . Editions de Minuit, Paris, 1957, collection 'Forces Vives' hardcover
2707304271.Gpaperback. Good. Access codes and supplements are not guaranteed with used items. May be an ex-library book. paperback
1998ANAIS-075064138XButterworth Architecture 1998-01-01. hardcover. Good. 24.8x17.1x5.1. Buy with confidence. Excellent Customer Service & Return policy. Butterworth Architecture hardcover
1998mon0000167554Architectural Press 1998-08-05. Hardcover. Very Good. 4.8223 24.1878 16.5228. Unread. There is some shelfwear to the cover. Architectural Press hardcover
075064138X.Ghardcover. Good. Access codes and supplements are not guaranteed with used items. May be an ex-library book. hardcover
1967A117002Barcelona: Edicions Poligrafa 1967. 1st edition. Near Fine. oblong octavo. chipped dust jacket 30 14 59pp. col. & b/w pls. indexes Dual text SPANISH / FRENCH / ENGLISH / GERMAN. Scarce Edicions Poligrafa unknown
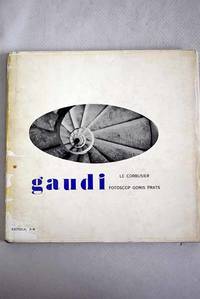
19582863651Barcelona.: Edit. R.M. 1958. Hardcover. Sobrecubierta deslucida. Good. 21 cm. 13 hoj. 5 lám. lám. 1-57 en negro y col. Encuadernación en tapa dura de editorial con sobrecubierta ilustrada. Le Corbusier 1887-1965. Prefacio Le Corbusier seud. Fotografías Joaquín Gomis. Selección y secuencia J. Prats Vallés. Gaudí Antoni. 1852-1926. Gomis Joaquim. 1902-1991. Prats Vallès Joan. 1891-1970 . Sobrecubierta deslucida. Depósito legal: B 8-1958 Arquitectura. Gaudí Antonio Documentos pictóricos y gráficos. 72Gaudí Antonio084 72 Edit. R.M. hardcover
1967ACudLE C43Barcelona: Ediciones Polígrafa S.A. c1967. 1967. 12mo. pp. 30 4 leaves. Text in Spanish English French & German. 30 double-sided plates some colour. cloth. dw. extremities slightly chipped. First Edition. F. Hardcover. Barcelona: Ediciones Polígrafa, S.A. [c1967]. Hardcover
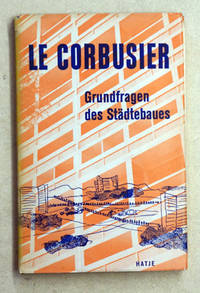
13685Stuttgart Hatje 1945. 8° 141 2 S. zahlr. Abb. OLwd. m. OU OU min. lädiert sonst gutes Exempl. Deutsche EA. Titel der Originalausgabe: «Propos d´urbanisme». Mit zahlreichen Skizzen von Le Corbusier. 010 Stuttgart, Hatje , 1945 unknown
44687Teufen Niggli 1945. 8° 141 S. zahlr. Abb. OLwd. m. OU OU randrissig u. m. kleinen Verlusten sowie am Rücken beschienen Lwd. etw. wasserfleckig Papier gebräunt 1 Bl. eckknittrig. Lizenzausgabe der deutschen EA die im Hatje Verlag 1945 erschien. Titel der Originalausgabe: «Propos d’urbanisme». Mit zahlreichen Skizzen von Le Corbusier. 010 Teufen, Niggli, 1945 unknown
194529461Stuttgart: Gerd Hatje 1945. First German edition. Hardcover. vg. Octavo. 141 1pp. Original cloth with blue lettering on spine and front cover. The first German translation of Le Corbusier's "Propos d'Urbanisme". Numerous drawings by Le Corbusier as illustrations to his theories. Minor shelf wear. Slight age-toning along paper margin. Text in German. Binding and interior in overall good to very good condition. Gerd Hatje hardcover
9873970045.Gpaperback. Good. Access codes and supplements are not guaranteed with used items. May be an ex-library book. paperback
1987110972MIT 1987. Hardcover. Very good/Good. First English translation. Dust jacket edgeworn with tear near spine and sunning along that edge. MIT hardcover
20072-0262622106Mit Pr 2007. Paperback. New. 2007 ed edition. 269 pages. 7.00x7.00x0.50 inches. Mit Pr paperback
2007Q-0262622106The MIT Press 2007-11-16. Paperback. New. In shrink wrap. Looks like an interesting title! The MIT Press paperback
0262620685.Gpaperback. Good. Access codes and supplements are not guaranteed with used items. May be an ex-library book. paperback