Starobinski JeanLivre Rare Book
1 608 résultats

10830Biblithèque des Arts atelier d'éditieon "Le septème fou" Grand In-4°, reliure pleine toile lilas sous jaquette illustrée et emboittage, 167 pages, 198 illustrations dans le texte, superbe exemplaire sous tous rapports.
No marks or inscriptions and very minor creasing to covers adjacent to spine. A very clean very tight booklet with unmarked very slightly foxed boards, unrusted staples and no bumping to corners. 17pp. History and description of St Germans Church, Cornwall. Illustrated.
Book is in excellent condition in embossed black vinyl covers, no print at spine. Page block is made of heavy, glossy paper with a great many full page, full color photos throughout of exteriors, interiors, detail photos and some architectural drawings and paintings. Binding is solid and square, covers have sharp corners, exterior shows no blemishes, text/interior is clean and free of marking of any kind. Dust jacket shows edge wear with chipping and small tears. Contents include: The house in historical perspective, with subsections: Early Anatolia, The Pre-Anatolian Turks, The influence of Byzantine architecture, The Seljuks and Beyliks (Anatolian Lordiness / Principalities).; Factors in the development of the vernacular house, with subsections: The physical environment; climate and terrain, local building materials and structural; The cultural environment; Anatolia, Mesopotamia, and Persia, Caucasia. The house and its units; The room, sofa, service areas and storeys. Evolution of Anatolia house plans; Plans without a sofa, Exterior sofa plans, through sofa plans, central sofa plans.; Regional characters of Anatolian vernacular house, with subsections: Centers of development; Anatolia and Rumelia. Northern Anatolia; Marmara and Thrace; Western Anatolia; Central Anatolia; Eastern and Southeastern Anatolia, etc. 296 pages with a 16 page supplement.
This is a very good hardcover copy in the publisher's original dark red cloth with a gilt emblem on the front cover and title to the spine. Spine sunned. Completely clean inside and out. Introduction by Ralph Adams Cram. 98 black & white photographs. 11" high X 8" wide, iv, + 98 plates. This book will be securely wrapped and packed in a sturdy box and shipped with tracking.
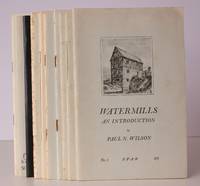
197043460Society for the Protection of Ancient Buildings n.d. c.1970. 10 vols. 8vo. First Edition with numerous plates and illustrations pictorial wrappers wire-stitched as issued a very good bright clean set. Published by the Wind and Watermill Section Society for the Protection of Ancient Buildings. The set comprises: No. 1. Paul Wilson: Watermills. An Introduction; No. 2. Rex Wailes: Tide Mills. Part One; No. 3. Rex Wailes. Tide Mills. Part Two; No. 4. E.M. Gardner: Tide Mills. Part Three; No. 5. R.A. Pelham: Fulling Mills; No. 6. Kenneth C. Reid: Water-Mills and the Landscape; No. 7. Paul Wilson: Watermills with Horizontal Wheels; No. 8. David Luckhurst: Monastic Watermills; No. 9. Alfred Shorter: Water Paper Mills in England; No. 10. John Rollins: The Needle Mills. COMPLETE SETS ARE VERY SCARCE. Society for the Protection of Ancient Buildings, unknown
7341Laligant . Lib , Edit . Paris 1850
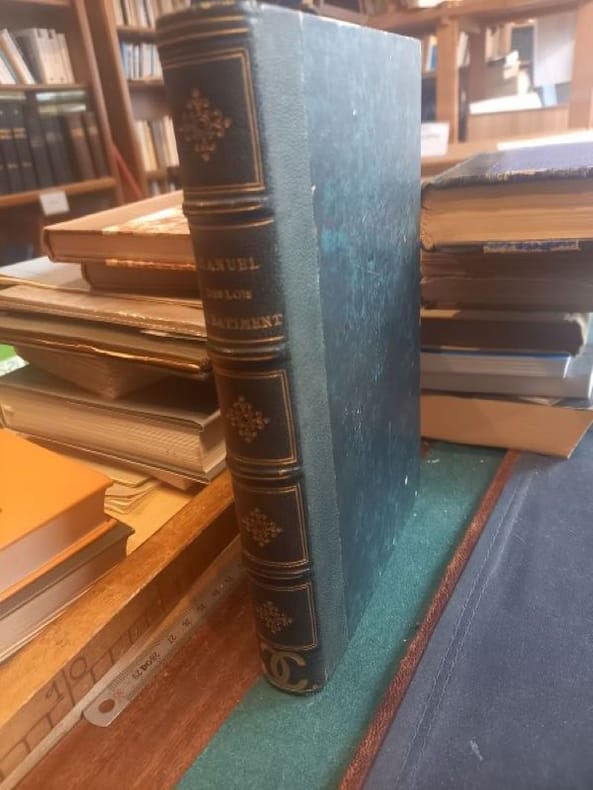
1863LCI-5714Paris A. Morel et Cie 1863 1 in -8 demi chagrin vert dos orné
6 pages, illustrated with photographs by P.A. Thrower. eng

197125768LYON, Union des agents du service de la voie et des bâtiments de la société nationale des chemins de fer français et des chemins de fer de l'Afrique du nord. 1971. Grand in-8 broché 24 x 15,5 cm, 590 pages. Plusieurs listes de noms d'agents de la SNCF, par catégories, illustré de nombreuses publicités d'entreprises techniques et industrielles, photographies. Complet du signet publicitaire accroché à un fil rouge.-1100g.C. - Bon état.
1950433021 profil dépliant en 11 panneaux, s.d. (circa 1953), 182 cm en développé
128 pages including index. Shows that technology is already available to make all buildings - old and new - effectively self-sustaining in energy terms. Demonstrates how existing buildings can be made more energy-efficient in practical, graded steps, thus maximising the occupant's return on energy investment. Includes 60 illustrations, 50 in colour. Book as new. Dust jacket As New but for quarter inch tear to dust jacket to top of front fore-edge. Excellent copy. Book
4 pages, illustrated, plan. eng
481-584, [90] ads, pages. Profusely illustrated with black and white photos and drawings. Printed upon glossy stock. The many pages of ads include an abundance of nostalgic photos and illustrations. Features: The Residence of Allan S. Lehman, Esq., Tarrytown, N.Y., John Russell Pope, Architect; The Work of Olmsted Brothers - Part II; The New Office Buildings at Washington, D.C. for the Navy and War Departments; Modern Industrial Plants - Part II; Architectural Etching; The Red Cross Headquarters at Washington, D.C.; The Government's Housing Activities; The Architect's Library - Recent French Books; Notes and Comments. Unmarked with above-average external wear. Binding intact. Two small binding holes near spine. A worthy copy of this wonderful vintage issue. Book
A clean, unmarked book with a tight binding. 256 pages. Many color photos. 9 1/2"w x 12"h.
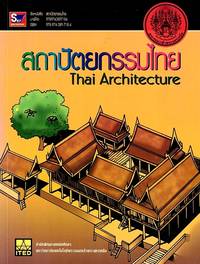
2007114604Bangkok: Skybook 2007. 245 pages illustrations; 28 cm. Text in Thai. Near fine. Firm binding clean inside copy. Light shelfwear. Scarce. Paperback. Near Fine. 4to. Skybook Paperback
24 pages, illustrated in colour, map. eng
1987100132983Princeton University Press 1987 216 pages 21 082x1 778x27 686cm. 1987. Broché. 216 pages.
Published after 1945, 16 pages, illustrated, bibliographical references. eng
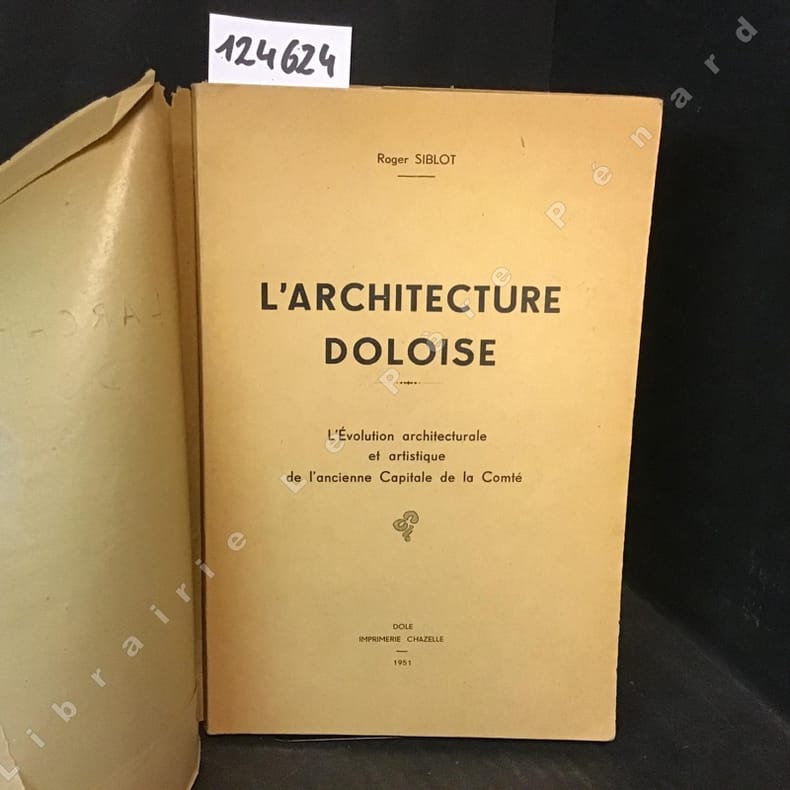
19471246241947 Dole, Imprimerie H. Chazelle - 1947 - In-8 broché, sous papier cristal - 133 pages - Illustrations en N&B, in et hors-texte, dans l'ouvre - Envoi (dédicace) de l'auteur sur la page de garde
560 pages. Index. Plates II to X in pocket on back pastedown. Small scribbled-out label on front pastedown. This book is extra heavy, and may involve extra shipping charges to some countries
10 pages, front cover photo of the church. eng
New New English Original bdg. Dust wrapper. Large roy. 8vo. (23 x 18 cm). In English. 293, [4] p., color and b/w ills. Architects of Baku. Late XIX - early XX centuries. Baku is built in a single architectural - planinng gasp during 25 years, from 1880-1914. All historic blocks, main motorways of the city have been formed around the ancient city of Icherisheher. A number of architects, including Gasin Bey Hajibababeyov, Gafar Izmialov, Ziverbey Ahmadbeyov, E. I. Skibinsky, Fon der Nonne, P. Stern, I. Edel, A. Eichler and other have created architectural palette owing to local customers and oil-tycoons, such as H. J. Taghiev, Musa Naghiev, Shamsi Asadullaev (he was called the king of oil and kerosene) Isa bey Hadjinski, Teymur Bey Ashurbeyov and many others.
1992257848PN. New. 1992. Soft Cover. Date is original print. This is a reprint edition . PN paperback
Very Good English Original color map folded in its papers. Very good. Folded. Atlas folio. (60 x 47 cm). In English. [MAP of FRENCH MANDATE SYRIA and LEBANON] Map of Syria and Lebanon. Scale: 1:1.100.000. No date.
New English Original binding. HC. 4to. (29 x 23 cm). In Turkish and English. Fully color ills. 156, [1] p. Locations for determining the time in the Ottoman Empire: The clock rooms of Istanbul.= Osmanli'da zaman belirleme mekanlari: Istanbul muvakkithaneleri. Edited by Esra Erkal, Serif Esendemir.