Richards, J.M.MareMagnum

1 783 résultats
Book is in excellent condition with lightly bumped corners, very light edge wear to dark red cloth covers with gilt print at spine. Binding is solid and square, exterior shows no other blemishes, text/interior is clean and free of marking of any kind. Dust jacket shows extensive edge wear, small tears at hinge, top spine, scuffing, small stain. Contents include: Organization of the profession, The Japanese hotel, Transport and tourism, Town planning in evolution, Architectural education The architects, etc. Featured buildings or sights include Frank Lloyd Wright's Imperial Hotel, Diet Library, Gakushuin University, Museum of western art, memorial hall at Hiroshima, Sakakura's art gallery, Town hall, Gotsu, museum at Matsue, Dentsu building Osaka, Hasshokan hotel at Nagoya, Kenzo Tange hotel at Atami and a great many others. Architects featured in chapter "Architects" : Antonin Raymond, Togo Murano, Junzo Sakakura, Isao Sibaoka, Tsutomu Ikota, Hideo Kosaka, Kunio Maekawa, Kenzo Tange, Hirosohi Oe, Takamasa Yoshizaka, Yoshinobu Ashihara, Kiyonori Kikutake, and many others. Copyright 2011 Pistil Books
1940286509Colonial Williamsburg Foundation 1940. Very Good binding. A Question and Answer booklet on Virginian history and government prepared for the Colonial Williamsburg Foundation's 'Department of Exhibition Buildings.' Text typewritten on the recto with a typewritten title page and paper label on the front cover. Some shelfwear and wear to the paper label. Red paper portfolio with three hole clasps. 83 ff. Very Good. Very Good binding. [Colonial Williamsburg Foundation] unknown books
144 pages. Features: The Home of Howard and Marjie Wilson in Durango, Colorado; The affordable arts and crafts of Jill and Michael Clark; Syracuse businessman's 3-Storey Adirondack Summer Retreat; Reclaiming the buildings of Stinesville, IN; The Delahunt House of Portland; Theodore Ellison's "Decatur" line of windows; Diana Mausser's native roots; and more. Unmarked. with light wear. A quality copy. Magazine
1934620654Düsseldorf, Schwann, 1934. 4to. VIII, 347 S. Mit 237 Textabbildungen, 2 Karten u. 5 Tafeln. Originalleinen (etwas stockfleckig u. verblaßt, 2 Ecken bestoßen).
19681117601Düsseldorf, Rheinland-Vlg/Schwann, (1968). 103, (3) S. m. 17 Textzeichn., 178 Abb. auf Kunstdrucktaf. OLwd (Bibl.-Expl. m. Rsign. u. St. a. T.).
19711512698Düsseldorf, Rheinland-Vlg/Schwann, (1970 - 1971). Zus. über 360 S. m. 81 Textzeichn. u. 1216 Abb. auf Kunstdrucktaf. OLwd (Bibl.-Expl. m. Rsign. u. St. a. T.).
19661117599Düsseldorf, Rheinland-Vlg/Schwann, (1966). 76 S. m. 14 Textzeichn., 2 Bl., 244 Abb. auf Kunstdrucktaf. OLwd (Bibl.-Expl. m. Rsign. u. St. a. T.).
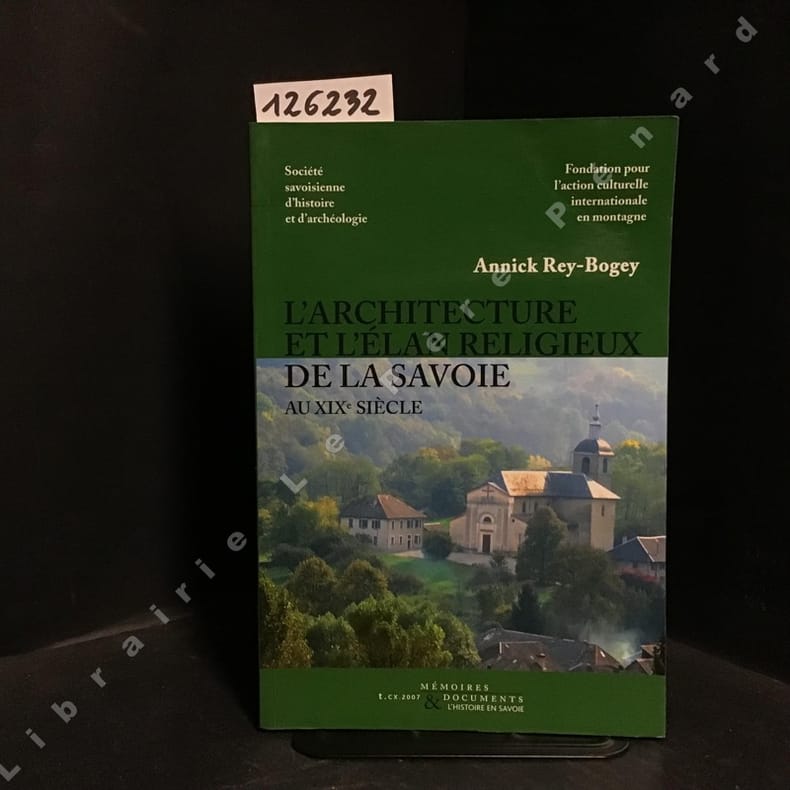
20071262322007 Edité par la Société Savoisienne d'Histoire et d'Archéologie - 2007 - In-8 broché, couverture illustrée - 239 pages - Illustrations en couleur et en N&B dans le texte
1949BURG0117Zürich 1949. gr.-8°, 61 S. Text, 1 Lagekarte, 65 S. Abb. nach Fotos u. gez. Grundrisse, ill. OKart., abgegriffen, leicht verstaubt, Ränder etwas geknickt, Rü. nachgedunkelt, am ob. Ende etwas eingerissen.
A clean, unmarked book with a tight binding. 100 pages. 10 3/4"w x 8 1/2"h.
No marks or inscriptions. No creasing to covers or to spine. A very clean very tight booklet with bright unmarked boards and no bumping to corners. 21pp. Tucked-in are seven newspaper cuttings about the church and its history.
16 pages, illustrated by W. Kearns, appendix, list of vicars, floor plan loosely inserted, ex academic library. eng
The full title is :American Architecture of the Twentieth Century. A series of photographs and measured drawingsof modern civic, commercial and industrial buildings". New York: Architectural Book Publishing Company, 1927-1929. There are 139 plates in 3 Volumes of 7 Parts. Plates loose as issued in 3 portfolios:Vols.1 & 2 cloth Vol.3 (Part 7) paper covered boards with cloth spine. Seven parts, each containing 20 full page plates with title page and table of contents in Vols. 1 and 2. Virtually complete except for one plate (#10 in Vol.2 Part 6 illus. floor plan of Bellevue Psychiatric Hospital. This is one of five plates illustrating the building). Missing too is the preface by Lewis Mumford in Vol.3 (part 7). Portfolios 1 and 2 cloth spines split and frayed but complete, plates are generally very good although there is some minimal edge darkening and soil. A half a dozen plates in Volume 2 have small moisture stain on edge, not affecting image.Vol.3 (Part 7) Very Good overall condition. Spines of Vols.1 & 2 titled in gilt and Vol.3 (Part 7) reproduces title page on the cover. Contents of Volume 1 include Raymond Hood's American Radiator Building; McKenzie, Voorhees & Gmelin, New York Telephone Building; U.S. Army Supply Base in Brooklyn by Cass Gilbert & Grauman's Metropolitan Theatre by Wm. Lee Woollett. Volume 2, Part 4 entirely devoted to 4 buildings designed by Bertram Grosvenor Goodhue;& Holabird and Root, 333 North Michigan Avenue apartment building. 3 add'l.buildings in Volume 3 Part 7 including the Masters Apartments/Roerich Museum Building by Corbett, Harrison & MacMurray and the R.J. Reynolds Building in Salem, N.C. by Shreve & Lamb and the Stewart Building in New York by Warren & Wetmore. All buildings illustrated by photos, plans and details. Rarely seen this complete. These books will be securely wrapped and packed in a sturdy box and shipped with tracking.
Book has lightly bumped lower corners as the only flaw to blue/grey cloth HB covers. .Binding is solid and square, exterior shows no other blemishes, text/interior is marked occasionally wtih lines along margin, previous owner's name, note, at front. Dust jacket shows the slightest signs of shelf wear, 1/2" tear bottom front corner. Color photos, drawings, architectural illustrations, elevations floorplans throughout.
19511158917Münster, Aschendorff, (1951). 4to. 192 S. m. etwa 160 Taf. OLwd (mehrf. gest.).
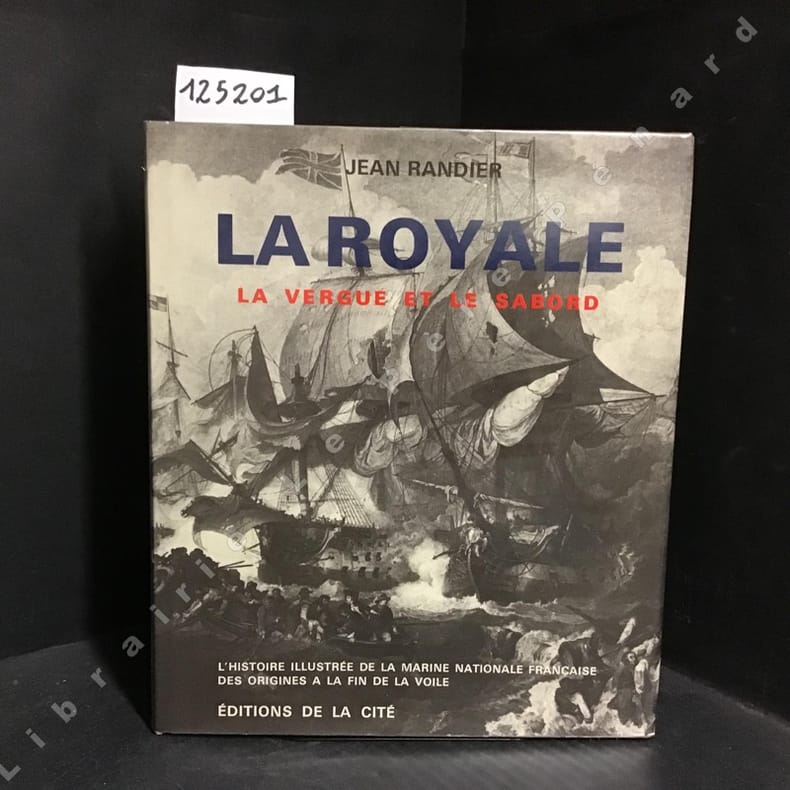
19781252011978 Editions de la Cité - 1978 - In-4, reliure pleine toile, titre en bleu sur le premier plat et au dos, illustration en contrecollé sur le premier plat, sous jaquette illustrée, signet bleu - 359 pages - Nombreuses illustrations en N&B, in et hors texte, dans l'ouvrage
Very Good Turkish, Ottoman (1500-1928) Contemporary quarter leather bdg. Rebacked boards. Foolscap 8vo. (18 x 12 cm). In Ottoman script (Old Turkish with Arabic letters). 220 p. Very rare early book of the concise biographies of 137 people who served as admirals in the Ottoman Empire between 1352 and 1853, written by Mehmed Izzet Pasha (d. 1853), son of Turkish admiral Abdullah Râmiz Pasha (d. 1813). Ceridehâne Printing House was founded for publishing Ceride-i Havâdîs [i.e. The Journal of News], which was the first semi-official newspaper in the Ottoman Empire. This journal was published from 1840 to 1877 and was founded by William Nosworthy Churchill (1796-1846), a British-born journalist who moved to Turkey aged 19. He was the cause of a diplomatic incident that resulted in the temporary severance of diplomatic relations between Britain and the Ottoman Empire. Babinger p. 323/2.; Özege 6951.; Library of Congress. Karl Süssheim Collection, no. 1336., OCLC: 11810438, 880485954.
1987086783Singapore: Times Editions 1987. 160 pages chiefly colour illustrations; 42 cm. Firm binding clean inside copy. Fine DJ. OVERSIZE! Additional shipping charges may be requested for international & priority orders. A massive coffee-table book. Richly illustrated with colour plates. A lavish production. 2nd. Hardcover. Fine/Fine. Elephant Folio. Times Editions Hardcover
No marks or inscriptions and no creasing to covers. A very clean very tight copy with bright unmarked boards, tiniest bump to top of spine and no bumping to corners. 24pp. History and illustrated guide to the Glastonbury Abbey and Estate.
1943TECH1133(Wien 1943). 4°, 68 Bl. Manuskriptdruck + 30 gef. Abb. in Kart.-Umschl. m. Leinenbindung, zus. in Leinenband m. ms. geschrieb. Rückenschildch., die Abb. sind sep. in Umschlaglasche am inn. Vorderdeckel, Rü. stärker ausgebleicht, Ecken etw. bestoß., abgegriff., papierbed. gebr., Bibl.-Expl. mehrf. gestemp.
Fine English Original bdg., Fine., 28 x 20 cm., [xii], 262 p., b/w ills., "Ulukisla ve Öküz Mehmet Pasa Menzil Külliyesi.", R.Eser Gültekin, T.C. Kültür Bakanligi, Ank., 2001. A study on Ulukisla and Öküz Mehmet Pasha Complex. ARCHITECTURE Turkish and Islamic arts Ottoman culture Education Complex Nigde.
69-4167London United Kingdom: Her Majesty's Stationery Office 1970. 8vo. Softcover. 78 pp. B&W Plates. Very Good. Includes fold-out maps Provenance: Berkeley Architectural Historical Association London, United Kingdom: Her Majesty's Stationery Office, 1970 paperback

2009500084104COOP BREIZH 2009 192 pages 1x28x25cm. 2009. Broché. 192 pages.
20052091202132802744Nikkan Kensetsu Tsushin Shimbun 2005. Soft Cover. Fine. Number of pages: 198p Size: 22cm Number of books: 1 Nikkan Kensetsu Tsushin Shimbun paperback
0666086486.Ghardcover. Good. Access codes and supplements are not guaranteed with used items. May be an ex-library book. hardcover