389 résultats
196415600Washington DC: Kennedy Center 1964. First Edition. Wraps. Near fine. 4to. Two-pocket card folder gilt title to front. Containing approximately 25 sheets of typed press information two original site programs an illustrated informational booklet and four 8” x 10” black-and-white photographs. Light adhesive staining to photograph versos overall near fine. <br/><br/>An apparently complete press kit from the December 2 1964 ground-breaking for the John F. Kennedy Center for the Performing Arts. Highlighted by four photographs of intricate architectural models of the interior and exterior the kit also contains dozens of pages of information provided to the press by the Center's public affairs department including: a January 23 1964 copy of the “John F. Kennedy Center Act” of Congress; a copy of Most Reverend Philip M. Hannan's invocation during the ceremony; seating charts of dignitaries attending the event; background on the conception and planning behind the Center and more. The Kennedy Center is the busiest performing arts center in The United States and represented the first time that the Federal Government financed construction of a building devoted to the performing arts. The Center opened to overwhelming positive reviews and remains an enduring landmark. A scarce and well-kept record of its ground-breaking. No copies located in OCLC nor in commerce. [Kennedy Center] paperback books
1836574Boston & Philadelphia: Benjamin B. Mussey & Deliver Thomas & Co. 1836. Large 4to. 275 x 215 mm. 10 ¾ x 8 ½ inches. viii-116 pp. 60 engraved plates. Contemporary sheepskin binding worn at edges and spine joints cracked and expertly repaired; some foxing to the margins and plates; generally a good sound copy. Third edition with alterations and improvements originally published in 1833 followed by a second edition in 1835. This was Benjamin's fifth of seven publication on the history and practice of architecture and building construction. His taste and technique in the field had enormous impact on the design of homes and communities in the North East before the Civil War. The Practice of Architecture built on the design and techniques that appeared in his The Architect or Practical House Carpenter which he published in 1830. In his new book he included more complex drawings and sophisticated designs and contributed a 'sixth' order which he entitled Column and Entablature. This was based on best construction practices of the day and but from Benjamin's point a view it needed rules that would both classify the order and also give instruction on how to accomplish its construction. Hitchcock American Architecture Books 136 for the first edition. Juliette Tomlinson "Asher Benjamin -- Connecticut Architect" Connecticut Antiquarian 6 1954. A Bibliography of Writings by and about Asher Benjamin Authors: Asher Benjamin and Jack Quinan Source: Journal of the Society of Architectural Historians Oct. 1979 Vol. 38 No. 3 Oct. 1979 pp. 254-256. Benjamin B. Mussey & Deliver, Thomas & Co. unknown books
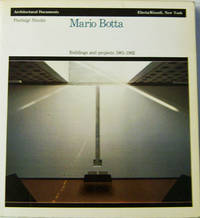
1984008318New York: Electa / Rizzoli 1984. First Edition. Paperback. Very Good. First edition. Text by Pierluigi Nicolin. A clean very good copy in bound photographic wrappers. 141 pp. This copy boldly SIGNED by Botta and includes a full page HAND-SKETCHED architectural drawing. Quite scarce thus. Electa / Rizzoli paperback books
1985009075London: A. Zwemmer 1985. First Edition. Hardcover. Fine/Fine. Fine first edition in oversized cloth binding in fine unclipped and unfaded dustwrapper. A 222 pp monograph on Gandon with text by McParland and photographs by David Davison. Prior ownership name of P. F. Norton to front endpaper. Scarce. <br/><br/> A. Zwemmer hardcover books
2414New York: The Architectural Book Publishing Co. 1923. First edition Folio 212 pages bound in original blue cloth with gilt spine titles. A most impressive study of the architectural firm of Mellor Meigs & Howe with photographic images as well as architectural drawings of some of their most important commissions. The preface was written by Owen Wister in praise of the mission of the architects of this prestigious concern to allow "life to determine the character of a building". This particular volume is concerned primarily with residential and farm buildings displaying the firm's dedication to standing against the commercialization of art and architecture by applying the deepest philosophical and aesthetic elements of the Arts and Crafts movement. Indeed the influence of the British architectural principles seen in the work of Bailey Scott Philip Webb and others is in keen evidence. The book retains its original dust wrapper exhibiting some light wear but complete and bright. This title has been reprinted but the new version is a sad representative of this substantial handsome work. Quite scarce in this condition. hardcover books
187018204probably English 1870. 1 vols. Matted within the shape of a pointed arch 9 x 10⁻¹/2 inches in a contemporary frame 16 x 17-1/2 inches overall. 1 vols. Matted within the shape of a pointed arch 9 x 10⁻¹/2 inches in a contemporary frame 16 x 17-1/2 inches overall. Fine Victorian Architectural Watercolor. A skillful rendering most likely professional of a portion of a building probably a school or similar institution. unknown books
25027London: Roake and Varty n. d. Ca 1845. Housed in a vertically-ribbed brown cloth portfolio. Gilt lettering to spine & front board. Chart is linen-backed. Chart - VG. Portfolio case - Gd spine cloth frayed with some chipped away. Unfolded: 69-1/4" x 26-1/2". Folded: 13-7/8" x 9-1/4" <br/><br/>A lithographed vertically-oriented 4 subject chart 55 BC - 1842 with the Genealogy & Architecture chart with color printing. Scarce with OCLC showing only one holding the V&A in London. Roake and Varty hardcover books
195037729Garden City New York: Published by Doubleday Doran & Compan Inc 1950. Vols. 5-38. Profusely illustrated. 34 vols. Folio. Bound in cloth and in half-cloth condition varies but generally very good. With unobtrusive library pockets and call numbers on spine. Vols. 5-38. Profusely illustrated. 34 vols. Folio. Continuing the Garden & Home Builder. Published by Doubleday, Doran & Compan, Inc unknown books
195320802New York: Columbia University Press 1953. First edition. Cloth. Near Fine/good. Clothbound quarto in dustwrapper. 102 pp. First edition of this impressive monograph on the architect and delineator Hugh Ferriss. Includes sixty illustrations. Ferriss who died in 1962 was enormously influential to a generation of fellow artists and architects and is said to have been the chief influence of artist Bob Kane when he designed the foreboding skyline of Batman's Gotham City. A handsome near fine copy in good dustwrapper. Wrapper has a long irregular closed tear to the front panel but it still presents quite well. This copy has been INSCRIBED by Ferriss and dated in 1955. A truly scarce signature in the marketplace. <br/><br/> Columbia University Press hardcover books
198528954New York: Rizzoli International 1985. First edition. Cloth. Fine/near fine. Clothbound quarto in dustwrapper. 463 pp. Important monograph at this American artist and architect. Edited by Kim Shkapich and with an introduction by Daniel Libeslind. A handsome fine copy in cloth covers in a near fine unclipped dustwrapper with a small sticker shadow and tiny closed tear near the base of the rear panel. Mostly produced in a paperbound edition copies of the clothbound edition are remarkably uncommon especially in such attractive condition. A large and heavy book. Rizzoli International unknown books
174828557N.p. Paris 1748. Avec des Notes de M. Goupy Architecte Expert Bourgeois. 1 vols. 8vo. In very attractive contemporary mottled calf head chipped joints cracked but holding soundly marbled endpapers; interior slightly toned and title a little soiled else very good. Avec des Notes de M. Goupy Architecte Expert Bourgeois. 1 vols. 8vo. Building Code Paris 1748. unknown books
1852573Worcester: Published by Edward Livermore 1852. Large 4to. 280 x 215 mm. 11 x 8 ½ inches. 148 pp. Illustrated with 200 plates of plans elevations details and practical stair-building on 54 plates and in the text. Contemporary sheep Black leather label with title in gilt on spine; some rubbing to binding; text block clean and bright; six examples of dried leaves inserted and now removed causing browning to paper stock on verso and recto of the page.  Ownership inscription in pencil of "Harvey Bricknell Barnard Vt." on front free endpaper. With faults a very good sound copy in original binding. Fifth edition revised and enlarged with new plates and a chapter on rural architecture. Original issued in 1848 Brown's work became a standard manual for carpenters and builders and went through at least six editions the final one being printed in 1854. Brown was a practicing Lowell Ma. architect whose goal was to produce a manual written in simple terms which explains the techniques of construction without the complexity of a treatise on architecture.  Interesting text which places some focus on existing home built in Worcester and surrounding area with details of construction and design patterns. Hitchcock American Architectural Books 217 for 1851 edition. . Published by Edward Livermore unknown books
196422513Antwerpen: N.p. c. 1964-1969. Some of the tipped in photographs loose from their glue backings and lightly curled appears a final photograph might have been removed else near fine in vinyl album cover with embossing tape lettered labels affixed to front. Album of twenty architectural photographs. Quarto sheets in plastic comb binding. Consists of 9 color and 11 black and white photographs tipped in some now loose from glue. Various sizes ranging from 10 X 8 1/4 inches to 8 1/4 X 6 1/2 inches. Some with pen notations including year either to margin of photograph or directly to page. On the final page in pencil is written "Fans Claeys / Luchbac Antwerpen"; possibly this is the name of the photographer. The images document various mid-century buildings apparently in Belgium. Buildings include two views of an art deco style B.T.M.C. building at night Bell Telephone Manufacturing Company; others appear to be postwar glass and steel curtain wall structures as well as several images of underground highways and industrial warehouses and hangers. Overall a striking collection of Northern European techno-modernism; evokes the Trans-Europ-Express of both Robbe-Grillet and Kraftwerk alike. [Antwerpen: N.p. unknown books
1965D14218c. 1965. Hardcover. Near Fine. Rendering of proposed Penn Station / Madison Square Garden complex. Mixed media on board image measures 23.75x32.5 inches; board measures 29.75x37.5 inches; caption on paper label below image with loose matte board over both. Signed "Rudolph Asiou Jr." in image. Light spotting to image and mild staining from glue along bottom edge. <br/><br/>One of the creative submissions for the second incarnation of Pennsylvania Station after the original railroad landmark was demolished in 1963. The design features a brightly colored modernistic circular structure with parking decks offices and with a central interior top floor landscaped lounge area -- by Charles DuBose FAIA noted for his design of Constitution Plaza in Hartford. It was acclaimed in the 1960s as one of the first urban developments to effectively separate pedestrian movement from vehicular traffic with a series of raised landscaped terraces. The commission for Penn/Madison however was awarded to Charles Luckman's model in 1968 and that is the structure that still stands today that we've all come to know and loathe. The controversy over the demolition of the original building became the main catalyst for the current landmarks preservation movement in New York City. hardcover books
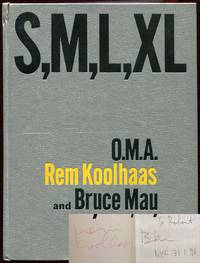
19959337New York: The Monacelli Press 1995. 1st. Decorative Cloth. Near Fine. SIGNED BY BOTH REM KOOLHAAS AND BRUCE MAU on the half-title. A very solid clean copy to boot of the 1995 1st edition. Tight and Near Fine in its silver boards with very light creasing along the spine crown. Very thick octavo 1344 pgs. Signed by Authors. <br/><br/> The Monacelli Press hardcover books
1930858851930. PREWAR ARCHITECTURE Ôbayashi Gumi. TOKYO GEKIJO. Osaka Showa 5 1930. Large 8vo. wrappers illustrated with photos throughout along with many plans. A visual and textual discussion of Shochiku's TOKYO THEATRE a large Western-style building designed for the performance of Kabuki one of several Kabuki theatres in Tokyo which provided venues for Shochiku's near monopoly of traditional theatre at the time. Interestingly enough the TOKYO THEATRE was the only one of Shochiku's venues to survive the war and became the center of Kabuki production during the Occupation. The Ôbayashi Gumi which built the theatre and published this guide survives today as one of the major contractors in Japan. Very good condition throughout with slight soiling to the covers. unknown books
196614345Jacksonville FL: Munn Photography ca. 1966-1967. Hardcover. Very good . Oblong folio commercial album measuring approximately 15.5" x 12". Burlap covered boards with matted color photograph mounted to front. 22-ring clasp metal binding. 27 yellow construction paper pages containing 53 approximately 8" x 10" photographs 47 black and white 6 color mounted both recto and verso. Several related news clippings and articles loosely laid-in. Split in burlap at joint though cover securely attached. Title photograph on front board with substantial fingerprinting handling wear. Age toning to edges of interior paste-downs and occasionally at page edges. Five photos with tiny areas of image loss from having stuck to the print mounted opposite. Otherwise contents bright clean and well-preserved. About very good. <br/><br/>Album carefully documenting the construction of The Kent Theaters Plaza "Rocking Chair" Theater on Phillips Highway U.S. Hwy #1 in Jacksonville FL which opened its doors January 27 1967. Photographs thoroughly detail construction from groundbreaking to completion: concrete placement steel erection masonry interior construction placement of the rooftop A/C unit signage projector and speaker installation workers and laborers as well as finished shots of the theater's interior and exterior. All black and white construction images dated beginning 9/1/66 and ending 1/23/67. The six color photos are undated though were likely captured on or around the theater's opening day to showcase the finished work. A full page color ad from January 26 1967 issue of the JACKSONVILLE JOURNAL is laid-in. The Plaza's amenities including ample parking "1000 FREE PARKING SPACES" according to the ad rocking chair seats and easy access to expressways marked a sea change in options for the moviegoing public - a move that culminates in our modern multiplexes. Munn Photography hardcover books
D7408N.p. but Paris mid to late 19th-century. Hardcover. Very Good. Large folio 420 x 270mm. Text in French. First part for geometry with four printed pages and marginal illustrations of figures of lines angles and triangles trapezoids circles and rhombus. Second part for proportions and measures with two printed pages and one leaf for figure for pentagon. Third part of four printed pages for the definition of terms concerning defense. Followed by 28 purely manuscript leaves illustrated or annotated with figures and captions of geometric shapes applied to architectural plans and military fortifications including the pentagon octagon hexagon. Bound in characteristic 19th-century marbled paper over pasteboards backed in calf strip; some light foxing and edgewear at lower right margins otherwise good maintaining the wide sheets of a heavily used student book. Formerly in the collection of Sir Peter Arthur Halkett Baronet D.L. 1834-1904 of Pitfirrane with his motto Fides sufficit Faith is sufficient. Sir Arthur Halkett like many of his ancestors chose the Army as a profession. He had a prolific military career with many narrow escapes as a Crimean War veteran and took various commissions in India and Russia. When peace came in 1856 Sir Arthur Halkett returned to Pitfirrane to marry a Colonels daughter although the next two decades would prove unpredictable. He accepted numerous positions and rankings within the British Army before finally retiring as a Colonel in 1888. The association with this Colonel sometime in the late 19th century is nearly contemporary to the printing of the French sheets; there are perhaps a few decades between them. As the manuscript notes are in French it is unlikely that Sir Arthur Halkett is the original owner but may have somehow acquired this lesson book during one of his tours. <br/><br/>Bound manuscript and printed sheets for study of military fortifications from the collection of a prominent British Colonel Sir Arthur Halkett. By the end of the sixteenth century courses on Euclids elements geometry and fortifications were a main part of lesson plans. In fact Galileo had been a main proponent of this type of erudition. These large student course books cover the essential topics of practical arithmetic and geometry military architecture the building and maintaining of fortresses as well as the elements of theoretical geometry. It is evident from the good technique exemplified in the figures that perspective was typical of these lessons. hardcover books
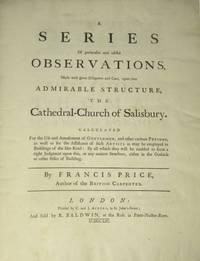
175320316London: C. and J. Ackers 1753. First Edition. Hardcover. Very good. 11.25 x`9.25 inches pp 14 v 78 1 ad with 13 leaves of plates one folding. Illustrations engraved by Pierre Fourdrinier after Francis Price. Contemporary calf boards rebacked with new spine with raised bands original black leather spine label. Armorial bookplate of British civil engineer and architect W.C. Mylne 1781-1863 on front pastedown. Boards show moderate scuffing and general wear rear board has staining to the lower quadrant near the spine. Binding sound text and plates very clean though slightly rippled. Price was an architectural surveyor who held the position of "surveyor and clerk of the fabric of Salisbury Cathedral" for seventeen years. This was one of the first serious architectural studies of a Gothic building. C. and J. Ackers hardcover books
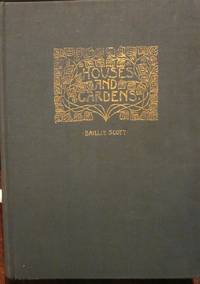
19062672<p><i><br /></i>London: George Newnes 1906. First printing. Large quarto of 247 pages plus color frontispiece. <b>Sixteen color plates </b>with tissue guards and scores of black and white line drawings of floor plans and elevations and ornamental headpieces. Bound in the original olive green cloth top edge gilt with endleaves of a charming stylized floral pattern printed in purple and olive green two favorite color choices of Scott. <b>Gift inscription on the verso of the title page from prominent colonial revival architect Frank A. Bourne dated 1910. Bourne was the author of the book "Architectural Drawing and Lettering". </b> The gilt on the cover is a bit rubbed but still bright. Light edgewear else both binding and text in exceptional condition. A near fine copy. <b>Very Heavy Book. Extra Postage Required</b></p> George Newnes hardcover books
193812192New York and Tokyo: Architectural Forum & Seisho-Kwan 4 1938. Second edition. Cloth. Very Good . Stated second printing of this book of interior and exterior residential architectural drawings and photographs. 4to. 116 pp. Brief text in English. A well preserved copy spiral bound with burlap covers. Architectural Forum & Seisho-Kwan 4 unknown books
191014156np Kenilworth nd ca. 1910. Good. Oblong 4to. album with pebbled flexible leather boards and gilt titles 7.25” x 10.75” approx. Seventeen photographs mounted recto only all 4.5”x 7.5” approx. Remaining leaves blank. Bookplate of George F. Steele to pastedown. Album good only. Hinges cracked edges worn. Board bowed. Contents however sound and overall near fine. <br/><br/>A beautiful photographic study of the earliest planned community in the U.S. Includes a picture of founder Joseph Sears above right as well as those of several houses and buildings. Most images though of natural surroundings an interesting facet as Kenilworth was also one of the first communities to incorporate landscape architecture into its development. While the album’s exact purpose is unclear though we presume promotional or perhaps survey a fine assemblage by an accomplished photographer that exhibits a strong Pictorialist influence. hardcover books
1774042251London: The Authors 1774. First Edition. Hardcover Half Leather. Very Good Condition. 2 volumes in contemporary half calf rubbed and worn at corners hinges cracked but bindings intact. Tear to the corner of the title page scattered foxing and offsetting but generally quite clean. Old ownership marks a few marginal notes in an early hand possible Charles Davies whose ownership inscription on front pastedown notes that he bought the book at "the Sale of Mr. Lloyd Williams Esqr." in 1838. Pencil marks to pastedown. Volume 2 endpaper detached with 185 plates dated 1774-1778 it was originally issued in parts from 1774-1778 1 colored numerous folding depicting a wide variety of design elements houses inns libraries etc. The first volume forms a Builder's Dictionary A-Z. 345pp 98pp plus 185 plates. Size: Quarto 4to. 2-volume set complete. Quantity Available: 1. Shipped Weight: Over 3 kilos. Category: Architecture; Antiquarian & Rare. Inventory No: 042251. <br/><br/> The Authors hardcover books
201222869EChicago IL & Scotts Valley CA: The Dirsmith Group & CreateSpace Independent Publishing Platform 2012. First Edition. Playboy Magazine Founder Hugh Hefner's Copy of the illustrated exhibition catalogue Playboy Architecture: The Dirsmith Group 1953 - 1979. With a 2 page autograph note signed by Hugh Hefner on printed Playboy notepaper in pencil reading in full on one page: “Steve - Use this as a guide. - Hefâ€. and “Mount pages - one to a page - Centered except for cover front & back. If this isn’t obvious then let me explain.†on the other. Each page measure 4 1/2†x 5 1/2†and has the Playboy Bunny logo in black with “from HUGH M. HEFNER†in red printed at the top left of the page. Illustrated in color staplebound. Fine condition with printed covers. The catalogue is a gem offering views of the process of creating such infamous structures as the legendary Playboy Grotto the Playboy Mansion in Holmby Hills CA the Playboy Mansion Waterfall Garden Master Bedroom Suite with floor plan various decorative interiors and some design elements at The Playboy Club itself. Laid in is a single 8 1/2†x 11†page printed announcement of the Architecture of Seduction exhibition from Suzanne and Ron Dirsmith of The Dirsmith Group’s landscape design and architecture firm with a signed inscription to Hugh Hefner: “11 Dec 2012 To HMH - Per your request You should be proud of your accomplishments Suzanne & Ron†written at the top left. The Dirsmith Group was the firm that over the course of 25 years designed many of Hefner’s most iconic buildings structures and landscape environments including Playboy world headquarters and the Playboy Mansion as well as re-designing Hefner’s famed ‘Big Bunny’ DC-950 private plane with a custom master bedroom suite and work enviornments. From the library of Hugh Hefner with a Hefner bookplate. Includes a second edition copy featuring more photos and text than that of the first edition of Inside Hefner’s Pleasure-Domes: Designing Xanadu for an American Icon. Architecture and Dreams in Hugh Hefner’s Empire. With the Fabled Playboy Mansion Grotto by Ron Dirsmith FAAR NA. Edited by Jim Wade and Suzanne Dirsmith. Illustrated throughout and with much behind-the-scenes reports of what it was like to be intimate partners in such a unique creative process. Paperbound 367 pages fine as new condition in printed wrappers. The Dirsmith Group & CreateSpace Independent Publishing Platform unknown books
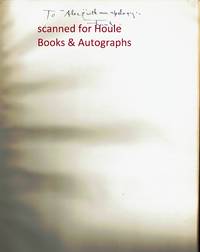
1939306832<p>First edition. 4to. Original brown cloth stamped in yellow. Dust jacket unclipped; slight edgewear; short tear front panel. Very good. 56 pages 22 pages of b/w halftone photographs at end. Signed and inscribed by Wright on the front free endpaper: "To 'Alec with an apology' - Frank." Sweeney 463. Provenance: John Howell Books San Francisco May 21 1966 according to previous owner.</p> Lund Humphries & Co. hardcover books