Dart JohnABAA

389 résultats
1723044453London: James Cole 1723. First Edition. Hardcover Full Leather. Very Good Condition. Original paneled calf recently and neatly rebacked and recornered endpapers refreshed. Scattered light foxing browning to a few pages and plates worming to the bottom corner of a few pages in volume 1; generally quite clean and with fine impressions of the plates. 2 engraved frontispieces 1 folding; mezzotint portrait of John Dart; 7 plates of subscribers' coats of arms; 126 engraved plate including images numbered 1-142 many with multiple images per plate. Size: Folio. 2-volume set complete. Quantity Available: 1. Shipped Weight: Over 3 kilos. Category: Architecture; Religion & Theology. Inventory No: 044453. James Cole hardcover books
1821008696Paris 1821. First Edition. Contemporary Calf. VG. Large folio. Engraved title and 72 plates collated which depict late 18thC Italian homes fountains gardens churches and architectural details finely composed showing all aspetcs of structure and landscape. Contemporary calf lacking strip bottom psine. A few plates have minor foxing overall better than very good copy of an uncommon work. unknown books
168828744Paris: Nicolas Langlois 1688. First edition. Illustrated with 11 folding engraved plates and one text engraving. 12mo. Contemporary mottled calf rubbed joints cracked but sound interior fine. First edition. Illustrated with 11 folding engraved plates and one text engraving. 12mo. Surveyer's Handbook. Bullet 1639-1716 "Architecte du Roy" was the author of the often reprinted L'ARCHITECTURE PRATIQUE 1691 which became a standard v. Fowler pp. 69-70 for the next 100 years. Bullet's Traité is similarly written in a spirit of pure practicality treating that branch of surveying known as levelling and illustrated with wonderful engravings. Nicolas Langlois unknown books
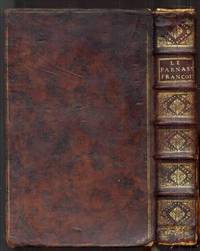
1732034597Paris: Jean-Baptiste Coignard 1732. First Edition. Hardcover Full Leather. Very Good. 2 volumes: Volume 1 1732 832pp xciii vol 2 1760 122pp in two parts. 13 plates plus plates of the author and a frontis. 12 plates of medallions 49 medallions in the first volume and 16 plates the first 12 identical in volume 2 1760. The latter volume also has the frontis. Front hinge splitting on vol I but still firmly attached by all cords boards more or less detached but present on the second volume. Original full calf light chipping to spine on vol 1 heavy and spine strip loose on 2. Heavy edgewear both volumes with armorial bookplates of M. Titon de Villotran Titon de Tillet's great nephew and the second with that of "General J. Doreau". The first volume has scattered light stains and marks but is generally VG at least internally. Corrigé par l'auteur on half title with a dozen or so manuscript corrections in margins to text. There are also a few marginal additions typed and added on paper at margins as well as a few marginal repairs. The second volume shows moderate foxing heavy to title and frontis but generally clean. A scarce copy of a book important to French culture and a lovely production. There were three supplements to the 1732 work in 1743 1755 and 1760 as luminaries either died or gave up their art an initial abbreviated volume Description du Parnasse François was published in 1727 in 12mo. Titon du Tillet originally conceived of this project as an immense sculpture garden honoring the great poets musicians and artists of Louis XIV's reign. The estimated cost of over 2 million livres forced him to terminate the project and commence this more manageable monument in print. Size: Folio. 2-volume set complete. Quantity Available: 1. Shipped Weight: 2-3 kilos. Category: Antiquarian & Rare; Architecture. Inventory No: 034597. <br/><br/> Jean-Baptiste Coignard hardcover books
1737123537Two vols. Paris: C.A. Jombert 1737-8. Two vols. 4to title page in red and black vi Dedication a Monsieur Turgot Avis au relieur Approbation xvi 198 pp.; vii i Avis au relieur 180 pp. Numerous head- and tail-pieces. Vol. 1 with engraved frontispiece by Cochin and 44 plates 42 folding; Vol. 2 with 111 plates 15 folding. Most of the plates drawn and engraved by Blondel. All text-pages printed within a borderline. Original cats-paw calf rather worn joints repaired vol. 1 with new labels internally some browning and soiling a good solid set for reference not in "collector's condition". § First edition second issue without half titles errata slips and with Jombert's address as "Rue Dauphine". A handsomely illustrated work of the 18th century French architect and writer Jacques-François Blondel 1705-1774. The plates in Vol. I includes many architectural designs for houses and those in Vol. II depict both interior and exterior ornaments as well as garden plans. See Weinreb: "Arts Applied" #326 £240!: "an important source book of rococo designs of the mid eighteenth century surveys most aspects of the country house in an effort to point out the rights and wrongs of proportion composition and interior planning." Fowler 49. Berlin Cat. 2400. Graesse 1:441. Brunet 9800. C.A. Jombert unknown books
1978007037New York: Oxford University Press 1978. First Edition. Hardcover. Fine/Very Good. First US edition of the architect's most well known book a study of Manhattan architecture. A fine copy in very good price clipped dustwrapper. This copy boldly SIGNED by Koolhaas and quite scarce thus. Signed by Author. Oxford University Press hardcover books
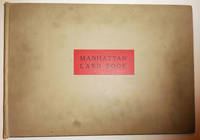
193426644New York: G. W. Bromley & Company 1934. First edition. Cloth. Very Good. Oblong clothbound elephant folio size volume. With 188 detailed block - by -block building maps of the City of Manhattan. Includes Block and Street Indexes. Enormously detailed and informative with minute building chnages made by hand from previous editions of this volume. Some handling soiling to cloth covers. Internally clean and unmarked. It is unclear just how often the publisher updated these records but we have seen references to books going back to the late 1800's with this 1934 edition being the most recent. Scarce and important city document. G. W. Bromley & Company unknown books
1867WRCLIT68157Paris: Neuhaus Lith. 1867. Double-spread decorated lithographed title and twenty lithographed line renderings. Folio 50 x 33.5 cm. Contemporary half red morocco and marbled boards t.e.g. The pictorial title-spread lithographed on cream stock; the renderings are printed on gray stock. Trace of foxing to endleaves toe of spine and edges rubbed otherwise very good. First and evidently sole edition of this production showcasing Tronquois' works. Apart from the several plates of detail work the full scale renderings here are of the main or out-buildings of Château de Bethmont; the Orangerie Observatoir et Sallede Bains a Villers sur Marne; Villa à St. Greaien; Batiment de Communs à Marnes; Château de la Chaumette; Chateau de Bethmont and a pigeon house at St. Arnoult. The format suggests this production may have been undertaken as a promotional for Tronquois' services. Stepping across the channel he was commissioned to design the Chateau Impney in Droitwich for which he completed plans in 1869 and this production could conceivably have some relationship to lobbying for that commission. Little information about Tronquois seems to be accessible except for his identification with specific buildings. A scarce work: OCLC/Worldcat locates three copies in France a copy at Columbia and a copy at the V&A; a sixth copy is noted under a separate entry at ETH-Bibliothek Zurich and is curiously assigned a Baudry imprint but other details are sketchy. OCLC: 39252547. Neuhaus, Lith. hardcover books
1626123538Thick folio in 6s. Paris: Chez Regnauld Chaudiere. 1626. Thick folio in 6s complete with 348 i.e. 350 leaves. Title vignette printer's device and over 160 woodcut illustrations in-text and on folding leaves. Numerous ornamental initials head and tail-pieces. Numerous errors in numbering of the leaves. A handful of paper repairs to worming holes; one partially repaired tear on leaf 207. Old reversed calf quite worn backstrip once richly gilt with red morocco label now rather dull crown and foot of backstrip and joints repaired. § The influential and extensively illustrated treatise by French Renaissance architect Philibert de l'Orme one of the first in the trade to insist that architects needed both formal training and practical experience. This edition not in Fowler but mentioned in the entry for the 1648 edition p.82. In this edition as in that of 1648 the two books of the Nouvelles inventions have been added to the nine original books as Books X and XI. Fowler notes: "Of the three leading early French architectural writers de l'Orme is the most interesting and original. De L'Orme has been called the first modern architect." Hugh Pagan notes of his copy of the first edition 1567: "one of the most extensive architectural treatises of the renaissance period. Its author Philibert de l'Orme 1514-1570 having studied in Rome in the 1530s worked as an architect successively for François I Henri II and Charles IX of France but his most famous building was the Château d'Anet designed and built by him for Henri II's mistress Diane de Poitiers between 1547 and 1552. In the present book he begins by discussing architecture in general and the qualities needed in an architect and then turns first to building materials and construction and then to the classical orders of architecture including a French order of his own invention. The book concludes with a section devoted to chimneys and with some final remarks on architecture in general including well-known woodcut illustrations of the bad architect f.281 and the good architect f.283." In this copy an early reader has charitably drawn eyes and a single rather shaky hand for the bad architect. Chez Regnauld Chaudiere.. unknown books
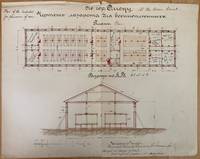
1916List1025Siberia Petrograd et al. 1916. First Edition. Various documents and letters most legal format roughly 200 pages in total with three publications and several newspapers on the subject and thirteen hand drawn architectural plans for a new camp at Omsk measuring between 25 x 17 and 13 x 8 inches. During World War One a staggering number of prisoners - roughly 2.4 of the five million in total who were sent to the Eastern Front - ended up as prisoners of war in Russia. Of that number roughly two million were from Austria-Hungary. Though often neglected by historians due to the attention given to the Russian Civil War and the atrocities of World War Two the subject has drawn increased historical interest with the historian Gerald H. Davis and others calling attention to its importance in the 1980s. Davis and others have written on the relationship between the large prisoner population and the dissolution of their nations as well as the abhorrent conditions many were forced to endure partially due to hierarchical structure of treatment due to differing attitudes by their Russian hosts toward different nations and ethnicities and partially due to the lack of appropriate infrastructure and resources to support such a large prisoner population. <br /> <br /> Offered here are the papers of Herbert H.D. Pierce the Special Aide to Embassador George T. Marye in Petrograd containing a substantial amount of firsthand accounts of prison conditions from the early years of the war as well as a striking series of manuscript architectural plans for a new prison camp that was built in Omsk. Pierce a diplomat who was most famously involved with a case involving seal fishing in the Berings Strait was appointed as a Special Aide out of his retirement and served until his death in 1916. It is possible that he was assigned the task of dealing with the prisoner of war situation as nearly all of his papers that we recovered from his estate from this period deal with the subject. Pierce was involved specifically with the disbursal of relief funds received from the German and Austro-Hungarian governments that were to be disbursed to their citizens. <br /> <br /> The highlight of the collection is a series of hand drawn architectural plans for a series of POW camp structures in Omsk bearing the signature of a N. Alexandrow architect. It is unclear what Pierce's exact relationship was to this project. The plans are translated into English in ink. Of particular interest are the separate officers' barracks plans as one of the violations of POW laws in Russia was the varying levels of treatment given to different prisoners in particular in their recognition of German and Austro-Hungarian ranking officers. There were twenty-eight prison camps in Omsk this one is not identified specifically. The Siberian camps often held up to 35000 prisoners this one shows plans for 10000. There were 128 camps in the Moscow region where camps typically housed 2000-5000 prisoners. The conditions of the camps were generally abysmal with camp capacities routinely exceeded by roughly 50-100%. Frequent disease outbreaks killed thousands of prisoners during the conflict in Omsk Novo-Nikolaevsk Sretensk and Totskoe specifically. <br /> <br /> The group includes letters written to Marye describing conditions in the camps as well as reports of the Americans' own observations in Siberia Moscow and elsewhere. Most are in English though several original documents in German are included. Also included are Pierce's working copies of the Second Hague Convention guidelines of 1907 Order 697 of the War Department that established the regulations regarding prisoners of war in 1914 and a copy of the agreement made between Germany and Russia in August of 1914 which allowed for all women and all men over 45 years and younger than 17 to leave the country unheeded. Some of the letters document violations of this agreement for example a fifty-five year old Austrian man writing to the embassy stating that he had been detained. The authorship of some of the reports is often unclear - one report is credited to "A Russian Lady" another from Krasnaya-Ratchka near Khabaraovsk is an uncredited 18 page description of prisoner conditions. One uncredited report nineteen pages long on the conditions of prisoners in the Moscow Circuit may have been written by Pierce himself and is addressed to Marye. Another 44 page report on Siberian prison conditions is uncredited and likely produced by the embassy itself. A portion - perhaps 25% or so - of the reports are incomplete or unclear in origin though there is much to glean from them regardless. <br /> <br /> Also included are three printed publications. The first is entitled Rapport du Conseiller Prive E.G. Chinkevitch Membre du Comte special de secours aux prisonniers de guerre sur la visite des camps des prissoniers Austro-Hongrois dans l'arrondissement militair d'Omsk printed in 1915. OCLC locates a single copy in France. The report outlines the observed conditions and includes twenty-six photographs of prisoners. The second is a forty-three page report addressed to James Gerard the American ambassador in Berlin by an unidentified author which outlines the prisoner of war conditions in England written in February of 1915. The third is a scarce map of Russian prisoner of war camps printed by L. Friederichsen in Hamburg in 1915 entitled Karte vom Europäischen und Asiatischen Russland mit Angabe der hauptsächlichsten Orte in denen sich Kriegsgefangene und zurückgehaltene Zivilpersonen befinden sowie mit Bestimmungen über den Postverkehr nach diesen Orten. The map shows locations of prison camps throughout the Russian Empire and also shows the mail routes. It is in fine condition overall and we locate six copies in OCLC. <br /> <br /> Overall a scarce survival of primary source material on a somewhat overlooked but important period in Russian history with relevance to diplomatic historians as well worthy of further study. <br /> <br /> Works cited: <br /> <br /> Grekov N. V.: Germanskie i avstriiskie plennye v Sibiri 1914-1917 German and Austrian prisoners in Siberia 1914-1917 in: Vibe P. P. ed.: Nemtsy. Rossiia. Sibir' Germans. Russia. Siberia Omsk 1997 p. 159.<br /> <br /> Nachtigal Reinhard: Seuchen unter militärischer Aufsicht in Rußland. Das Lager Tockoe als Beispiel für die Behandlung der Kriegsgefangenen 1915/16 in: Jahrbücher für Geschichte Osteuropas 48/3 2000 pp. 367-368; Brändström Kriegsgefangenen 1922 pp. 41-48.<br /> <br /> Nachtigal Reinhard; Radauer Lena: Prisoners of War Russian Empire. In: 1914-1918 Online. https://encyclopedia.1914-1918-online.net/article/prisoners_of_war_russian_empire Accessed 5/21. unknown books
17374025Turin:: Gio. Battista Chais 1737. FIRST EDITION. Folio: . 35.8 x 24 cm. Engraved frontis. XXXVII p. XVII p. 14 plates. A-G2 A-D2 E1 Bound in contemporary marbled boards worn and soiled rebacked in later sheep. An unusually nice copy internally with just the slightest toning to some plates a few spots clean tear to center of one plate at fold no loss and light finger-soiling in the margins. Magnificent engraved ornamental frontispiece by Prenner with the arms of the house of Savoy. Fourteen etched and engraved plates including the folding fireworks plate. Title page in red and black. Text in Italian and French. One of the most beautiful 18th c. Italian festival books and of the Piemontese Baroque. Both the festival and the book commemorating it occupied the combined efforts of some of the most important artists and architects of the period. The decorations of the buildings the apparatus the fireworks and the machines were invented by the architects Borra Massone Piovani Bernardi Agliaudi and Bernardo Vittone. The plates were etched and engraved by Daudet Belmondo Bianchi Maltese Prenner and Hérisset. The ten double-page and four full page plates depict scenes of the festivities held on the occasion of the wedding of Carlo Emanuele III Duke of Savoy and King of Sardinia 1701-1773 and Elisabeth Therese of Lorraine 1711-1741 on April 21st 1737. The images include numerous illuminations as well as a large fireworks display over an allegorical grotto richly decorated with statuary the arms of the bride and groom and an elaborate central fountain. A brief account of the display of the Turin's famous shroud for the King and his subjects on 4 May is also included as is a plate illustrating the crowd gathered at the Royal Pavilion to view the relic. The plates: 1. View of the Porta del Po designed by Guarino Guarini. 2. View of the Contrada del Po with illuminations. 3. View of the Castello Reale 4. The enormous fireworks "macchina" with scenes representing the marriage of the personified river Po and Hymenaeus the God of marriage. The fireworks show was held upon the arrival of the royal couple. 5. View of the Castello illuminated. 6. View of the royal pavilion with illumination. 7. View of the courtyard of the Palazzo Reale. 8. View of the Piazza San Carlo and the Porta Nuova. 9. Façade of the Palazzo Reale decorated and illuminated. 10. Façade of the Basilica of Corpus Domini. 11. View of the ghetto. 12. Displaying of the Shroud of Turin to the assembled crowd in the royal pavilion. 13. The vineyard and villa of Santa Maria la Regina Villa della Regina. 14. Garden of the Veneria Reale. Cicognara 1504. Vinet 600. Lipperheide 2761. Peyrot I 151. Berlin 3072. Ruggieri 848. Watanabe 1545 Gio. Battista Chais, unknown books
18031652361803. ARCHITECTURE - FRENCH GRAND PRIX. Recueil des grands prix d'architecture et autres productions de cet art couronnées en France reduites gravées et lavées par une Societé d'Architectes. Contents includes: manuscript half-title title and table 13 livraison each made up of 6 hand-coloured aquatint engravings printed on thick Holland paper for a total of 78 engravings. Tall folio 530 x 365 mm bound in contemporary green marbled paper covered boards original front wrapper bound in. Preserved in a modern blue half morocco folding box. Paris: Detournelle 1803. First Edition Deluxe issue from the second series of the French Grand Prix d'Architecture. A fine series of architectural aquatints tastefully hand coloured with china ink wash light pink blue yellow and green watercolour. Subjects include: 1 Normand "Colonne rostrale" 1791; 2 Dubut "Grenier publique" 1797; 3 Moitte "Arc de Triomphe" 1795; Famih "Arc de Triomphe" 1801; 5 Moreau "Colonne nationale' 1800; 6 Vignon "Tribute du paix" 1795; and others. The French Grand Prix was first approved for publication by l'Academie d'architecture in 1787 and exhibited a profound influence on contemporary European architects of the time most notably Gilly and Schinkel. The work "may also suggest ideas to the contemporary architect. Indeed it may not be gross an oversimplification to suggest that the work of Le Corbusier is still unconsciously based on some of these traditions which are kept alive in France in spite of the changes in architectural idiom" Roseneau p. 21 Spine professionally restored some marginal staining overall a fine fresh copy of a luxurious publication. PROVENANCE: Engineer Artium Geno followed by Arthur & Charlotte Vershbow with their bookplates on the front past-down. Roseneau Architectural History Vol. 3 pp. 15. hardcover books
17404004Augsburg:: Andreas Pfeffel 1740. FIRST EDITION. Folio:. 39.5 x 30 cm. 5 folding lvs. 1 letterpress leaf 4 engraved lvs. title dedication frontis. and portrait 50 engraved plates divided into 5 series of 10 plates each. Bound in contemporary German quarter vellum with label “Kupferbuchâ€. The binding has minor wear and there is evidence that these 5 suites of plates were once bound with another work. This is a fine complete copy with only very minor cosmetic blemishes: some light dust soiling to the folds of a few plates scattered finger-soiling to some plate margins blank versos of some plates dusty a few minor marginal tears or marginal creases not affecting the images. Very nice. Bibiena. First edition of this richly illustrated work on architecture and perspective. The finely engraved plates show brilliant baroque compositions for catafalques theatrical scenes a series for the Passion of Christ in elaborate architectural settings and the decoration of the Riding School at Vienna for the marriage of the Archduchess Mariana with Prince Charles of Lorraine. The publication of “Architetture e prospettive†made a major contribution to the modernization of the theater establishing the so-called ‘scena ad angolo’ curved backdrops on Europe’s stages. The second son of the Italian architect Ferdinando Galli Bibiena Giuseppe Galli da Bibiena was to become a distinguished artist and designer of elaborate festivals parties funerals open-air theatrical performances and all manner of ceremony for the Habsburg rulers. He proved himself an excellent illusionistic painter with a deep theoretical understanding of perspective. These attributes coupled with an extraordinary imagination allowed Giuseppe to produce innovative often fantastic imagery. Among his early independent works were decorations for the festivities celebrating the birth of Archduke Leopold of Austria 1716 and an imperial wedding in Munich 1722. In 1727 Emperor Charles V appointed Giuseppe to be “His Majesty's First Theatrical Engineerâ€. Galli Bibiena also designed altars and pulpits for churches constructed a decorative arch in Prague and with his younger brother Antonio designed decorations for theaters. After Charles V’s death Giuseppe served the late monarch’s daughter Maria Theresia. Among his notable achievements in this period Giuseppe transformed the stables at the Hofburg in Vienna into a ballroom for the wedding of Charles Alexander of Lorraine to Marianna of Austria. In 1747 he was commissioned to design Margrave Frederick of Bayreuth’s opera house considered his magnum opus. At the time of his death at Berlin in 1757 Galli Bibiena was in the employ of Peter the Great. “Architetture e prospettive†dedicated to and with a portrait of Charles V was printed in the year of Emperor’s death and at the height of Galli Bibiena’s career. The work is comprised of five series of plates with ten plates each depicting funerary apparatus religious scenery “teatri sacri†and fantastic architectural views. “The range of motifs and views embraces topics that were of great interest at the end of the baroque era such as fantasy-laden reconstructions of classical ruins. In his designs the artist made use of various methods to make the architecture monumental working above all with views from below and cropped sections. In many designs he used the ‘scena ad angolo’ technique and in others in particular for the depiction of festive decorations for imperial ceremonies he used a central perspective as a dignified form… “One of the sets of engravings shows the decoration of the Cavallerizia the riding arena which was transformed in 1744 into a ballroom. The plates were made by Lorenzo Zucchi the engraver at the court of the Elector of Saxony in Dresden. The ‘theatro sacro’ and the stage decorations for the theater festival to mark the marriage of the future Elector of Saxon Frederick Augustus II are also his work. However most of the copperplates are by the imperial printer Andreas Pfeffel d. 1748… “The fusion of architecture and decoration in the two-dimensional medium of drawing is characteristic of Giuseppe Galli Bibiena’s designs… Giuseppe’s father Ferdinando in his book on architecture had also made an attempt to unite painting and architecture from the point of view of perspective using the special art form of scenography. In ‘Architettura e Prospettive’ Galli Bibiena elevated this synthesis of painting architecture and scenography to a form of art in its own right which had its greatest effect in the ‘staging’ of architecture in the service of absolutist power.†Biermann Grönert Jobst and Stewering “Giuseppe Galli Bibiena†in “Architectural Theory from the Renaissance to the Present†p. 156 ff. Fowler 136; Kat. Berlin 4152; not in Millard; not in Vagnetti Andreas Pfeffel, unknown books
16044011Antwerp Nuremberg and elsewhere:: various printers 1557- 1604. Large folio:. 40 x 31.3 cm. Bound in 17th c. stiff vellum boards soiled small defects to the corners and hinges. The contents are in overall excellent condition with only minor flaws a few damp-stains -mainly mild and almost always outside of the plate- occ. light soiling a handful of plates with light wash to give the impression of diaphanous clothing over nude female figures; plate 122 in the third work with a small portion neatly excised. The central portion of the German title page see below in the first work was neatly excised at an early date and replaced in manuscript with a title in French. The four divisional titles in the third work have the same kind of alteration. Provenance: Charles Alexandre de Croÿ 1574–1624 whose armorial bookplate has been pasted to the verso of first title page.This is a rare survival of a popular form of bespoke composite album the contents selected by and intended for use by as the title of Vredeman's "Architectura" states working architects masons stonecutters carpenters other artisans and amateurs "Personne qui cultive un art une science pour son plaisir sans en faire profession". These types of composite albums although widely used eventually became extremely rare – quite likely because they were so widely used; for they did not go into libraries but into the workshops of architects and decorators where they were copied and recopied worn out and in the end discarded. This album a fortunate survivor was assembled for Charles Alexandre de Croÿ 1574–1624 Marquis of Havré Count of Fontenoy Knight of the Golden Fleece from the Habsburg Netherlands. Murdered in 1624. Charles Alexandre had a distinguished military and diplomatic career. He fought in the Siege of Amiens 1597 led an elite cavalry in the Siege of Ostend 1602 and in the 1620s at the outbreak of the Thirty Years War served with the Imperial army in the Battle of White Mountain. Shortly after his retirement in 1624 he was shot dead through a window of his house in Brussels. Charles Alexandre whose interest in contemporary architecture is attested by his extensive renovation and expansion of Havré castle Château d'Havré in Mons Belgium where he welcomed Rubens in 1622.1. Vredeman de Vries Jan 1527- ca. 1607Architectura Ou art de bastir des Antiques tiré de Vitruve: qui sont cincq ordres de colonnes don't l'on peut tirer toutes sortes de bastimens selon l'usance et coustume de chascun pays: utile à tous Architects Massons Tailleurs de pierre Menuisiers et à tous amateurs de l'Architecture. Mis en Lumiere par Iean Vredeman dict Vriese.Antwerp: Andreas Bacx for Cornelis de Jode 1597Large folio: 40 x 31.3 cm. Etched title page 5 unsigned lvs. of text in French 23 etched plates in their first and only state numbered in Roman in the plate. Without the dedication text leaf not found in all copies.THE RARE SECOND FRENCH EDITION of this suite of architectural plates etched by the brothers Jan act. 1551-1606 and Lucas van Doetecum 1510-1570 after drawings by Jan Vredeman de Vries. This edition was published by Andreas Bacx for Cornelis de Jode successor to Gerard de Jode who produced the first French edition in 1577. The original publisher and date appear on the etched title; the 1597 imprint appears on the fifth text leaf. This copy lacks the dedication leaf present in a minority of copies lacking for example in the V&A and BM Lyon copies. While the text of this edition is in French the etched title page that was used was that of the 1581 German edition See Holstein. The text of the divisional title pages of the Dietterlin see 4. below have also been replaced by manuscript French versions by the owner or compiler of this sammelband.The plates represent the five orders: Tuscan 5 plates numbered 1-5 Doric 7 plates numbered 6-12 Ionic 4 plates numbered 13-16 Corinthian 6 plates numbered 17-22 and Composite 1 plate numbered 23. The accompanying text one leaf describing each order was translated from the first German 1577 by Theodore Kemp of Antwerp. Before and during the time that Vredeman produced work for Hieronymus Cock he also worked with the publisher of this work Gerard to Jode with whom he began his association in 1555.Each chapter deals with a different order. In each section there are five plates showing columns with various decorative embellishments followed by examples of building façades. "Foremost among sixteenth-century Netherlandish author-artists was Vredeman de Vries—an engraver architect and painter of prodigious imagination and talent. Born in the Friesland town of Leeuwarden he first studied painting with Reijer Griesten before assisting Coecke van Aelst on the decoration of triumphal arches built for the entry of the future emperor Philip II into Antwerp in 1549. Work on these designs laid the foundation for Vredeman's classical development as it brought him into contact with the publisher of various editions of Vitruvius and Serlio and with a circle of artists that included the architect Floris…"Through his contact with this Antwerp circle Vredeman began to study seriously the writings of Vitruvius and Serlio and expand his classical horizons. Political instability however continually interrupted his career. After marrying he moved to Antwerp in 1561 but was forced to flee the city for reasons of religious persecution. His life then became unsettled. He lived in Aachen Liege and Antwerp once again before moving to Wolfenbüttel in 1585. He next settled in Hamburg worked as a painter in Gdansk Danzig for the Polish court and later in Prague for Emperor Rudolf II. In the last decade of his life he returned to the Netherlands and lived in Amsterdam and The Hague. Throughout his wanderings and work as a decorative painter he continued to publish his increasingly famous engravings. Over thirty-three years between 1555 and 1587 he produced twenty-seven volumes consisting of 483 etched engravings. He remained active in fact until his death around 1606. His work in this field altogether eclipsed his paintings and few architectural commissions."The themes of Vredeman were extremely varied as well as always being elaborate and complex in character. In his 'Architectura oder Bauung der Antiquen aus dem Vitruvius' Vredeman came close to producing what might be called a column book. He acknowledged his architectural masters to be Vitruvius Serlio and the French theorist Jacques Androuet du Cerceau. Vredeman however was not content simply to adopt the classical orders as presented by other European masters but rather he sought to adapt them to the different national and climatic conditions of the North indeed to invest them with northern European ornamentation of his own creation."Millard III Northern European BooksHollstein Dutch & Flemish XLVIII 408-431Bound with:Vredeman de Vries' First Two Architectural Publications – Published by Volcxken Diericx Hieronymus Cock's Widow2. Vredeman de Vries Jan 1527- ca. 1607Das Erst Buch Gemacht Auff de Zvvey Colommen Dorica und Ionica sampt iren podien bases cornicen capitelen architraben phrisen und coro- namenten eyn jede inn drey manieren gezieret und getailet zu mehrer zierd und schone Gezogen auss dem berumpten Architecten Vitruuio Sampt noch anderen zierden dazu dienlich den Malern Bildhavvern Stainmetzern Schreinern Glazmaler und sunst allen liebhabern den selben zu gutenAntwerp: Volcxken Diericx ca. 1578-1581And3. Das ander Buech Gemacht auff die zvvay Colonnen Corinthia und Composita sampt jren podien basen cornicen capitellen architraben phrisen und coronamenten: Iede inn vier manieren ghezieret und getailet zu mehrer zierd und schoene. Gezogen auß den berumpten Architecten Vitruuio Sampt noch anderen zierden dar zu dienlich den Malern Bildhavvern Stainmet- zen Schreinren Glaesern und sunst allen Liebhabren zu gutem.Antwerp: Volcxken Diericx ca. 1578-1581 Folio: 40 etched plates: 18 in the first volume in 3 sequences of 6 and 22 in the second. Without title pages see below. All plates in both series in first state.Two complete suites of plates without letterpress title-pages The titles above are taken from the first editions of 1565. The two editions of "Das Erst Buch" published by Cock's widow Volcxken Diericx in 1578 and 1581 were issued without title pages. And although her editions of "Das ander Buech" did have title pages these are often absent in extant copies where both works are found together. There is the possibility that these plates are from Cock's earlier editions but less likely.The plates in the first volume are marked A through S; some are signed in the plate by Cock. They depict architectural details floral elements grotesques etc. of columns Doric and Ionic in the first set Composite and Corinthian in the second bases and entablatures. These series mark the elevation of Vredeman the draftsman to the prominence heretofore enjoyed by his publishers Cock and Jode in his print projects.Two books by Jan Vredeman de Vries containing a great many etchings of columns and their details but without explanatory text preceded the 1577 book on architecture. In 1565 'Den Eersten Boeck' dealing with the Doric and Ionic orders came out at Hieronymus Cock's publishing house in Antwerp. 'Das ander Buech' on the Corinthian and composite orders came out the same year."Lombaerde Volcxken Diericx ca. 1525-1600In 1556 Hieronymus Cock and his wife Volcxken Diericx had established what was to become one of the most successful printing houses of the 16th century Aux Quatre Vents. Between 1557 and 1565 the firm published Vredeman's series exclusively and continued to print editions of his works to the end of the century. After Cock's death in 1570 Volcxken Diericx ran the Quatre Vents for thirty more years far longer than her husband and it is to her that we owe the preservation of 1604 of the plates. That she was a central figure is revealed in the firm's slogan: "Let the rooster "Cock" cook what the people "volcx" want.""Diericx jointly ran the business from the outset. Although she is a remarkable figure in the 16th-century cultural history of the Low Countries she has tended to be overshadowed by her husband. Her precise duties are unclear but are likely to have included working in the shop and selling prints as shown in an engraving from 1560. After Cock's death on 3 October 1570 she firmly guided the publishing house for some thirty years through the most turbulent period in Antwerp's history including the sack of the city by Spanish troops in 1576."Jan Van der Stock in Hieronymus Cock: The Renaissance in Print 2013Hollstein Dutch & Flemish XLVII 183-200 & 201-222.Bound with:Architectural Fantasy4. Dietterlin Wendel ca. 1550-1599Architectura de constitutione symetria ac proportione quinuqe columnarum. Nuremberg: Balthasar Caymox 1598Folio: 209 lvs. of 210 lacking the colophon leaf comprising 5 engraved title pages 5 lvs. of text re-margined presumably at the time of binding and 199 etched plates including divisional titles. Plate 6 is repeated. The engraved folio numbers that go up to 209 include the letterpress leaves main title portrait and divisional titles. The verso of the general title re-margined at an early date has an engraved portrait of the author which is usually printed on a separate sheet.ENLARGED SECOND EDITION of both parts. The first part appeared at Stuttgart in 1593 the second at Strasbourg in 1594. The text of this copy is in Latin and French. A German edition appeared in the same year. A complete set these beautiful and fantastic plates by the painter draftsman and architectural theorist Wendel Dietterlin whose achievements include the famed now destroyed ceiling for the upper room of the Lusthaus at Stuttgart."The book is organized around the five orders of architecture primarily expressed in the columns of a building and the entablature architrave frieze cornice which rests upon them. But these orders are also the basis for all other decorative elements of the building and complex sets of rules have been developed around them."It must be emphasized that Dietterlin's orders have only a blurred resemblance to the classical orders based on Vitruvius developed in the Renaissance by Vignola Serlio Palladio and others and propagated in Germany by the Swiss Hans Blum. For Dietterlin the five orders are merely a take-off point or framework for his ungovernable imaginative flights. The weirdest and richest forms are invented the most varied effects of light shade and perspective are introduced; animal and plant ornaments proliferate over the basic architectural elements. Only occasional touches remind the viewer that these are meant to be let us say Doric or Ionic. They are decorations no artisan could ever have realized. They turn into an overwhelming confusing and enchanting play of fantasy. Included are chimneys door frames portals fountains tombs and monuments. The German High Baroque is forcefully anticipated; the magic of the late Gothic style is still conjured up in several plates; some designs are derived from the late Italian Renaissance; some are purely personal phantasies. Some seems as if they were meant for stage designs although of course they are not. A 'Doric' kitchen interior turns into a glutton's nightmare; a 'Tuscan' stove into an elephant; and the door in the concluding plate leads to the triumph of death – the symbolic Finis for the work of a genius who in the words of his dedication considered life miserable and dreary but art as a source of pleasure and grace"PlazekMillard III Northern European Books 29; Avery's Choice 47; See Fowler 105 for a copy also lacking the colophon of the 1598 German edition.Bound withFantastic Grotesques5. Floris de Vriendt Cornelius II before 1514-1575Veelderley niewe inventien van antycksche sepultueren: Diemen nou zeere ghebruvkonde is met noch zeer fraeye grotissen en compertimenten zeer beqwame voer beeltsniders antycksniders schilders en alle constenaers ; libro secundoManuscript title in French: Diverses figures et pourtraicts de grottesques Compartimens et Sepultures antiques usitees au temps present: fort utiles por tous Tailleurs d'images Peinctres etc. Inventees pr C. Floris. Impremees par Jéromme Cock Antwerp: Hieronymus Cock 1557Folio: Title with central section pasted over with a piece of paper on which is written a French title and imprint and 15 unnumbered etched plates showing fantastic decorations and funerary monuments. Published by Cock and etched by Jan and Lucas van Doetecum. The book is styled "Libro Secundo" due to the publication a year prior of another set of plates on similar themes.FIRST EDITION of Cornelis Floris' suite of extraordinary grotesque decorations and designs for tombs. Very fine with just a few light stains. A few of the nude figures have been adorned with delicate diaphanous blouses and floral arrangements in ink.In the 16th century The Netherlands developed its own version of the grotesque characterized by heavy three-dimensional forms. Cornelis Floris pioneered the style in Antwerp inspired by a visit to Rome in 1538. An architect as well as a sculptor Floris populated this superstructure with satyrs caryatids terms and masks. Some of his favorite devices are also visible--string birds with string holes and figures enclosed by straps. In the upper cavity smoke trails from Vulcan's forge."Etched by the brothers Jan act. 1551-1606 and Lucas van Doetecum 1510-1570 after Floris' designs these plates demonstrate the power of the Doetecums' distinctive technique which produced "a smooth gradation of tone varying the weight of lines by both variable biting and the use of échoppe. Their technique chiefly consists in the subjection of etched lines to a rigid system and the supplementing of etching with a larger or smaller amount of burin work. It is very likely that Hieronymus Cock himself had instructed the Van Doetecum brothers because he was the only Netherlandish etcher at the time to make extensive use of variable biting. But the Doetecums' use of the method to produce variation in the weight of a single line is unprecedented. Their technique was especially successful at landscape prints and maps. Their even tightly controlled line also suited their other works such as architectural and ornamental prints."New HollsteinCornelis Floris II or Floris de Vriendt was born in Antwerp and made his name as a designer and sculptor of funerary monuments notably those of King Christian III reigned 1535–59 of Denmark in Roskilde Cathedral c. 1568–75 that commissioned c.1549 by Duke Albrecht I of Prussia reigned 1525–68 for his wife Dorothea with additions for his second wife Anna Maria c.1570 and that for the Duke himself 1569–73—destroyed the last in the Domkirche Königsberg now Kaliningrad. After a visit to Rome he became the most influential designer of Renaissance and Mannerist ornament in Flanders. Floris designed and made the Rood-screen in Tournai Cathedral 1573–4 and the stone tabernacle in the St Leonarduskerk Zoutleeuw 1550–2 both in Belgium. His decorative style was much disseminated by de Vries influenced designers in the northern Netherlands and his monuments were made familiar by the engravings published 1557 by Hieronymus Cock c. 1510–70. His work was typical of Antwerp Mannerism."New Hollstein Van Doetecum Part I The Antwerp Years 35-50; See Hollstein Dutch & Flemish VI p. 250.Bound with:Gates Portals Furniture6. Vredeman de Vries Jan 1527- ca. 1607; Galle Philippe 1537-1612Differents pourtraicts de menuiserie asçauoir Portaux Bancs Escabelles Tables buffets friezes ou corniches licts-de camp ornaments a pendre l'essuoir a mains fontaines a lauer les mains. Propre aux Menuiziers et autres amateurs de telle science. De l'inuention de Jehan Vredeman dict de Vriese et mis en lumiere par Philippe Galle.Antwerp: ca. 1583Etched title and 16 etched plates of ornate gates portals furniture. Plate 4 in first state of three all others in first and sole state. These plates were engraved and presumably published by the important publisher designer and engraver Philippe Galle.Hollstein Dutch & Flemish Vredeman de Vries XLVIII 491-507Bound with: A Rare Series of Engraved Pilasters7. Munting also Muntinck Heinrich; Munting also Muntinck Adriaen active 1570-1617Etliche zierliche und underscheidliche Termen . gar dientlich vor Schreinwerkren Bilthawren Stainmetzen Glesern und allen Liebhebren der ArchitectureManuscript title in French: Divers beaus termes dresses sur l'ordre des 5. Colonnes… Inventez par Henry Munting. Taillez et Imprimez par Adrian Munting. 1604.Amsterdam: Adriaen Munting 160411 plates including title numbered 1-11 all mounted on larger sheets. Title plate 1 within an engraved border signed the printed portion excised and replaced in manuscript. Plates 2-11 show various ornate engaged pilasters with capitals based on the architectural orders. Unlike the Rijksmuseum copy and the set recorded in Hollstein which have 9 plates each this copy has 11 plates the last two of which have human heads or helmets in place of traditional column capitals. Also while the Rijksmuseum copy has "Clement de Jong Excudit" on the first plate ours has "Michiel Colyn Excudit". This is an extremely rare set of prints. The engraver and Goldsmith Adriaen Munting of Groningen was active in Amsterdam between 1570 and 1617.Ornament prints in the Rijksmuseum II: the 17th century 9564-9574; See Hollstein Dutch & Flemish XIV p. 118 suite of 9 plates 'Columns'. various printers, 1557- books