389 résultats
195037729Garden City New York: Published by Doubleday Doran & Compan Inc 1950. Vols. 5-38. Profusely illustrated. 34 vols. Folio. Bound in cloth and in half-cloth condition varies but generally very good. With unobtrusive library pockets and call numbers on spine. Vols. 5-38. Profusely illustrated. 34 vols. Folio. Continuing the Garden & Home Builder. Published by Doubleday, Doran & Compan, Inc unknown books
195320802New York: Columbia University Press 1953. First edition. Cloth. Near Fine/good. Clothbound quarto in dustwrapper. 102 pp. First edition of this impressive monograph on the architect and delineator Hugh Ferriss. Includes sixty illustrations. Ferriss who died in 1962 was enormously influential to a generation of fellow artists and architects and is said to have been the chief influence of artist Bob Kane when he designed the foreboding skyline of Batman's Gotham City. A handsome near fine copy in good dustwrapper. Wrapper has a long irregular closed tear to the front panel but it still presents quite well. This copy has been INSCRIBED by Ferriss and dated in 1955. A truly scarce signature in the marketplace. <br/><br/> Columbia University Press hardcover books
198528954New York: Rizzoli International 1985. First edition. Cloth. Fine/near fine. Clothbound quarto in dustwrapper. 463 pp. Important monograph at this American artist and architect. Edited by Kim Shkapich and with an introduction by Daniel Libeslind. A handsome fine copy in cloth covers in a near fine unclipped dustwrapper with a small sticker shadow and tiny closed tear near the base of the rear panel. Mostly produced in a paperbound edition copies of the clothbound edition are remarkably uncommon especially in such attractive condition. A large and heavy book. Rizzoli International unknown books
174828557N.p. Paris 1748. Avec des Notes de M. Goupy Architecte Expert Bourgeois. 1 vols. 8vo. In very attractive contemporary mottled calf head chipped joints cracked but holding soundly marbled endpapers; interior slightly toned and title a little soiled else very good. Avec des Notes de M. Goupy Architecte Expert Bourgeois. 1 vols. 8vo. Building Code Paris 1748. unknown books
1852573Worcester: Published by Edward Livermore 1852. Large 4to. 280 x 215 mm. 11 x 8 ½ inches. 148 pp. Illustrated with 200 plates of plans elevations details and practical stair-building on 54 plates and in the text. Contemporary sheep Black leather label with title in gilt on spine; some rubbing to binding; text block clean and bright; six examples of dried leaves inserted and now removed causing browning to paper stock on verso and recto of the page.  Ownership inscription in pencil of "Harvey Bricknell Barnard Vt." on front free endpaper. With faults a very good sound copy in original binding. Fifth edition revised and enlarged with new plates and a chapter on rural architecture. Original issued in 1848 Brown's work became a standard manual for carpenters and builders and went through at least six editions the final one being printed in 1854. Brown was a practicing Lowell Ma. architect whose goal was to produce a manual written in simple terms which explains the techniques of construction without the complexity of a treatise on architecture.  Interesting text which places some focus on existing home built in Worcester and surrounding area with details of construction and design patterns. Hitchcock American Architectural Books 217 for 1851 edition. . Published by Edward Livermore unknown books
196422513Antwerpen: N.p. c. 1964-1969. Some of the tipped in photographs loose from their glue backings and lightly curled appears a final photograph might have been removed else near fine in vinyl album cover with embossing tape lettered labels affixed to front. Album of twenty architectural photographs. Quarto sheets in plastic comb binding. Consists of 9 color and 11 black and white photographs tipped in some now loose from glue. Various sizes ranging from 10 X 8 1/4 inches to 8 1/4 X 6 1/2 inches. Some with pen notations including year either to margin of photograph or directly to page. On the final page in pencil is written "Fans Claeys / Luchbac Antwerpen"; possibly this is the name of the photographer. The images document various mid-century buildings apparently in Belgium. Buildings include two views of an art deco style B.T.M.C. building at night Bell Telephone Manufacturing Company; others appear to be postwar glass and steel curtain wall structures as well as several images of underground highways and industrial warehouses and hangers. Overall a striking collection of Northern European techno-modernism; evokes the Trans-Europ-Express of both Robbe-Grillet and Kraftwerk alike. [Antwerpen: N.p. unknown books
1965D14218c. 1965. Hardcover. Near Fine. Rendering of proposed Penn Station / Madison Square Garden complex. Mixed media on board image measures 23.75x32.5 inches; board measures 29.75x37.5 inches; caption on paper label below image with loose matte board over both. Signed "Rudolph Asiou Jr." in image. Light spotting to image and mild staining from glue along bottom edge. <br/><br/>One of the creative submissions for the second incarnation of Pennsylvania Station after the original railroad landmark was demolished in 1963. The design features a brightly colored modernistic circular structure with parking decks offices and with a central interior top floor landscaped lounge area -- by Charles DuBose FAIA noted for his design of Constitution Plaza in Hartford. It was acclaimed in the 1960s as one of the first urban developments to effectively separate pedestrian movement from vehicular traffic with a series of raised landscaped terraces. The commission for Penn/Madison however was awarded to Charles Luckman's model in 1968 and that is the structure that still stands today that we've all come to know and loathe. The controversy over the demolition of the original building became the main catalyst for the current landmarks preservation movement in New York City. hardcover books
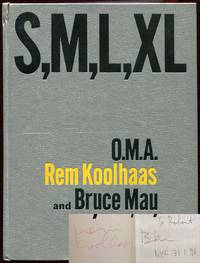
19959337New York: The Monacelli Press 1995. 1st. Decorative Cloth. Near Fine. SIGNED BY BOTH REM KOOLHAAS AND BRUCE MAU on the half-title. A very solid clean copy to boot of the 1995 1st edition. Tight and Near Fine in its silver boards with very light creasing along the spine crown. Very thick octavo 1344 pgs. Signed by Authors. <br/><br/> The Monacelli Press hardcover books
1930858851930. PREWAR ARCHITECTURE Ôbayashi Gumi. TOKYO GEKIJO. Osaka Showa 5 1930. Large 8vo. wrappers illustrated with photos throughout along with many plans. A visual and textual discussion of Shochiku's TOKYO THEATRE a large Western-style building designed for the performance of Kabuki one of several Kabuki theatres in Tokyo which provided venues for Shochiku's near monopoly of traditional theatre at the time. Interestingly enough the TOKYO THEATRE was the only one of Shochiku's venues to survive the war and became the center of Kabuki production during the Occupation. The Ôbayashi Gumi which built the theatre and published this guide survives today as one of the major contractors in Japan. Very good condition throughout with slight soiling to the covers. unknown books
2414New York: The Architectural Book Publishing Co. 1923. First edition Folio 212 pages bound in original blue cloth with gilt spine titles. A most impressive study of the architectural firm of Mellor Meigs & Howe with photographic images as well as architectural drawings of some of their most important commissions. The preface was written by Owen Wister in praise of the mission of the architects of this prestigious concern to allow "life to determine the character of a building". This particular volume is concerned primarily with residential and farm buildings displaying the firm's dedication to standing against the commercialization of art and architecture by applying the deepest philosophical and aesthetic elements of the Arts and Crafts movement. Indeed the influence of the British architectural principles seen in the work of Bailey Scott Philip Webb and others is in keen evidence. The book retains its original dust wrapper exhibiting some light wear but complete and bright. This title has been reprinted but the new version is a sad representative of this substantial handsome work. Quite scarce in this condition. hardcover books
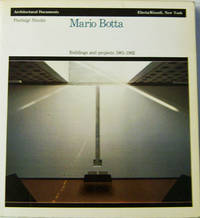
1984008318New York: Electa / Rizzoli 1984. First Edition. Paperback. Very Good. First edition. Text by Pierluigi Nicolin. A clean very good copy in bound photographic wrappers. 141 pp. This copy boldly SIGNED by Botta and includes a full page HAND-SKETCHED architectural drawing. Quite scarce thus. Electa / Rizzoli paperback books
1985009075London: A. Zwemmer 1985. First Edition. Hardcover. Fine/Fine. Fine first edition in oversized cloth binding in fine unclipped and unfaded dustwrapper. A 222 pp monograph on Gandon with text by McParland and photographs by David Davison. Prior ownership name of P. F. Norton to front endpaper. Scarce. <br/><br/> A. Zwemmer hardcover books
1836574Boston & Philadelphia: Benjamin B. Mussey & Deliver Thomas & Co. 1836. Large 4to. 275 x 215 mm. 10 ¾ x 8 ½ inches. viii-116 pp. 60 engraved plates. Contemporary sheepskin binding worn at edges and spine joints cracked and expertly repaired; some foxing to the margins and plates; generally a good sound copy. Third edition with alterations and improvements originally published in 1833 followed by a second edition in 1835. This was Benjamin's fifth of seven publication on the history and practice of architecture and building construction. His taste and technique in the field had enormous impact on the design of homes and communities in the North East before the Civil War. The Practice of Architecture built on the design and techniques that appeared in his The Architect or Practical House Carpenter which he published in 1830. In his new book he included more complex drawings and sophisticated designs and contributed a 'sixth' order which he entitled Column and Entablature. This was based on best construction practices of the day and but from Benjamin's point a view it needed rules that would both classify the order and also give instruction on how to accomplish its construction. Hitchcock American Architecture Books 136 for the first edition. Juliette Tomlinson "Asher Benjamin -- Connecticut Architect" Connecticut Antiquarian 6 1954. A Bibliography of Writings by and about Asher Benjamin Authors: Asher Benjamin and Jack Quinan Source: Journal of the Society of Architectural Historians Oct. 1979 Vol. 38 No. 3 Oct. 1979 pp. 254-256. Benjamin B. Mussey & Deliver, Thomas & Co. unknown books
190738575Paris: Auguste Vincent 1907. Illustrated with 11 16 & 12 plates respectively. 3 vols. Folio. All with green cloth spines and marbled boards portfolios. Fine. Illustrated with 11 16 & 12 plates respectively. 3 vols. Folio. Auguste Vincent unknown books
199524775Oslo: Aventura Forlag 1995. First edition. Hardcover. Very Good. Small hardbound quarto. Issued without dustwrapper. An extraordinary volume that seamlessly combines architecture poetry and photography. 91 pp. Text in English with translation into Norwegian by Astri Than. Gorgeous black and white photographs provided by Helene Binet and with text and a poem by Hujdek plus a poem by David Shapiro. Shapiro has INSCRIBED this copy on the title page and dated it in 1997. Boards splayed open slightly. Some scuffing to covers. Very good condition of this scarce title with no copies currently offered for sale in traditional commerce and with only six copies shown in WorldCat. Aventura Forlag hardcover books
191322646Boston and New York: Houghton Mifflin 1913. First edition. Cloth. Near Fine. Small quarto. Green pictorial cloth. 122 pp plus plates at rear. Tissue guards present. A lovely copy of the first edition. This is number 36 of five hundred thirty-five numbered copies printed at the Riverside Press in Cambridge Massachusetts. Light offsetting to endpapers. With a handsome bookplate of Walter J. Mitchell Jr. afixed to the inside front pastedown. Neatly printed date from 1971 on the copyright page. Easily a near fine copy of htis attractive edition. <br/><br/> Houghton Mifflin hardcover books
1820<p>Oxhey Watford England: Lott's Bricks Ltd. 1911. A rare complete set of English building blocksin the original box. "They are made of artificial stone; the solid substance the heavy weight and the clean squareness of each block combine to make admirable building material." Astonishingly nothing is missing from this set including the original brochures. The box contains the elements to construct six different structures: A country house tower cottages garage library and parish hall. In short representatives of the most familiar buildings in an English village may be made. Anyone that has had the good fortune of wandering through the British country side will certainly appreciate the seriousness with which architectural form is taken in order to preserve the heritage of taste and simplicity. The makers of these sets of which this is Series "B" Box Two was dedicated to leading children to an understanding of "sound building lines." "The general effect is charming and picturesque to a degree far beyond the general run of children's toys." The sets are widely known and collected in Britain. To find an example outside of the UK and in such fine state of preservation is delightfully elusive. For any devotee of the Arts and Crafts period of design this set provides a most unusual treasure for architect and home owner alike. Please request postage quote.extremely heavy item!</p> books
196415600Washington DC: Kennedy Center 1964. First Edition. Wraps. Near fine. 4to. Two-pocket card folder gilt title to front. Containing approximately 25 sheets of typed press information two original site programs an illustrated informational booklet and four 8” x 10” black-and-white photographs. Light adhesive staining to photograph versos overall near fine. <br/><br/>An apparently complete press kit from the December 2 1964 ground-breaking for the John F. Kennedy Center for the Performing Arts. Highlighted by four photographs of intricate architectural models of the interior and exterior the kit also contains dozens of pages of information provided to the press by the Center's public affairs department including: a January 23 1964 copy of the “John F. Kennedy Center Act” of Congress; a copy of Most Reverend Philip M. Hannan's invocation during the ceremony; seating charts of dignitaries attending the event; background on the conception and planning behind the Center and more. The Kennedy Center is the busiest performing arts center in The United States and represented the first time that the Federal Government financed construction of a building devoted to the performing arts. The Center opened to overwhelming positive reviews and remains an enduring landmark. A scarce and well-kept record of its ground-breaking. No copies located in OCLC nor in commerce. [Kennedy Center] paperback books
14301London: Ward Lock & Co n. d. Deep maroon cloth decorated in black green blue & gilt. Beveled edges. VG bpt/hinges professionally repaired. Ex-Lib with small circular spine stickers removed from base of spine. 3 volumes xii 240; xii 295; xii 292 pp including indices. Profusely illustrated with color lithographs of the churches described herein. Royal 8vo. <br/><br/> Ward Lock & Co hardcover books
1720006730Paris: Jean Mariette 1720. 3/4 Morroco Marbleized Board. VG. Two volumes in original mottled calf: the end of the rear board of volume 1 has been expertly recovered with dyed calf to match corners polished to blend in. Some reveal to hinge volume 1 and wear to the raised bands gilt compartments on both volumes cords partially revealed and holding. Internals unfoxed clean crisp plates and text. In volume 1 there is a shaved edge to rear leaves resulting in shallow loss to last bundle of chairs at midsection outer margins not affecting text block or plate. A very nice unspohisticated copy. Volume 1: frontispiece title 4 3 13 6 8 40 4 w/ double plate xii w/ 3 plates 355 w/ 103 plates some double page or foldout . Volume 2: frontispeice title 357 - 920p. Jean Mariette unknown books
1818WRCLIT69871Leipzig: Johann Friedrich Gleditsch 1818. viii68pp. plus 34 engraved plates made more accessible by blank extensions from the inner gutter. Quarto. Frontis. Old calf-backed boards spine perished and boards detached. Some creasing and overfolds to folded plates scattered dusting and light foxing plate XXV detached from its extension and a trifle frayed at the fore-edge; just a good copy suitable for rebinding. Second edition first published in 1805. As the title suggests this is a practical manual rather than a treatment of history or aesthetics. The visual component is comprised largely of schematics and renderings of column designs with some attention to decorative detailing and stairways including precise measurements. The plates bear captions in French and German and many bear cutlines attributing them to "Champion sc." While the 1805 edition is well- represented in OCLC/Worldcat representation of the second edition is very slight. Johann Friedrich Gleditsch hardcover books
19391509Buenos Aires 1939. Very good. 22 leaves with twenty-one original photographs each 7 x 9 inches plus interleaved plastic guards. Oblong folio. Spiral wire bound plastic and synthetic boards with decorative wire edges. Light wear and soiling at boards edges. Occasional light soiling internally. Photos crisp and clean mounted directly to leaves. An attractive presentation album promoting the opening in 1939 of Falcon & Cia. the Argentinian distributor of Myrurgia a Spanish perfumer and cosmetics manufacturer. Falcon & Cia.'s offices were located at 743 Juncal in the same block with the iconic Palacio Estrugamou a monumental and elaborate example of Parisian residential architecture in Buenos Aires. By contrast the modernized headquarters of Falcon & Cia. are somewhat more functional but still reflect a sleek Art Deco style. The present album mostly showcases the renovated interior with modern open offices and architectural details with Deco furniture and design elements. The lack of ornamentation on the columns windows and floors reflect the contemporary international style and perhaps also the economics of this period at the end of the Depression just prior to the outbreak of World War II. This was also a time during which Spanish companies like Myrurgia expanded into South America in order to develop new markets and to manufacture their products locally thereby avoiding the chaos of their Civil War. A neat and scarce photographic document of architectural style in Argentina in the late 1930s. Not in OCLC. books
191024820Paris: Auguste Vincent Editeur 1910. First edition. 29 Planches d'après les dessins et relevés de G. Gromort Complete. Heliotype A Paul Vigier. 1 vols. Folio. Cloth and boards Portfolio plates loose with ties. Portfolio with minor wear else fine. Leavitt bookplate. First edition. 29 Planches d'après les dessins et relevés de G. Gromort Complete. Heliotype A Paul Vigier. 1 vols. Folio. Here you get the plans for the Acropolis the Forum Versailles etc. Auguste Vincent, Editeur unknown books
190320404Boston: Rogers & Manson. Good. 1903-1904. Vols. 12-13. Hardcover. NOISBN . no dust jacket solid binding but much external wear including fraying at several corners spotting on front cover etc.; internally quite clean and firmly bound with the exception of one loose page. B&W photographs plates diagrams plans etc. Bound volume of 24 monthly issues of this large-format architectural trade periodical approx. 13" x 10-1/2" containing about 550 pages altogether "devoted to the interests of architecture in materials of clay." The publication contains a wealth of information regarding architectural and construction practices of the period primarily in the U.S. although there are a number of features focusing on British architecture and occasional coverage of notable structures in Spain Germany and elsewhere. Designs are presented and discussed for nearly every type of private and public building: single-family homes hotels department stores train stations apartment houses office buildlings clubhouses hospitals churches including Westminster Cathedral in London etc. Many topics are treated in-depth in multi-part articles: "The Planning of Apartment Houses"; "The Business Side of an Architect's Office"; "Hospital Planning" there's a LOT about hospitals; "Interesting Brick and Terra-Cotta Architecture in St. Louis"; "Brickwork on the Pacific Slope" mostly dealing with San Francisco -- before the 1906 earthquake of course; etc. An article on "Brick Architecture in and about Chicago" in the September 1903 issue features photos of several Frank Lloyd Wright houses. As one might imagine there is a great deal of attention paid to "fireproof" construction including several articles of the "lessons learned" variety in the wake of various notable urban fires e.g. the Iroquois Theatre fire in Chicago in December 1903. Especially notable in this regard is an extensive 52-page report on the Great Baltimore Fire of February 1904 issued as a special supplement to the March 1904 issue; it describes and discusses the fire's causes and effects in great detail and is illustrated with numerous "aftermath" photos of various buildings. This is considered the third most destructive urban fire in American history surpassed only by Chicago's 1871 blaze and the San Francisco earthquake and fire in 1906. Indexes to both volumes are bound in at the front. . Rogers & Manson hardcover books
184554067Dublin: Hodges and Smith 1845. Second edition. 256 illustrations. xix 525 pp. 1 vols. 4to. Blind-stamped cloth. Faded and lightly worn joints starting hinges cracking bookseller's receipts and presentation slip tipped onto rear endpapers else very good. Second edition. 256 illustrations. xix 525 pp. 1 vols. 4to. Hodges and Smith unknown books