7 561 résultats
195619Edinburgh: HMSO Edinburgh 1956. 1st Edition . Hardcover. Very Good/No Jacket. HMSO Edinburgh 1956. 1st Edition . Very Good/No Jacket. 2 vols xxxii 506pp 618 plates figs and plans . Foldout map in pocket of vol 2. Ex library books with bookplate to inside front cover handwritten no. facing contents page library stamps on front and rear endpapers. 1 stamp on reverse of frontispiece 1 on last page. No.s on spine. Otherwise no library markings these are good clean copies within. Heavy and may require extra overseas postage <br/><br/> HMSO, Edinburgh hardcover
1975133309London : HMSO 1975. 1st Edition . Hardcover. Fine/Very Good. 4to - over 9¾ - 12" tall. original grey cloth hardcover illustrated map in rear pocket 133 pages fine in spotted on the inside panel very good unclipped dustwrapper. We are a real bookshop with real books situated in and shipping from the United Kingdom. <br/> <br/> HMSO hardcover
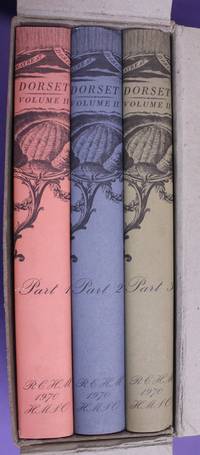
23215London: H.M.S.O. 1970. 3 volumes Original cloth in dust jackets; a trifle edge rubbed else fine in the original shipping box. Frontispieces plates plans some folding and illustrations. The box 11 1/2 x 9 1/4 x 4 1/2 inches. Weight 5. 290 kg thus extra postage will be requested. London: H.M.S.O. 1970. hardcover
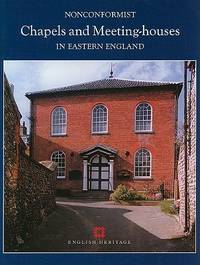
20029954191English Heritage 2002. This is an ex-library book and may have the usual library/used-book markings inside.This book has hardback covers. In good all round condition. Dust jacket in good condition. Please note the Image in this listing is a stock photo and may not match the covers of the actual item1950grams ISBN:9781873592502 English Heritage hardcover
202371972 ROYAL COMMISSION ON HISTORICAL MONUMENTS. VERY GOOD COPY WITH GILT LETTERING AND GILT COAT OF ARMS. GILT EDGES TO TOP OF PAGES. DUSTWRAP IS VERY GOOD. THIS IS VERY WELL ILLUSTRATED IN BLACK AND WHITE AND COLOUR WITH PULL-OUT MAPS. 1972 ROYAL COMMISSION ON HISTORICAL MONUMENTS unknown
193921125London: Lund Humphries. Very Good with no dust jacket. 1939. First Edition. Hard Cover. Tight clean book despite crack along inside rear hinge; unmarked but for "booksale" stamp to rear endpaper; in brown cloth with small black smudge to front; bright yellow front titles with fading spine titles; 56 pp followed by plates. . Lund Humphries hardcover
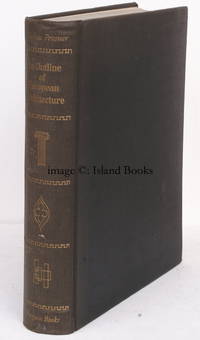
196019802Penguin 1960. 4to. Jubilee Edition with frontispiece and over 600 photographs and numerous plans in the text; original black cloth gilt back a near fine copy. First published as a humble Pelican in 1943 Pevsner's mammoth survey rather more than an 'outline' became the most widely influential account of the subject in the half-century that followed. It has been successively enlarged and expanded reaching its fifth English edition in 1957 and translated into virtually every major European language. THE JUBILEE EDITION IS HOWEVER THE ONLY VERSION TO APPEAR IN THIS FORM. IT ADDS FOR THE FIRST TIME A MAJOR SECTION ON GERMAN BAROQUE AND INCLUDES A CONSIDERABLY EXTENDED SURVEY OF THE ARCHITECTURE OF THE TWENTIETH CENTURY. A lovely copy Penguin, hardcover
192060469Davenport IA: Mueller Lumber Co. Commercial Photographic Co. ca. 1920. Oblong 4to. 11.75 x 8.25 in. 59 leaves of cyanotype blueprints inconsistent & addenda numbering with 30 linen-backed photographs sized 9.5 x 7.5 in. most w/ text information w/in negative mounted on hinges w/ photographer’s paper label imprint w/in gutter margin. Original faux leather post-binder brass screw-posts at gutter margin rounded corners some scuffing edgewear insect predation to back cover minor holes couple pinholes in last couple images still a Good exemplar. This exceptional real estate sales promotion photo album documents the prefabricated portable kit homes garages chicken coups and outbuildings sold by Pro-Slate Panel buildings which was a division of the Mueller Lumber Co. based in Chicago IL and Davenport IA. Designed and marketed after World War I to cope not only with the post-WWI recession but also to meet the growing demands of cheap and easily assembled housing the Pro-Slate line-up was essential. This sales album illustrates the 4-Room Farm House Double Garage Summer Cottage Storage Garages Chicken Houses and their ease of construction. The blueprints offer essential architectural information on the types styles & sizes of homes offering floor-plans as well as elevations including the “Badger†“Seneca†- a shotgun house; as well as others like the “Hoosier†“Palmetto†“Hawkeye†“Prairie 300†“Lone Star†and others. The plywood pre-fabricated panels were often rock-surfaced with half-timber stucco-like walls and attractive roofs. Another series of photographs show a home-owner assembling a Pro-Slate “Chicken House†with the pre-fabricated panels being raised windows installed and roof added. Three of the photos show Mueller Lumber Co. factory workers planing the boards and assembling the pieces for the kits. Founded originally in 1850 as the Burnell Lumber co. Christian Mueller d. 1901 began working for them in 1854 purchases an interest in the firm by 1883 and later begins expanding and taking his sons into the business as Christian Mueller & Sons. After the mill is destroyed in 1901 the Mueller Lumber Co. reforms in 1902 brings Ben Mueller 1894-1963 on as manager and begins expanding the company timber holdings into Wisconsin Minnesota Idaho & Oregon. By 1940 the firm became Davenport Homes Inc. building 1000 homes in the first 25 years and would continue in business until the 1980’s. No copies in Worldcat. See: Build a Better Davenport: The Mueller Lumber co. Primary Selections from Special Collections July 7 2017. Mueller Lumber Co., Commercial Photographic Co., hardcover
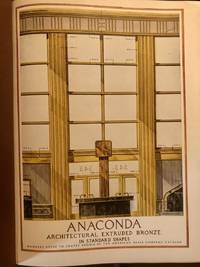
19373439Waterbury Connecticut: The American Brass Company 1937. Second Edition. Hardcover. Very Good. 4to. Pp. 8 404 plates followed by several pages of index referring to plate numbers. Illustrated title page. Plates depict the fixtures in silhouette. Bound in light brown cloth with stamped lettering on front cover and spine. Light wear commensurate with age and the address label of a former owner on a few pages and notably on front cover where a remnant presumably remains. Included is an 8pp. paper wraps "Supplement to Anaconda Architectural Extruded Shapes saddle-stapled dated 1947. An impressive variety of brass flourishes presented at the ahem height of the American skyscraper as the defining characteristic of the modern city. Flutings entablatures dado moldings doors cornices pilasters mullions and a multitude of other fixtures are featured. The American Brass Company hardcover
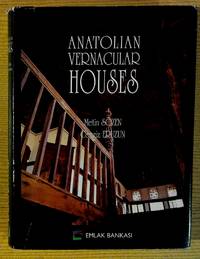
1996153869EMlak Bankasi 1996. Hard Cover. Near Fine/Good. Book is in excellent condition in embossed black vinyl covers no print at spine. Page block is made of heavy glossy paper with a great many full page full color photos throughout of exteriors interiors detail photos and some architectural drawings and paintings. Binding is solid and square covers have sharp corners exterior shows no blemishes text/interior is clean and free of marking of any kind. Dust jacket shows edge wear with chipping and small tears. Contents include: The house in historical perspective with subsections: Early Anatolia The Pre-Anatolian Turks The influence of Byzantine architecture The Seljuks and Beyliks Anatolian Lordiness / Principalities.; Factors in the development of the vernacular house with subsections: The physical environment; climate and terrain local building materials and structural; The cultural environment; Anatolia Mesopotamia and Persia Caucasia. The house and its units; The room sofa service areas and storeys. Evolution of Anatolia house plans; Plans without a sofa Exterior sofa plans through sofa plans central sofa plans.; Regional characters of Anatolian vernacular house with subsections: Centers of development; Anatolia and Rumelia. Northern Anatolia; Marmara and Thrace; Western Anatolia; Central Anatolia; Eastern and Southeastern Anatolia etc. 296 pages with a 16 page supplement. Keywords: Architecture Housing Photos History Elevations Historical Perspective Early Anatolia Pre-Anatolian Turks Influence Byzantine Architecture Seljuks Beyliks Anatolian Lordiness Principalities Vernacular House Physical Environment Climate Terrain Local Building materials Structural Cultural Environment Anatolia Mesopotamia Persia Caucasia House Units The room Sofa Service areas and Storeys Evolution Anatolia house Plans Plans without a Sofa Exterior sofa plans Sofa plans Central sofa Plans Regional Characters Anatolian Vernacular House Centers of Development Anatolia Rumelia Northern Anatolia Marmara Thrace Western Anatolia Central Anatolia; Eastern Southeastern Anatolia Turkey Istanbul Black Sea Structures Buildings Domestic . EMlak Bankasi hardcover
1975003921New York: Charles Scribner's Sons 1975. A clean square copy. No owner's name or bookplate. No underlining. No highlighting. No margin notes. Pages are clean and crisp. Frontispiece portrait of the author in 1940. Endpaper illustrations of West Wycombe Park and Blickling Hall. Bound in the original lime green cloth. First American printing with complete number row on the copyright page. Index. The English author and architectural conservationist James Lees-Milne 1908-1997 is said to be one of the 20th century's greatest diarists. ANCESTRAL VOICES offers his wartime diaries for the years 1942 and 1943. They are notable not only for their literary qualities but for vivid portrayals of London during the German air raids and for JLM's trenchant observations while serving as the first Historic Buildings Secretary for the National Trust a position he held 1936-51. With wit and keen insight he also records the gossip and anecdotes of daily life within his circle of friends including Ivy Compton-Burnett Osbert Lancaster Nancy Mitford Harold Nicolson Vita Sackville-West Cecil Beaton Lady Cunard and many others. . First Printing of the First U.S. Edition. Hard Cover. Very Good condition./No Dust Jacket. 8vo. x 302pp. Charles Scribner's Sons Hardcover
20079993428Princeton Architectural Press 2007. This is an ex-library book and may have the usual library/used-book markings inside.This book has soft covers. In good all round condition. Please note the Image in this listing is a stock photo and may not match the covers of the actual item650grams ISBN:9781878271518 Princeton Architectural Press paperback
0243852320.Gpaperback. Good. Access codes and supplements are not guaranteed with used items. May be an ex-library book. paperback
37514New Delhi:: Sagar Publications. Hardcover. Hardcover with light cover shelfwear; front endpaper and title page creased. Hinges sound uncracked; contents clean tight unmarked. DJ worn with chipping at spine ends edge tears edgewear. 245 pages with illustrations index. Text in English. According to the preface: ".intended to acquaint architects town-planners and others with the immensity depth and thoroughness of ancient and mediaeval Hindu town-planning and architecture. " ; . Sagar Publications, hardcover
198223376China Building Industry Press & Joint Publishing Hong Kong 1982. Roy. 4to. First English Edition with very numerous fine coloured photographs throughout; red cloth upper board blocked in blind backstrip lettered in silver a fine copy in unclipped dustwrapper. China Building Industry Press & Joint Publishing Hong Kong, hardcover
2000015773Springer New York 2000. Edition Unstated . Hardcover. Very Good Condition/Very Good. Size: 14 1/2" x 10 1/2". Text body is clean and free from previous owner annotation underlining and highlighting. Gilt-stamped dark green cloth over boards 183 pages extensively illustrated. In an illustrated dust jacket that is lightly bumped at corners and spine ends. Quantity Available: 1. Shipped Weight: 6 lbs 2 oz. Category: Architecture; ISBN: 3211830081. ISBN/EAN: 9783211830086. Pictures of this item not already displayed here available upon request. Inventory No: 015773. . 9783211830086 Springer hardcover
2004045214White Star 2004. Book. Very Good. Hardcover. Folio - over 12" - 15" tall. Minor shelf wear to book and dust jacket. Otherwise a tight unmarked volume. Color illustrations. Index. 400 pp. White Star Hardcover
1991008910NY: Harry N Abrams Inc. First American edition. Hard cover in original cloth and dust jacket. Published NY: Harry N Abrams Inc. 1991. 4to. 9" x 11 1/4" 208pp. 186 illustratyions including 140 plates in full color. Fine in near fine dust jacket. . Fine. Hard. 1st. 1991. Harry N Abrams Inc unknown
1988007165London: Chatto & Windus 1988. Fine condition in a Near Fine dust jacket. 10" wide by 10" tall. A clean tight copy with sharp corners. Inner hinges are perfect. The Dust Jacket is bright and shiny with just a little rubbing. No chips. No tears. No creases. NOT price clipped £25.00. No owner's name or bookplate. No remainder mark. Pages are fresh and crisp. No underlining. No highlighting. No margin notes. Includes profiles of a wide variety of old styles from all over England: courtyard houses majestic castles timber framed manors gatehouses etc. Illustrated with full-color photographs throughout of both exteriors and interiors with details of plasterwork staircases stone carving ceilings and paneling topiary gardens etc. Glossary. Bound in the original black boards lettered in shiny gold on the spine. From the Dust Jacket: "Here is a richly illustrated chronicle of some of England's most beautiful houses built between 1240 and the early seventeenth century. Hidden in spectacular countryside often at the end of long narrow driveways most are privately owned. Some are lived in by the families who built them hundreds of years ago. Before Christopher Simon Sykes' work for this book few of them had ever been written about or photographed. A medieval fortified manor a timber-framed hall on a moated island a seventeenth-century summer house nestling in a vast ancient lime tree; winding turret stairs mullioned windows priest holes Great Halls with hammer beam roofs superb plasterwork stonework and panelling -- these are some of the many treasures which Christopher Simon Sykes has discovered and photographed for this delightful book." . First Edition. Oversize Hardcover. Fine condition/Near Fine dust jacket. 239pp. Great Packaging Fast Shipping. Chatto & Windus Hardcover
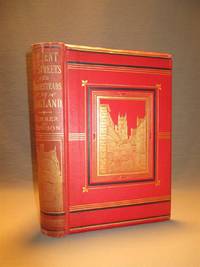
18791221London: Macmillan & Co. 1879. 2nd Edition . Decorative Cloth. Vg/No Jacket. 8vo. xxii 350 pgs. 150 illustrations by the author. Gilt decorated red cloth. All edges gilt. Newer cloth back with original cloth laid over. Bookplate to front endpaper. Names to half title. Other pages and illustrations are fresh & bright. An excellent copy. Alfred Rimmer 1829-1893 trained architect travel writer & artist had several publications regarding domestic architecture in England and 'the view from the street'. Other photos available. Inquiries welcome. <br/> <br/> Macmillan & Co. hardcover
200796936New York: Abbeville Press 2007. Second Edition. Hardcover. Fine/Fine. Hardcover in dust jacket. First printing of second edition. Fine condition in fine dust jacket. Pristine inside and out with no mars marks dings tears or writing except for prior owner's name on front endpage. Amply Illustrated. Small 4to. 322 pp. including notes bibliography and index. Heavy; additional postage will be necessary for shipping outside the U.S. <br /> <br /> <br/><br/> Abbeville Press hardcover
200825273Los Angeles: Taschen 2008. hardcover in dust jacket. no flaws or wear. clean. no markings. no bumps tears creases. strong binding.; english text.; 248pp. illustrated throughout in color. 33 buildings examined. reference section maps. Reissue Edition. Hardcover. Near Fine/Near Fine. 12" 4to. Taschen Hardcover
1975017019New York Graphic Society 1975. This is a very good hardcover copy with a very good dust wrapper with just light wear. Completely clean inside and out. Illustrated in black & white with hundreds of photographs drawings elevations details etc. Bibliography. 11" high X 10" wide 467 pages. Large heavy book foreign shipping will be extra. This book will be securely wrapped and packed in a sturdy box and shipped with tracking. Hard Cover. Very Good/Very Good. New York Graphic Society Hardcover
200562192PRESTEL. Fine with No dust jacket as issued. 2005. Hardcover. 379136040X . Tight unmarked book in clean bright illustrated boards. Hardcover. ; 240 X 0 X 290 millimeters; 245 pages; This first comprehensive publication on the influential contemporary artist focuses on the experimental nature of Andrea Zittel S signature objects inhabitable sculptures and other projects. In her work as an artist Zittel investigates domestic and urban life in Western societies. Exploring the various aspects of living the artist designs her own household settings to serve as a test case for her experimental living structures. Her work has provoked debates about the changed meaning of domestic and collective space and the possibilities for new adaptations to urban conditions today. Richly illustrated Andrea Zittel: Critical Space includes nearly two hundred reproductions of Zittel S works of art many of which are published here for the first time. The book includes over one hundred sculptures and drawings documentation of early work and recent site-specific work in the Mojave Desert of California. With essays that touch upon urbanism architecture design and consumer culture this catalog offers an extensive analysis of Zittel S contribution to contemporary trends in art and architecture. . PRESTEL hardcover
2009019299Rizzoli International Publications 2009. This is a near fine hardcover copy without dust jacket as issued with almost no wear. Rear cover scuffed. Completely clean. Text in English. Introductory remarks by Jean Nouvel. Text by Donald Albrecht. Illustrated throughout in color showing Andree Putman's interiors and individual pieces of furniture. Bibliography. 11" square 324 pages. Large heavy book foreign shipping will be extra. This book will be securely wrapped and packed in a sturdy box and shipped with tracking. . First Edition. Hard Cover. Near Fine. Rizzoli International Publications, Hardcover