Heyer, PaulBiblio.com
7 561 résultats
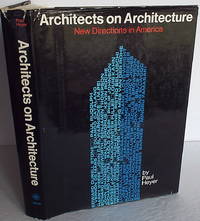
1966009746NY: Walker. First edition. Hard cover in original cloth. Published NY: Walker 1966 first printing. Large 4to. 9 1/4" x 12 1/4" 415pp. over 650 illustrations - photographs plans drawings elevations. Includes Paolo Soleri - "Visionary Cities". Previous owner name stamp on pastedown and edge of page block. Very good plus in very good dust jacket. . Very Good Plus. Hard. 1st. 1966. Walker unknown
19879898925A. Zwemmer 1987. This is an ex-library book and may have the usual library/used-book markings inside.This book has hardback covers. In good all round condition. No dust jacket. Please note the Image in this listing is a stock photo and may not match the covers of the actual item1050grams ISBN:0302006001 A. Zwemmer hardcover
1977SKU1000009Shepard's 1977. Unknown Binding. Like New. 9x6x1. Fine condition. Some browning to edges of inside pages but pages are clean with no marks. Cover is in excellent condition silver with blue lettering. Some very light surface scratches along back cover. Shepard's unknown
1904000146London: John Wiley & Sons 1904. Full-Leather. Good/No Jacket. Soft Cover 1655 pp 14th ed of adverts Full Calf Leather. Good/None as Issued. full leather binding wear at the head and tail of the spine <br/><br/> John Wiley & Sons hardcover
20002936199Oxford University Press 2000. This is an ex-library book and may have the usual library/used-book markings inside.This book has hardback covers. In good all round condition. Dust jacket in good condition. Please note the Image in this listing is a stock photo and may not match the covers of the actual item1100grams ISBN:9780195128222 Oxford University Press hardcover
20069914488Riba Publications 2006. This is an ex-library book and may have the usual library/used-book markings inside.This book has soft covers. Clean from markings. In good all round condition. Please note the Image in this listing is a stock photo and may not match the covers of the actual item800grams ISBN:9781859460801 Riba Publications paperback
201328178Valletta Malta: Fondazzjoni Patrimonju Malti 2013. 1st. Hardcover. New/New. 10.9x8.5x1.1in. The history and evolution of Malta's unique systems of fortifications have so far generally been researched in Maltese archives. Francesco Menchetti explores the subject from a wholly different and novel perspective: what non-Maltese archives mostly untapped have to say about the determining influence of Renaissance Italian architects and military engineers in the progressive shaping of one of the most formidable schemes of defense in the whole world. His contribution is conclusive for a new understanding of the creators' work and for the appreciation of their creations. Up to the time of Grand Master Ramon Perellos when the trend shifted from the dominant Italian tradition to the innovative breakthroughs of French military architecture the transformation of Malta from defenseless island to impregnable fortress bore the stamp of Italian Renaissance genius. The author traces the input of many of the greatest Italian figures in the science of fortification and hydraulics as well as gardens and landscapes into the Malta concept and dedicates a whole chapter to the problematic defense of Gozo. Very aptly the book rounds off with an analysis of the contribution of Italian creativity to the Maltese architectural panorama of the twenty-first century. <br>239pp 3.41lb 10.9x8.5x1.1in Fondazzjoni Patrimonju Malti hardcover
19928237101Architectural Press 1992. This is an ex-library book and may have the usual library/used-book markings inside.This book has hardback covers. In fair condition suitable as a study copy. No dust jacket. Please note the Image in this listing is a stock photo and may not match the covers of the actual item1150grams ISBN:0750612703 Architectural Press hardcover
20129484844WileyBlackwell 2012. This is an ex-library book and may have the usual library/used-book markings inside.This book has soft covers. In good all round condition. Please note the Image in this listing is a stock photo and may not match the covers of the actual item1850grams ISBN:9781405192538 WileyBlackwell paperback
20129484846WileyBlackwell 2012. This is an ex-library book and may have the usual library/used-book markings inside.This book has soft covers. In good all round condition. Please note the Image in this listing is a stock photo and may not match the covers of the actual item1850grams ISBN:9781405192538 WileyBlackwell paperback
201520309San Francisco: The Book Club of California 2015. Limited edition. Hardcover. Near fine. Quarto over size Very slight wear to edges of boards. no dust jacet issued. In Very good clothbound grey slipcase same cloth as the binding of the book. Includes mailer of the launch event for the book. Handnumbered limited edition #48 of 300 copies only. 264 p. w/ many illus chronology. A survey of the work of thse two architects who also ventured into art. From Drawing Matter drawingmater.org: "rnest and Esther Born trained as architects at Berkeley in the early 1920s and worked with great distinction in all aspects of architecture and the allied arts from graphics and illustration to display design and architectural photography. " <br/><br/> The Book Club of California hardcover
19849989020John Wiley & Sons 1984. This is an ex-library book and may have the usual library/used-book markings inside.This book has hardback covers. In fair condition suitable as a study copy. Dust jacket in fair condition. Please note the Image in this listing is a stock photo and may not match the covers of the actual item750grams ISBN:0471902039 John Wiley & Sons hardcover
20012080202102706984Architectural Materials Research Company 2001. Soft Cover. Fine. Page size: 269 pages Size: A5 size Architectural Materials Research Company paperback
20012080202102706985Architectural Materials Research Company 2001. Soft Cover. Fine. Page size: 277 pages Size: A5 size Architectural Materials Research Company paperback
1915318916London: Crosby Lockwood and Son 1915. Fourth. hardcover. good/no dustjacket. 8vo. pp.41. old stain to front cover pages uncut Crosby Lockwood and Son hardcover
1920121521-VChicago Ill.: Lumber Dealers Service Bureau 1920. Book. Very Good. Hardcover. 1st Edition. Only Edition Only printing 1920 . Green cloth hardcover with gold letters and a image paste down image to the front board 105 page book with black & white and color illustrations of homes and floor plans. A classic lumber company book and quite scarce in the architectural field . Condition : Very Good with light edge ware and corner bumps but complete and tight. Size: Folio - over 12 - 15" tall. Lumber Dealers Service Bureau Hardcover
1910006021London and New York: Architectural Association; Charles Scribner's Sons 1910. Very Good. 149 plates as issued in original wrappers for each of the 8 quarterly parts published in 1909 and 1910 the whole in a portfolio with a green cloth spine and green boards printed in black with cloth ties. The first quarterly part of each year also contains a leaf bearing an illustrated title page for the year and a leaf bearing an Index which lists all the plates for the year. The 4 parts for 1909 contain 73 architectural plates including 2 double-leaf plates each counted as 2 plates; the 4 parts for 1910 contain 72 plates 3 double-leaf plates each counted as 2 plates. Remains of paper label at tail of portfolio spine. The plates have been hand-numbered in pencil. The wrappers and title leaves have only the London publication information. The plates were produced by the "Ink Photo" process of Sprague & Co. a London business that pioneered this transfer lithography method to create tone in an image that was similar to the rich detail produced by the collotype method but cheaper and easier to use. A heavy book; for international shipping it will have to be sent by priority international. In Very Good Condition: cloth is separating along back joint of portfolio and at head of spine; chipping along edges of wrappers which have generally separated along folds; fore-edge of 1909 title leaf is heavily chipped not impacting text or illustration; minor chipping along a few plate edges; other than soiling along edges of some plates not impacting image the plates are clean and bright; all 8 parts are complete. Architectural Association; Charles Scribner's Sons unknown
19284505Paris: Ecole Nationale Superieure des Beaux-Arts 1928. Hardcover. Fair. 1928. Hardcover. Fair. No DJ. 36p listing of medal winners over 100 b&w plates. Ecole Nationale Superieure des Beaux-Arts hardcover
267789New York: Helburn. hardcover. good. 52 black & white plates of plans elevations and details some marginal finger smudging; several plates torn and crudely taped on rear. Folio 1/2 leather edgeworn; spine ends chipped and repaired. New York: Wm. Helburn no date circa 1890.<br/> <br/> Helburn unknown
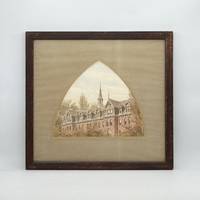
187018204probably English 1870. 1 vols. Matted within the shape of a pointed arch 9 x 10⁻¹/2 inches in a contemporary frame 16 x 17-1/2 inches overall. 1 vols. Matted within the shape of a pointed arch 9 x 10⁻¹/2 inches in a contemporary frame 16 x 17-1/2 inches overall. A skillful rendering most likely professional of a portion of a building probably a school or similar institution. unknown
a63584NY 1934-1936 American Institute of Architects. 22 monthly issues July 1934 though May 1936 but lacking July 1935 privately bound without original covers in 4 Hardcover volumes. 4to. hundreds of illustrations uniform red cloth . Each volume has the owner name Clifford Henry James stamped in gilt on the front. VG plus some light browning of end papers slight bit of wear on a few pages. 4 volumes: . hardcover
a15834Boston Bates and Guild. 13 loose issues dated 1904 to 1913. We have Sepember 1904; June 1908; January February and April 1910; April May July August November 1912 and January March June 1913: Folio fully photo illustrated with large fine photos original wraps. Many advertisements. Special topics covered in these issues include: Gardens many by E.L.Luytens Minneapolis Museum Competition City Planning in America South Church Parish House New York City Pittsburgh Church Competition Three Modern Bridges English Parish Churches. Good Plus to VG some cover wear one backstrip reinforced. Thirteen issues. Will require additional postage. . paperback
2006011634Germany: Daab Pub 2006. Tight clean copy of this massive 707 page book on architecture with hundreds of photos on premium stock. The text is in five languages: German English Spanish French and Italian. . First Edition. Hard Cover. VG/No Jacket -- As Published. 4to - over 9¾" - 12" tall. Daab Pub Hardcover
25231958 to 2009. A complete run of this important journal from Volume 1 to Volume 52. Some early issues a bit dusty and browned but all in good sound condition. With index to vols 1 to 25. Very heavy so please enquire about the cost of carriage before ordering. 1958 to 2009. unknown
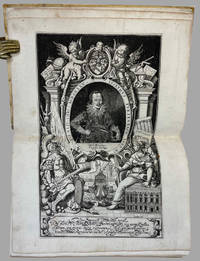
163512<p>Renowned and rare first Edition of Joseph Furttenbach Military and civil architecture treatise</p><p>Furttenbach Joseph. <em>Architectura vniversalis Das ist: Von Kriegs: Statt- vnd Wasser Gebäwen Erstlich wie man die Statthor vnnd Einlaß zu Wasser vnd zu Land mit Spitzgatter vnd doppelten Schlagbrucken darhinder dann ein newe Manier der Soldaten Quartier zu Ross vnd Fuß erbawen vnd also vor Feindlichem Anlauff wol verwahren solle . Auß eigener Experientza und viel-Jähriger Observation zusamen getragen beschrieben und mit. 60. Kupfferstucken vorgebildet und delinirt: Durch Josephum Furttenbach</em>. Getruckt in deß Heyligen Römischen Reichs Statt Vlm : durch Johann Sebastian Medern 1635. Folio 31 x 23 cm contemporary stiff vellum binding spine restored edges sprinkled in red pp. 26 159 1 double page engraved title page double page engrave portrait of the author title page in black and red and 60 engraved plates.</p><p>double plate engraved Frontispiece and double page portrait of the author very often missing</p><p>60 double page plates 5 folding</p><p>The <em>Architettura Universalis</em> the best known among the treatises written by Furttenbach is divided into 4 parts:</p><p>the first dedicated to military architecture the second to civil architecture the third focused on the fortification of waterways and the construction of warships the last part is dedicated to weapons with splendid representations of cannons.</p><p>In details it deals with military architecture and fortification and illustrates barracks and other buildings such as prisons and special torture chambers. The work also provides a full description of firearms and pieces of artillery bombs and fireworks.</p><p>It also describes and illustrates a wooden castle that should have been equipped with fireworks and how the spectators should have arranged themselves around it to better assist the performance.</p><p>Beside the military aspects of architecture Furttenbach deals with the construction of schools hostels prisons houses baths and hospitals; all the projects both regarding military or civil architecture are characterized by practical sense functionality and feasibility.</p><p>Joseph Furttenbach 1591 –1667 was a German mathematician and engineer.</p><p>From 1607/08 to 1620 he completed a long journey to Italy. The main purpose of this stay was to learn to become a professional dealer but in addition he studied engineering military architecture and developed an interest in theatre and set design and he learned about fireworks and pyrotechnics in Genoa where there was a guild of firework masters.</p><p>During his travels he analysed in detail the most important buildings he encountered but also the main aspects of the social life of the places he lived in such as parties processions and theatrical performances.</p><p>After his stay in Italy he moved to Germany and settled in Ulm where he had a successful career becoming director of the <em>Stadtbauamt</em> City Building Office designing the <em>Brechhaus</em> 1634 a hospital according the latest Italian style a theatre with seats for 1000 people 1641 and a system of aqueducts to serve private homes.</p><p>He was a polyvalent expert who also dealt with cartography chemistry and the design of gardens and parks and he definitively introduced High Renaissance architecture to Germany.</p><p>He was also an eclectic collector and his own <em>Wunderkammer</em> was known and appreciated throughout Europe.</p><p>Beside the present <em>Architettura Universalis</em> he wrote: "<em>Architectura Civilis</em>" 1628 "<em>Architectura Martialis</em>" 1629 "<em>Architectura Recreationis</em>" 1640 and "<em>Architectura Privata</em>' 1641</p><p>Conditions: widespread wormholes perfectly restored at internal margins of some leaves and plates light stains affecting two plates beside that a good copy of a rare treatise complete with the double page portrait of the author very often missing with plates in a very early state with strong impression.</p><p>Provenance: Ownership signature <em>Girolamo Torrigliani</em> at recto of front flyleaf.</p> Johann Sebastian Medern