LANDSCAPE ARCHITECTURE SCROLLBiblio.com
7 561 résultats
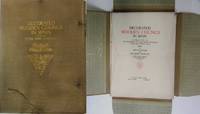
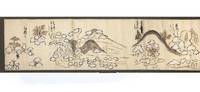
11362Scroll 305 x 3760 mm. inner front endpaper of speckled gold outer side covered in green silk brocade wooden core roller. At end in trans.: “Passed down from Ise.†Japan: mid- to late Edo.<br /> <BR> <BR> “Sansui garden†is a general term for Japanese landscape gardens that include both “mountains and water†山 plus æ°´ = “sansui†using natural elements like rocks sand gravel and sometimes moss or pruned plants. Within this general term traditional Japanese gardens can be categorized into three types: tsukiyama hill gardens karesansui dry gardens and chaniwa tea ceremony gardens. Hill gardens were created by building artificial mounds and hills with ponds and islands affording the visitor many viewpoints. Inspired by Chinese mountains such as the imaginary Mount Penglai these gardens were constructed with rules codified in the 11th century in Sakuteiki 作åºè¨˜ by Tachibana Toshitsuna 橘俊綱 1028-94.<br /> <BR> <BR> Our scroll contains eight scenes in black gray white green and brown inks of hill gardens and is largely concerned with the kinds of rocks used in gardens and their proper placement. One of the illustrations depicts Mount Penglai 蓬èŠå±± a legendary land of Chinese mythology known in Japanese mythology as HÅrai san.<br /> <BR> <BR> The nine major stone types and their roles are all illustrated: shugo-seki commanding stone the sovereign master of the garden fudo-seki an immovable stone hai-seki worshipping stone shozo- or taizo-seki the stone that keeps all other things in the garden in balance hikaye-ishi a confronting stone teido-seki a stone looking out over the whole garden karan-seki a stone that has a round shape like a snail getsuin-seki a stone placed on the furthest hill and yugyo-seki stones under which fish take shelter.<br /> <BR> <BR> The paintings illustrate gardens facing south and west with their individual elements and considerations; gardens with larger ponds and rocks; gardens with multiple hills with pine and willow trees; the “isolated†hill garden created to give the illusion of a distant hillside with the trees impossible to distinguish individually; a “low†hill garden consisting of mounds; an “ocean†hill garden that is largely water with many rocks and small islands; hill gardens with bridges footpaths and elaborate waterfalls etc. etc. The scroll also discusses and illustrates waterfalls ponds bridges species of appropriate trees willows bamboo and pines and plants. The annotator clearly states “No flowers!â€<br /> <BR> <BR> Very good. The paintings are slightly trimmed at the bottom. unknown
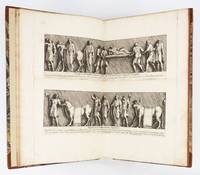
1690ST17496-016Rome: Buagni 1690. 492 x 310 mm. 19 1/4 x 12 1/4". 6 leaves of text numbered in sequence with the plates; i.e. title page frontispiece To the Reader plates 3-15 text leaves 16-19 plates 20-52. <br/> Modern quarter calf over marbled boards raised bands spine panels with gilt starburst centerpiece. With allegorical frontispiece featuring a portrait of the dedicatee Cardinal Otthobono and 46 FINELY ENGRAVED COPPERPLATES OF ROMAN ARCHES half of these double-page all mounted on stubs. Cicognara 3608; Brunet I 758 and VI 29473. Slight signs of use to the covers first and last three leaves faintly foxed one- to two-inch light dampstain to bottom corners far from images or text other trivial imperfections but A FINE COPY--internally clean fresh and bright with excellent impressions of the engravings and in a pleasing binding showing virtually no wear.<br/> <br/> This work depicting the triumphal arches of imperial Rome is considered by Cicognara to be "the most beautiful of this genre and classic especially for the magnificence and elegance of the prints which are the masterpiece of Pietro Bartoli." Bartoli 1635-1700 was an antiquary as well as an engraver; he produced engravings of many Roman antiquities and helped to excavate Nero's Domus Aurea the sprawling complex built by the emperor in the middle of Rome after the fire in 64 A.D. had destroyed much of the city. Bellori 1613-96 was an author and antiquarian who served as curator of antiquities for Pope Clement X. He was later librarian and antiquary to Queen Christina of Sweden who also employed Bartoli. Bartoli's illustrations show the Arch of Constantine the Arch of Titus and the Arch of Septimus Severus examining the details of each. J. M. Suarez wrote the text discussing the Arch of Septimus Severus. The vastness of the present volume the very considerable detail of the plates and the richness of the engravings make this a very impressive book. Buagni unknown
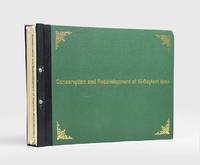
188788Horsham: The Architectural and Planning Partnership and Mahmood Ali and Partners 1982. Baghdad resurgent - Arabian vernacular architecture meets modern urban planning First and sole edition rare: this the only copy to appear on auction records and we trace just one institutionally at Harvard. This impressively produced report concerns the historic Bab al-Sheikh neighbourhood in the Rusafa district of Baghdad a sensitive site that includes the mausoleum of Abdul-Qadir al-Gilani c. 1077-1166 founder of the Qadiriyya Sufi order. In 1980 the Mayoralty of Baghdad initiated plans to integrate Bab al-Sheikh into a wider development project. Previously some areas had been thoughtlessly levelled to make room for parking lots so local government consulted the distinguished Iraqi architect Rifat Chadirji who opposed random redevelopment without consideration for older structures. To lead the project Chadirji brought in two Britons architects and planners John Warren and Professor Roy Worskett and architect Mahmood al-Ali who had previously made water liability studies in the area alongside "colleagues in Horsham London and Baghdad" foreword. Chadirji remarks that "Warren's planning studies were of remarkable quality and insight as regards the conceptual requirements" Chadirji & Mutschler p. 57. When it came to the Bab al-Sheikh Warren identified for conservation some twenty "houses of quality" as Chadirji calls them and Mutschler remarks that "Bab al-Sheikh is an old residential quarter of great national importance and the problem was to design an economically viable project that would fit the pattern of the old Islamic city with its mosque and buildings Whoever intends to build upon the ground of a millennium-old culture has to combine its Arabian character and variety with the requirements of modern civilization". This report would have been produced for circulation among those most closely connected to the project and not intended for general release. Landscape small folio. Printed on coated paper illustrated throughout with architectural drawings plans and images of architectural models divisional titles printed on deep purple coated paper; separate APP image loosely inserted; text in English. Original screw-post binding nickel-plated screws green morocco-grain cloth covers gilt-lettered and decorated on both covers. A few abrasions to binding paper spines nicked and chipped at ends internally some faint tidemarks peripheral toning and general cockling a few leaves nicked at foot: very good. Rifat Chadirji and Carlfried Mutschler "The Bab al-Sheikh Project Baghdad. In Continuity and Change: Design Strategies for Large-Scale Urban Development" Margaret Bentley Sevcenko ed. Aga Khan Program for Islamic Architecture 1984. hardcover
1934038883Pasadena: Pasadena Board Of Education 1934. Original Art Work . No Binding. Good. Original Sketch. Original Ink Sketch Image 23" X 18" Tissue Mounted On Board Sketch. This Sketch Is Reproduced In The Merle Armitage Monograph On Napolitano Published In 1935. The Completed Work Raised Considerable Hostile Comment When It Was Exhibited At The Los Angeles Museum Of History Science And Art Because Of Its Strong Depiction Of The Freeing Of The Slaves. Napolitano Studied At Chouinard And Otis In 1922-1925 Engaged In Work On Architectural Murals 1925-1930 Working For Designer Herman Sachs On Such Prominent Buildings As Bullocks Wilshire Los Angeles City Hall The Palm Beach Biltmore Etc.; Studied Ceramics In Ny And Mural Painting In Germany 1929-1931 Returned To Architectural And Other Work In The U.S. Completed Many Wpa Murals In Southern California 1934-1938 And Some Private Commissions Illustrated Many Books For Merle Armitage 1935-1960 Worked As A Set And Prop Designer And Artist In The 1940'S And Notably Did Church Art Work For The Next Twenty Years Including Full Church Interiors Monumental Sculptures Etc. He Is The Subject Of The Monograph "Napolitano" 1934 By Merle Armitage. <br/> <br/> Pasadena Board Of Education unknown
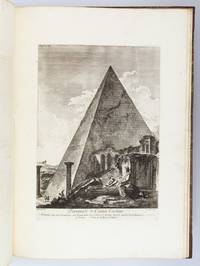
1787ST17496-043Rome: Bouchard et Gravier 1787. 525 x 375 mm. 20 3/4 x 14 3/4". <br/> Near contemporary half calf over marbled boards smooth spine divided by gilt rules into panels with blind-stamped centerpiece red morocco label hinges reinforced with buckram marbled endpapers and edges. Engraved vignette on title page and 99 COPPER-ENGRAVINGS ON 60 PLATES. A 1911 letter from the editor of "Hobbies" magazine in response to a previous owner's questions about the contents of this volume laid in at front. The plate numbered 92 with an 18th century cemetery scene pasted to the verso; rear flyleaf with two engravings pasted on. Cicognara 3595; Brunet I 646. Spine label partly missing front joint cracked from tail edge to midpoint head and tail of spine chipped boards a bit chafed and with a drizzle of white paint to front cover but the binding still solid. Occasional mild marginal foxing or finger smudges but an excellent copy internally fresh and clean throughout and with pleasing impressions of engravings. Not an external beauty as is often the case with architectural tomes but quite attractive inside.<br/> <br/> This is a collection of beautifully engraved plates drawn from the work of a painter and engraver who made engravings for Piranesi's 1748 "Varie vedute di Roma antica e moderna" and collaborated with him on the majestic "Le antichità Romane" 1756. Inspired by his work with the master Barbault drew and engraved his own series of Roman views issued in "Les plus beau monumens de Rome ancienne" 1761 and "Recueil de divers monumens anciens" 1770. The plates in the present volume are drawn from those works. Barbault's picturesque scenes are characterized by a sense of romantic decay: in some the landscape is open and generally free from human intrusion the once-grand ruins rising proudly from the encroaching vegetation. One has the sense of being among the first to stumble across these hidden wonders. In others the artist juxtaposes temple remains with the shed of a contemporary farmer a humbling contrast between past grandeur and present poverty. Jean Barbault 1718-62 had studied painting in Paris with John Restout II before receiving a scholarship from the Académie des Beaux-Arts for travel to Rome in 1721. Once there he stayed building a career as engraver and establishing himself with Piranesi and his circle. Bouchard et Gravier unknown
1747018850London: John Millan 1747. Second Edition. . Calf Bound. Very Good. 2 pages 64 engraved plates. Rebound in full calf with 5 raised bands gilt lining titling. Originally published in 1742 with the title "Ancient Architecture Restored and Improved etc. "this edition reused the original plates. Harris 410. Some age toning minor repairs spotting. 810 Size: 290mm. x 235mm. <br/> <br/> John Millan unknown
194311714NY: Duell Sloan & Pearce 1943. Hardcover. Very Good/Near Fine. Frank Lloyd Wright. 2nd printing thus sm. sq. 4to maroon cloth vg shelfrub bottom edge light bump at bottom of spine sm. spot on top edge in an exceptional near fine dj with the $6.00 price. This light gray dj is lightly sunned on the spine; it has been archivally restored that is professionally de-acidified so that it will never darken again. Exceptionally bright and clean text pages. SIGNED in full on the title page in the red square by Frank Lloyd Wright and dated Nov. 9 1948. 561 pp. This is the first complete edition of this book with an entire section 'Form' not in the 1932 Longman's edition. <br/> <br/> Duell, Sloan & Pearce hardcover
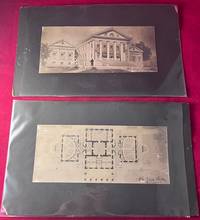
8545Original. Very Good. 13 1/4 X 7 3/4 Inches. Lot of two original architectural renderings of the Virginia State Capitol building in Richmond. Each of the illustrated representations signed in the lower right corner by "John Kevan Peebles / Architect" in black ink. Peebles was one of the most accomplished architects in America at the turn of the century and his work on the Capitol building as well as buildings at the University of Virginia UVA and the Virginia Military Institute VMI still stand today. Both of these signed illustrations circa 1902 as construction on the building commenced in 1904 and was completed in 1906. Each illustration measures 9 1/4 X 4 inches and is mounted to a larger board. <br /> <br /> Peebles was noted for his neo-classical style as illustrated by The Holston the largest structure in Knoxville TN at the time of construction in 1913 designed by Peebles. In addition Peebles designed The Jefferson Hotel in Richmond and the Virginia Museum of Fine Arts. Peebles served on the architectural committee for the restoration of Virginia's State Capitol in 1902 and the board of design for the Jamestown Exposition in 1907. He was also chair of the architectural committee for the University of Virginia. He was known at the time as the "Dean of Virginia Architects. Original unknown
17371235371737. Paris: C.A. Jombert 1737-8. <br /> <br /> Two vols. 4to title page in red and black vi Dedication a Monsieur Turgot Avis au relieur Approbation xvi 198 pp.; vii i Avis au relieur 180 pp. Numerous head- and tail-pieces. Vol. 1 with engraved frontispiece by Cochin and 44 plates 42 folding; Vol. 2 with 111 plates 15 folding. Most of the plates drawn and engraved by Blondel. All text-pages printed within a borderline. Original cats-paw calf rather worn joints repaired vol. 1 with new labels internally some browning and soiling a good solid set for reference not in "collector's condition".<br /> <br /> § First edition second issue without half titles errata slips and with Jombert's address as "Rue Dauphine". A handsomely illustrated work of the 18th century French architect and writer Jacques-François Blondel 1705-1774. The plates in Vol. I includes many architectural designs for houses and those in Vol. II depict both interior and exterior ornaments as well as garden plans. See Weinreb: "Arts Applied" #326 £240!: "an important source book of rococo designs of the mid eighteenth century surveys most aspects of the country house in an effort to point out the rights and wrongs of proportion composition and interior planning." Fowler 49. Berlin Cat. 2400. Graesse 1:441. Brunet 9800. unknown
190756101New York & Brooklyn NY; Boston MA Wilmington CA San Pedro CA Los Angeles CA: Curtis D. Mabry Lambie & Mabry William Gardner John G. Alden et al 1907-1940. 24 cyanotype blueprints diazo blueprints manuscript blueprints on linen oilskin paper some on glassine sized from 11.5 x 12.5 in. up to 27 x 94 in. w/ several sized primarily between 16 x 27.75 in. to 22 x 48 in. nearly all w/ draftsman specifications w/in the image many w/ pencil or grease pencil annotations and/or markings at margins of blueprints or on versos several signed w/in image and separately by Mabry chipping & edgewear to most the largest piece on glassine diazo paper is quite fragile and chipped w/ minor losses many w/ minor closed tears a couple w/ slight fading still VG- grouping. Eighteen “Specifications & Block Lists†most folio. 11 x 13 in. some typescript others mimeographed and several blueprint w/ nearly all clasped at upper margin: C 14 leaves; 42 leaves; E 38 leaves; 14 1 leaves; 2 8 leaves; 15 leaves unnumbered. - 2 copies; 5 leaves unnumbered.; 5 leaves unnumbered.; 7 2 leaves; 6 leaves unnumbered.; 5 1 leaves; 2 25 4 leaves -- 2 copies; 2 8 leaves; 8 leaves; 10 leaves; 5 leaves nearly all stapled to backing paper as issued. File folder containing over 50 offprint clippings for sail plans newspaper clippings 4 TLS & ALS 2 on letterhead 1 5 x 7 in. photo of Mabry and more. These extraordinary sail plans designs specifications and clippings trace the career arc of a marine architect career with some of the most significant yacht and ship designers in New York and Boston and Southern California. Mabry 1882-1949 launched his career with the storied Gardner & Cox Naval Architects of New York later William Gardner as chief draftsman and later inspector for the firm. He was responsible for designing the earliest version of the Star Class keelboat which produced a large chunk of the top U.S. sailors for years and served as pipeline for training America’s Cup Racers as one of the older one-design classes. His initial design made its regatta debut on Long Island in the Spring of 1907 which was then adapted by storied designer Francis Sweisguth who adapted the size of the hull and sail plan. This archive includes the blueprint Hull Body Plan Lines and Sail Plan for the Cyric a Class “S†32 foot sloop built for Eldon H. Trimingham which raced for the LIpton Cup on Gravesend Bay and later carried the Trimingham colours until the Royal Bermuda Yacht Club brought in a fleet of seven one-design sloops in 1925. It later raced in the 1930 International Yacht Races. Also included are the Block List Body Plan and Lines for Hull No. 254 by Gardner which was a 46 foot Class “S†finished in 1912 originally for Seward Prosser who also owned the yacht Constance. Of additional significance are the Hull Plans and Specifications for the Larchmont “O†Class sloops built in 1917 with six sister ships -- Georgia Varuna Nimbus Grey Dawn Maisie and Betty with all except for the Varuna fitted with Gaff rigs. The Varuna fitted with a groundbreaking Marconi Rig proved to be the fastest design at the close of World War I. The tragic Sea Call one of yachting’s greatest schooners as well as one of its greatest lost opportunities is well represented here including the Main Mast Head Mizzen Mast Head Sail Plan designs together with the typescript Block List. In the design Gardner specified a combination of vanadium steel and monel metal which resulted in violent electrolysis and within three weeks of her first sea trial the decision was made to scrap her. She was designed to hold 10-12 guests with a private owner’s deckhouse. During World War I subsequent to working on the Larchmont “O†Class for Gardner Mabry contracted with J.F. Duthne & Co. in Seattle as chief draftsman and after the War set up in Los Angeles as a Naval Architect. While working for the Los Angeles Shipbuilding & Dry Dock Co. he drafted the designs and plans for the Steamers “Yale†& “Harvard†which had originally served as coastal steamers for the Admiral Line with the Pacific Steamship Co. and taken into Government Service during World War I and then purchased and rebuilt by Harry & Ralph Chandler forming the LS Steamship Co. and operating subsequently as popular steamships on the Pacific Coast. SS Yale was later scrapped in 1949. Included with this archive is a manuscript Hull Design signed by Mabry. In 1925 he also designs the plan for a Los Angeles Fireboat with manuscript plan and Mabry’s signature included here dated June 13 1925. He then contracts with the famed yacht designer John G. Alden in Boston. Specifications for No. 274 the Waterline Auxiliary Ketch “Danai†which was designed and built in 1926 built by Kenneth McAlpine of Shelbourne N.S. Canada and was later renamed Wawa Valdora Nira and Polaris. Of significance is the specifications for Hull No. 435 “Puritan†designed by Mabry and commissioned by Edward Brown and built as a 126 foot gaff-rigged schooner. The Yacht still serves as a charter vessel with the Classic Yacht Experience after extended refit in 2015. Sometime between 1929 and 1930 Mabry partners with noted Southern California Naval Architect William Lambie and their partnership would last about two years. The pair would design many power yacht designs including a fast 88 foot cruiser a 55 foot schooner a cruiser for N. Paul Whittier of Hollywood CA and 110 foot steel auxiliary schooner for H. Wilhelm Rohl who also owned at the time the famed Te Vega yacht. They may be best remembered for designing the glass bottomed “Phoenix†the popular sightseeing side-wheeler paddle boat for tourists sightseeing over the undersea gardens of Santa Catalina Island. Lambie 1886-1963 was a Scottish-American Southern California naval architect who had worked with Southwestern Shipbuilding then with the Seacraft Corporation and well known as the designer of the popular Lambie propellers whose efficiency was first recognized when installed on the SS Catalina. The letters included in this archive reflect the impact of the Great Depression and the Stock Market Crash on shipbuilding with the owner of the Philadelphia based Tunnel & Mine Machinery Co. lamenting that “It has been pretty stringent this year but some of my things are showing signs of coming back . . . which may enable me to complete Sapphire Seas.†While the letter sent by Lambie to W.F. McMahon in Riverside California explaining how he unwittingly may have offended Mabry his former partner as well as Mr. McMahon over the proposed design and build of a yacht in 1932. Mabry would remain in Los Angeles until the mid-1930s before moving again to the East Coast to work for the Cramp Shipbuilding Co. in Philadelphia and then later the EB Company in New London CT. Worldcat lists no copies or examples of designs by Curtis Darling Mabry or for the firm Lambie & Mabrie; See: The Big White Steamer The Branding Iron Los Angeles Westerners Corral No. 101 1971 pp. 5-7; Martin Cox Los Angeles Steamship Company 2010; Francis Sweisguth William Gardner Yacht Designer; John Valois The Centennial History of the Woods Hole Yacht Club 1996. Curtis D. Mabry, Lambie & Mabry, William Gardner, John G. Alden, et al, unknown
193220205London: Longmans Green & Company. Very Good. 1932. First Edition; First Printing. Hardcover. Rubbing at the spine ends. Hinges are all intact. Inscribed by Wright on the half-title. ; 8vo 8" - 9" tall; 371photos pages; Signed by Author . Longmans, Green & Company hardcover
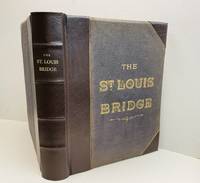
1881051524-TSt. Louis : G.I. Jones & Co. 1881. Book. Illus. by Author. Very Good. Hardcover. Signed by Authors. Limited Edition. Folio - over 12 - 15" tall. Limited Edition 1881 Hardcover Brown leather with gilt letters to the cover and spine with new leather spine and corners Rebound with imported end sheets 391 page book.Plus 46 plates and fold outs including schematics and photographs . Frontispiece photograph of the bridge in 1880. This is the first bridge to span the Mississippi River and still stands today . A engineering marvel by the engineer James Buchanan Eads 1820 - 1887 .This copy was presented by the author and engineering professor and dean of engining at Washing University in St. Louis Calvin Milton Woodward 1837 - 1914 . Laid in is a signed note by Mr. Woodward to : " Friend Moody - I send a copy of the "Book" for you to examine. Yrs. C.M. Woodward Jan. 24/82 along with a typed note tipped in This book is the property of Irwin T. Johnson . It was originally given to my grandfather Chas.D. Moody by the author. Please handle with care. s/Irwin D. Thompson . Charles D. Moody was a civil engineer and patent attorney of Webster Groves Missouri. Title page bears the inscription " For Irwin Twining Johnson From KatherT. Moody 1937. A Very Rare Book on Bridge Construction and with a note signed by the author . Condition : Very Good A complete and professionally rebound copy . . G.I. Jones & Co. Hardcover
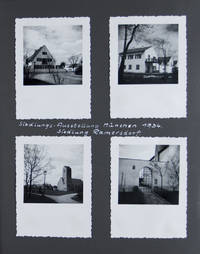
45183NP: NP. Hardcover. vg. Quarto 9 1/2 x 9 1/4". 53 leaves with tissue guards. Original three-quarter bolted brown and red cloth photo-album with gilt ruling on spine. Collection of ca. 300 original b/w photographs in variant sizes depicting architectural motives in Nuremberg Munich Stuttgart Berlin Potzdam Warsaw Odessa and France spanning the 1930s 1940s and 1950s. The photographs vary in sizes from 2 1/4 x 2 1/4" to 9 1/4 x 6 3/4" - the striking photographs are taken and captioned by Adolf Emilius. The collection contains three photographs with Adolf Hitler. One with Albert Speer and Franz Struff another with Hitler in the Nuremberg opera house in 1937 and one showing Hitler at the construction site of the Zeppelinwiese.<br /> <br /> Starting with a section depicting buildings in Nuremberg and Stuttgart the album shows the German Garden Show the VW factory the German Toy Fair 1953 various city institutions and businesses from the 1950s. Professional settings like the Settlement Exhibition in Munich Ramersdorf 1934 one and two family homes in Nuremberg and surrounding areas by architects Fritz Mayer and Hans Kern including details like entrance lighting and flower windows. Siemenshaus in Nuremberg a border police station in Vorarlberg the Catholic church in Bludenz City Hall Nuremberg the Cathedral and the Arc de Germanicus of Saints the opera house and the dome in Aachen. <br /> <br /> A section of photographs of Berlin show the Shell headquarters the sculpture of the group of runners at the Olympia Stadion the Ufa Palace in 1938 decorated for the main event Riefenstahl's Olympia film. There is the iron construction of the ship draw works at Niederfinnow the Arcs de Triomphe in Brandenburg and Munich the Berlin Dome and the Charlottenburg Castle the broadcasting center the Haus der Deutschen Kunst and the State Opera in Munich the Sanssoucie castle in Potsdam and the Brandenburg Gate.<br /> <br /> Contains a group of four sepia-toned photographs of wooden buildings designed by the architect Julius Schulte -Frohlinde for the Olympic Games 1936 in Berlin. Some of these buildings Rheinlandhalle Berliner und Hamburger Halle depicted here were transported to Nürnberg after the Olympic Games and reassembled on the Nazi Rally Grounds in the northeast part of the city called the KdF-Stadt Kraft durch Freude City. They were used by the organization to entertain the attendants of the NSDAP Rallies in 1937 and 1938. The center of this city was a bell tower also depicted here playing the key note of the KdF every thirty minutes: "Freut Euch des Lebesn Enjoy Life." <br /> <br /> The second half of the photo-album contains some 120 b/w photographs incl. few photographic postcards depicting exteriors and interiors of buildings associated with Nazi institutions or events e.g. three photographs of models including of the Haus der Kunst München the Soldier Hall and High Command of the Army Dresden design W. Kreis and the Advanced School of the NSDAP at the Chiemsee design Hermann Giesler. It includes photographs of the exhibition "Siedlungsausstellung" in Munich showing the sample settlement Ramersdorf the epitomization of the National Socialist settlement idea. In short order 192 single family homes were built in the Munich district of Ramersdorf under the direction of the architect Guido Harbers. However the propaganda effect the officials had hoped for didn't materialize and the homes were sold after the exhibition. <br /> <br /> In addition there are photographs of the interior of the Nuremberg Congress Hall design by Lauterbach 5 1/2 x 7 1/2" the old Kongreßhalle the Luitpold arena a plaster model of the Kongreßhalle 1937 one of them with Hitler Speer and the architect Ruff the side arcade of the stadium at the Zeppelin Field the entrance of the Palais of the Reich President design Speer the Gau-building in Nuremberg design Ruff the Reich Chancellery various interior and exterior views the office of the Führer a sculpture by Arno Breker the entrance to the Reich Chancellery a series of 12 photographs of showing the construction of the new Reich Chancellery in 1938 the construction of the Zeppelin Field one of them with Adolf Hitler 1936 the grandstand of the Zeppelin Lawn a fatigue duty muster a lighting rehearsal a demonstration of the Wehrmacht various government buildings in Breslau Minsk and Nuremberg 21 photographs showing the construction of the Zeppelin Lawn concluding with eight photographs 4 1/4 x 6 1/2" of the construction of the Zeis Factory in Jena.<br /> <br /> Text in German. Starting after the first leaf with the second leaf loose. Some creasing of tissue guards. Overall in very good condition. NP hardcover
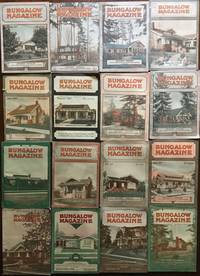
191358552Seattle WA: Bungalow Publishing Co. Inc.; Otis Publishing Co. Oct. 1913-March 1918. Sixteen vols. Tall 8vo. 7.5 x 10.5 in. 80; 4-A 747-812 5-A - 14-A w/ large folding “Supplement Bungalow†plan 24 x 36 in.; 4-A 67 6-A-14-A w/ Plan; 4-A 65-132 5-A - 12-A; 4-A 133-200 5-A-12-A w/ Plan; 4-A 201-266 5-A - 14-A w/ Plan; 4-A 207-332 5-A - 12-A w/ Plan; 4-A 333-398 5-A - 14-A w/ Plan; 4-A 399-451 6-A - 12-A; 4-A 451-506 9-A-12-A; 4-A 507-560 5-A - 10-A; 4-A 629-697 6-A - 12-A w/ Plan; 4-A 697-765 6-A - 12-A w/ Plan; 80 w/ Plan; 80 w/ Plan; 64 pp. With 100’s of photo illustrations diagrams floor plans 10 issues include the large Supplement folding working plans sized 24 x 36 in. Colour-illustrated softcovers all w/ colour photos of bungalows minor dustsoiling edgewear some occasional chipping at Head & foot of spine creasing a couple w/ folds at corners toning to plans occasional offset toning still a VG set of original periodicals from the library of Millard Armstrong 1874-1958 longtime Portland Oregon millwright carpenter home builder and later high school teacher and Albany OR dairy farmer. First editions of 16 original issues of this Craftsman bungalow promotional magazine issued by noted Seattle entrepreneur and real estate developer Jud Yoho 1882-1968 known as “The Bungalow Craftsman†in Seattle’s active market prior to World War I. Bungalow Magazine had been originally launched 1908-1912 by Henry Wilson in Los Angeles but Yoho took over the magazine moved the publishing to Seattle and during its 6 year run attracted a nationwide audience. With the slogan of “an illustrated monthly magazine devoted exclusively to artistic bungalow homes†modeled on Gustav Stickley’s Craftsman magazine this glossy periodical featured Seattle bungalows and articles about California residences Eastern Craftsman homes and occasionally lifted articles directly from the Craftsman. The Bungalow Magazine attracted a nationwide audience included feature articles on a variety of Craftsman style homes their technology and mechanical systems and amateur projects in furniture design and construction to enhance the prospective home owner’s bungalow. At the time Yoho and his firms were actively constructing speculative houses in Seattle’s northern neighborhoods served as new advertising for many of the Pacific Northwest’s builders small architects and real estate developers. The innovative inclusion of “Supplement Bungalow Plans†not only presented the potential reader and home owner with a sample home but Yoho and other connected “Craftsman†home builders pioneered a technique of easy home financing and extended home ownership to many who could not otherwise have purchased a home. As the Craftsman bungalow craze waned in Seattle during World War I Yoho divested his interest and began producing his “Colonial Homes†plan books and during the severe post-World War I recession moved to Arkon OH where he opened an architectural and building firm with D.E. Hooker former editor of The Bungalow Magazine. Original individual issues seldom appear in the market and almost never with the original large folding plan supplements and this archive includes nearly all of the last two years of magazines 14 of 15. No copies or runs located in Worldcat Seattle Public Lib. houses nearly a complete run. See: Lawrence Kreisman & Glenn Mason The Arts and Crafts Movement in the Pacific Northwest 2007 pp. 159-167; Jud Yoho “The Bungalow Craftsman†and the Development of the Seattle Suburbs Perspectives in Vernacular Architecture Vol. 6 1997 pp. 231-243; Erin Doherty Jud Yoho and the Craftsman Bungalow Company: Assessing the Value of the Common House 1997; Jud Yoho & Dennis Andersen Craftmsan Bungalows Edition de Luxe Book Club of Washington 2007. Bungalow Publishing Co., Inc.; Otis Publishing Co., paperback
192016597New York & London: G. P. Putnam. Very Good. 1920. First Edition. Hardcover. Bound in original tan cloth. Folio folder contains 256 loose pages. 222pp 4 color 52 Monochromatic plates. Gilt titles on spine and front cover. 1st edition. Text is Intact and clean. Small cloth tear at spine heel. First 3 pages have an curled edge. Two torn cloth ties. Floral decorated paper inside covers has rub marks. Old wooden ceilings are more numerous in Spain than other European Countries. Architecture Spain; Monochrome & Color Plates; Folio 13" - 23" tall; 256 pages . G. P. Putnam hardcover
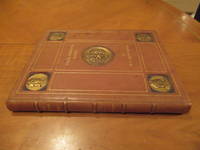
1928058483London: John Tiranti & Co 1928. 1st Edition 1st Printing. Hardcover. Near Fine. Viii 75 Pp. 13" X 10 1/2" The Library Edition Is 12 3/4" X 9 3/4" The Edition De Luxe In Full Niger Morocco With Five Faux-Gold Medallions Inset Into Five Deep Recesses In The Front Cove; Top Edge Gilt Deckled Edges Grey Endpapers. 33 Plates With 44 Drawings And Photographs Including Two Double-Page And 23 Other Colored Reproductions. With The 8 Page Prospectus Finely Printed On Apparently Hand-Made Paper. Inscribed By The Author To Robert Ladd Gifford Of Pasadena. Villa Madama Sometimes Considered The Finest Decorated Villa Of The Renaissance Was Highly Influential For Subsequent Architects Of The High Renaissance. Cardinal Giulio De' Medici Commissioned The Initial Design Of The Villa From Raphael; Raphael Died At The Age Of 37 In 1520 With Work At The Villa Far From Completed And Construction Passed On To His Disciples. After The Sack Of Rome In 1527 By A Ragtag Starving Multinational Army See The Excellent Book "The Sack Of Rome" The Villa Was Never Completed. The Villa Madama Was One Of The First Of The Revived Roman Type Of Suburban Villas Designed For Parties And Entertainment Built In 16Th Century Rome And It Was Consciously Conceived To Rival Descriptions Of The Villas Of Antiquity Like Pliny's Famous Description Of His Own. The Villa Later Passed Into Private Hands Later To Mussolini And Is Now Owned By The Italian State And Used Occasionally For Official Events. William Ernest Greenwood The Author Of This Book Was A Fellow And A Member Of The Council Of "The Institute Of British Decorators." He Later Moved To Pasadena And Worked As An Artist And Later As A Teacher. Robert Ladd Gifford Was The Son-In-Law Of Mrs. Everett Wellington Brooks For Whom Brookside Park Home Of The Rose Bowl Is Named. Brooks And His Son-In-Law Robert Ladd Gifford Built A Massive Home In 1910 As A "Double Residence" For Their Families Designed By Frederick L. Roehrig To Design The Home In The Late 19Th Century English Arts And Crafts Style. Roehrig Designed Several Nearby Homes And Public Buildings Including The Green Hotel Distinguished For Its 1898 Moorish-Style Section Featuring Cylindrical Turrets And Ornate Cornices. The Home Has 11 Bedrooms And 10 Bathrooms In Slightly More Than 13000 Square Feet On 1.7 Acres. <br/> <br/> John Tiranti & Co hardcover
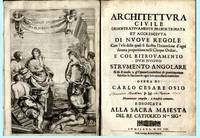
166129314Milano: Stampa Archiepiscopale. Very Good with no dust jacket. 1661. Second Edition. Hardcover. Architecture; Geometry; woodcuts Engravings; Folio 13" - 23" tal; xii 406 vi pages; Architettura Civile Demostrativemente Proportionata et Accresciuta di Nuove Regole. Plain vellum probably original backed with plain paper later hand-lettered spine title. This book has been restored and conserved by David Donahue of Philadelphia. This consisted primarily of rebacking. A detailed Treatment Report from him is included. Custom made titled clamshell case Fine. Pages complete with elaborate engraved extra allegorical title but lacking frontis engraved portrait losses to front free blank leaf text with several hundred geometricals worked into the text plus scattered engraved decorations and some textural plates. Text quite solid and clean brief aging several leaves folded at fore-edge margin to incorporate engraved designs which extend into margins. Berlin Katalog 589. Riccardi II 222. Graesse V 58. Not in Fowler and many other standard references. Quite scarce contemporary publication of Osio's simplified method for the construction of the orders of architecture through angles alone without arithmetic divisions and without modules. Initially published in Milan in 1641 of the greatest scarcity. In fact any early editions are excessively difficult to encounter for Osio represents a Neanderthal line of architectural reasoning. He was a principal source for the writings of Guarini but his approach ultimately proved to be unproductive as architecture developed according to strict measured drawings based upon mathematics and other sciences. Imagine the Hoover Dam built in the method of the pyramids with someone standing on an adjacent hill and giving instructions based on what he saw instead of relying on the physics of poured concrete knowledge of the pressure of water and an understanding of the geological features. WorldCat locates but 6 copies. AE locates none at auction. Architecture -- Architectural drawing. Architecture -- Domestic. Drawing -- TechniqueArchitectural orders. Geometry and geometrical drawing. Drawing -- Technique -- Materials. Proportion. Treatises watermark anchor ; printed marginalia ; ill. Engravings and woodcuts ; woodcut decorated initials and ornaments ; engraved frontispiece with title. . Stampa Archiepiscopale hardcover
Z1-L-017-01553Architectural Association. Used - Good. Ships from UK in 48 hours or less usually same day. Your purchase helps support Sri Lankan Children's Charity 'The Rainbow Centre'. Ex-library so some stamps and wear but in good overall condition. 100% money back guarantee. We are a world class secondhand bookstore based in Hertfordshire United Kingdom and specialize in high quality textbooks across an enormous variety of subjects. We aim to provide a vast range of textbooks rare and collectible books at a great price. Our donations to The Rainbow Centre have helped provide an education and a safe haven to hundreds of children who live in appalling conditions. We provide a 100% money back guarantee and are dedicated to providing our customers with the highest standards of service in the bookselling industry. Architectural Association unknown
168828744Paris: Nicolas Langlois 1688. First edition. Illustrated with 11 folding engraved plates and one text engraving. 12mo. Contemporary mottled calf rubbed joints cracked but sound interior fine. First edition. Illustrated with 11 folding engraved plates and one text engraving. 12mo. Bullet 1639-1716 "Architecte du Roy" was the author of the often reprinted L'ARCHITECTURE PRATIQUE 1691 which became a standard v. Fowler pp. 69-70 for the next 100 years. Bullet's Traité is similarly written in a spirit of pure practicality treating that branch of surveying known as levelling and illustrated with wonderful engravings. Nicolas Langlois unknown
1784001777GIOVANNI ZEMPEL PRESSO MONTE GIORDANO Rome 1784. Hardcover. Very Good. Very Good copy of edition in Italian from 1784. Completely square and tight parchment binding with four 4 nerves. Gilt title and floral motifs on light brown leather spine; all crisp bright and fully visible. Greenish covers with leathered corners. Title page with letterpress mark in woodcut. Marble end papers decorative red end pages. Size: 290 x 219 mm. Some light watermark like stains on covers. Short inscription in pen and adhesive sticker inside front cover. Small stamp in ink on title page slight foxing on some pages towards the end; otherwise remarkably preserved copy. First XXVI pages with dedication approval and information on the life of Alberti followed by 565 pages of author's text and 33 folded figure drawings at the end. Heavy and/or oversized book which CANNOT be EXPEDITE shipped for the quoted shipping price. Contact us prior to purchasing if you require EXPEDITE US or any type of INTERNATIONAL shipping. Full translation of title page text: THE TEN BOOKS OF ARCHITECTURE BY LEON BATTISTA ALBERTI TRANSLATED INTO ITALIAN BY COSIMO BARTOLI - NEW EDITION DILIGENTLY CORRECTED AND COMPARED WITH THE ORIGINAL LATIN <br/> <br/> GIOVANNI ZEMPEL PRESSO MONTE GIORDANO, Rome hardcover
1968010000England: Gregg International Publishing Limited 1968. Complete set in 8 volumes plus Papworth. Visentini. Voysey. Campbell. Wyatt Pugin Family. Gentilhatre. Jones & Webb. Stevens. Lutyens. 18 volumes in all. Lacking cumulative index. All volumes bound in original publishers blue cloth gilt title lettering blind stamped crest on top boards. Cloth has some occasional very minor wear on board edges each board has some residure of glue from sellotape. All bindings in very good clean firm condition. Dust jackets lightly rubbed a few short closed tears minor abrasion wear. All jackets in good clean condition. Internally library labels on endpapers a couple of stamps/numbers on title page stamped on outer page edges can't see any other stamp but might be the odd one. Pages and plates in very good clean condition. These volumes were part of reserve stock so hardly used. A very nice clean collection of volumes. . Hard Cover. Very Good/Very Good. Small Folio. Gregg International Publishing Limited Hardcover
1745016300London: Printed for and sold by S. Harding 1745. Second Edition. . Calf. Very Good. 22 pages 201 plates 2 plate 144. engraved by Thomas Langley dated 1739 & 1741. Brown calf with 4 raised band to spine black title label with gilt titling marbled endpapers.Some bumping wear to covers splits to spine tear at tail previous owner's names to front endpaper and first page no title page or prelims. small tears to some plates small paint blob to plate 86 1.5 inch loss to centre of plate 98 small loss to margin of plate 168 general age toning to pages. This is the scarce second edition with additional 14 plates not found in the first edition of 1740 Colvin 354/355. 805/16300 Size: 285mm. x 235mm. <br/> <br/> Printed for and sold by S. Harding unknown
1805017753London: F Nash 1805. Limited. . Paper Wrappers. Very Good. Publisher's blue paper wrappers with a printed cover-label reading: Views of the Collegiate Chapel of St George at Windsor. Price £4:4 with an inked note stating - 'Only 250 of this Work are printed.' 10 text pages 9 plates with tissue guards Aquatint vignette on the title-page. Etched plan on p. 10. The plates usually numbered 1-6 7-9 were drawn and etched by Nash with aquatint shading and other work undertaken by other hands most by Frederick C Lewis. Paper wrappers worn soiled with repairs to extremities spine age toning to edges internally with some small repairs. Frederick Nash 17821856 was an English painter and draughtsman. Frederick Nash was born in Lambeth. He initially studied architectural drawing under Thomas Malton then later enrolled at the Royal Academy of Arts. Between 1801 and 1809 Nash worked with the antiquarians John Britton and Edward Wedlake Brayley. In 1810 he became a member of Society of Painters in Watercolours an organization whose members had seceded from the Royal Academy over complaints that their work was not being recognized. Nash primarily painted landscapes and made sketching trips to Calais Caen the Moselle river and the Rhine. In 1834 he moved to Brighton where he continued working until his death in 1856. At the time of his death he was considered to be the finest architectural painter of his day. St George's Chapel was the location of the wedding of Prince Harry & Meghan Markle on 19 May 2018. Uncommon 17753/637/783 Size: 720mm. x 520mm. <br/> <br/> F Nash unknown
1886List2857Cobh Ireland; New York City Jersey City Pennsylvania and Niagara Falls 1886. Single photo album of thirty-two 9 ½ x 11 inch pages with twenty-nine photographs and four hand-drawn illustrations. Photographs range from 4 ¼ x 7 inch to 7 x 9 inch. Photographs mostly with fine contrast and in near fine to fine condition; illustrations in fine condition; some chipping at the corners of pages; binding of album broken. Overall near fine. Offered here is an album of photographs belonging to an Irish tourist who visited New York City from April to June 1886 several years before the construction of the city’s first skyscraper the Tower Building. The photographs are of a nearly unrecognizable city – one shows cows grazing in an open field under an elevated rail line at 110th street in Harlem. Three show various skylines from the recently completed Brooklyn Bridge including a shot of lower Manhattan from one of the bridge’s towers. Six others are also of lower Manhattan with one of the widely unpopular City Hall Post Office and Courthouse which was finished in 1880 and demolished in 1939. Eight show midtown architecture including the Albemarle Hotel 1860–1915 Hoffman House 1864–1915 Windsor Hotel 1873–1899 and Vanderbilt House 1883–1926. A number of shots show what transit was like at the time; especially the elevated railway lines but also a ferry in the Hudson River Grand Central Depot and the Pennsylvania Railroad’s depot in Jersey City bridge over the Susquehanna River and train going around the Horseshoe Curve in Altoona. The illustrations are of what is likely a family crest American flag designs and the flag of the White Star Line a steamer service which the tourist likely took from Cobh to New York and back. Overall an uncommon and visually compelling record of a tourist trip to New York City in an era preceding larger tourism booms. unknown
200061155Skira Editore. New. 2000. Paperback. 8881187892 . FREE UPGRADE to Courier/Priority Shipping Upon Request IN STOCK AND IMMEDIATELY AVAILABLE FOR SHIPMENT - Flawless copy brand new pristine never opened -- Text in Italian German and English. 160 pp. With 290 ills. 22 col. . 29 x 25 cm. -- with a bonus offer-- . Skira Editore paperback