Senape, Antonio - Rom 1788 - nach 1853 NeapelAntiquariat.de

72 688 résultats
053-Io.J. Feder in Braun und Blau, mit vier braunen Tuschlinien umrandet, auf Velin, rechts unten bezeichnet ?Marina di Palermo?. Darstellungsgröße 13,7:22,3 cm, Blattgröße 22,1:32,8 cm.
054-Io.J. Feder in Braun und Blau, mit vier braunen Tuschlinien umrandet, auf Velin, rechts unten bezeichnet ?Marina di Palermo?. Darstellungsgröße 13,5:19,7 cm, Blattgröße 22,1:32,8 cm.
077-Io.J. Feder in Braun und Blau, mit vier braunen Tuschlinien umrandet, auf Velin, rechts unten bezeichnet ?Marina di Palermo?. Darstellungsgröße 14,1:20,3 cm, Blattgröße 22,1:32,8 cm.
130-Io.J. Feder in Braun, mit drei Tuschlinien in Braun umrandet, rechts unten bezeichnet, auf Velin. Darstellungsgröße 14,2:23 cm, Blattgröße 18,6:26,5 cm.
056-Io.J. Feder in Braun und Blau, mit vier braunen Tuschlinien umrandet, auf Velin, rechts unten bezeichnet ?Marina di Palermo?. Darstellungsgröße 14:20,8 cm, Blattgröße 22,1:32,8 cm.
076-Io.J. Feder in Braun und Blau, mit vier braunen Tuschlinien umrandet, auf Velin, rechts unten bezeichnet ?Marina di Palermo?. Darstellungsgröße 14,5:20,4 cm, Blattgröße 22,1:32,8 cm.
074-Io.J. Feder in Braun und Blau, mit vier braunen Tuschlinien umrandet, auf Velin, rechts unten bezeichnet ?Marina di Palermo?. Darstellungsgröße 14,6:21,3 cm, Blattgröße 22,1:32,8 cm.
073-Io.J. Feder in Braun und Blau, mit vier braunen Tuschlinien umrandet, auf Velin, rechts unten bezeichnet ?Marina di Palermo?. Darstellungsgröße 14,6:19,9 cm, Blattgröße 22,1:32,8 cm.
075-Io.J. Feder in Braun und Blau, mit vier braunen Tuschlinien umrandet, auf Velin, rechts unten bezeichnet ?Marina di Palermo?. Darstellungsgröße 13,7:19,7 cm, Blattgröße 22,1:32,8 cm.
078-Io.J. Feder in Braun und Blau, mit vier braunen Tuschlinien umrandet, auf Velin, rechts unten bezeichnet ?Marina di Palermo?. Darstellungsgröße 14,2:20,2 cm, Blattgröße 22,1:32,8 cm.
057-Io.J. Feder in Braun und Blau, mit vier braunen Tuschlinien umrandet, auf Velin, rechts unten bezeichnet ?Marina di Palermo?. Darstellungsgröße 14, 6:21cm, Blattgröße 22,1:32,8 cm.
055-Io.J. Feder in Braun und Blau, mit vier braunen Tuschlinien umrandet, auf Velin, rechts unten bezeichnet ?Marina di Palermo?. Darstellungsgröße 14,4:20,8 cm, Blattgröße 22,1:32,8 cm.
190-Eo.J. Aquarell, über Bleistift, auf chamoisfarbenem Velin, am Oberrand rechts bezeichnet ?Schloß Neu Eberstein bei Gernsbach?. 15,3:20,3 cm. Verso am Oberrand Reste alter Verklebung. Aus einem Skizzenbuch.

1713PHO-1341A Paris, Chez Pierre Ribou et Rouen chez Jean Baptiste Machuel (tome 5), 1713. 6 volumes in-12, relié plein veau époque, dos à nerfs orné avec pièce de titre et tomaison, tranches marbrées, Tome 5, reliure légèrement différent avec tranches rouges, coins et coiffes usés .T1,27p-501p-1f(table); T2, 1f-465-1f (table);T3 ,1f-402-3f(table);T4,1f-367-2f(table);T5 ,3f(titre, épître)-467-2f(table),T6 3f(titre, épitre)244 -2f (table) .Illustré de 63 planches la plupart repliées, dont un portrait et 3 grandes cartes (manque la carte du Japon) ; quelques vignettes dans le texte , quelques planches au tome 5 volantes, 1 planche doublée.
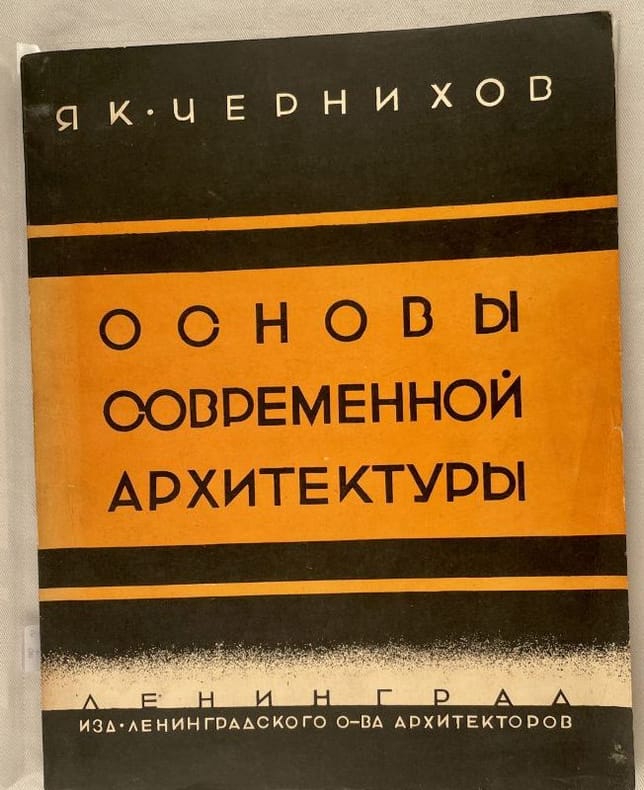
105348Osaka, Sôsei-Sha, 1932, 287x224mm, 134p., 5 pl ht dont 2 en couleur, 10p de publicités, broché couverture illustrée. Texte en japonais, portrait de l’auteur en frontispice et 225 illustrations dans le texte.

19731038921973 Tokyo, TAU Henshushitsu, 1973, 365x255mm, fascicules brochés sous couvertures illustrées.Un trou circulaire ménagé en haut à droite permettant, après découpe d'une bande détachable de constituer un "Mini-Tau" (103892)
57813Antwerpen -, WAFT Gallery, 2021 4 hardcover books in a luxury slipcase, 30 x 30 x 10 cm, 770 pages, fine set! Strictly limited to 300 numbered copies. 35 35 14 cm : 9.5kg. ***THE PRESS SAYS BEST BOOK EVER!!!! .

7030Porrentruy, chez l'auteur - imprimerie du Jura, 1937 & 1941. 2 volumes in-4 brochés de XVI-507-[4] et XI-492-[4] pages, couverture imprimée en 2 tons, Tome II non coupé, trois marques minuscules sur les premiers feuillets du tome 2, autrement en parfaite condition.
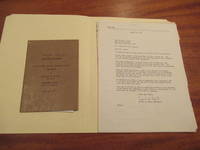
1952060215Pasadena / Los Angeles: Roland E Coate 1952. 1st Edition . Soft cover. Near Fine. Coate's Printed Specifications For His Own Residence In Pasadena Circa 1952/1953. This Residence 1685 La Vista Place Pasadena With Guest Room And Bath Across The Courtyard Was Built On A 36150 Sq Ft Lot. Printed "Copy No." On Front Cover Followed By Handwritten "1"; Handwritten "Revised 10/20/.1952 At Top. Descriptive 14 Pages Not The Plans. Extensive Pencil Revisions Throughout. With A Hand Drawn Illustration Laid In Loosely A "Recess" About 24" X 36" With A Brass Fish Box Filled With Plants. <br/> <br/> Roland E Coate paperback
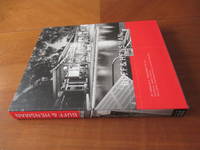
2004045964Los Angeles: Architectural Guild Press / University Of Southern California 2004. 1st Edition 1st Printing. Hardcover. Fine/Fine. 256 Pp. Grey Cloth Stamped In White. First Printing 2004. Fine In Fine Dust Jacket. Small Personal Inscription At Fore Edge Of Front Pastedown Under The Front Flap. <br/> <br/> Architectural Guild Press / University Of Southern California hardcover
12 vols., 8vo., First Edition, with portrait frontispieces, the first three volumes with pictorial endpapers, a few tops lightly spotted; cloth, gilt backs, a near fine set in dustwrapper. With their titles borrowed cheekily from Coleridge's 'Kubla Khan', Lees-Milne's diaries are widely recognised as one of the foremost continuous chronicles of England in the twentieth century. The twelve volumes cover the years 1942 to 1997, terminating only shortly before his death. The series as a whole passed through three publishers, the first three volumes by Chatto & Windus, the fourth by Faber (with characteristically non-uniform dustwrapper) and subsequent volumes (unsurprisingly) by John Murray. From 2001 onwards the diaries are edited by Michael Bloch. The series comprises 'Ancestral Voices. [Diaries 1942-1943]' (1975); 'Prophesying Peace: [Diaries 1944-1945]' (1977); 'Caves of Ice. [Diaries 1946-1947]' (1983); 'Midway on the Waves. [Diaries 1948-49]' (1985); 'A Mingled Measure. Diaries 1953-1972' (1994); 'Ancient as the Hills. Diaries 1973-1974' (1997); 'Through Wood and Dale. Diaries 1975-1978' (1998); 'Deep Romantic Chasm. Dairies 1979-1981' (2000); 'Holy Dread. Diaries 1982-1984' (2001); 'Beneath a Waning Moon. Diaries 1985-1987' (2003); 'Ceaseless Turnoil. Diaries 1988-1992 (2004); 'The Milk of Paradise. Diaries 1993-1997' (2005). A SPLENDID SET, RARE IN THIS CONDITION. The earlier volumes are very scarce and all are becoming difficult. It will be hard to rebuild a similar set at this price level.
190719498Introduction et notice par Gaston Brière, attaché à la conservation du musée. Rare édition originale complète en 2 volumes.Paris, Librairie centrale des beaux-arts. - non daté, (1907-1912) - xxv et 48 pages de texte, + 200 planches (montées sur onglets). Les 200 planches sont décrites sur les pages de texte.Reliure demi-maroquin rouge à coins de l'époque. Dos à nerfs avec titre et tomaison. Coiffes et nerfs légèrement frottés. Têtes dorées. Pas de rousseur. Très bon état. Forts volumes. Format in-folio (53x41).
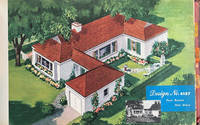
195763828St. Paul MN: Weyerhaeuser Sales Co. 1957; 1970. Two pieces. 1st -- Oblong folio 19 x 11.5 in. 244 pp. unpaginated Over 200 colour illusts. of houses w/ plans & descriptions on reverse numerous illusts. of siding fencing garages etc. Original maroon-coloured cloth sliding Heinn Co. post-binder gilt lettering & decoration on front cover tabs at fore-edges of textblock minor dustsoiling minor soiling tidemark to last few leaves some offset lifting still a VG- copy; 2nd - 4to. 4; 10 pp unpaginated. together w/ 8 leaves of double-page blueprint drawings stapled at left fore-edge; and 3 leaves of Kansas City MO Timber Time newsletter on green-tinted paper stock from the Metropolitan Lumber Co. in 1970 1st three with tan illustrated printed softcovers all preserved in the original manila printed title mailer NF w/ ownership markings of H.A. Yost. First edition thus of this massive counter display sales catalogue illustrating the height of the postwar suburban building boom at the end of the 1950’s. The Weyerhaeuser 4-Square Building Service presented this mid-century Modern Home catalogue as a way to market multiple Weyerhaeuser wood products for building fencing interior architecture and so much more to the postwar suburban market by focusing on homes which ranged from 700 to 1500 square feet. Those featured here include specific sections on bungalow and ranch-style homes with 4-rooms 5-rooms 1 & 2 story 6-rooms wood siding and fences paneling garages and much more. In addition the company specified all the outlets plumbing fixtures windows doors etc. you needed for building the home as well as the specifications to qualify for FHA financing. It provides an invaluable reference work for colour interior design furnishings textiles textures and materials for the 1000’s of ranch and bungalow homes built in suburbs across America during the latter part of the Eisenhower years. No copies located in Worldcat; Worldcat does locate 1 similar sales counter display album for 1949 Toledo; See: Alfred Staehli They Sure Don’t Build Them Like They Used To: Federal Housing Administration Insured Builders’ Houses in the Pacific Northwest from 1934 to 1954 1987 pp. 60-70. Weyerhaeuser Sales Co., paperback
194560465Chicago IL & Tacoma WA: Willisway Systems Home-Ola Corporation C.W. Plywood Co. Sept. 1945. Oblong 4to. 12 x 8.5 in. 1 printed leaf on thick green-tinted paper. With 18 original linen-backed silver gelatin photographs sized 8 x 10 in. all numbered w/in negative at lower fore-edge keyed to the printed title leaf. Flexible mottled simulated black calf string post-binder hidden flaps punch-sewn at gutter margin w/ brown braid green lettering stamped on front cover minor rubbing shelfwear still NF copy. First edition of this exceedingly rare salesman sample photo album for post-World War II G.I. Bill homes featuring a time lapse photo series and image of the prefabricated small home invented designed & marketed Willisway Systems in Chicago IL. Prefabricated homes became a necessity in post-World War II America to provide a faster and more cost effective way to build housing for the rapidly expanding households of Mid-Century America and Home-Ola was developed by two brothers who owned and operated C.W. Plywood in Chicago IL. These were of light construction aimed at the $ 3000 market and attractive to newly created G.I. families who could purchase with not money down. The time lapse photo series begins at 9:00 AM with the prepared foundation and steel framework which had begun to be constructed at 8:00 AM. These are followed by photos subsequent photos at increments with the insulated floor panels laid by 9:20; three-quarters of the walls laid by 10:10 stairway installed by 11:20; truss installation began at 1:10 and by 3:10 roofing and windows were in place. The final three photos show the finished Home-Ola models which were about 700 square feet featuring a 12 x 20 foot living room kitchen dinette & bathroom on opposite wall steel stairway and stressed-skin Douglas Fir plywood panels resin-glued and pre-cut in the Tacoma factory. There are few records of how many Home-Ola homes were erected and sold but unfortunately within less than a decade both brothers Jacques 1889-1948 and Robert Jacques 1916-1955 had passed away and the CW Plywood Co. sold to outside investors who continued to produce Home-Ola homes until after 1960. Steel production facilities had been vastly expanded in the North American market during World War II and as the War drew to a close manufacturers and steel mills raced to find solutions to keep production rolling and workers employed including producing steel frames for housing steel kitchen cabinets and more. Home-Ola was amongst an entire class of prefabricated Wood Frame Houses popular in the first couple decades after World War II because of reasonable cost as well as speed of construction. No copies in Worldcat; See: Looking at Outstanding Prefabs Popular Science August 1956 pp. 71-73; Catalogue of House Building Construction Systems 1960 -- for both U.S. and Canadian Markets. [Willisway Systems, Home-Ola Corporation, C.W. Plywood Co.], unknown
New German Original bdg. HC. Elephant folio. (67 x 51 cm). -Text book: 30 x 24 cm- In German. 2 volumes set: ([xii], [vii], [Lii], 140 p., 2 plates.; 39 color and b/w plts. (Tafeln)). Limited reprint edition (all copies are numbered) of 1854-1855 Berlin edition of Salzenberg's book exemplifying a growing 19th-century appreciation of Romanesque and 'Byzantine' architecture. For the original edition see Blackmer 1483; Brunet V, 103. "Salzenberg's important work remains the major source of information about the mosaics of St. Sophia". (Blackmer). 1000 copies were printed for individual persons. This copy belonged to 'Ender S. Özer Bagciman. All copies were numbered. (651/1000). The churches Salzenberg describes illustrating the development of a Christian architecture away from the secular long nave basilica or of the classical temple (never intended for congregational use), to a Greek-cross plan with a central dome, allowing greater accessibility to the altar table. Most of the text is devoted to the cathedral of the Holy Wisdom [i.e. Hagia Sophia], built-in Constantinople for Justinian I by Anthemius of Tralles and Isidore of Miletus, who dared to set a large dome over a square with the support of pendentives, achieving, with eastern and western half-domes, an uninterrupted span of over 200 feet. This building provided a model or inspiration to architects of the Middle East and Europe seeking to experiment with central, domed structures. Contents: Titelblatt.; Frontispiz.; Titelblatt.; Inhalt des Textes.; Vorwort.; Einleitung.; Verschiedene Baureste der aelteren Zeit.; Agios Johannes, Klosterkirche des Studios.; Agios Sergios, Kirche des Klosters Hormisdas.; Agia Sophia.; Agia Irene.; Agia Theotokos, Klosterkirche des Lips.; Agios Pantokrator.; Saalbau des Hebdomon.; Cisterne des Philoxenos (Bin-Bir-Direk).; Wasserpfeiler oder Suterasi.; Kirchen aus Klein-Asien.; Anmerkungen.; Anhang: Des Silentiarius Paulus: Beschreibung der Heiligen Sophia und des Ambon.; Vorwort.; I-VI i: Die H. Sophia des Silentarius Paulus.; VII-XIV Der Ambon.; Verzeichniss der Abbildungen.; Blatt I - XXXIX.; Maßstab/Farbkeil.